3 Bedroom
3 Bathroom
1,100 - 1,500 ft2
Central Air Conditioning
Forced Air
$688,000
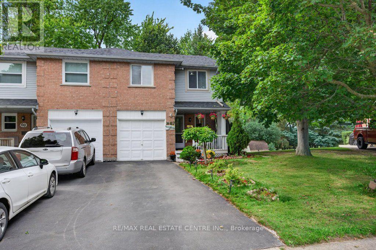
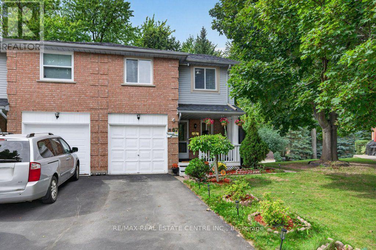
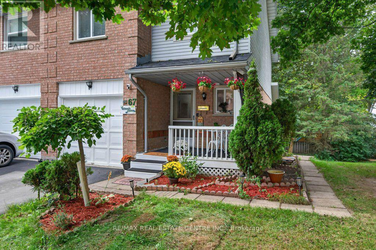
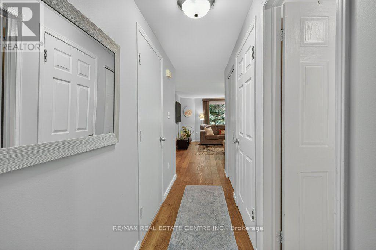
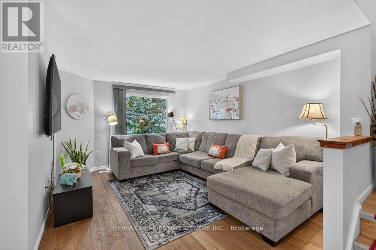
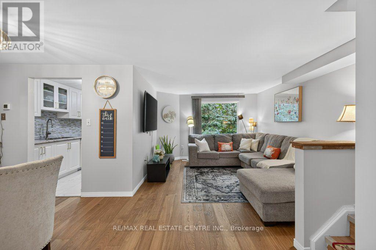
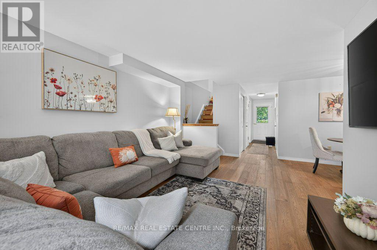
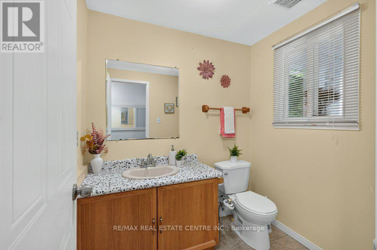
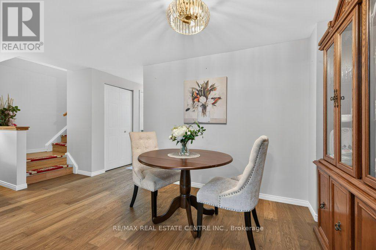
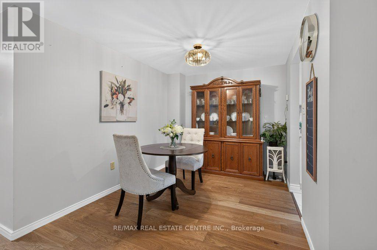
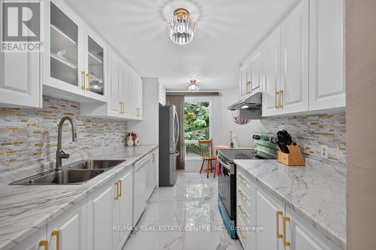
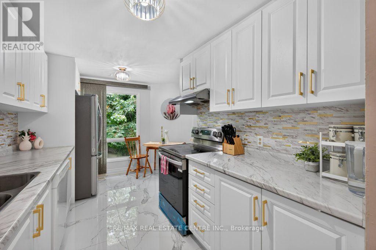
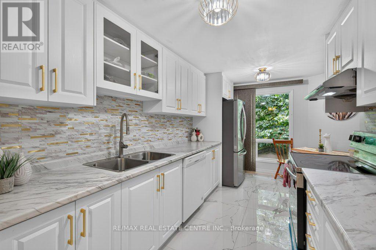
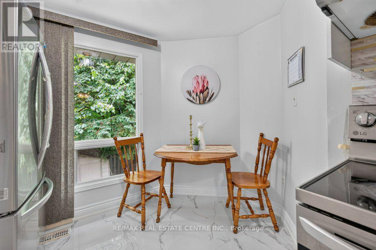
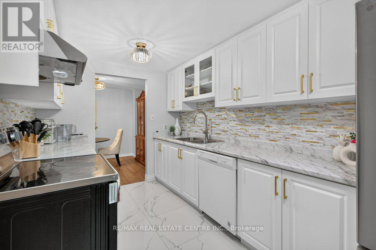
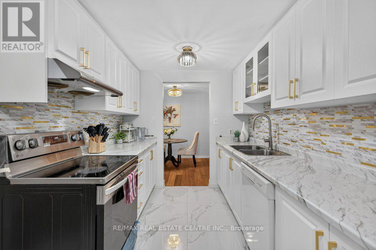
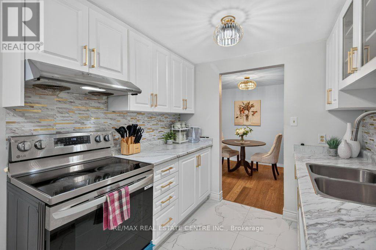
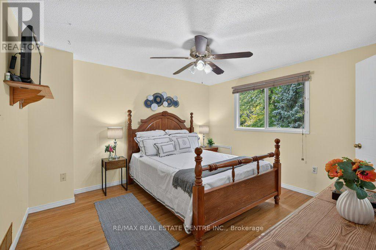
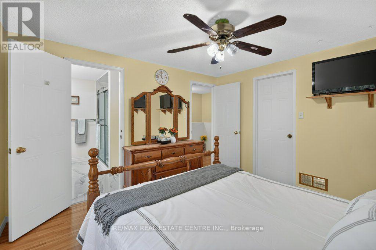
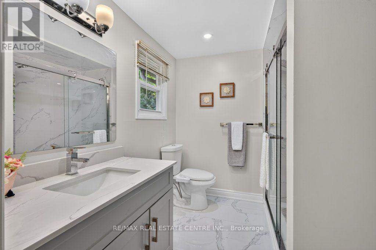
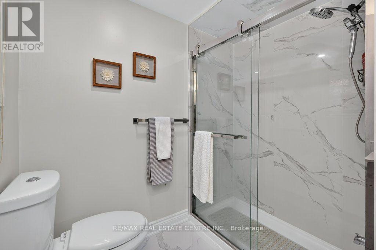
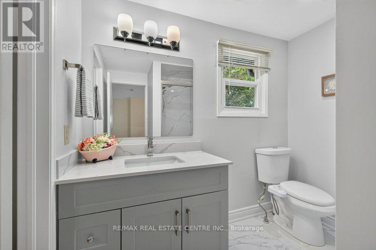
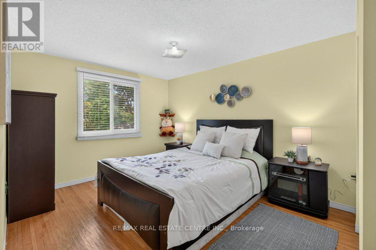
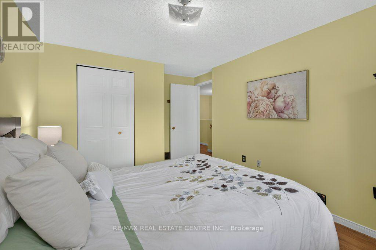
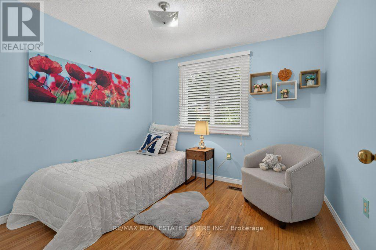
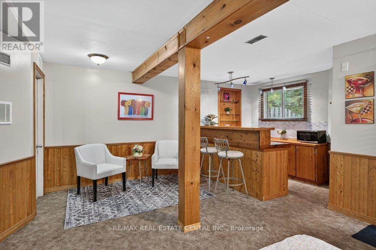
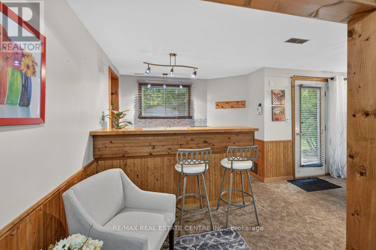
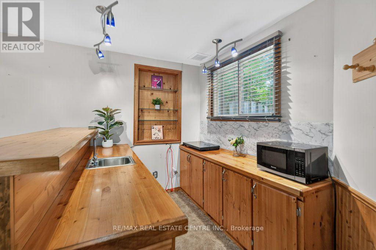
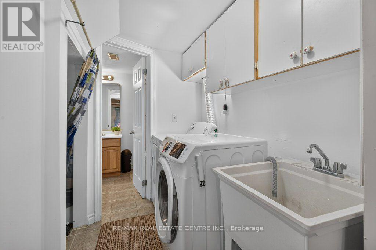
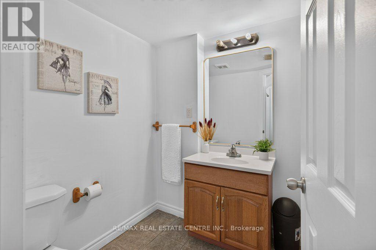
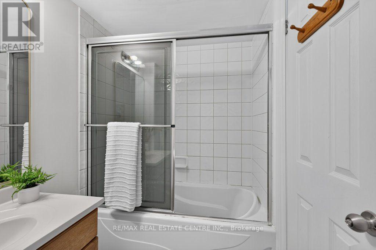
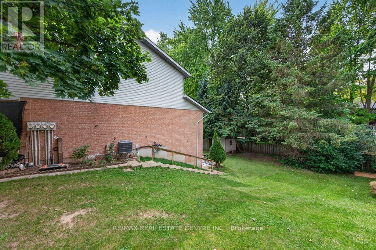
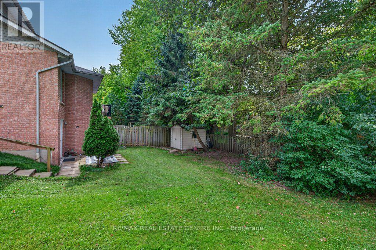
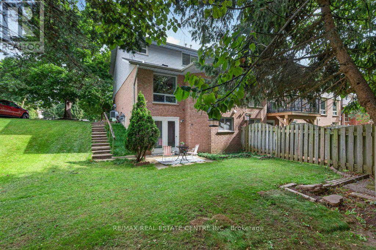
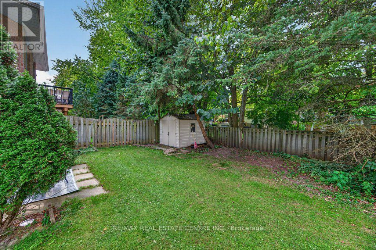
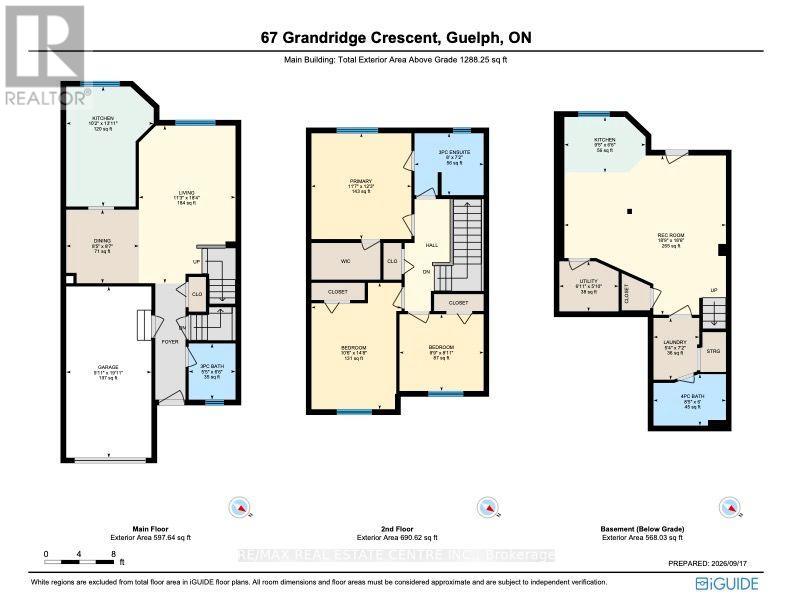
Freehold End-Unit Townhome with Walkout Basement. Beautifully updated end-unit freehold townhome offering the space and privacy of a semi-detached, set on a generous 40 x 108 ft lot with a huge backyard. Front porch, two-car driveway, single-car garage with direct entry to the main hallway, and a walkout basement with its own separate-entrance. **Main floor features an open-concept living and dining area, a fully renovated kitchen with new cabinetry, and new flooring throughout. A powder room completes this level. **Upstairs offers three spacious bedrooms, including a primary with semi-ensuite (cheater door) access to the renovated main bathroom. **The finished walkout basement adds a wet bar, 4-piece bathroom, and laundry area, with direct access out to the backyard. **Ideal for first-time buyers or condo owners looking to move up to a freehold home with real outdoor space. **Located in West End of Guelph, close to highway access, Costco, major shopping and banking, public transit, and Linamar. Just minutes from the West End Community Centre, offering a pool, twin-pad arena, gymnasium, library, and community programs for all ages. (id:50976)
Property Details
|
MLS® Number
|
X13795030 |
|
Property Type
|
Single Family |
|
Community Name
|
Willow West/Sugarbush/West Acres |
|
Equipment Type
|
Water Heater, Water Softener |
|
Parking Space Total
|
3 |
|
Rental Equipment Type
|
Water Heater, Water Softener |
|
Structure
|
Patio(s) |
Building
|
Bathroom Total
|
3 |
|
Bedrooms Above Ground
|
3 |
|
Bedrooms Total
|
3 |
|
Age
|
31 To 50 Years |
|
Appliances
|
Water Meter, All, Garage Door Opener |
|
Basement Development
|
Finished |
|
Basement Features
|
Walk Out, Separate Entrance |
|
Basement Type
|
N/a (finished), N/a |
|
Construction Style Attachment
|
Attached |
|
Cooling Type
|
Central Air Conditioning |
|
Exterior Finish
|
Brick |
|
Foundation Type
|
Poured Concrete |
|
Half Bath Total
|
1 |
|
Heating Fuel
|
Natural Gas |
|
Heating Type
|
Forced Air |
|
Stories Total
|
2 |
|
Size Interior
|
1,100 - 1,500 Ft2 |
|
Type
|
Row / Townhouse |
|
Utility Water
|
Municipal Water |
Parking
Land
|
Acreage
|
No |
|
Sewer
|
Sanitary Sewer |
|
Size Depth
|
108 Ft |
|
Size Frontage
|
40 Ft |
|
Size Irregular
|
40 X 108 Ft |
|
Size Total Text
|
40 X 108 Ft |
|
Zoning Description
|
R3-30 |
Rooms
| Level |
Type |
Length |
Width |
Dimensions |
|
Second Level |
Primary Bedroom |
3.53 m |
3.73 m |
3.53 m x 3.73 m |
|
Second Level |
Bedroom 2 |
3.2 m |
4.47 m |
3.2 m x 4.47 m |
|
Second Level |
Bedroom 3 |
2.97 m |
2.72 m |
2.97 m x 2.72 m |
|
Second Level |
Bathroom |
2.44 m |
2.2 m |
2.44 m x 2.2 m |
|
Basement |
Bathroom |
2.57 m |
1.83 m |
2.57 m x 1.83 m |
|
Basement |
Laundry Room |
2.2 m |
1.63 m |
2.2 m x 1.63 m |
|
Basement |
Utility Room |
1.86 m |
1.55 m |
1.86 m x 1.55 m |
|
Basement |
Recreational, Games Room |
5.72 m |
5.64 m |
5.72 m x 5.64 m |
|
Basement |
Other |
2.87 m |
1.98 m |
2.87 m x 1.98 m |
|
Ground Level |
Living Room |
3.43 m |
5.59 m |
3.43 m x 5.59 m |
|
Ground Level |
Dining Room |
2.57 m |
2.62 m |
2.57 m x 2.62 m |
|
Ground Level |
Kitchen |
3.1 m |
4.24 m |
3.1 m x 4.24 m |
|
Ground Level |
Bathroom |
1.98 m |
1.65 m |
1.98 m x 1.65 m |
https://www.realtor.ca/real-estate/30291143/67-grandridge-crescent-guelph-willow-westsugarbushwest-acres-willow-westsugarbushwest-acres