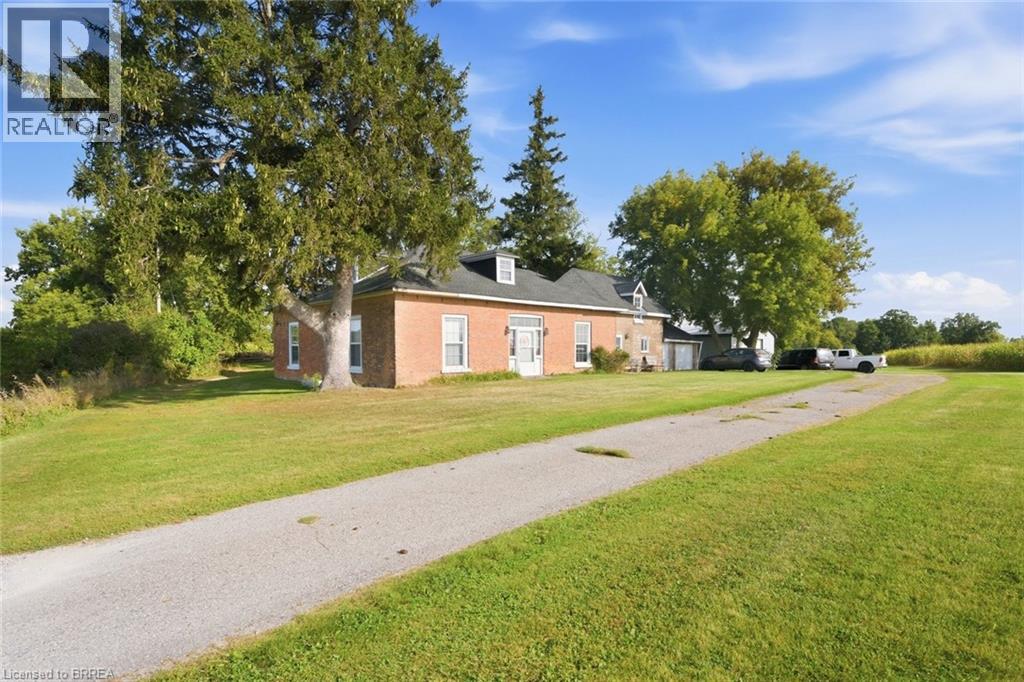
7 Bedroom
2 Bathroom
2,600 ft2
Other
Ductless
Stove
Waterfront On River
Acreage
$6,750,000
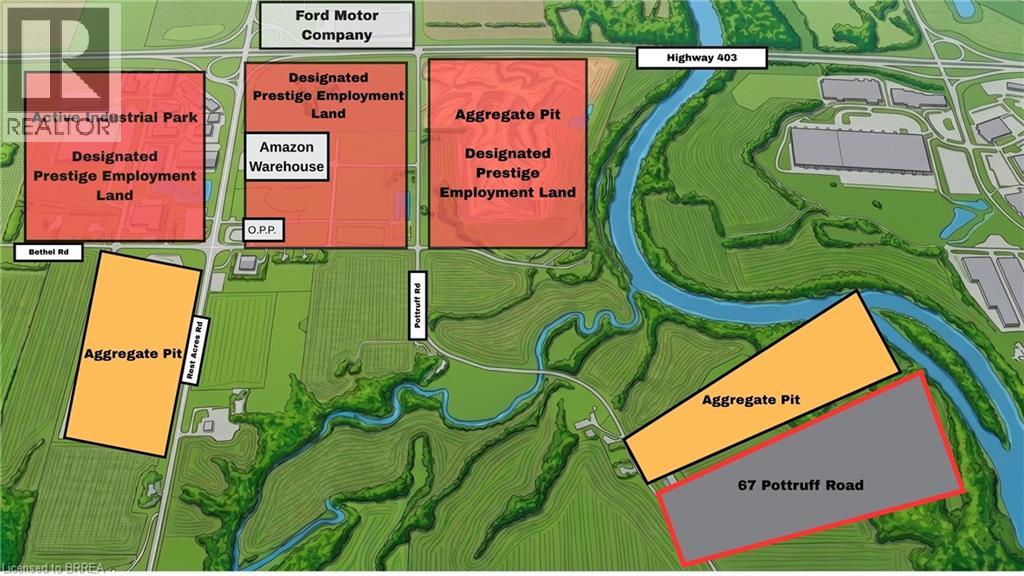
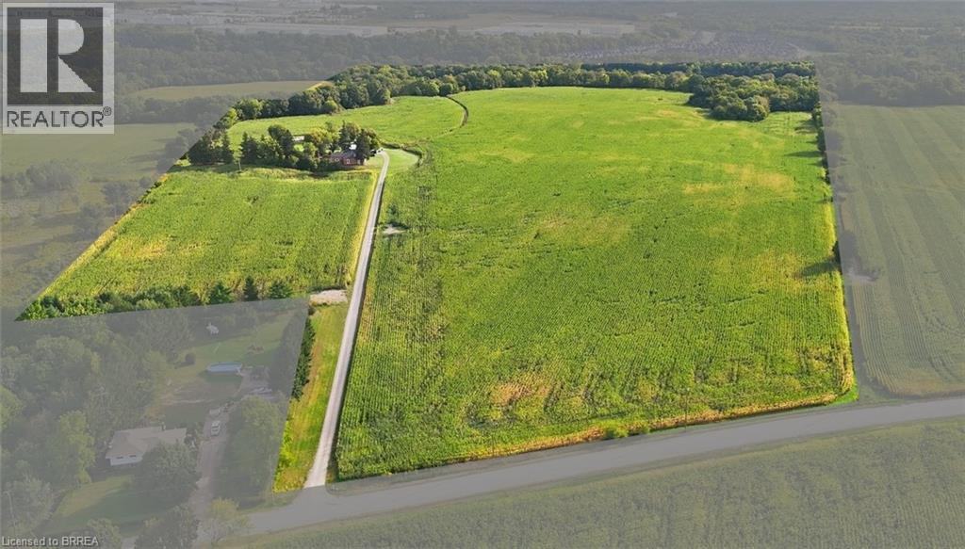
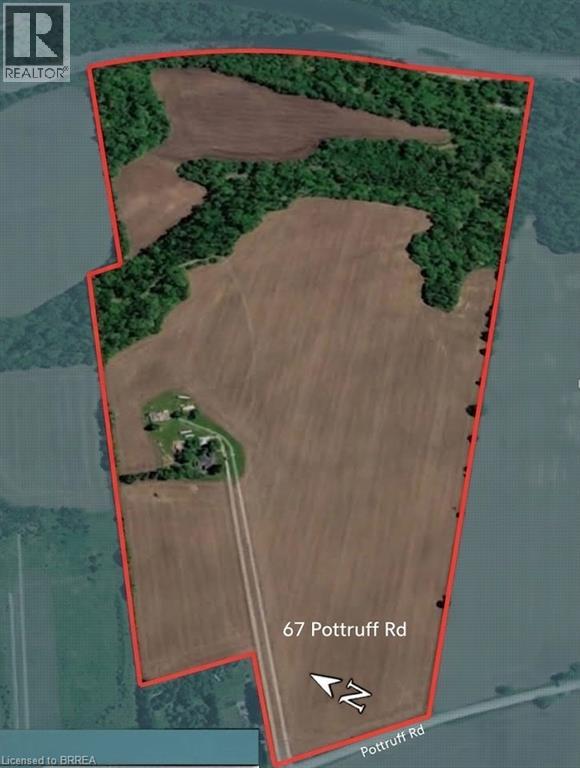
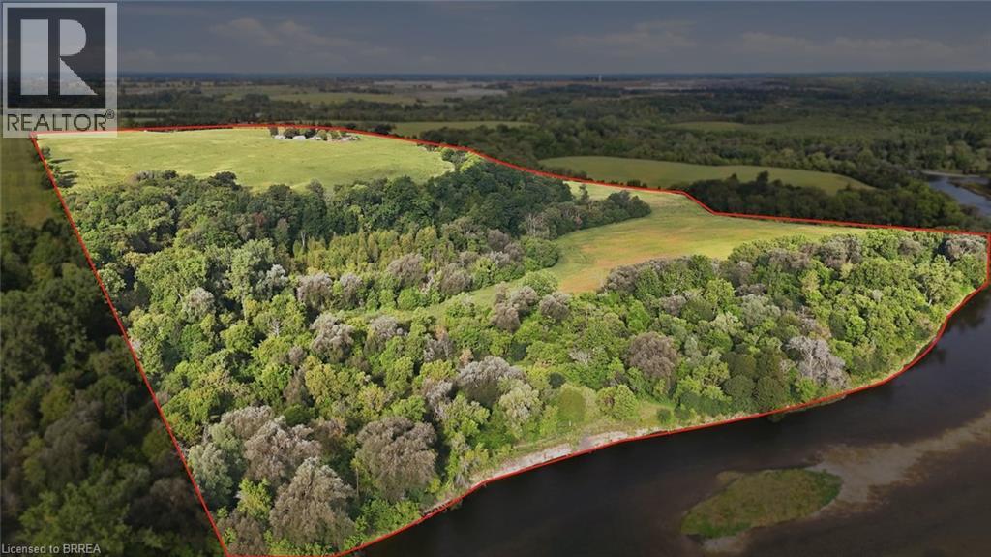
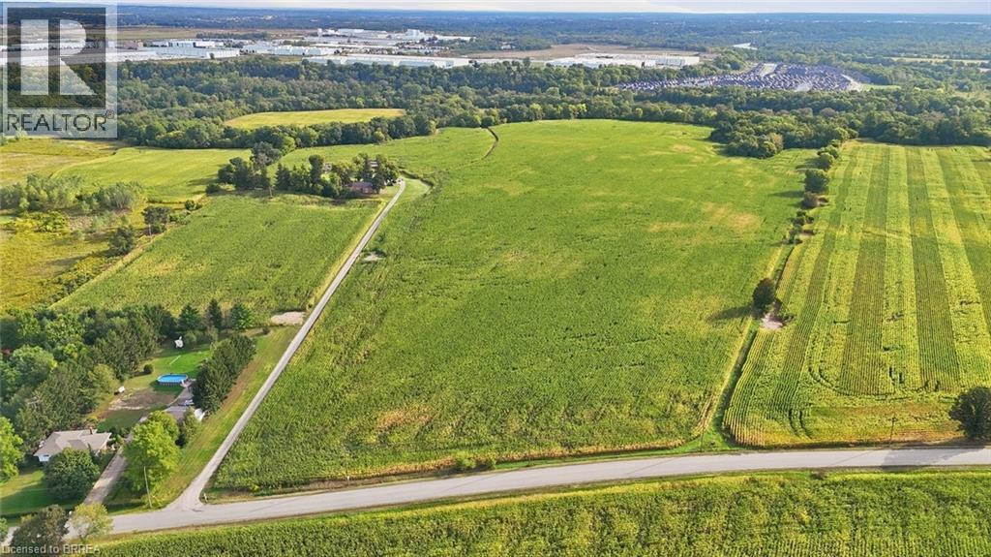
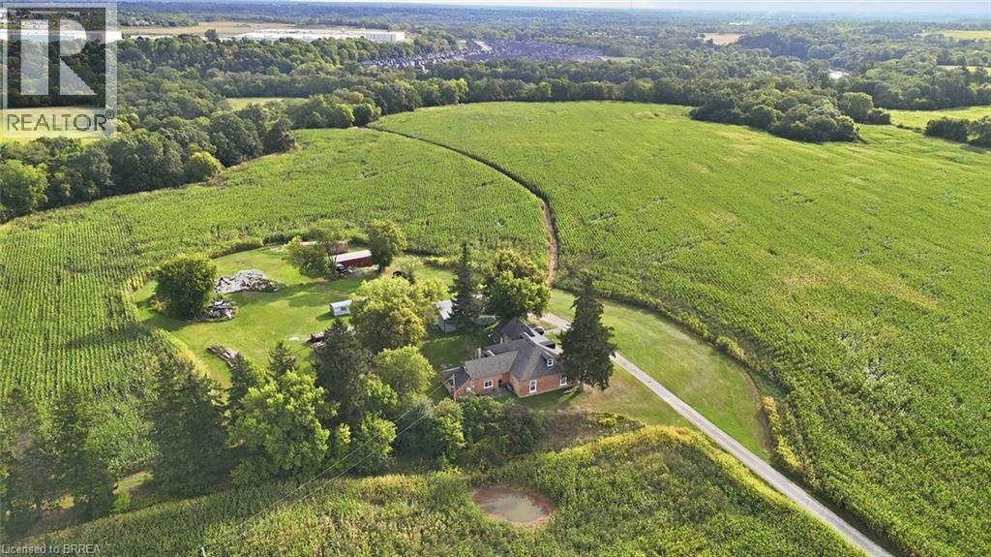
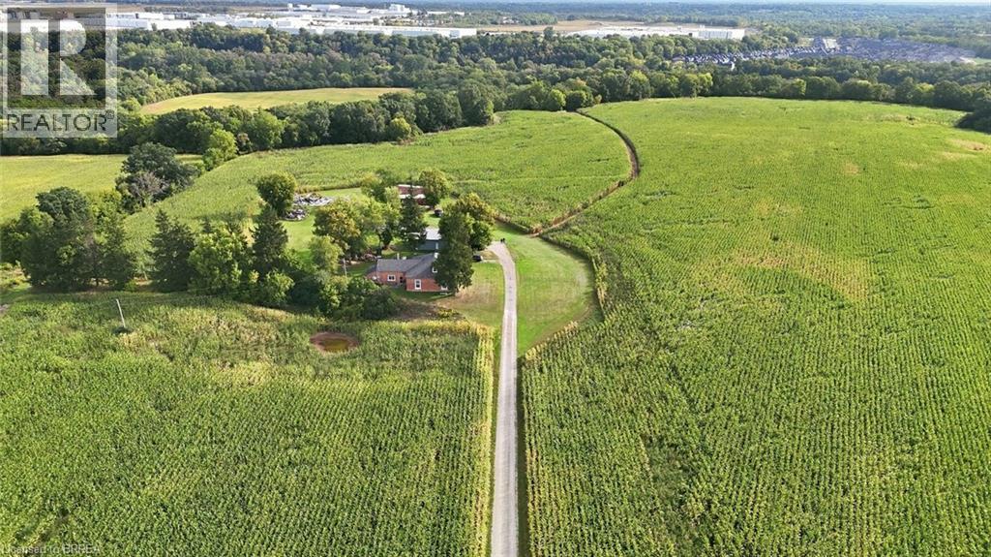
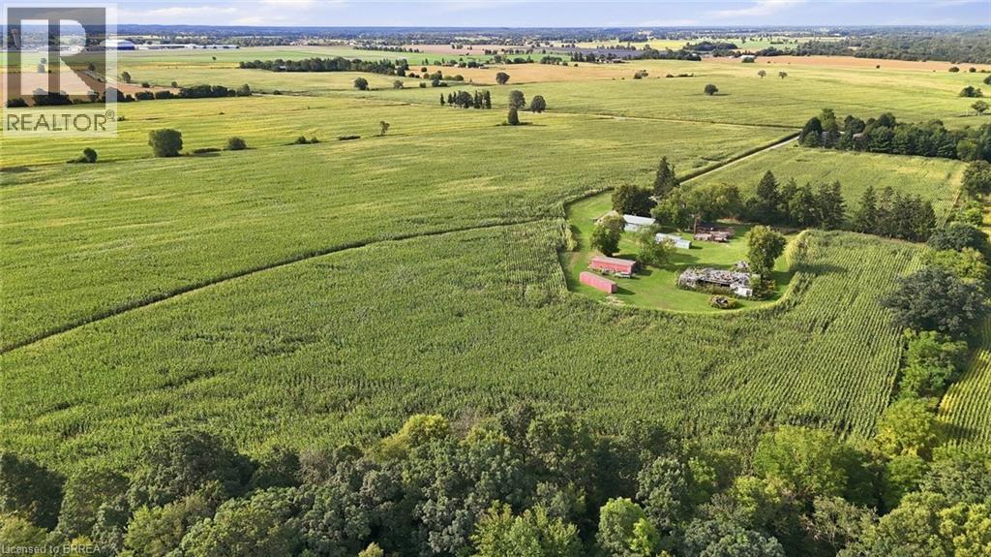
Excellent opportunity to acquire 107.33 acres of land just south of Highway 403 and Rest Acres Road - an area undergoing massive industrial expansion, including recent land acquisitions by Amazon, Ford Motor Company & Orlando Corporation. Situated within a glacial washout plain in the Galt-Paris Moraine, this property has the potential to contain significant aggregate deposits. A licensed aggregate pit sits directly to the north, within the same washout plain. Approximately 73 workable acres currently in cash crop rotation and 15-25 acres available for timber harvesting. This is a rare opportunity to land-bank near a booming industrial area. Buyer to conduct due diligence and aggregate testing. (id:50976)
Property Details
|
MLS® Number
|
40863967 |
|
Property Type
|
Agriculture |
|
Amenities Near By
|
Airport |
|
Community Features
|
Industrial Park |
|
Farm Type
|
Cash Crop |
|
Features
|
Rocky |
|
Parking Space Total
|
8 |
|
View Type
|
No Water View |
|
Water Front Type
|
Waterfront On River |
Building
|
Bathroom Total
|
2 |
|
Bedrooms Above Ground
|
7 |
|
Bedrooms Total
|
7 |
|
Architectural Style
|
Other |
|
Basement Development
|
Unfinished |
|
Basement Type
|
Partial (unfinished) |
|
Constructed Date
|
1870 |
|
Cooling Type
|
Ductless |
|
Exterior Finish
|
Brick |
|
Foundation Type
|
Stone |
|
Heating Type
|
Stove |
|
Size Interior
|
2,600 Ft2 |
|
Utility Water
|
Cistern |
Parking
Land
|
Access Type
|
Road Access, Highway Access |
|
Acreage
|
Yes |
|
Land Amenities
|
Airport |
|
Sewer
|
Septic System |
|
Size Irregular
|
107.33 |
|
Size Total
|
107.33 Ac|101+ Acres |
|
Size Total Text
|
107.33 Ac|101+ Acres |
|
Soil Type
|
Sand/gravel, Stones |
|
Surface Water
|
River/stream |
|
Zoning Description
|
A |
Rooms
| Level |
Type |
Length |
Width |
Dimensions |
|
Second Level |
Bedroom |
|
|
6'6'' x 16'6'' |
|
Second Level |
Bedroom |
|
|
10'10'' x 16'9'' |
|
Second Level |
Bedroom |
|
|
10'8'' x 15'7'' |
|
Second Level |
Bedroom |
|
|
10'9'' x 15'7'' |
|
Second Level |
Bedroom |
|
|
16'8'' x 15'7'' |
|
Main Level |
3pc Bathroom |
|
|
Measurements not available |
|
Main Level |
Living Room |
|
|
17'1'' x 16'0'' |
|
Main Level |
4pc Bathroom |
|
|
Measurements not available |
|
Main Level |
Bedroom |
|
|
15'6'' x 18'0'' |
|
Main Level |
Bedroom |
|
|
15'1'' x 15'7'' |
|
Main Level |
Living Room |
|
|
15'7'' x 20'7'' |
|
Main Level |
Foyer |
|
|
9'3'' x 38'5'' |
|
Main Level |
Dining Room |
|
|
13'2'' x 15'6'' |
|
Main Level |
Eat In Kitchen |
|
|
17'1'' x 16'3'' |
https://www.realtor.ca/real-estate/30312934/67-pottruff-road-brantford