3 Bedroom
3 Bathroom
1,500 - 2,000 ft2
Fireplace
Central Air Conditioning
Forced Air
$834,900
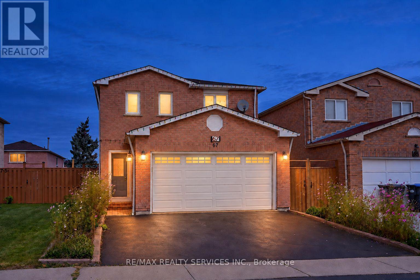
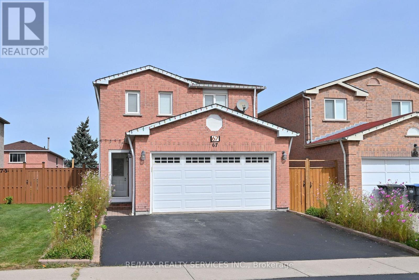
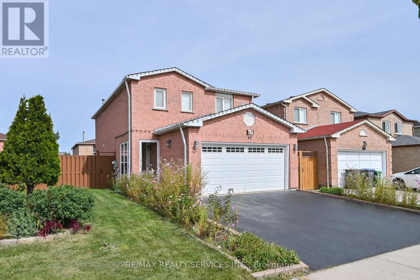
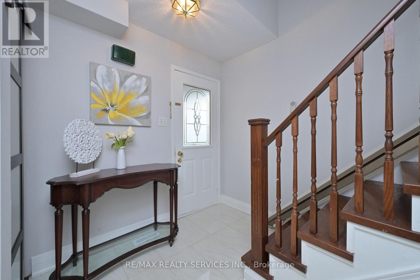
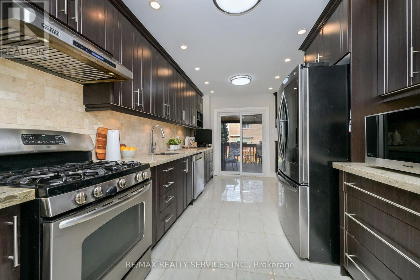
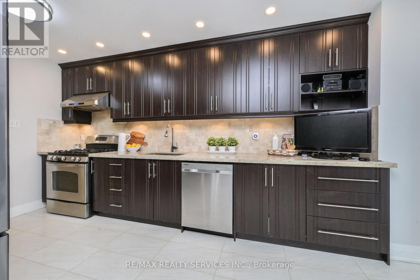
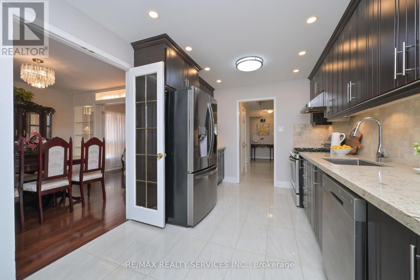
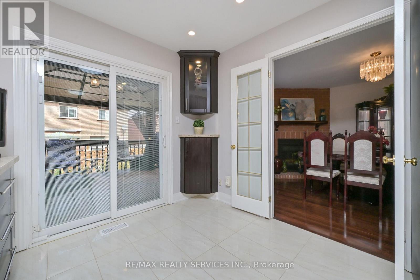
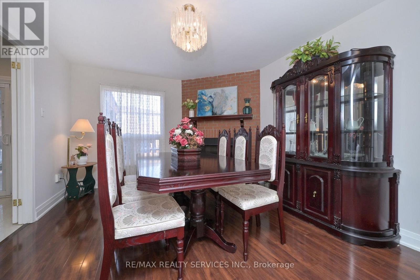
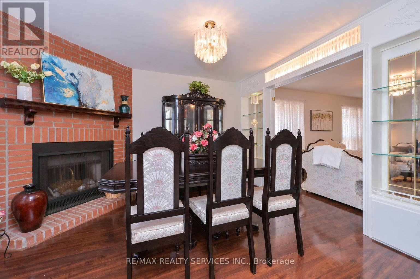
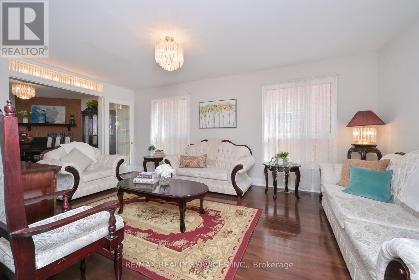
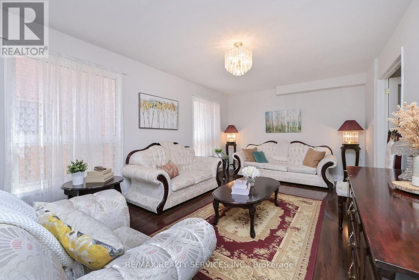
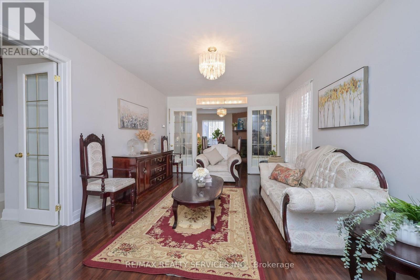
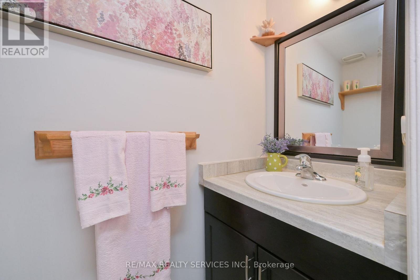
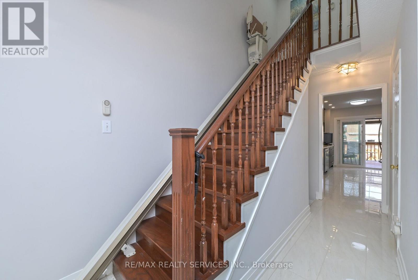
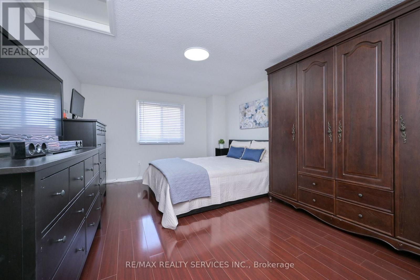
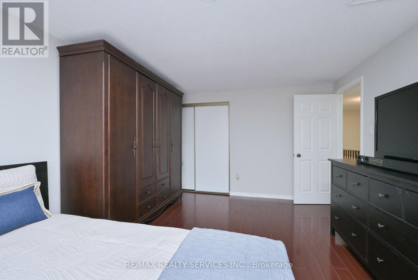
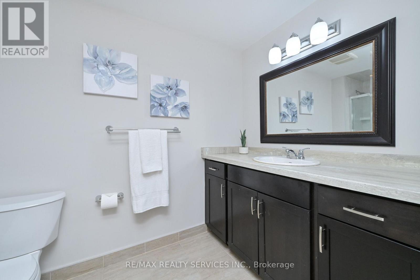
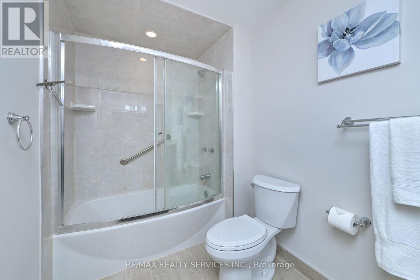
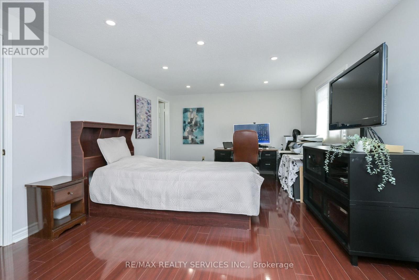
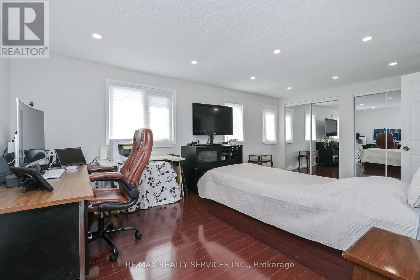
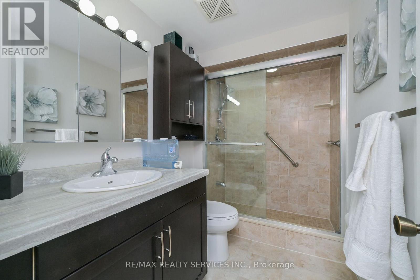
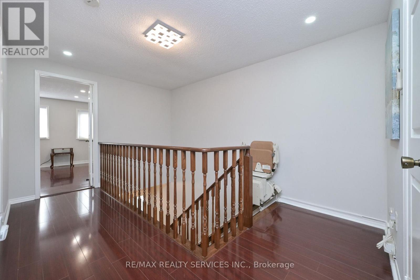
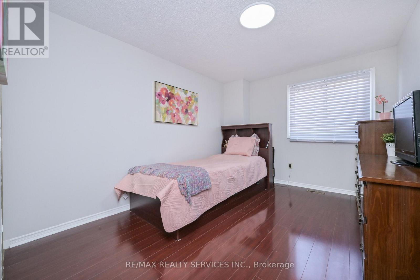
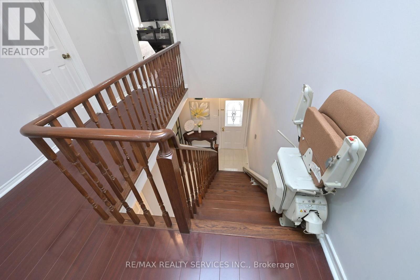
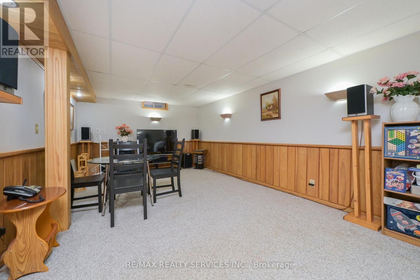
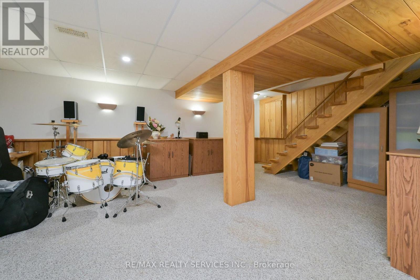
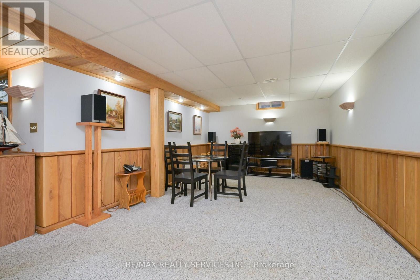
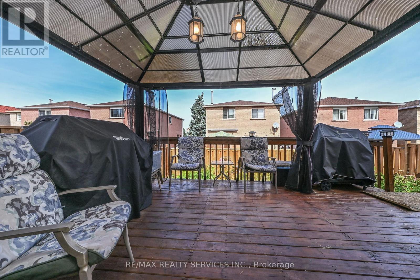
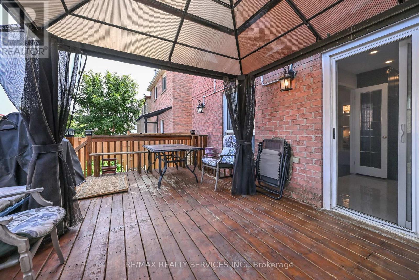
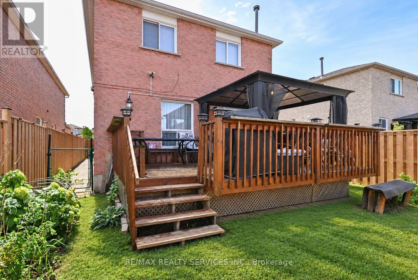
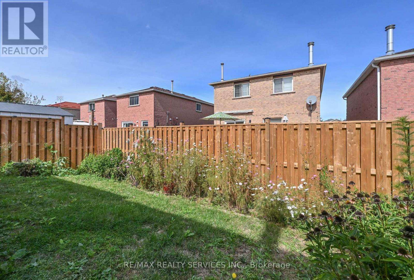
Looking for a home where everyone has room to spread out, yet plenty of space to come together? Imagine family dinners, cozy evenings by the fireplace, summer gatherings in your private backyard and a parkette just steps from your door. Welcome to a place that feels like home!Located in sought-after Heart Lake West, this beautifully maintained 3-bedroom detached brick home offers 1,695 sq. ft. of above-grade living space, plus a finished basement.Elegant double French doors open to spacious living and dining rooms, perfect for hosting family and friends. The main-floor family room, with its inviting fireplace, offers a comfortable place to unwind. The bright, renovated eat-in kitchen features ample storage and a walkout to the deck, making everyday living and entertaining easy.Step outside to your private backyard, where mature gardens and a gazebo create a peaceful retreat. Picture morning coffee surrounded by greenery or summer evenings catching up with friends.Upstairs, the generous primary bedroom offers double closets and a private 3-piece ensuite. Two additional spacious bedrooms provide room for family, guests or a home office. Downstairs, the finished recreation room is ready for movie nights, games and hobbies.Thoughtful updates include a renovated kitchen, three updated baths, flooring, pot lights, roof (Nov 2025), fencing on three sides with two gates (2025) and fresh neutral paint (2026).An attached double garage and widened driveway add convenience. With a parkette on the street and schools, parks, trails, shopping, restaurants, transit, GO access, highways and the Heart Lake West Community Recreation Centre nearby, everything your family needs is within reach.More than just a great floor plan, this is a home with space to enjoy everyday moments and make lasting memories. Book your private showing today and picture your next chapter here! (id:50976)
Property Details
|
MLS® Number
|
W14131436 |
|
Property Type
|
Single Family |
|
Community Name
|
Heart Lake West |
|
Equipment Type
|
Air Conditioner, Water Heater, Furnace |
|
Parking Space Total
|
5 |
|
Rental Equipment Type
|
Air Conditioner, Water Heater, Furnace |
Building
|
Bathroom Total
|
3 |
|
Bedrooms Above Ground
|
3 |
|
Bedrooms Total
|
3 |
|
Age
|
31 To 50 Years |
|
Amenities
|
Fireplace(s) |
|
Appliances
|
Garage Door Opener Remote(s), Dishwasher, Dryer, Freezer, Microwave, Stove, Washer, Window Coverings, Refrigerator |
|
Basement Development
|
Finished |
|
Basement Type
|
N/a (finished) |
|
Construction Style Attachment
|
Detached |
|
Cooling Type
|
Central Air Conditioning |
|
Exterior Finish
|
Brick Veneer |
|
Fireplace Present
|
Yes |
|
Fireplace Total
|
1 |
|
Flooring Type
|
Laminate |
|
Foundation Type
|
Poured Concrete |
|
Half Bath Total
|
1 |
|
Heating Fuel
|
Natural Gas |
|
Heating Type
|
Forced Air |
|
Stories Total
|
2 |
|
Size Interior
|
1,500 - 2,000 Ft2 |
|
Type
|
House |
|
Utility Water
|
Municipal Water |
Parking
Land
|
Acreage
|
No |
|
Sewer
|
Sanitary Sewer |
|
Size Depth
|
100 Ft ,1 In |
|
Size Frontage
|
30 Ft |
|
Size Irregular
|
30 X 100.1 Ft |
|
Size Total Text
|
30 X 100.1 Ft |
|
Zoning Description
|
Rma |
Rooms
| Level |
Type |
Length |
Width |
Dimensions |
|
Second Level |
Primary Bedroom |
5.79 m |
3.68 m |
5.79 m x 3.68 m |
|
Second Level |
Bedroom 2 |
5 m |
2.18 m |
5 m x 2.18 m |
|
Second Level |
Bedroom 3 |
3.88 m |
2.82 m |
3.88 m x 2.82 m |
|
Basement |
Recreational, Games Room |
9.37 m |
6.32 m |
9.37 m x 6.32 m |
|
Basement |
Utility Room |
4.85 m |
2.54 m |
4.85 m x 2.54 m |
|
Main Level |
Living Room |
5.84 m |
3.53 m |
5.84 m x 3.53 m |
|
Main Level |
Dining Room |
5.84 m |
3.53 m |
5.84 m x 3.53 m |
|
Main Level |
Family Room |
3.76 m |
135 m |
3.76 m x 135 m |
|
Main Level |
Kitchen |
4.83 m |
2.84 m |
4.83 m x 2.84 m |
https://www.realtor.ca/real-estate/30460632/67-sandmere-avenue-brampton-heart-lake-west-heart-lake-west