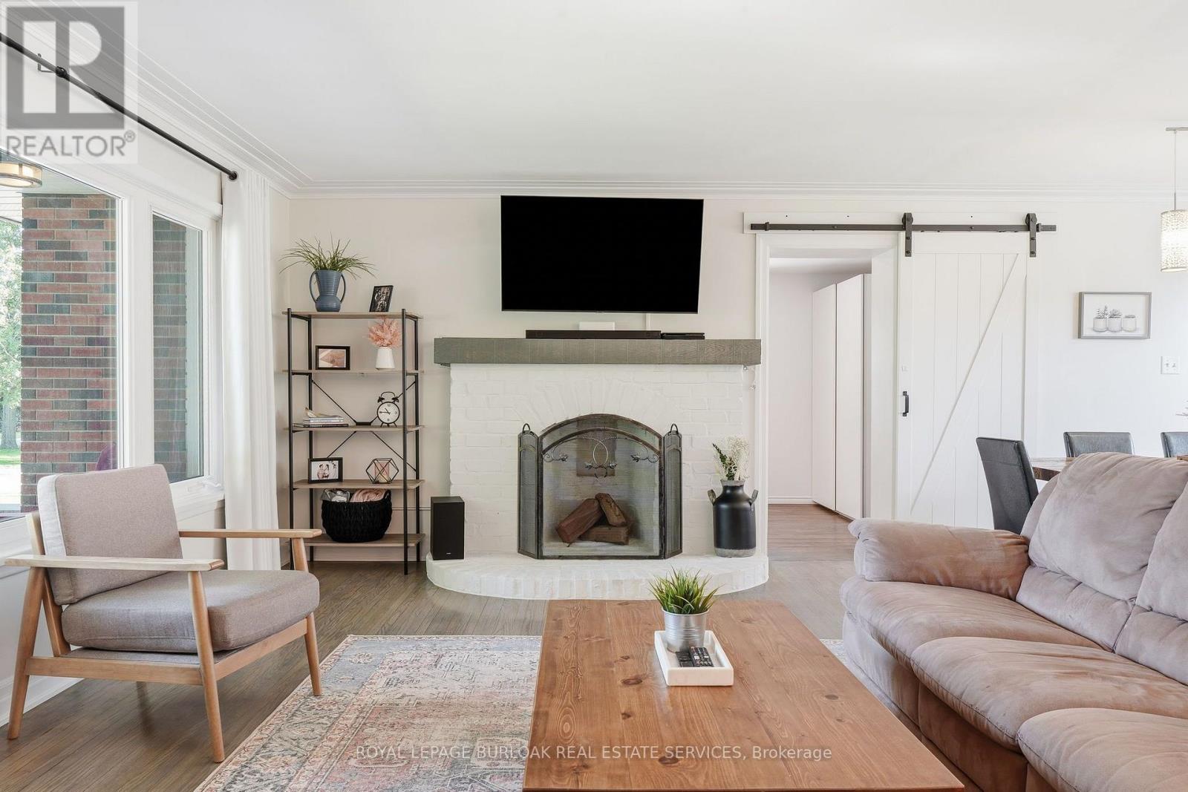
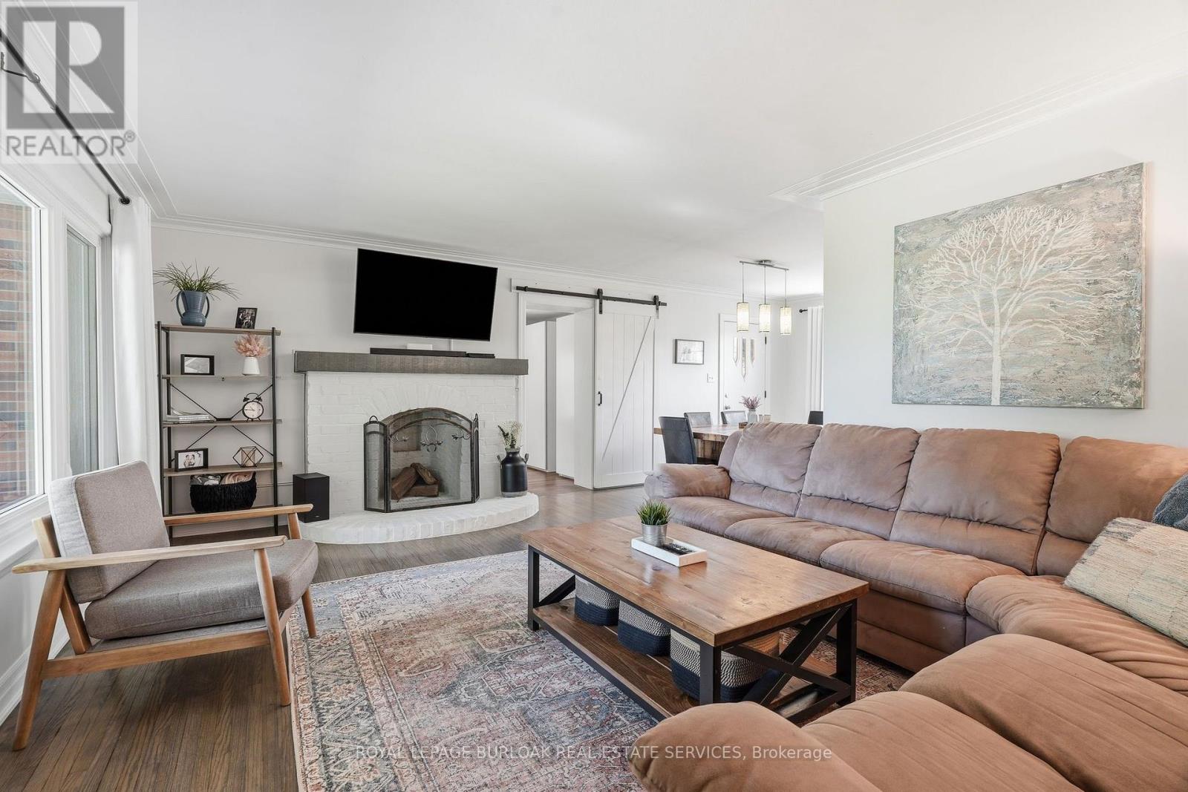
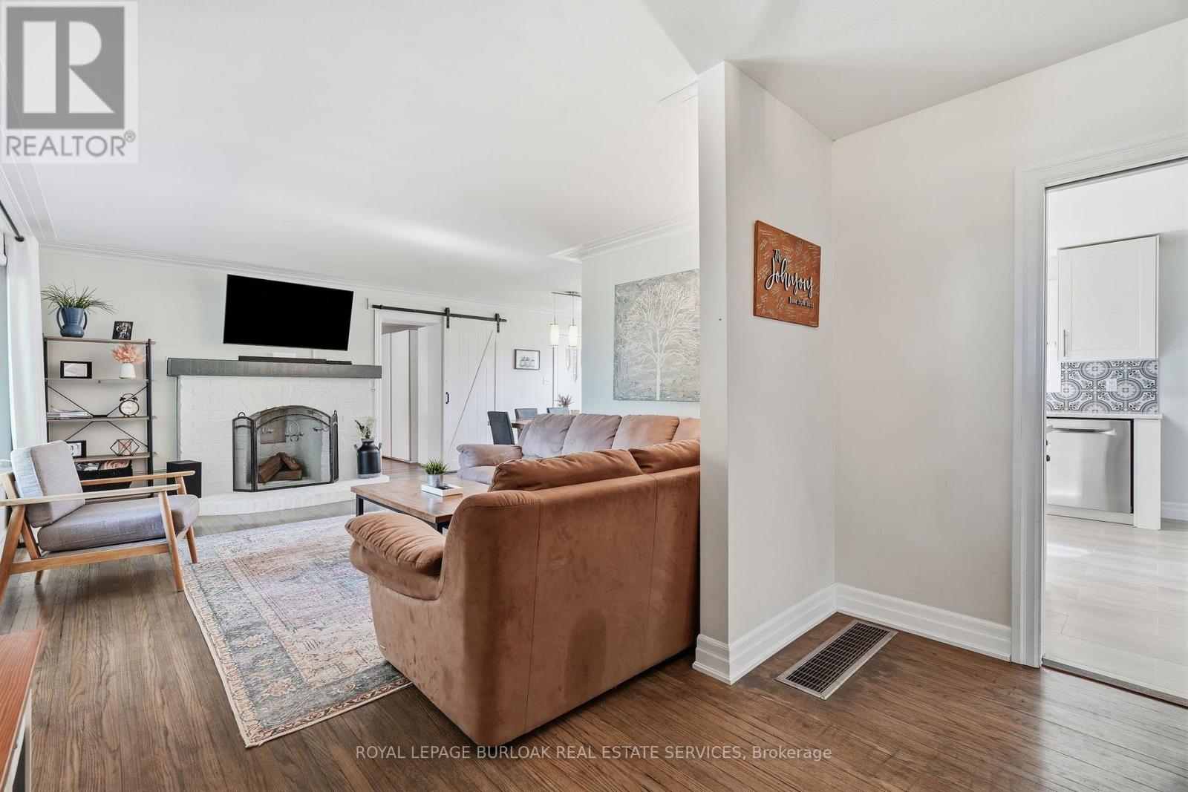
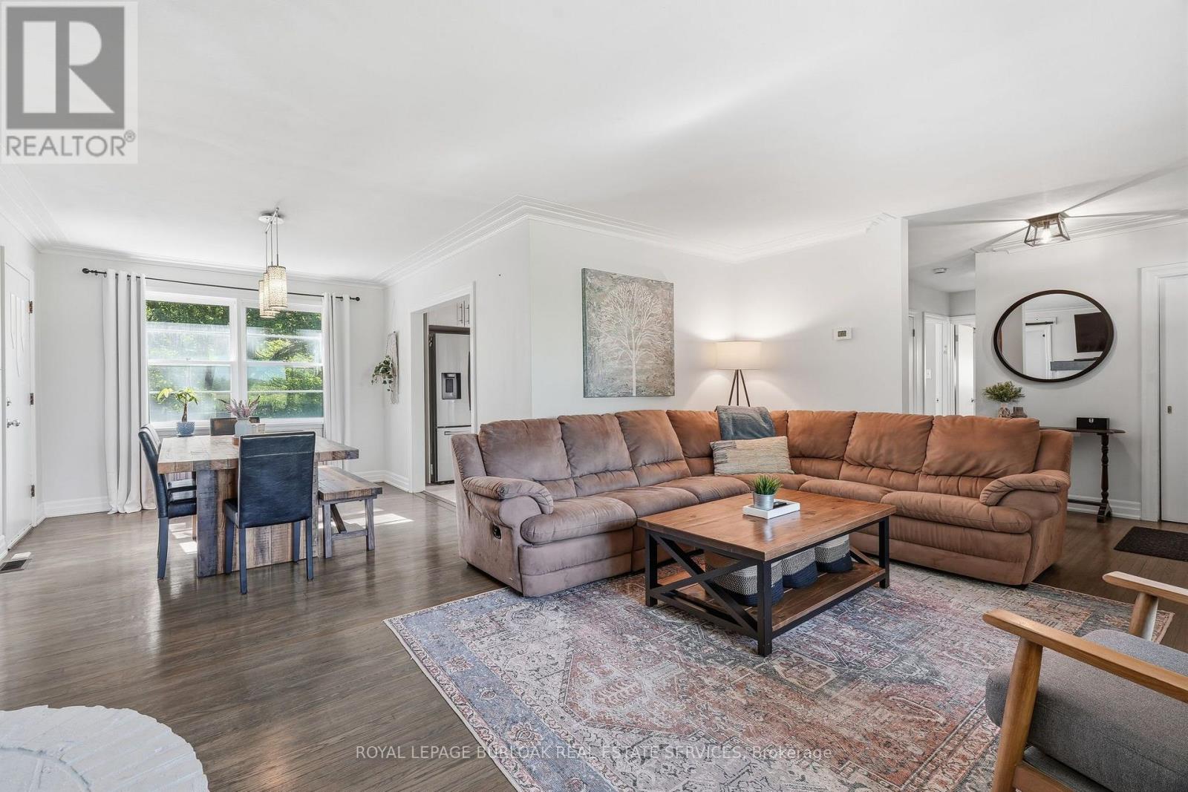
4 Bedroom
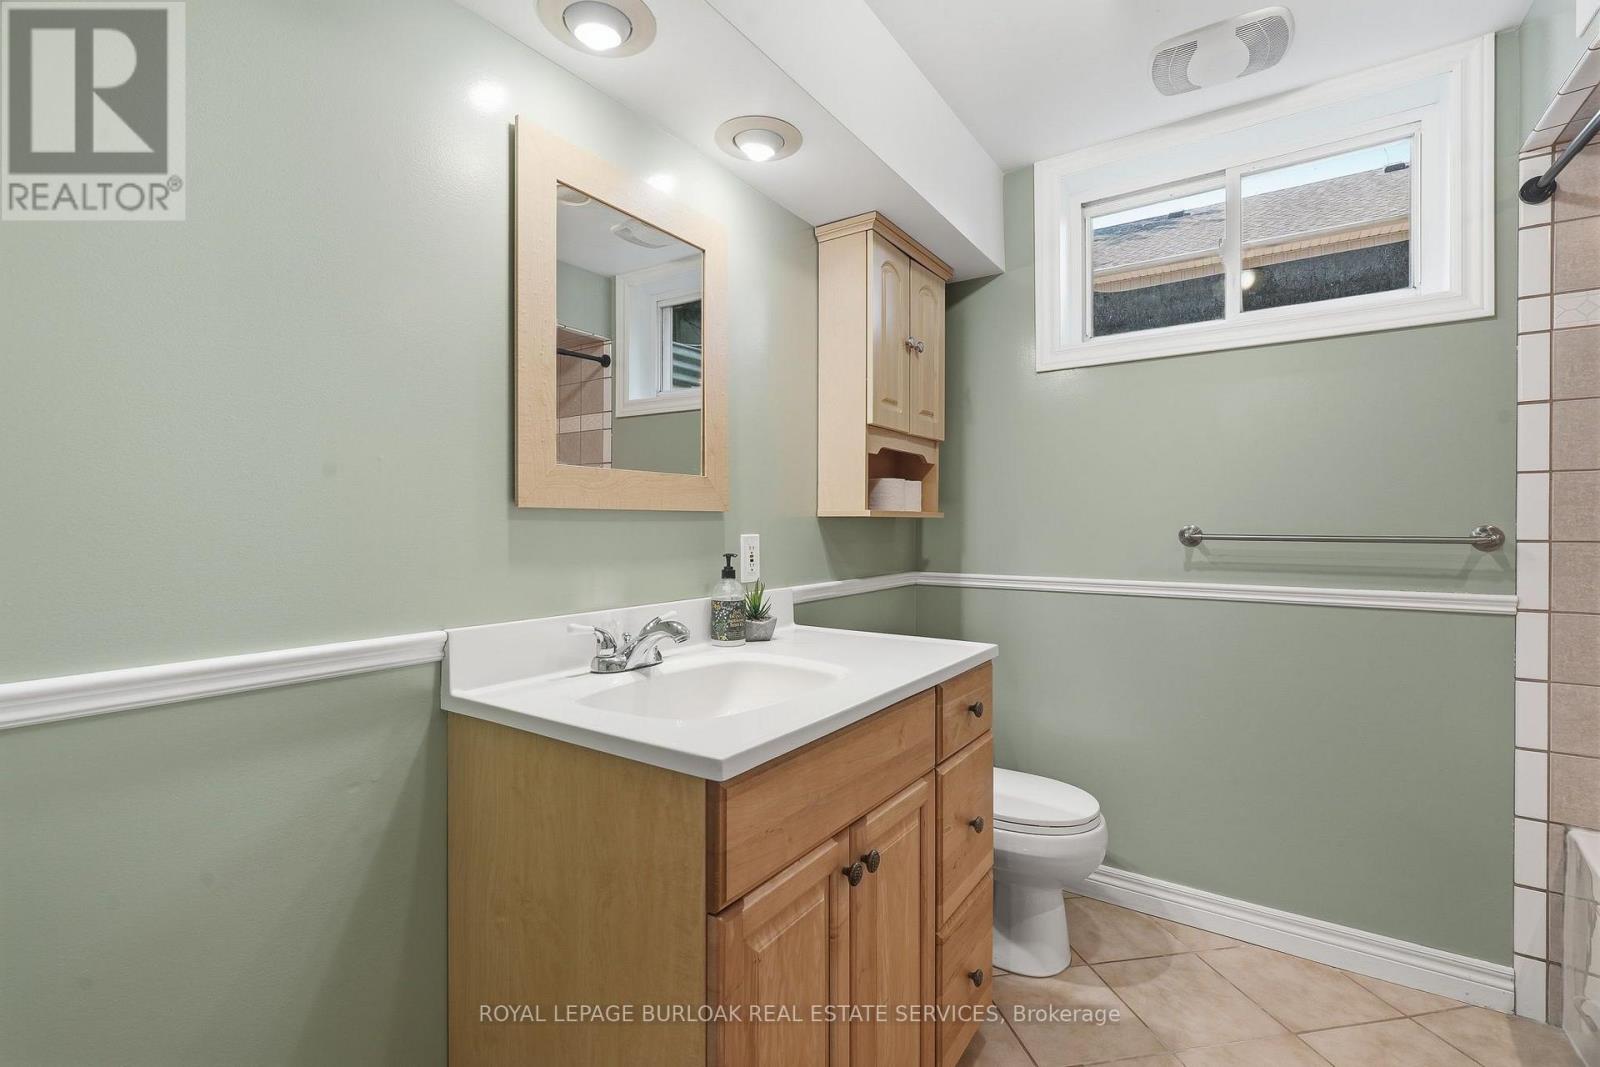
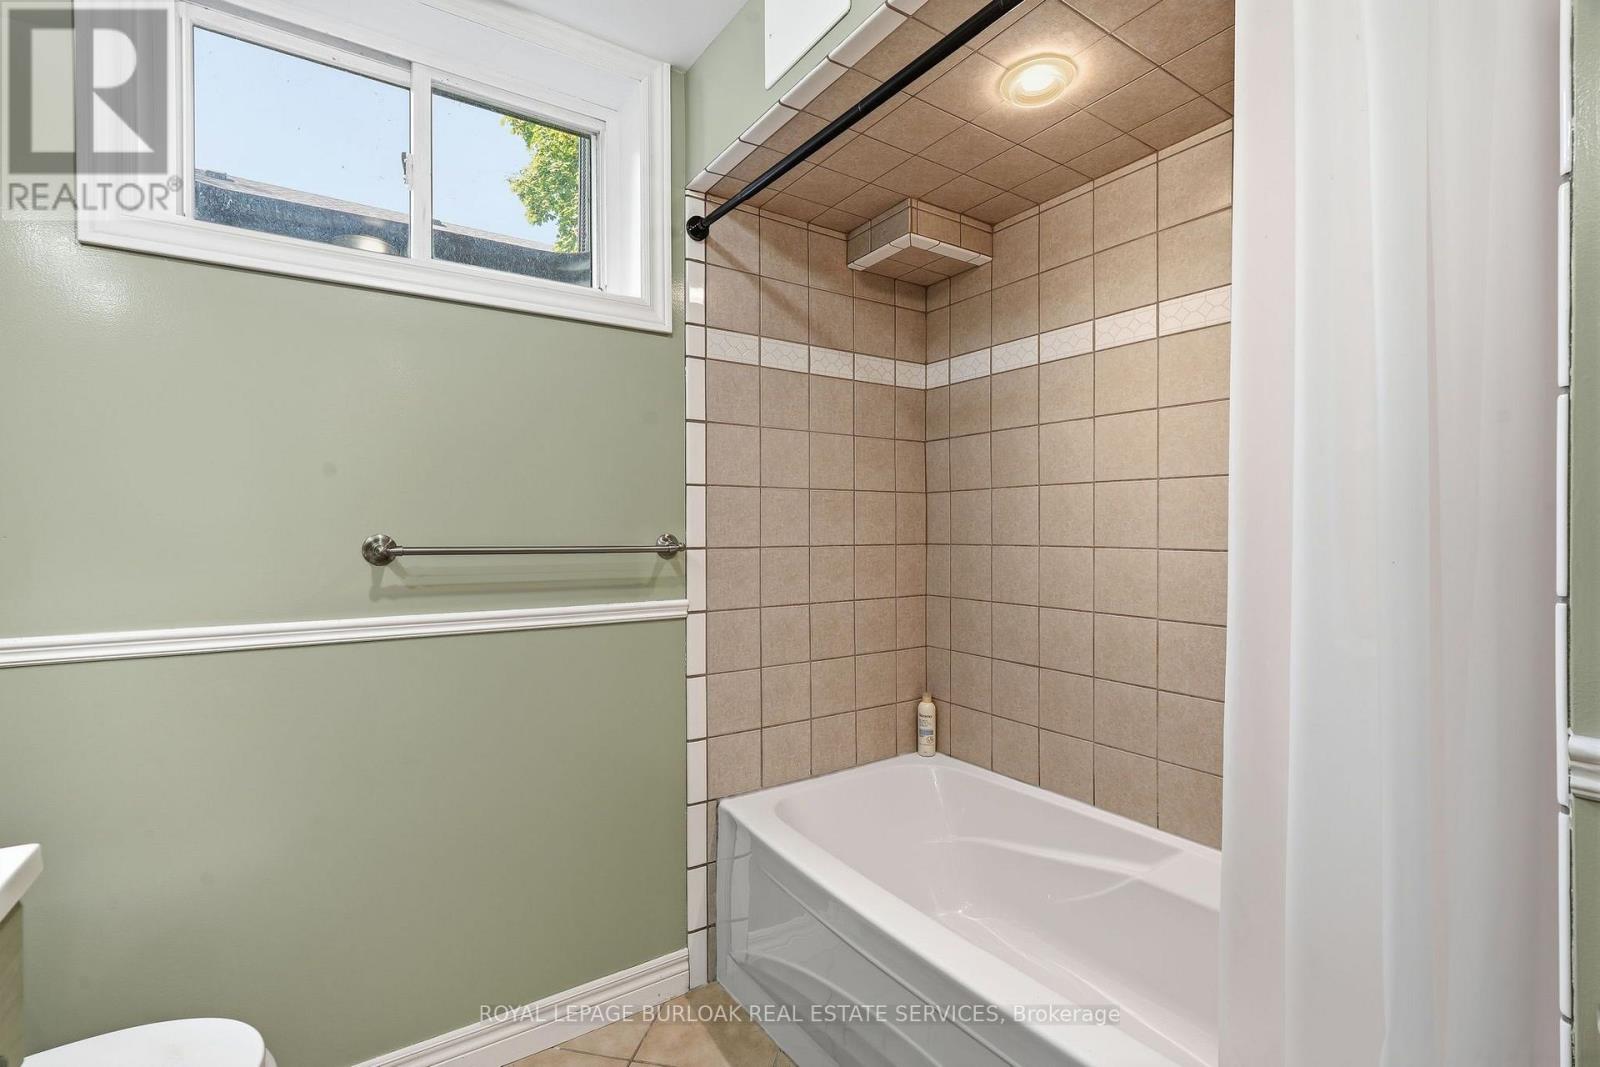
2 Bathroom
1,100 - 1,500 ft2
Bungalow
Fireplace
Central Air Conditioning
Forced Air
Landscaped
$1,249,900
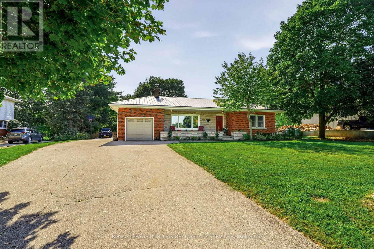
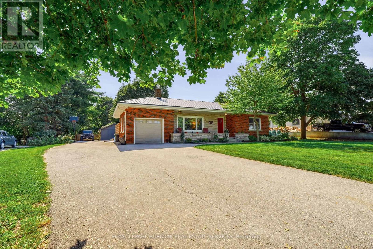
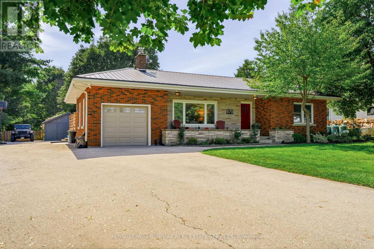
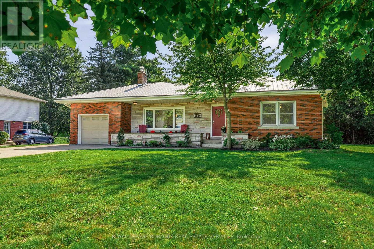
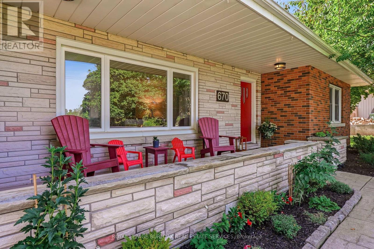
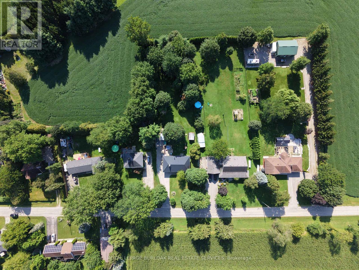
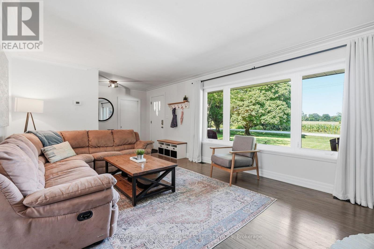
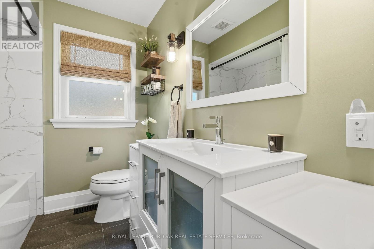
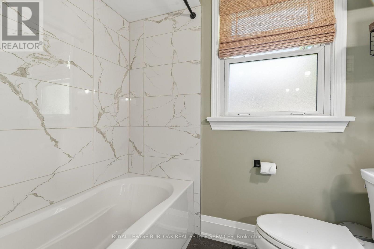
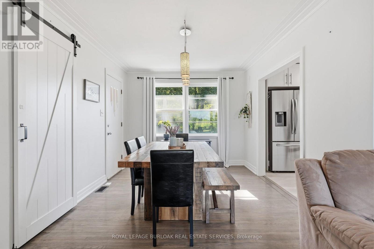
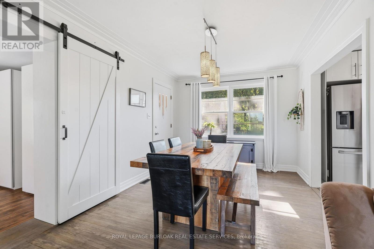
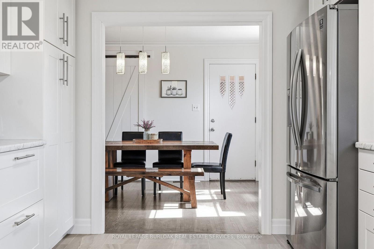
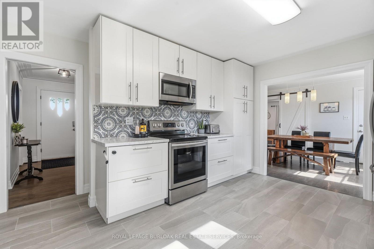
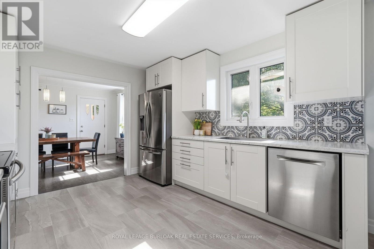
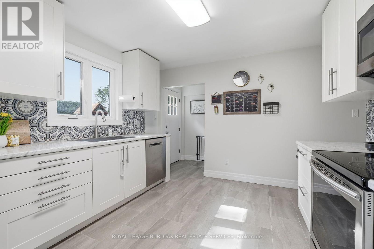
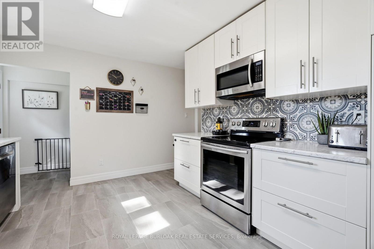
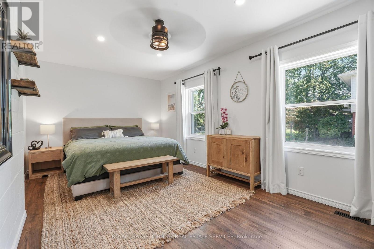
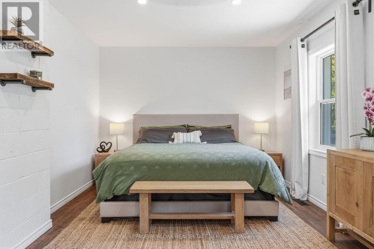
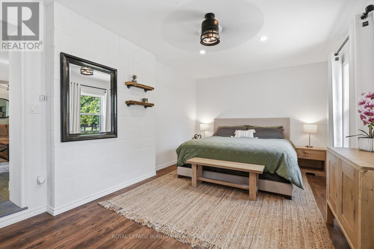
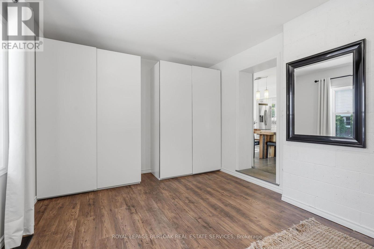
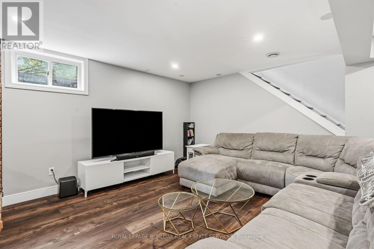
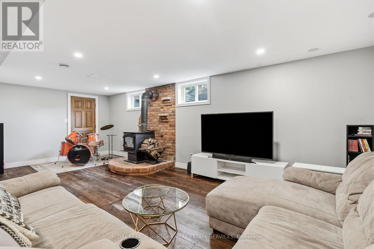
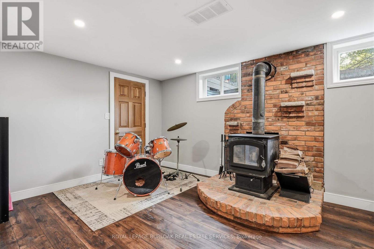
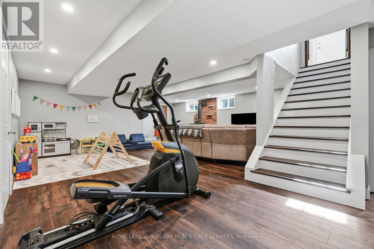
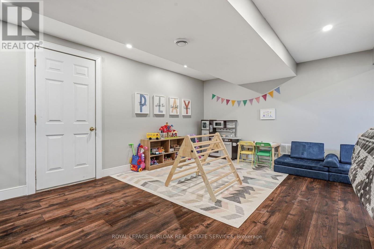
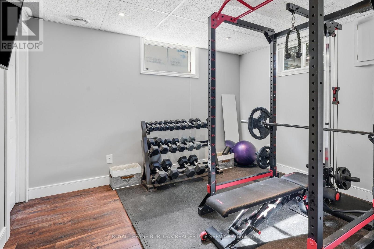
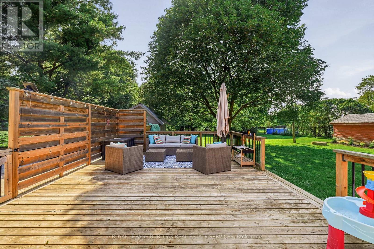
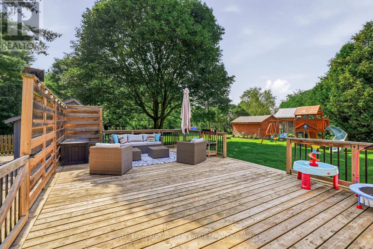
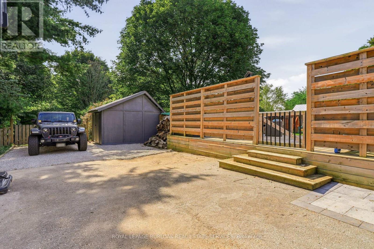
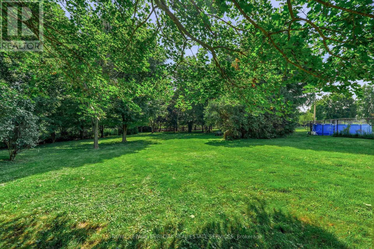
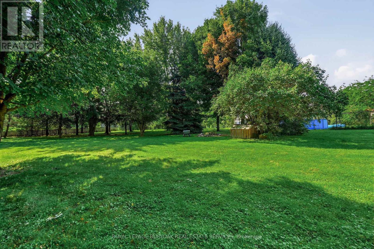
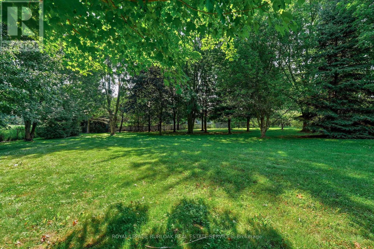
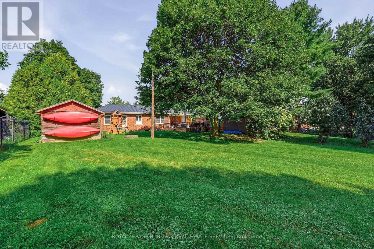
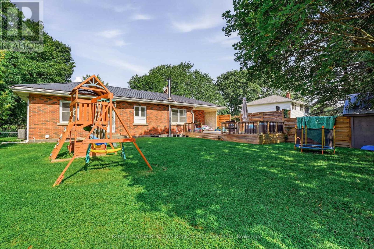
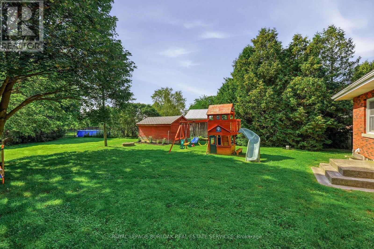
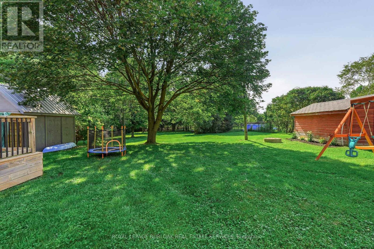
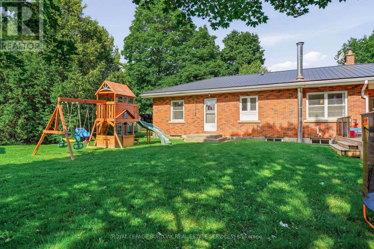
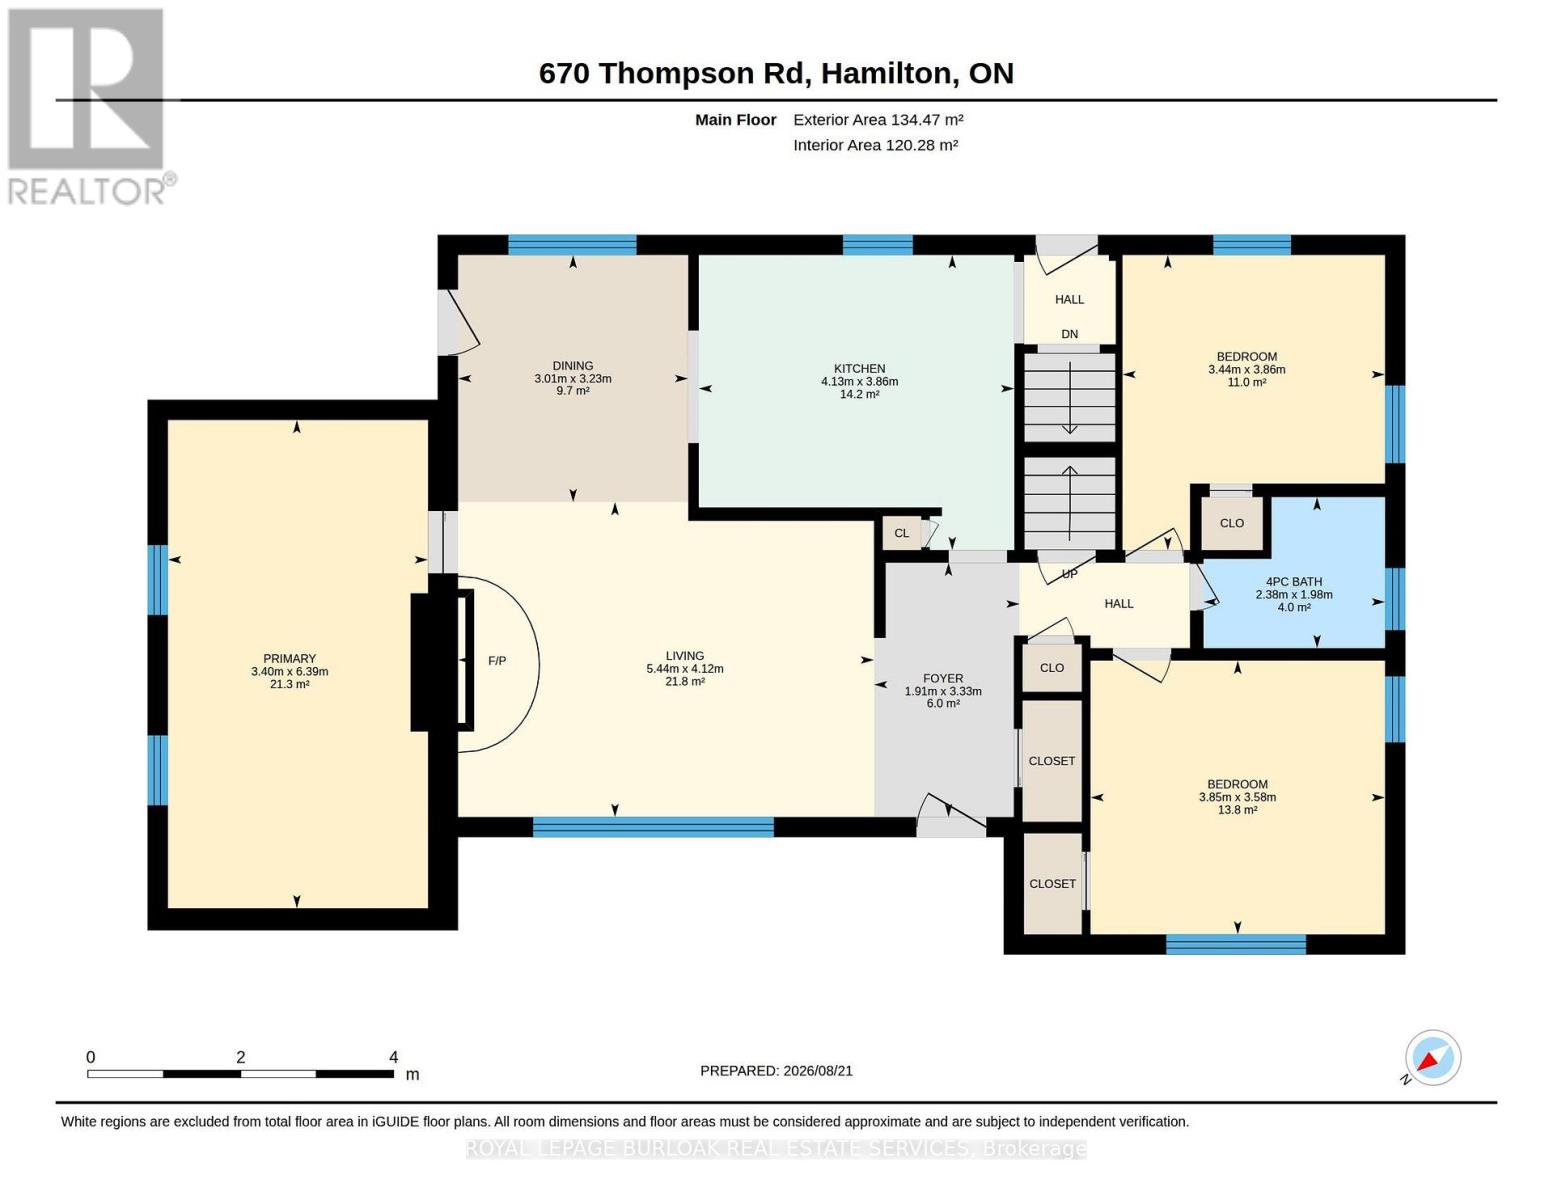
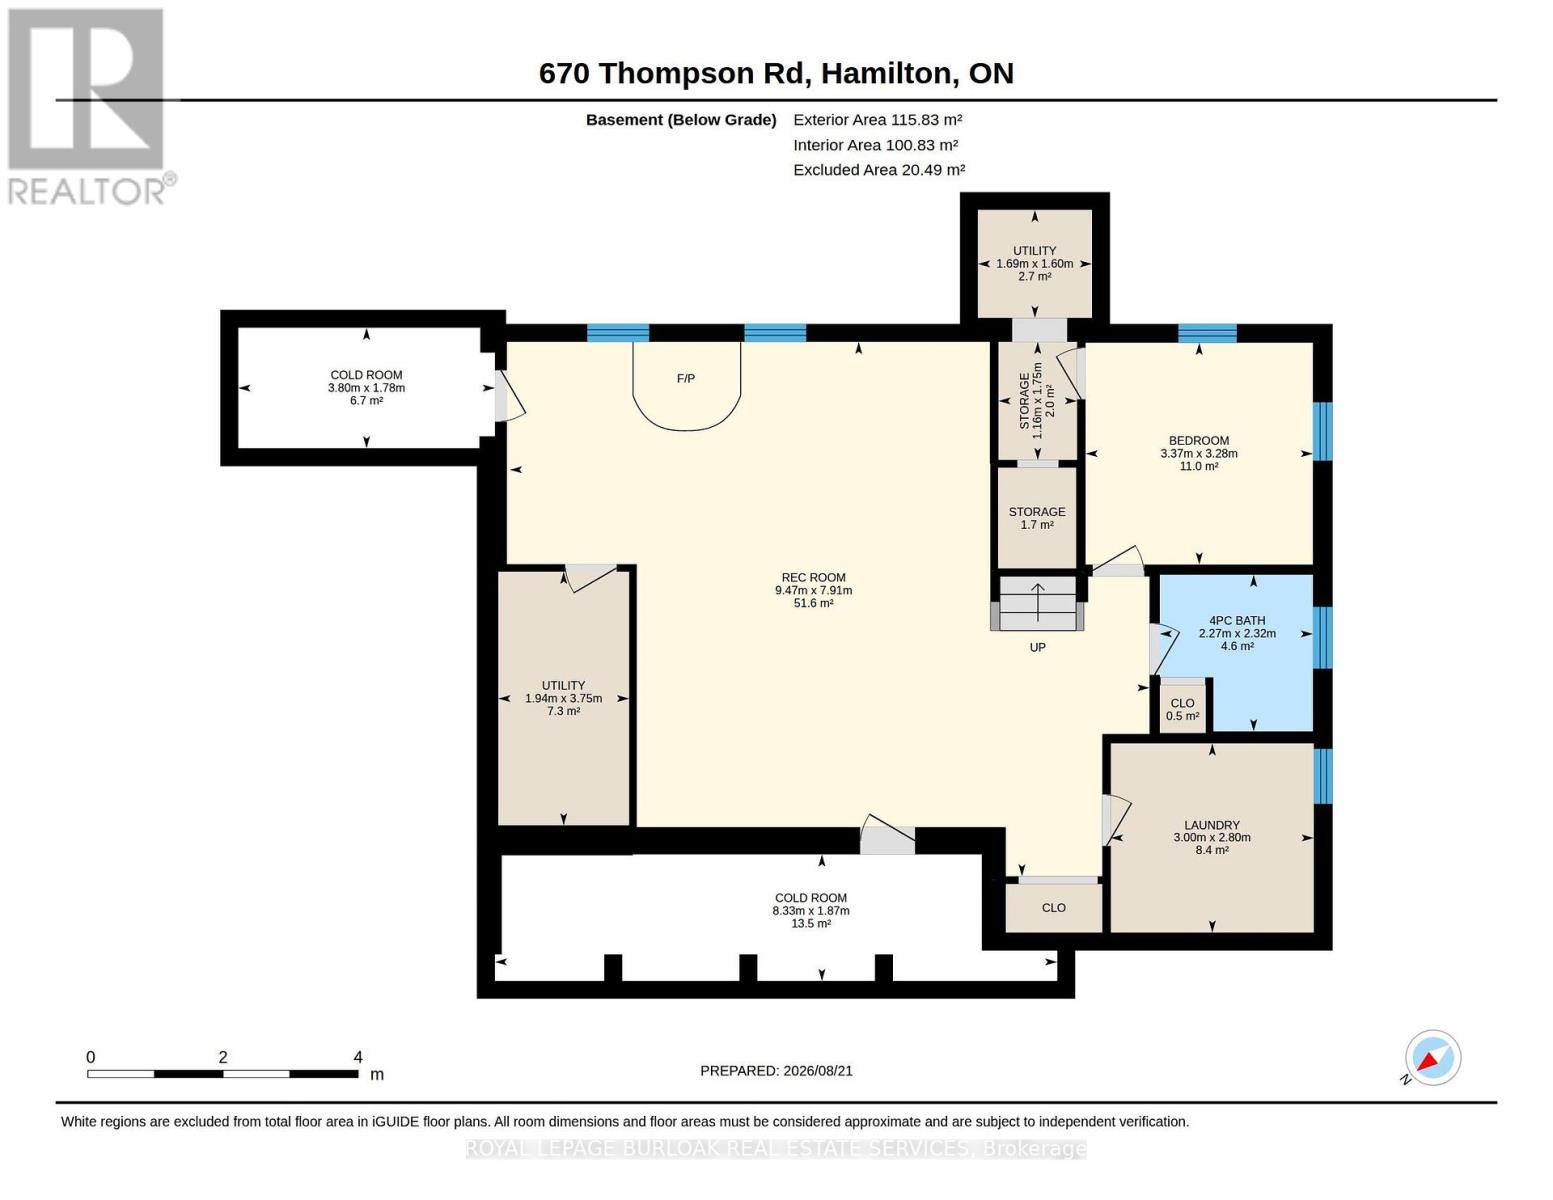
Welcome to 670 Thompson Road, an exceptional opportunity to own a beautifully updated bungalow on an impressive 100' x 350' fully fenced country lot. Located on a quiet street with only nine homes, this is a wonderful family-friendly setting with plenty of children and a strong sense of community Enjoy the peace and privacy of country living while remaining conveniently close to Dundas, Hamilton, Cambridge and Rockton, with the new Rockton Elementary School just a short distance away, Inside, this meticulously maintained home is truly move-in ready. The renovated kitchen features newer cabinetry, countertops, flooring and appliances, while the upstairs bathroom was completely renovated in 2026. The spacious primary bedroom was added in 2018, and the finished basement features a cozy wood-burning stove. Step from the dining room onto the large rear deck, added in 2019, and enjoy spectacular sunrises overlooking your expansive property. Major improvements include a lifetime metal roof, furnace and A/C (2018), complete water treatment system with softener, UV light and filtration (2021), upgraded attic insulation (2023), new owned water heater (2024), new cistern pump (2026), and new submersible well pump with upgraded electrical wiring (2026). Quiet street. Huge fully fenced lot. Family-friendly community. Extensive updates. Nothing has been overlooked, this is a home that truly must be seen to be appreciated. (id:50976)
Property Details
|
MLS® Number
|
X13717102 |
|
Property Type
|
Single Family |
|
Community Name
|
Rural Flamborough |
|
Equipment Type
|
Propane Tank |
|
Features
|
Flat Site |
|
Parking Space Total
|
9 |
|
Rental Equipment Type
|
Propane Tank |
|
Structure
|
Deck, Porch, Shed |
Building
|
Bathroom Total
|
2 |
|
Bedrooms Above Ground
|
3 |
|
Bedrooms Below Ground
|
1 |
|
Bedrooms Total
|
4 |
|
Amenities
|
Fireplace(s) |
|
Appliances
|
Water Heater, Dishwasher, Dryer, Microwave, Stove, Washer, Window Coverings, Refrigerator |
|
Architectural Style
|
Bungalow |
|
Basement Development
|
Finished |
|
Basement Type
|
Full (finished) |
|
Construction Style Attachment
|
Detached |
|
Cooling Type
|
Central Air Conditioning |
|
Exterior Finish
|
Brick |
|
Fireplace Present
|
Yes |
|
Fireplace Type
|
Woodstove |
|
Foundation Type
|
Block, Poured Concrete |
|
Heating Fuel
|
Propane |
|
Heating Type
|
Forced Air |
|
Stories Total
|
1 |
|
Size Interior
|
1,100 - 1,500 Ft2 |
|
Type
|
House |
|
Utility Water
|
Drilled Well |
Parking
Land
|
Acreage
|
No |
|
Landscape Features
|
Landscaped |
|
Sewer
|
Septic System |
|
Size Depth
|
350 Ft |
|
Size Frontage
|
100 Ft |
|
Size Irregular
|
100 X 350 Ft |
|
Size Total Text
|
100 X 350 Ft|1/2 - 1.99 Acres |
Rooms
| Level |
Type |
Length |
Width |
Dimensions |
|
Basement |
Utility Room |
1.94 m |
3.75 m |
1.94 m x 3.75 m |
|
Basement |
Cold Room |
8.33 m |
1.87 m |
8.33 m x 1.87 m |
|
Basement |
Cold Room |
3.8 m |
1.78 m |
3.8 m x 1.78 m |
|
Basement |
Recreational, Games Room |
9.47 m |
7.91 m |
9.47 m x 7.91 m |
|
Basement |
Bedroom |
3.37 m |
3.28 m |
3.37 m x 3.28 m |
|
Basement |
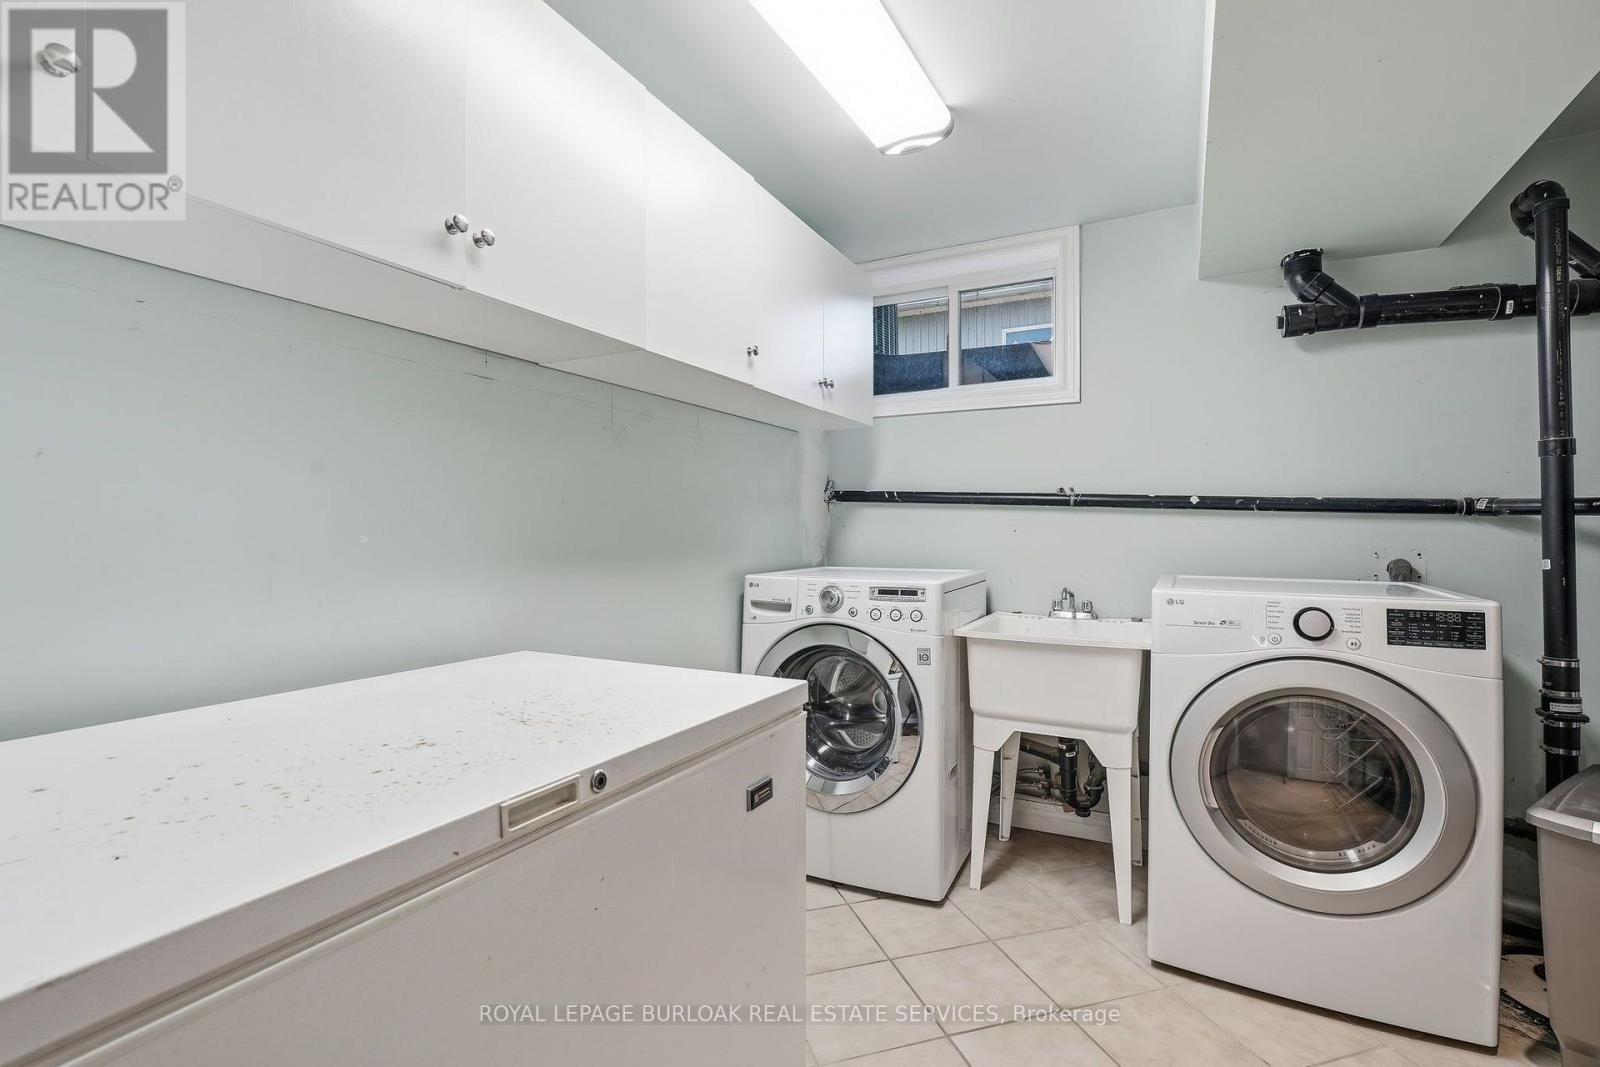
Laundry Room |
3 m |
2.8 m |
3 m x 2.8 m |
|
Main Level |
Foyer |
1.91 m |
3.33 m |
1.91 m x 3.33 m |
|
Main Level |
Living Room |
5.44 m |
4.12 m |
5.44 m x 4.12 m |
|
Main Level |
Dining Room |
3.01 m |
3.23 m |
3.01 m x 3.23 m |
|
Main Level |
Kitchen |
4.13 m |
3.86 m |
4.13 m x 3.86 m |
|
Main Level |
Primary Bedroom |
6.39 m |
3.4 m |
6.39 m x 3.4 m |
|
Main Level |
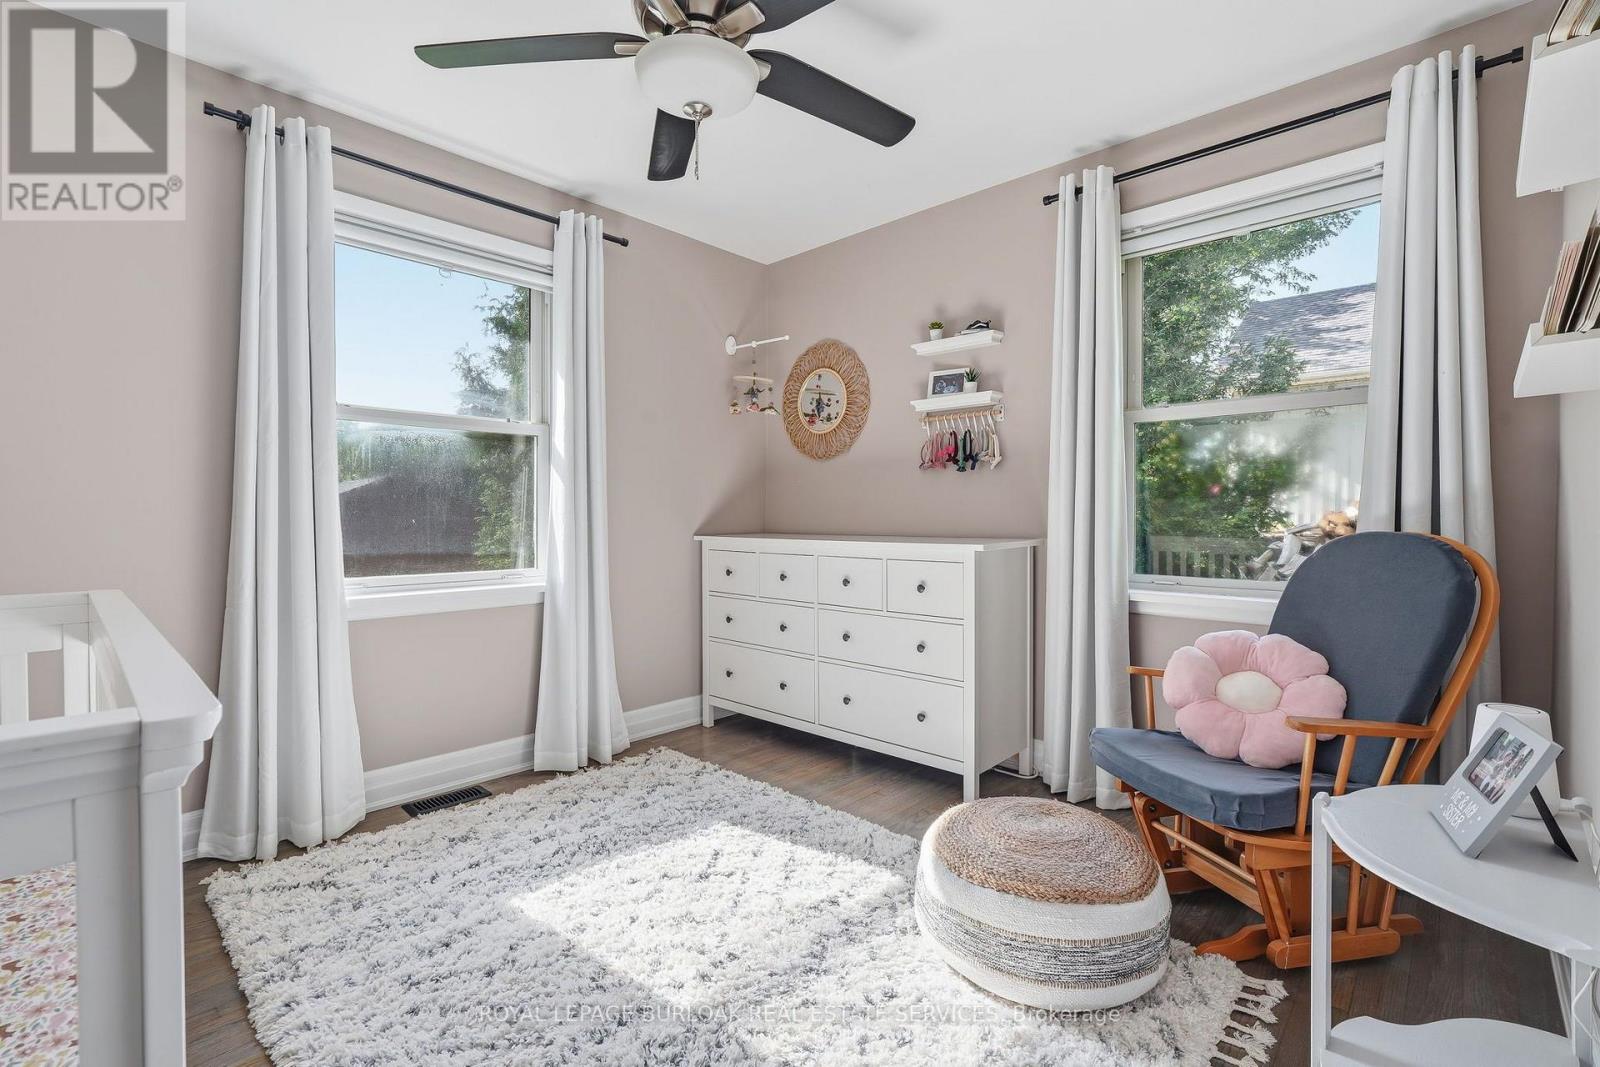
Bedroom 2 |
3.85 m |
3.58 m |
3.85 m x 3.58 m |
|
Main Level |
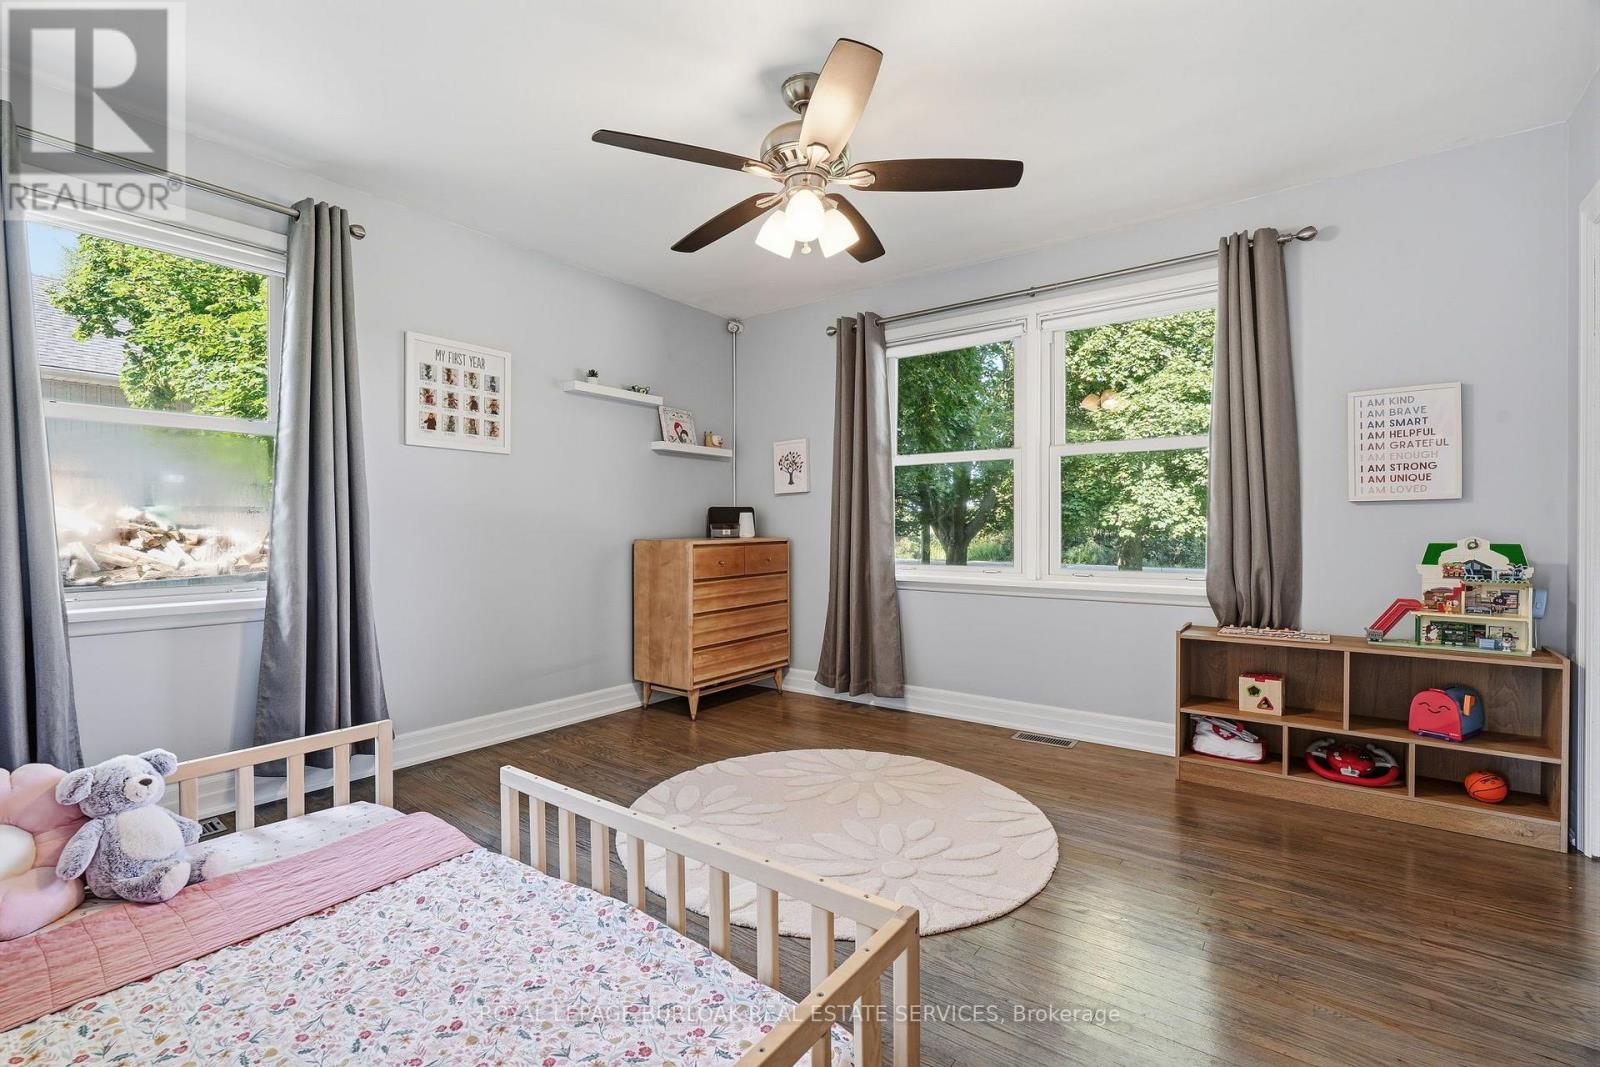
Bedroom 3 |
3.44 m |
3.86 m |
3.44 m x 3.86 m |
https://www.realtor.ca/real-estate/30203009/670-thompson-road-hamilton-rural-flamborough