3 Bedroom
3 Bathroom
1,500 - 2,000 ft2
Fireplace
Central Air Conditioning
Forced Air
$629,000
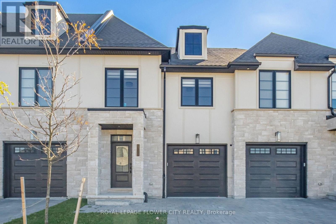
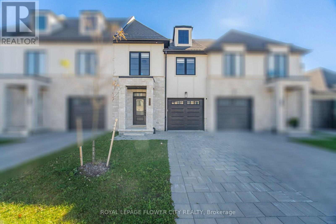
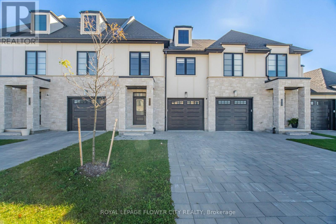
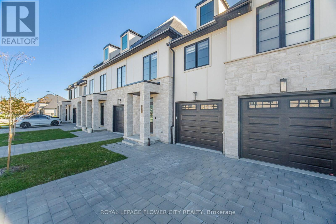
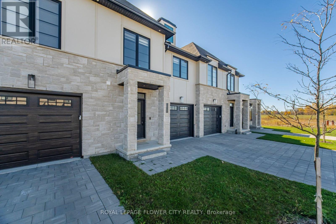
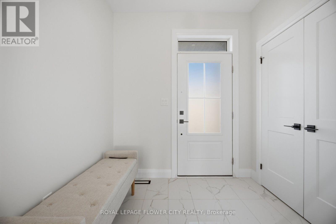
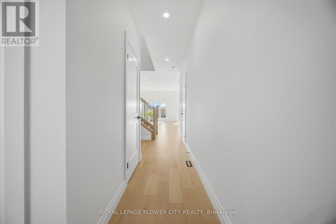
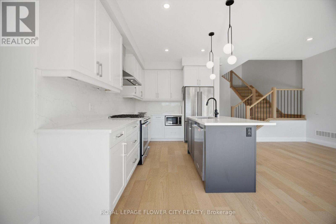
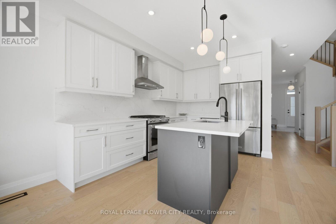
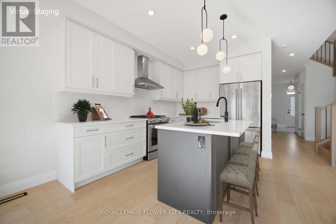
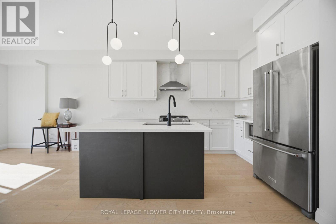
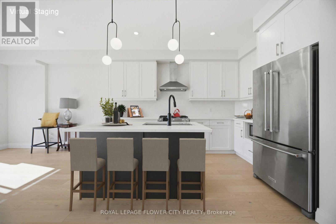
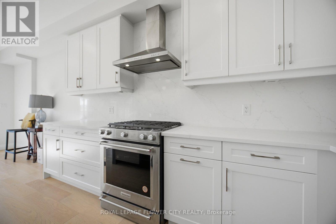
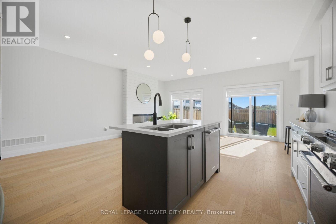
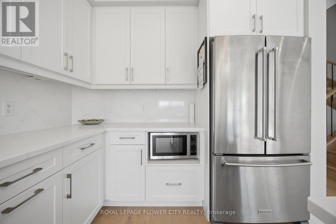
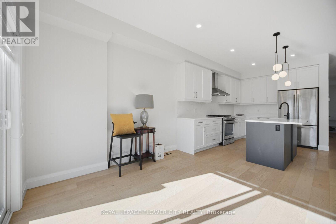
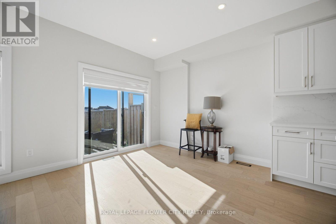
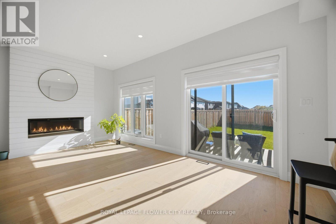
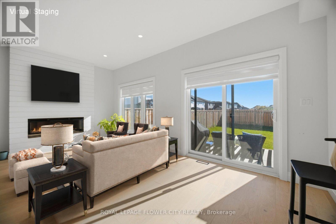
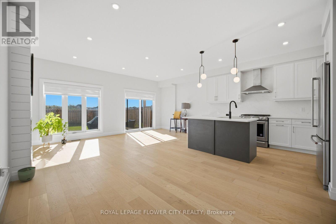
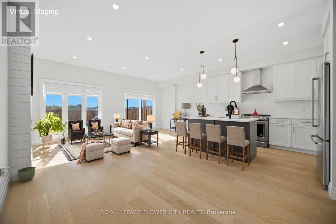
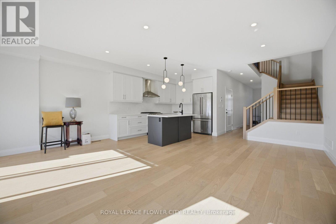
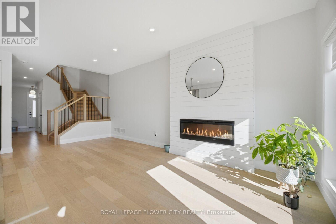
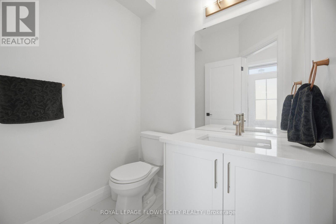
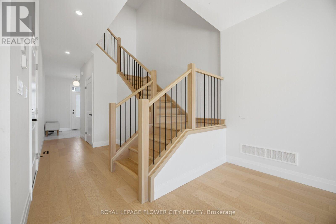
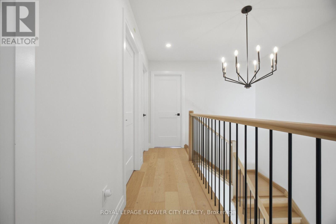
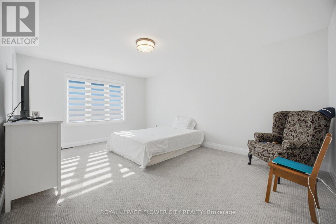
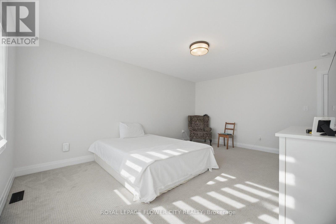
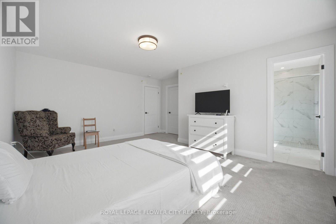
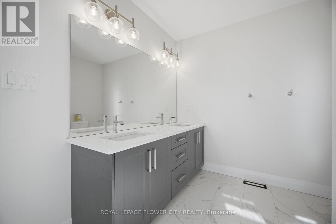
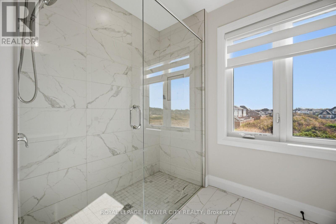
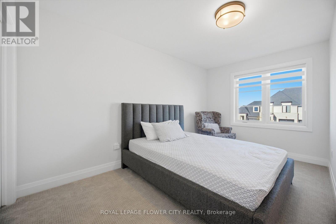
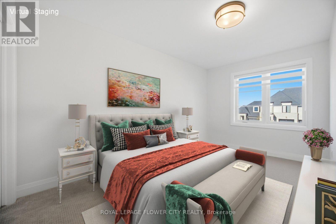
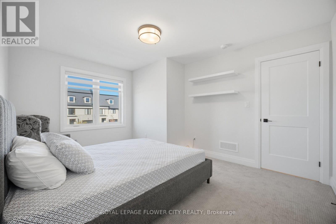
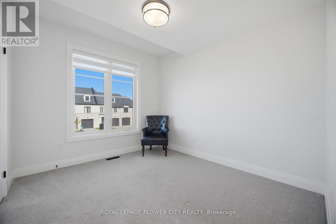
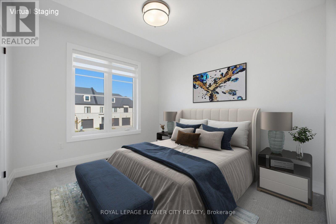
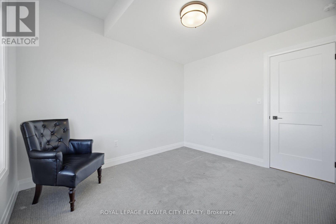
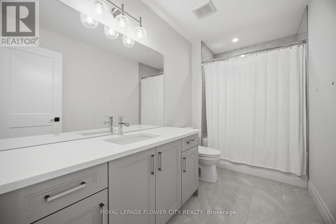
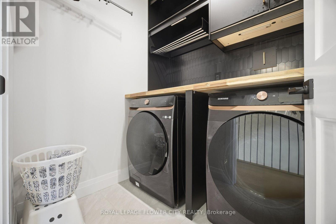
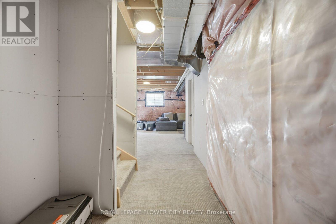
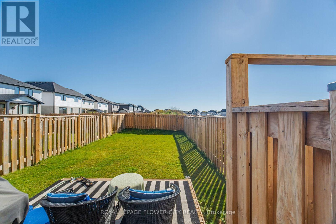
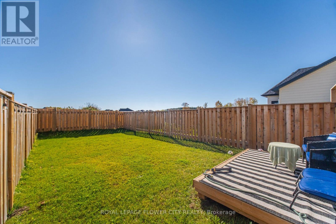
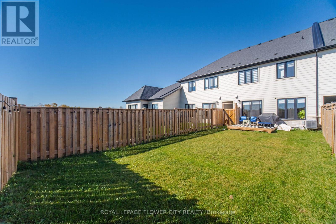
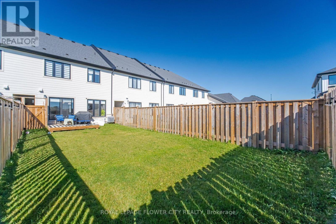
Welcome To This Beautiful Modern 2-Storey Townhouse Featuring A Bright, Open-Concept Layout,Stylish Finishes & A Spacious, The Inviting Covered Front Porch Leads To A Spacious Foyer Andsun-Filled Interior With Large Windows, 9-Ft Ceilings & Hardwood Flooring On The Main Floor.The Contemporary Kitchen Boasts Quartz Countertops, Stainless Steel Appliances, Double Sink & ALarge Centre Island With Breakfast Bar, Perfect For Everyday Living & Entertaining. TheSpacious Dining Area Flows Seamlessly Into The Great Room, Featuring A Modern Fireplace ThatCreates A Warm & Inviting Atmosphere. A Convenient 2-Pc Powder Room Completes The Main Level.The Elegant Oak Staircase With Iron Pickets Leads To The Second Floor, Offering 3 Generouslysized Bedrooms, A 4-Pc Main Bathroom & Convenient Second-Floor Laundry. The Spacious PrimaryBedroom Features A Walk-In Closet & A 5-Pc Ensuite With Double Sinks & A SeparateGlass-Enclosed Shower. The Second Bedroom Also Features A Walk-In Closet. Enjoy The Huge, FullyFenced Backyard With Convenient Direct Access Through The Garage, Ideal For Outdoor Enjoyment &Entertaining. A Wonderful Opportunity To Own A Stylish & Functional Home With Modern Finishes,spacious Living Areas & Thoughtful Design!**Part Of the House Is Virtually Staged** (id:50976)
Property Details
|
MLS® Number
|
X14119020 |
|
Property Type
|
Single Family |
|
Community Name
|
South V |
|
Amenities Near By
|
Hospital, Park, Schools |
|
Equipment Type
|
Water Heater |
|
Features
|
Sump Pump |
|
Parking Space Total
|
3 |
|
Rental Equipment Type
|
Water Heater |
Building
|
Bathroom Total
|
3 |
|
Bedrooms Above Ground
|
3 |
|
Bedrooms Total
|
3 |
|
Age
|
0 To 5 Years |
|
Amenities
|
Fireplace(s) |
|
Appliances
|
Dishwasher, Dryer, Stove, Washer, Refrigerator |
|
Basement Development
|
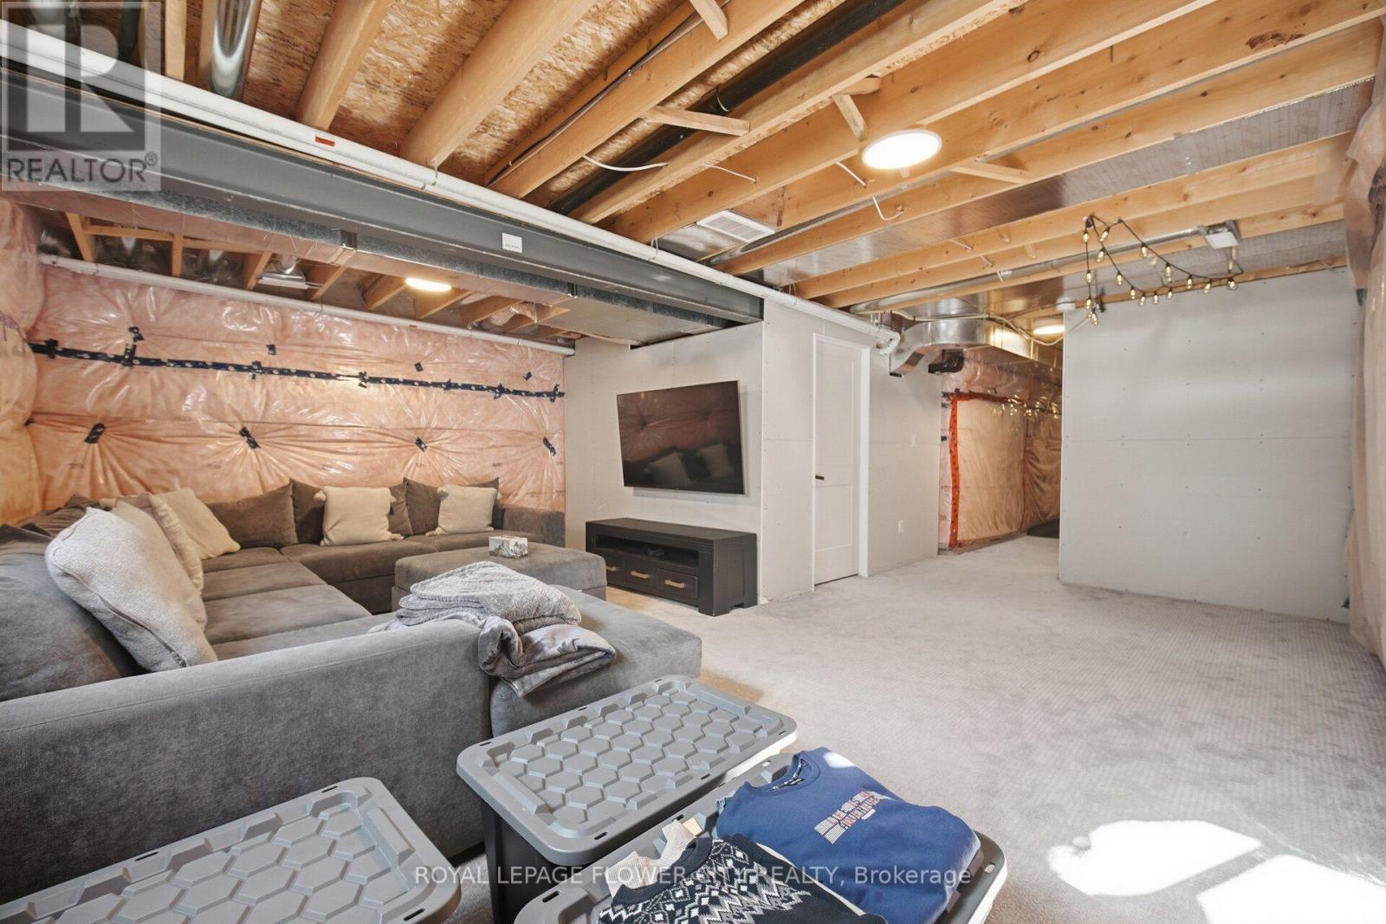
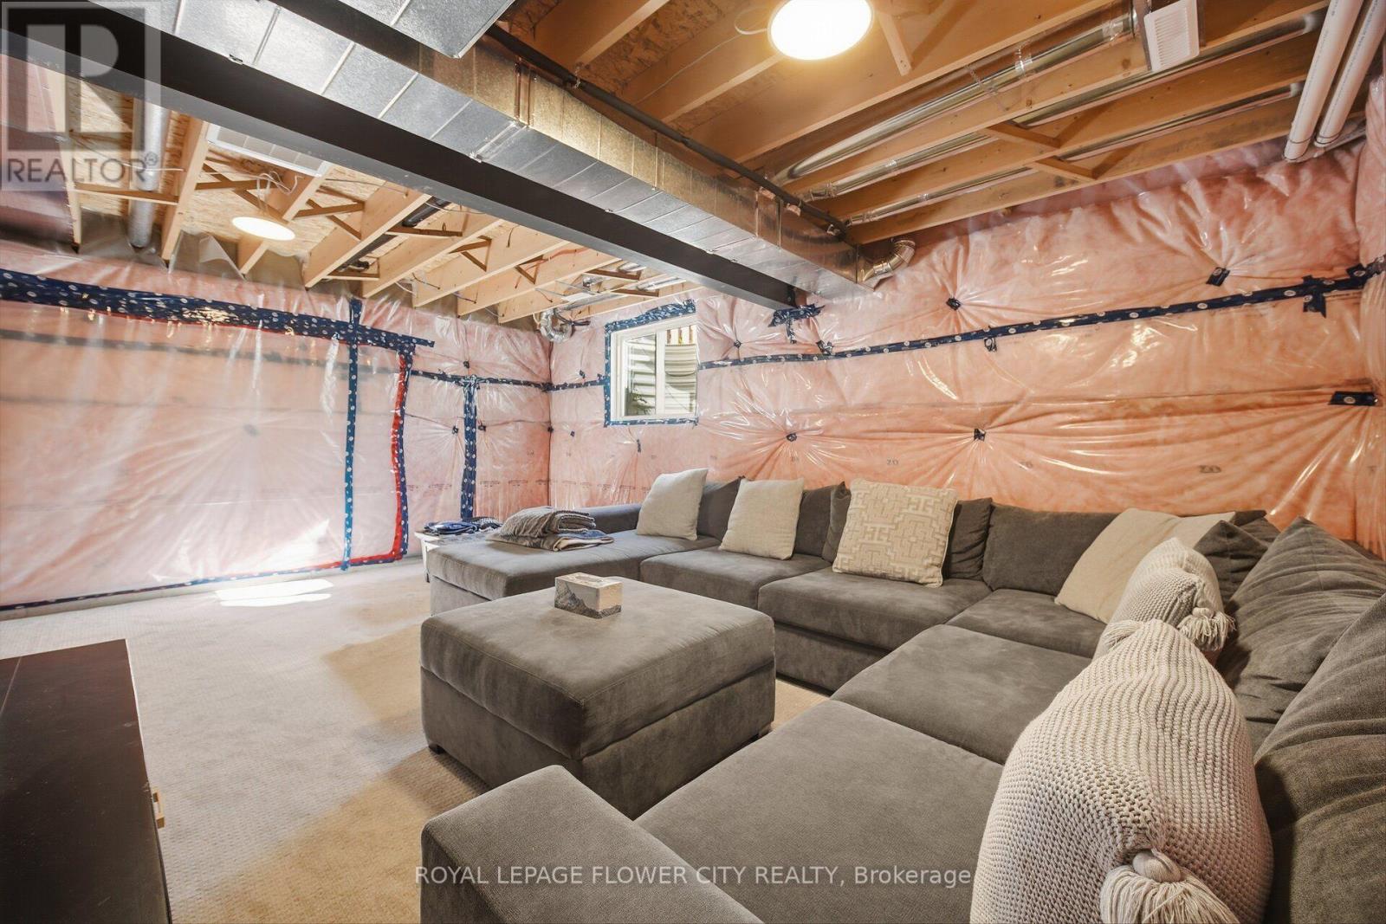
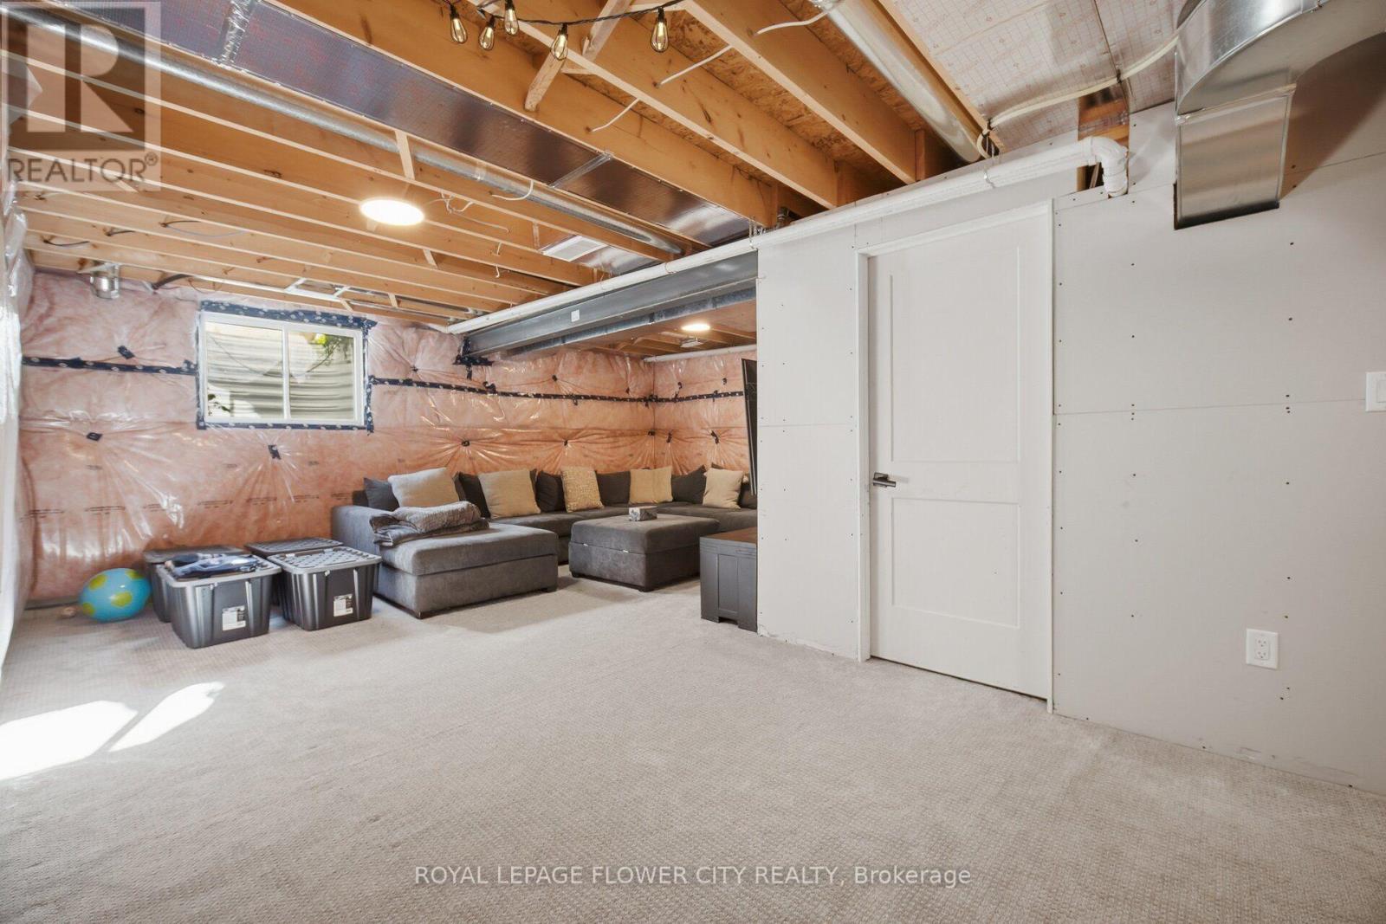
Unfinished |
|
Basement Type
|
Full (unfinished) |
|
Construction Style Attachment
|
Attached |
|
Cooling Type
|
Central Air Conditioning |
|
Exterior Finish
|
Stone |
|
Fireplace Present
|
Yes |
|
Fireplace Total
|
1 |
|
Flooring Type
|
Hardwood, Carpeted, Ceramic |
|
Foundation Type
|
Poured Concrete |
|
Half Bath Total
|
1 |
|
Heating Fuel
|
Natural Gas |
|
Heating Type
|
Forced Air |
|
Stories Total
|
2 |
|
Size Interior
|
1,500 - 2,000 Ft2 |
|
Type
|
Row / Townhouse |
|
Utility Water
|
Municipal Water |
Parking
Land
|
Acreage
|
No |
|
Fence Type
|
Fenced Yard |
|
Land Amenities
|
Hospital, Park, Schools |
|
Sewer
|
Sanitary Sewer |
|
Size Depth
|
36.96 M |
|
Size Frontage
|
6.8 M |
|
Size Irregular
|
6.8 X 37 M |
|
Size Total Text
|
6.8 X 37 M |
Rooms
| Level |
Type |
Length |
Width |
Dimensions |
|
Second Level |
Primary Bedroom |
5.221 m |
3.84 m |
5.221 m x 3.84 m |
|
Second Level |
Bedroom 2 |
4.66 m |
3.41 m |
4.66 m x 3.41 m |
|
Second Level |
Bedroom 3 |
3.5 m |
3.07 m |
3.5 m x 3.07 m |
|
Second Level |
Laundry Room |
1.92 m |
1.82 m |
1.92 m x 1.82 m |
|
Main Level |
Great Room |
5.91 m |
3.38 m |
5.91 m x 3.38 m |
|
Main Level |
Dining Room |
2.77 m |
2.62 m |
2.77 m x 2.62 m |
|
Main Level |
Kitchen |
3.65 m |
2.83 m |
3.65 m x 2.83 m |
|
Main Level |
Eating Area |
3.654 m |
2.83 m |
3.654 m x 2.83 m |
https://www.realtor.ca/real-estate/30446652/6721-hayward-drive-london-south-south-v-south-v