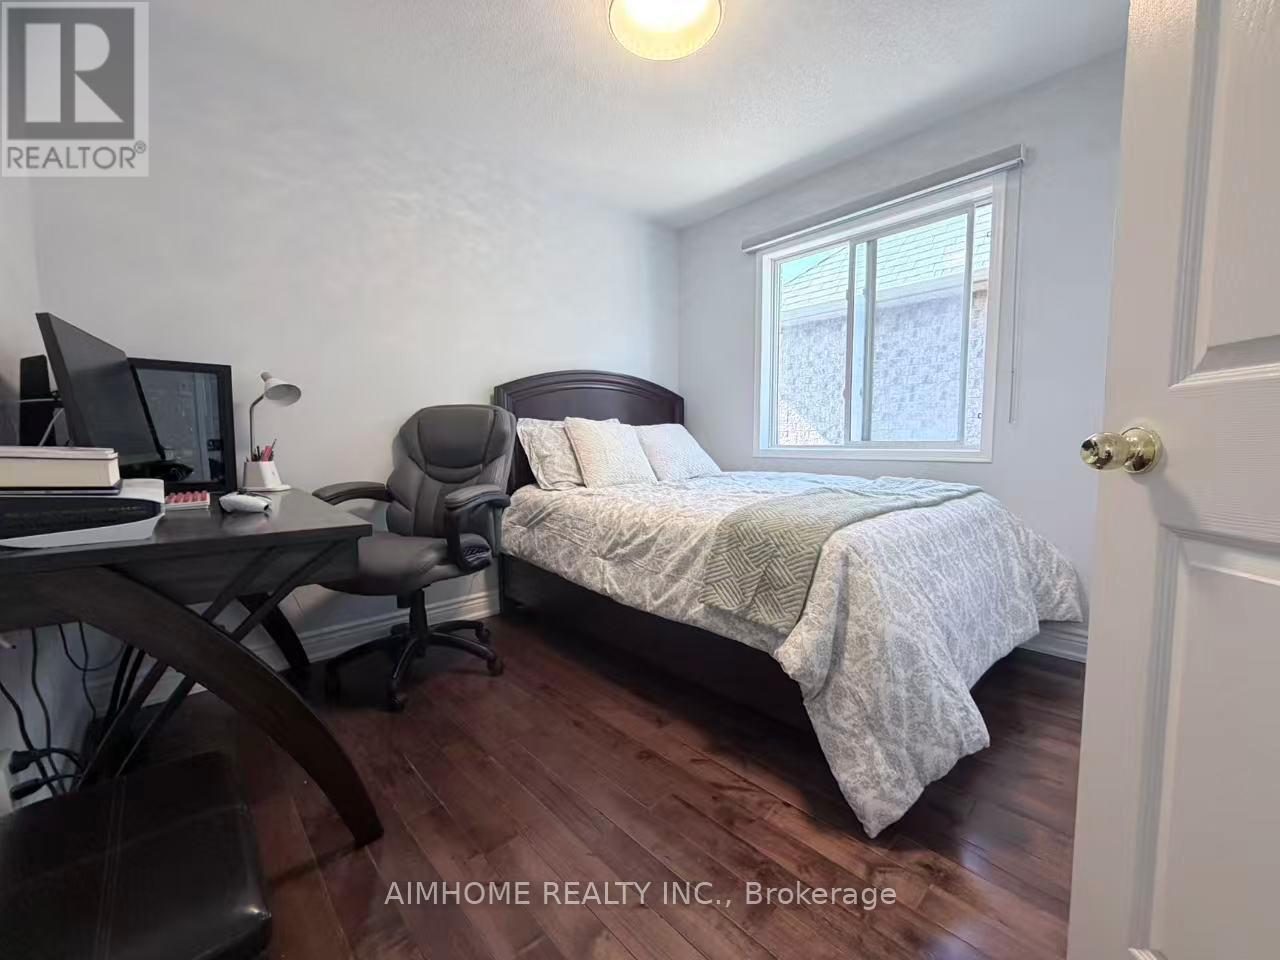
4 Bedroom
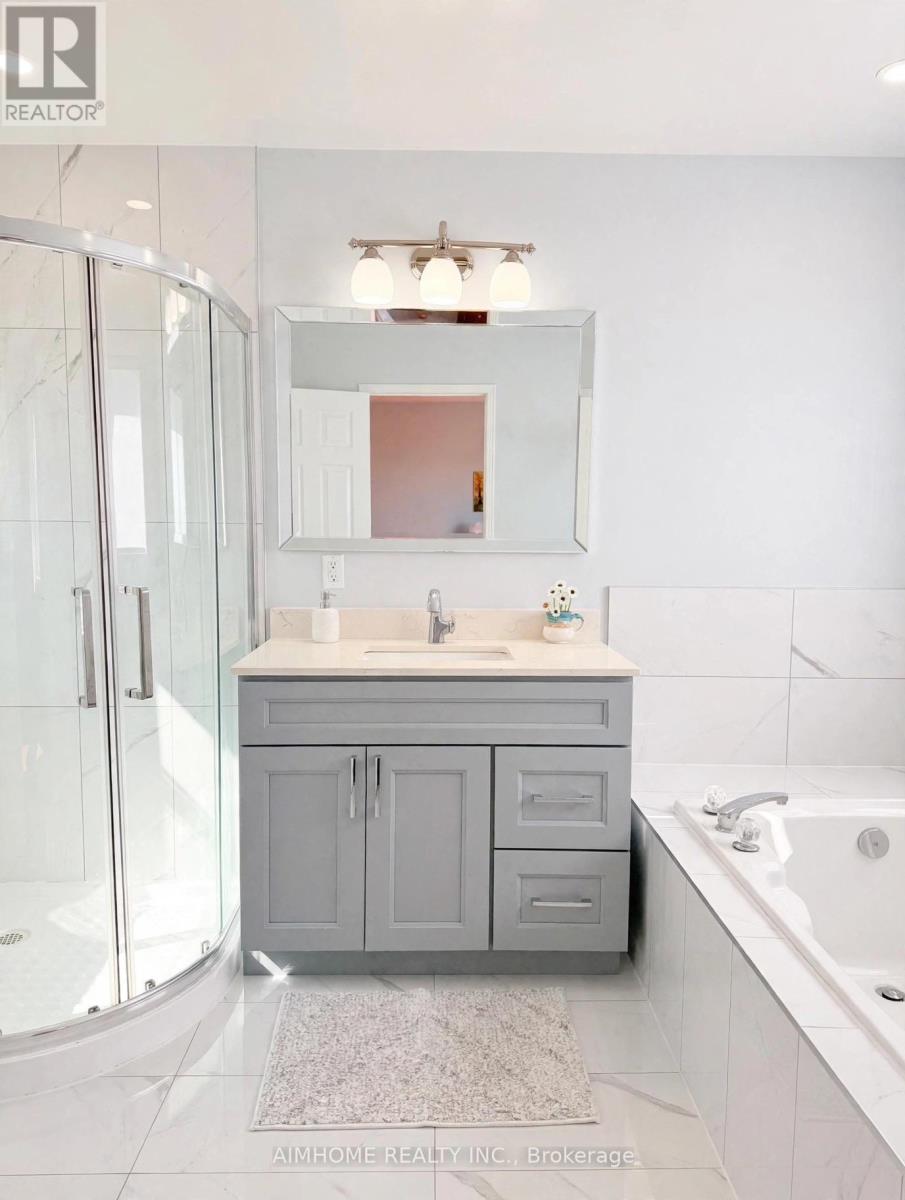
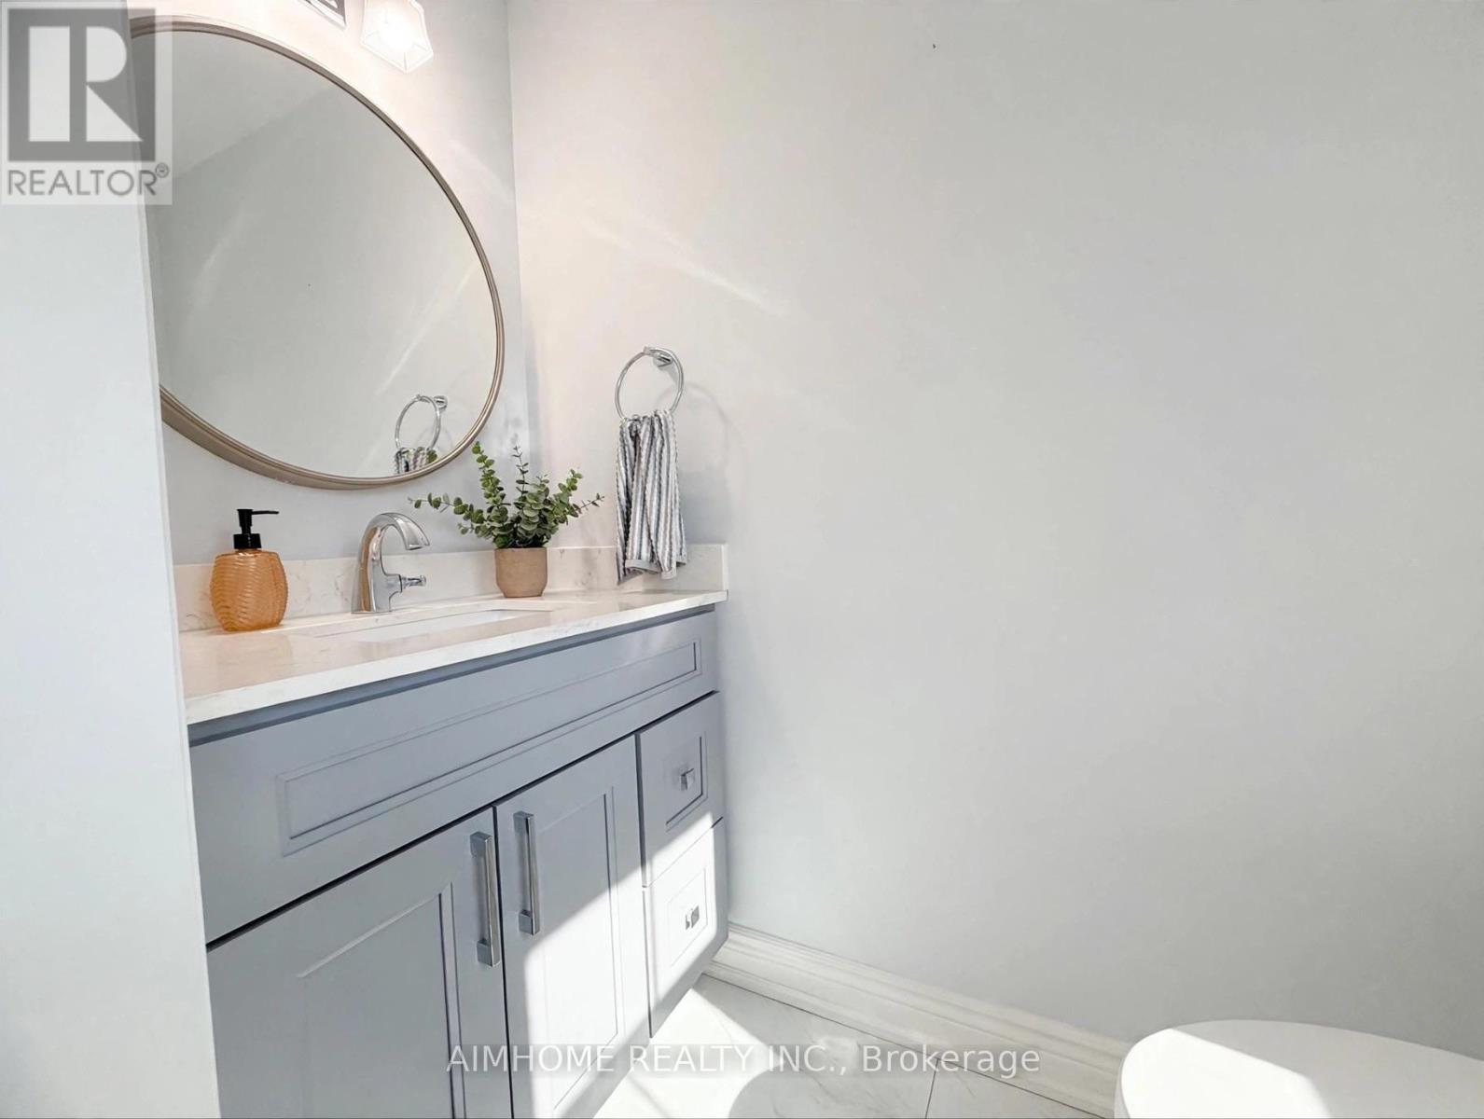
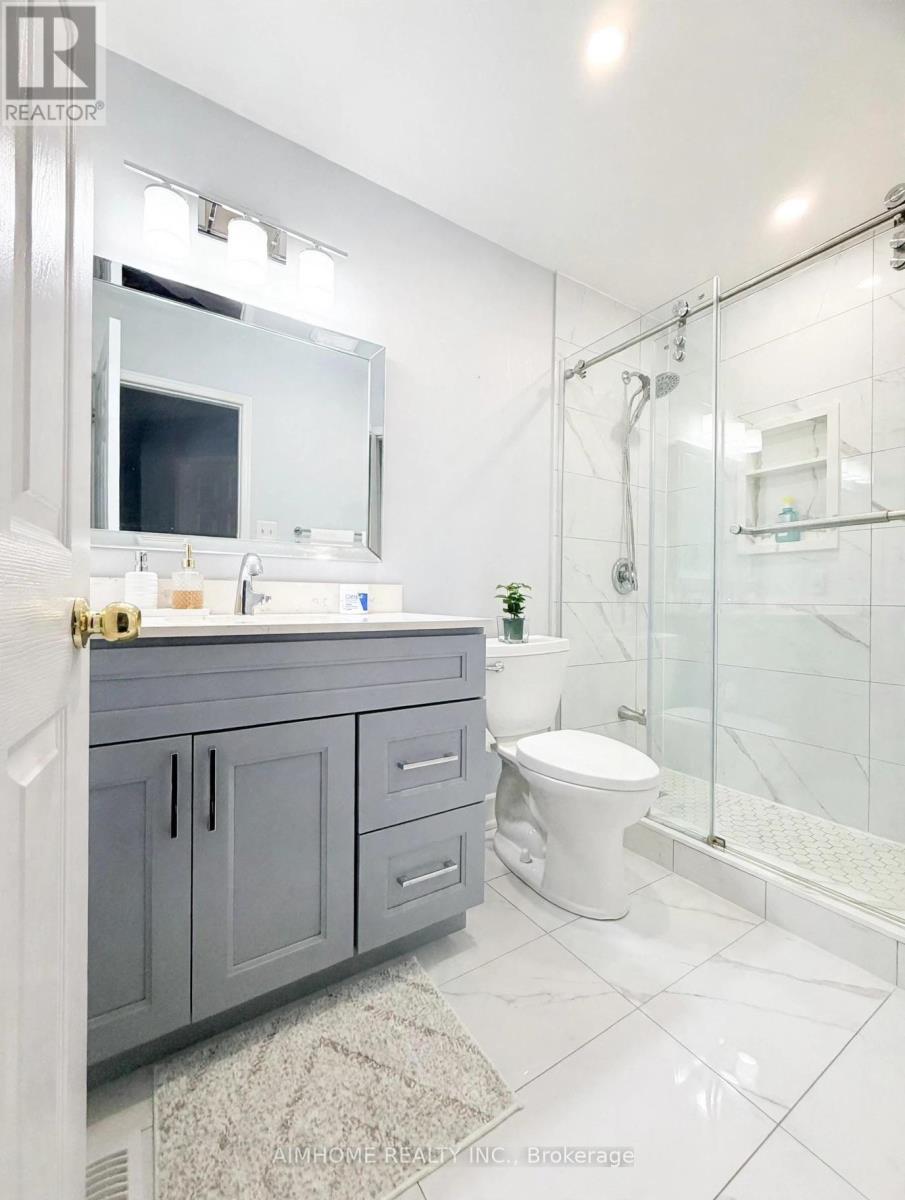
3 Bathroom
1,500 - 2,000 ft2
Central Air Conditioning
Forced Air
$999,000
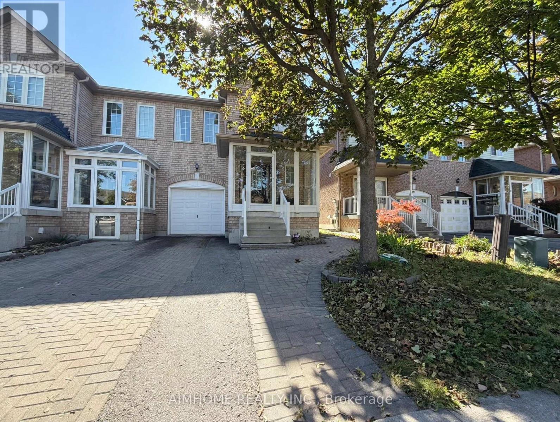
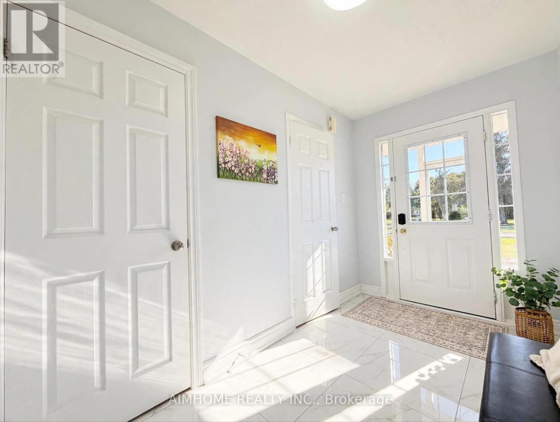
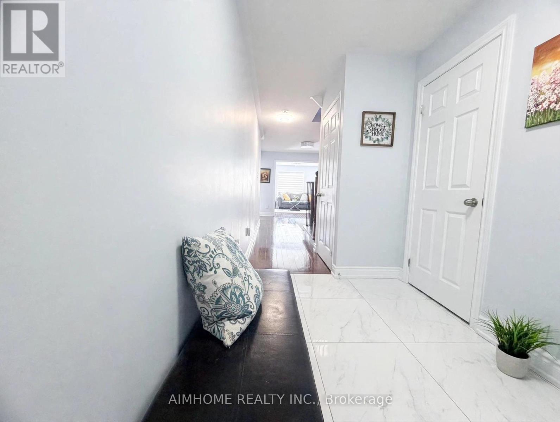
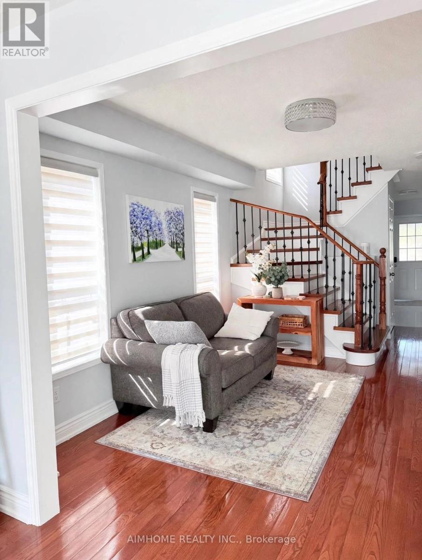
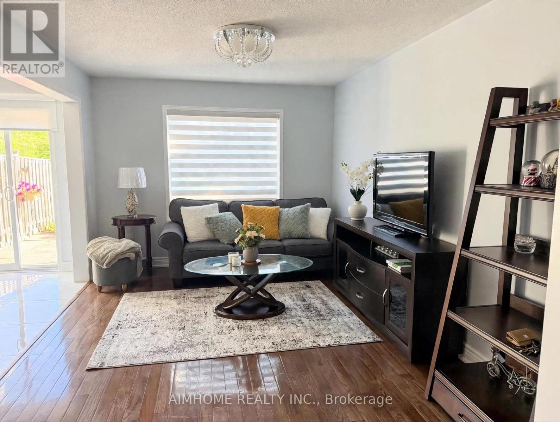
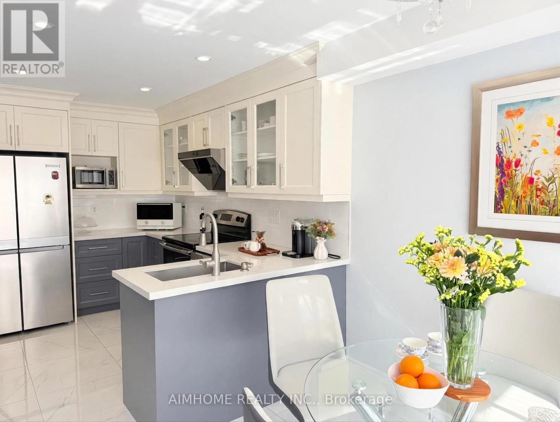
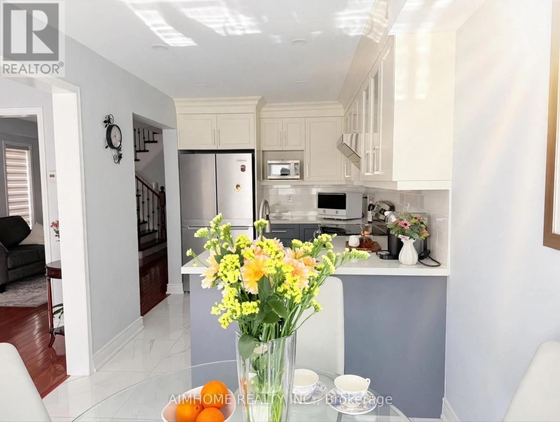
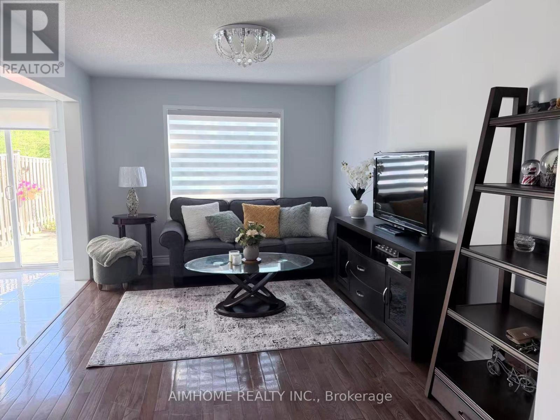
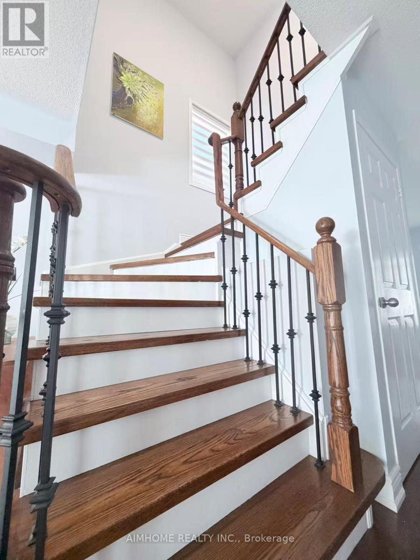
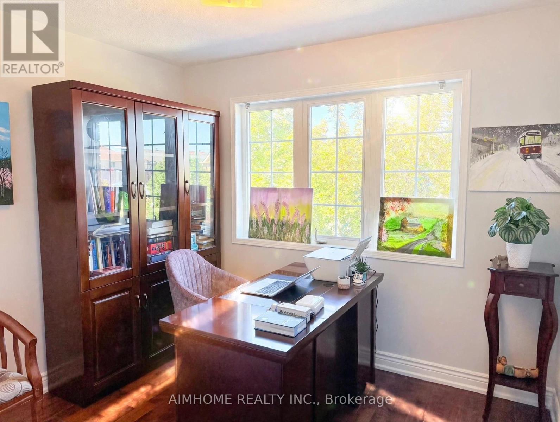
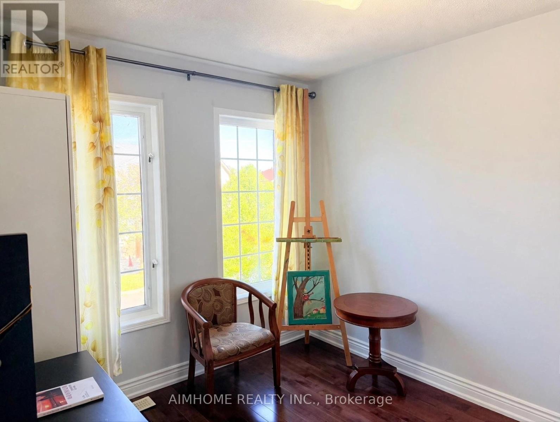
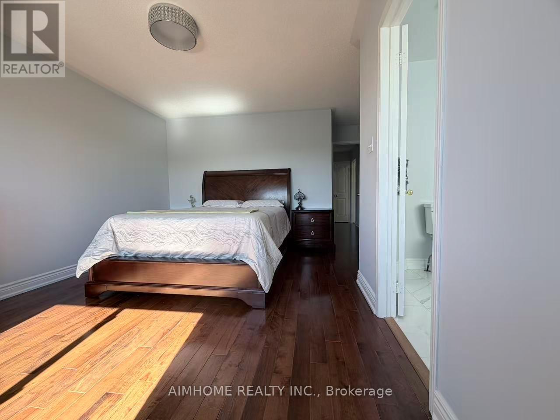
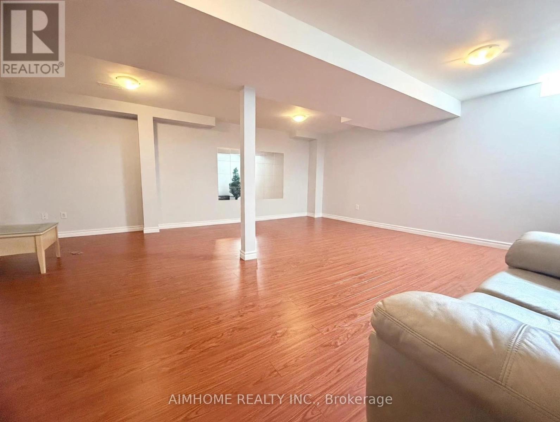
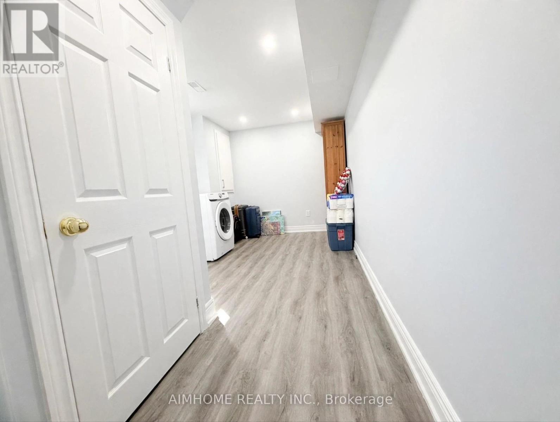
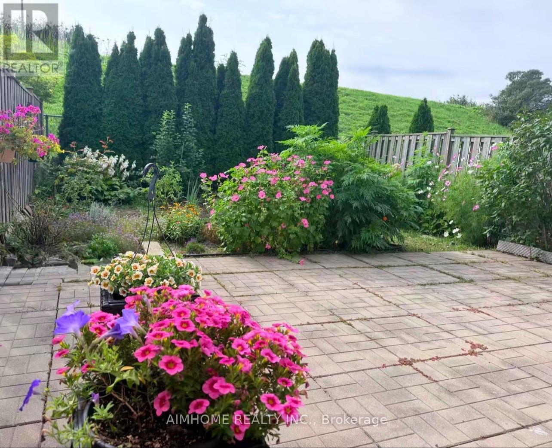
Beautiful 4-bedroom home in a desirable Markham neighbourhood! Features a functional layout, spacious living and dining areas, and 3 washrooms. Finished basement provides additional versatile living space, ideal for a recreation room, home office, or extended family use. Conveniently located close to schools, parks, shopping, restaurants, public transit, and major roadways. A fantastic opportunity for families looking for comfort, space, and convenience. Don't miss this opportunity! (id:50976)
Open House
This property has open houses!
Starts at:
2:00 pm
Ends at:
4:00 pm
Starts at:
2:00 pm
Ends at:
4:00 pm
Property Details
|
MLS® Number
|
N14085174 |
|
Property Type
|
Single Family |
|
Community Name
|
Village Green-South Unionville |
|
Parking Space Total
|
2 |
Building
|
Bathroom Total
|
3 |
|
Bedrooms Above Ground
|
4 |
|
Bedrooms Total
|
4 |
|
Age
|
6 To 15 Years |
|
Basement Development
|
Finished |
|
Basement Type
|
N/a (finished) |
|
Construction Style Attachment
|
Semi-detached |
|
Cooling Type
|
Central Air Conditioning |
|
Exterior Finish
|
Brick |
|
Flooring Type
|
Hardwood, Ceramic, Laminate |
|
Half Bath Total
|
1 |
|
Heating Fuel
|
Natural Gas |
|
Heating Type
|
Forced Air |
|
Stories Total
|
2 |
|
Size Interior
|
1,500 - 2,000 Ft2 |
|
Type
|
House |
|
Utility Water
|
Municipal Water |
Parking
Land
|
Acreage
|
No |
|
Sewer
|
Sanitary Sewer |
|
Size Depth
|
100 Ft ,9 In |
|
Size Frontage
|
24 Ft ,7 In |
|
Size Irregular
|
24.6 X 100.8 Ft |
|
Size Total Text
|
24.6 X 100.8 Ft |
Rooms
| Level |
Type |
Length |
Width |
Dimensions |
|
Second Level |
Bedroom |
3.04 m |
3.37 m |
3.04 m x 3.37 m |
|
Second Level |
Bedroom |
3.53 m |
2.74 m |
3.53 m x 2.74 m |
|
Second Level |
Bedroom |
3.07 m |
2.46 m |
3.07 m x 2.46 m |
|
Second Level |
Primary Bedroom |
4.57 m |
4.19 m |
4.57 m x 4.19 m |
|
Basement |
Recreational, Games Room |
1 m |
1 m |
1 m x 1 m |
|
Main Level |
Family Room |
4.31 m |
3.3 m |
4.31 m x 3.3 m |
|
Main Level |
Living Room |
3.3 m |
3.55 m |
3.3 m x 3.55 m |
|
Main Level |
Dining Room |
3.3 m |
3.55 m |
3.3 m x 3.55 m |
|
Main Level |
Kitchen |
6.42 m |
2.61 m |
6.42 m x 2.61 m |
https://www.realtor.ca/real-estate/30409610/673-caboto-trail-markham-village-green-south-unionville-village-green-south-unionville