2 Bedroom
2 Bathroom
1,500 - 2,000 ft2
Central Air Conditioning
Forced Air
$799,999Maintenance, Parcel of Tied Land
$113 Monthly
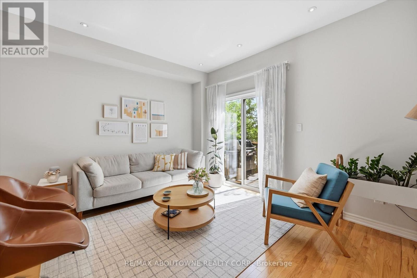
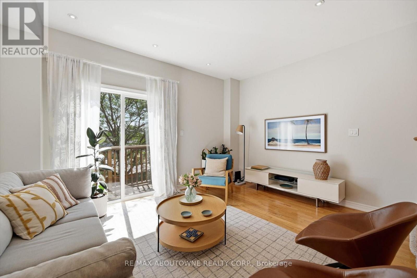
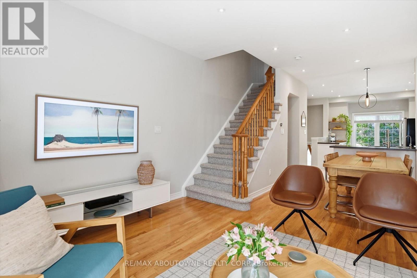
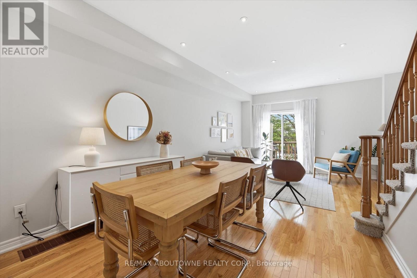
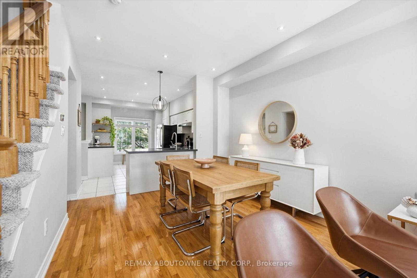
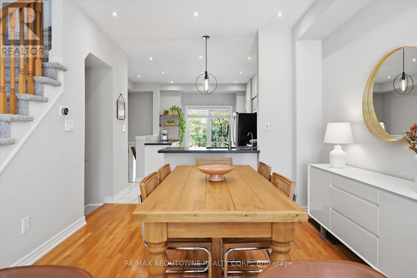
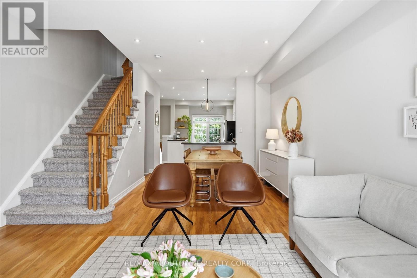
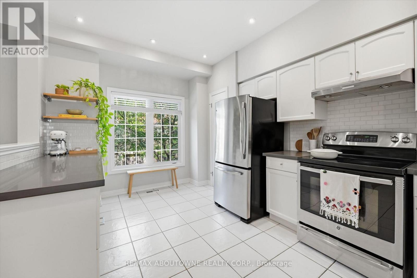
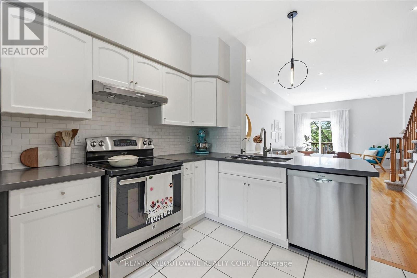
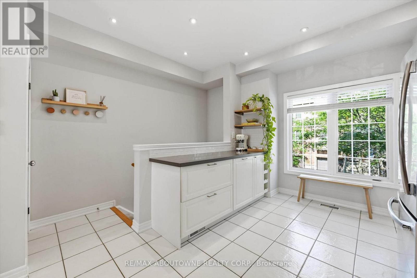
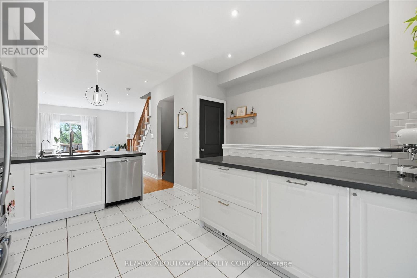
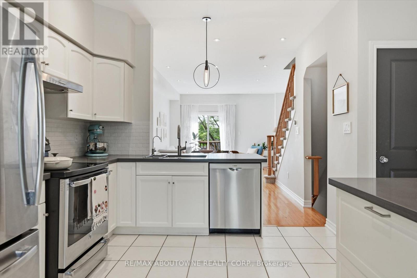
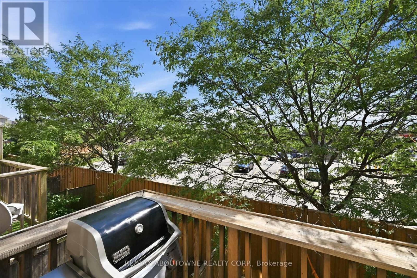
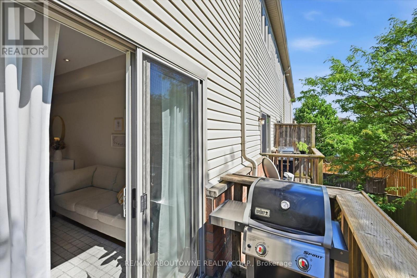
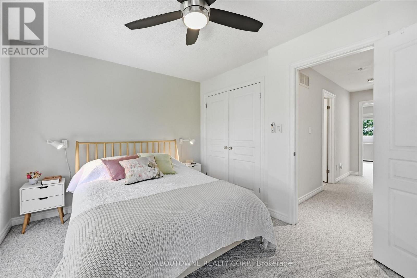
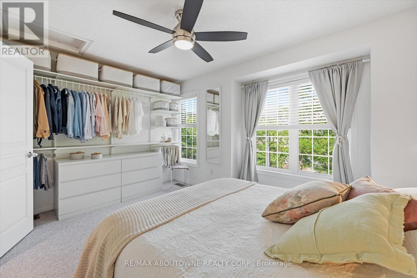
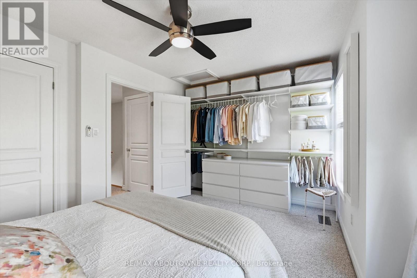
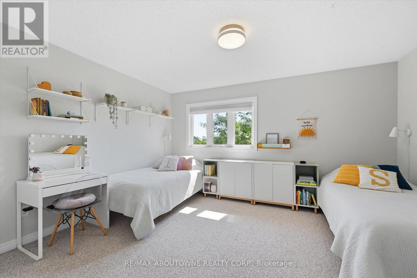
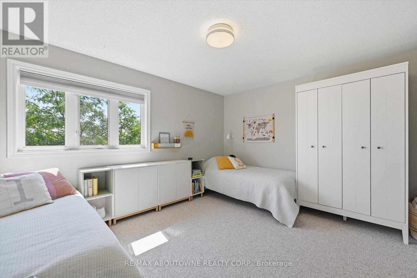
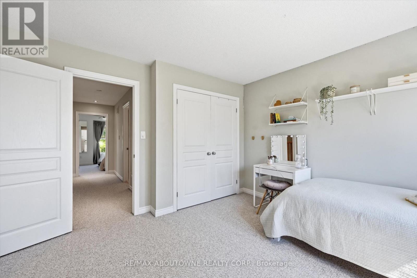
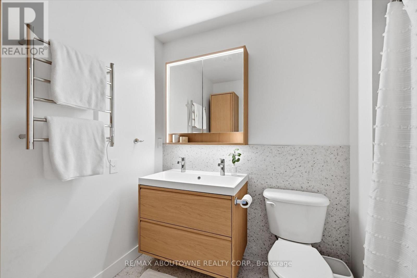
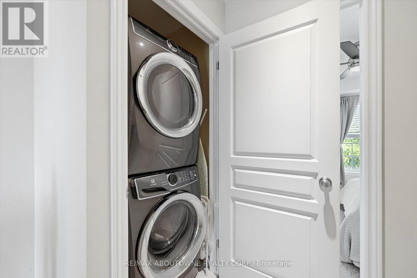
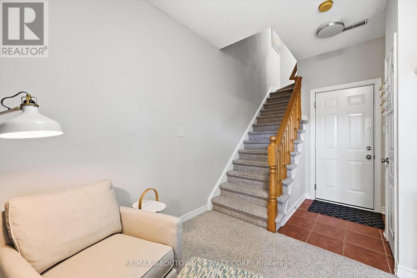
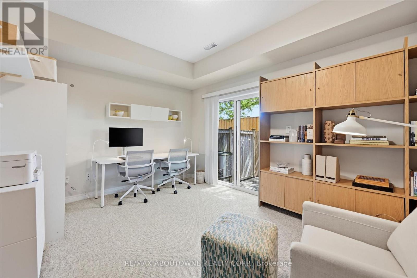
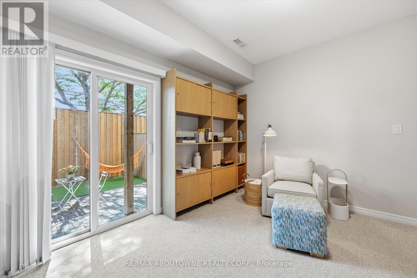
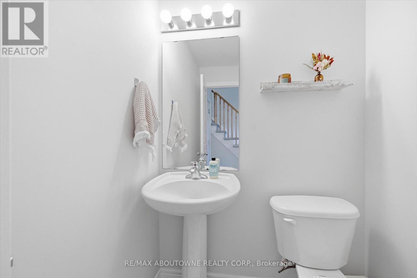
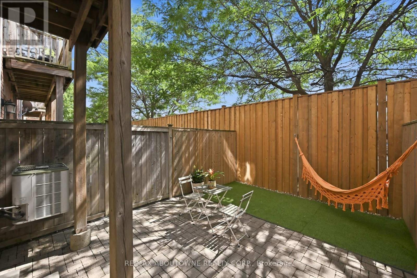
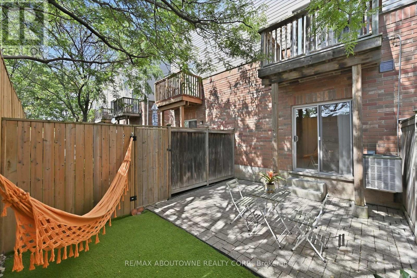
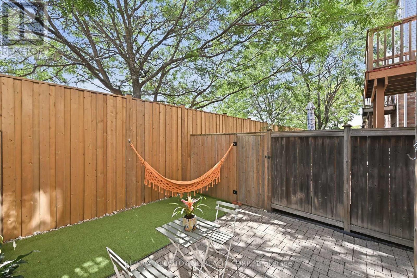
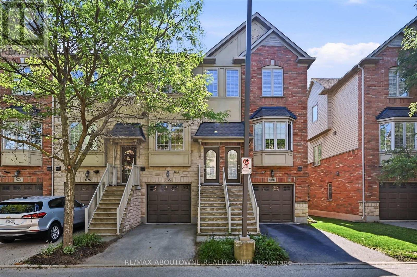
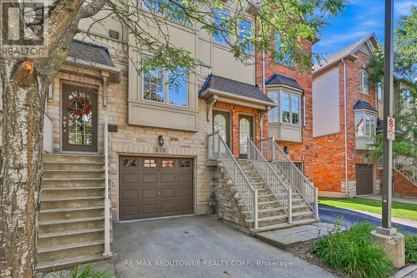
Welcome to this beautifully maintained 2-bedroom, 2-bathroom townhome in the heart of Burlington, ideally located close to a wide range of amenities and just a short walk to the Appleby GO Station. Painted in modern & neutral tones, this home offers a bright and inviting open-concept layout designed for comfortable everyday living and effortless entertaining.The spacious kitchen features granite countertops, stainless steel appliances, abundant cabinetry, and a large functional island, providing the perfect space for meal preparation and gathering with family and friends. The sun-filled living and dining areas showcase elegant hardwood flooring and dimmable lighting throughout, creating a warm and welcoming ambiance. Step outside to your private balcony-an ideal place to enjoy your morning coffee or unwind at the end of the day.The third floor features two spacious bedrooms with ample closet space, an updated 5-piece bathroom, and a conveniently located laundry area. The ground level offers a versatile living space, ideal as a family room or home office, with walkout access to a private, fully fenced backyard-perfect for relaxing or entertaining. This level also includes a 2-piece bathroom and inside access to the garage.Perfect for those seeking a low-maintenance lifestyle, this move-in-ready home is ideally located close to shopping, restaurants, schools, parks, public transit, and all essential amenities. An exceptional opportunity to own a turnkey home in one of Burlington's most desirable neighbourhoods. (id:50976)
Property Details
|
MLS® Number
|
W13646288 |
|
Property Type
|
Single Family |
|
Community Name
|
Appleby |
|
Amenities Near By
|
Public Transit, Park, Schools |
|
Equipment Type
|
Water Heater, Furnace |
|
Features
|
Conservation/green Belt |
|
Parking Space Total
|
2 |
|
Rental Equipment Type
|
Water Heater, Furnace |
Building
|
Bathroom Total
|
2 |
|
Bedrooms Above Ground
|
2 |
|
Bedrooms Total
|
2 |
|
Age
|
16 To 30 Years |
|
Appliances
|
Water Heater, Blinds, Dryer, Garage Door Opener, Stove, Washer, Refrigerator |
|
Basement Type
|
None |
|
Construction Style Attachment
|
Attached |
|
Cooling Type
|
Central Air Conditioning |
|
Exterior Finish
|
Brick |
|
Foundation Type
|
Poured Concrete |
|
Half Bath Total
|
1 |
|
Heating Fuel
|
Natural Gas |
|
Heating Type
|
Forced Air |
|
Stories Total
|
3 |
|
Size Interior
|
1,500 - 2,000 Ft2 |
|
Type
|
Row / Townhouse |
|
Utility Water
|
Municipal Water |
Parking
Land
|
Acreage
|
No |
|
Fence Type
|
Fenced Yard |
|
Land Amenities
|
Public Transit, Park, Schools |
|
Sewer
|
Sanitary Sewer |
|
Size Depth
|
78 Ft ,8 In |
|
Size Frontage
|
14 Ft ,9 In |
|
Size Irregular
|
14.8 X 78.7 Ft |
|
Size Total Text
|
14.8 X 78.7 Ft|under 1/2 Acre |
|
Zoning Description
|
Mxg-345 |
Rooms
| Level |
Type |
Length |
Width |
Dimensions |
|
Second Level |
Living Room |
4.31 m |
3.35 m |
4.31 m x 3.35 m |
|
Second Level |
Dining Room |
3.35 m |
3.43 m |
3.35 m x 3.43 m |
|
Second Level |
Kitchen |
3.25 m |
4.7 m |
3.25 m x 4.7 m |
|
Third Level |
Primary Bedroom |
4.33 m |
3.74 m |
4.33 m x 3.74 m |
|
Third Level |
Bedroom 2 |
4.33 m |
3.49 m |
4.33 m x 3.49 m |
|
Ground Level |
Recreational, Games Room |
4.29 m |
3.31 m |
4.29 m x 3.31 m |
|
Ground Level |
Utility Room |
0.97 m |
4.99 m |
0.97 m x 4.99 m |
https://www.realtor.ca/real-estate/30123867/678-rowley-common-burlington-appleby-appleby