5 Bedroom
2 Bathroom
700 - 1,100 ft2
Raised Bungalow
None
Forced Air
$615,000
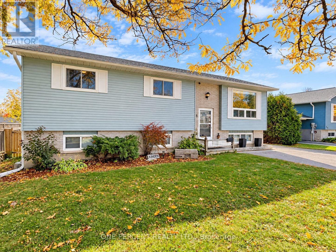
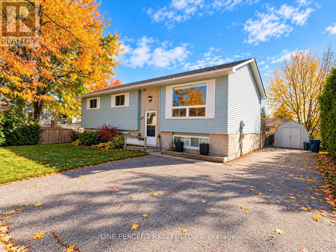
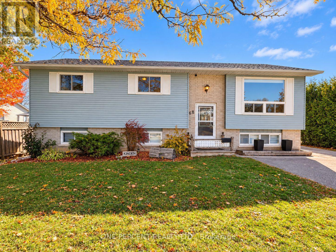
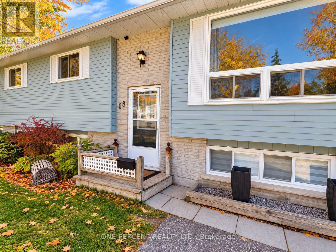
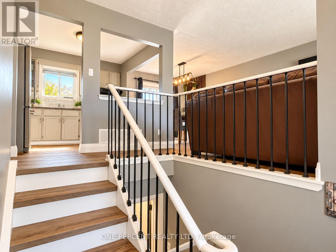
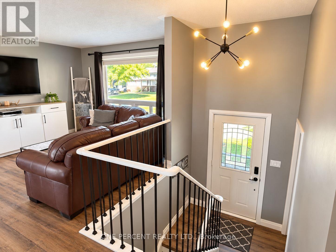
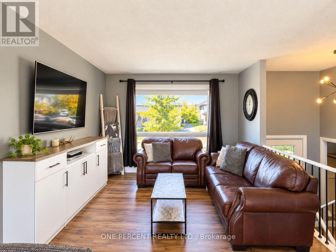
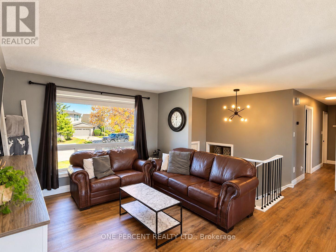
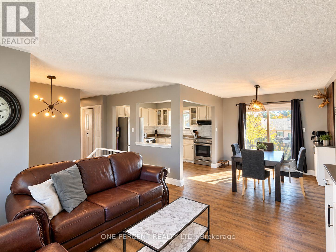
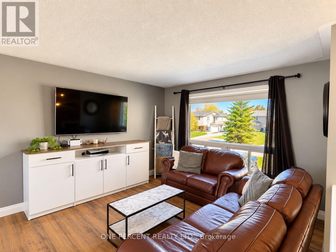
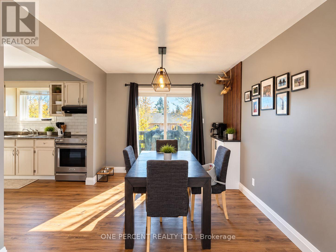
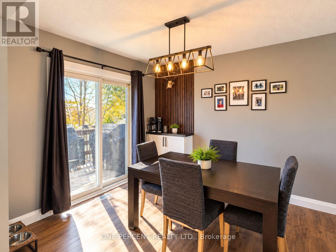
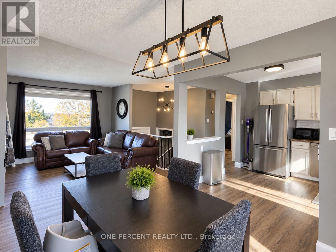
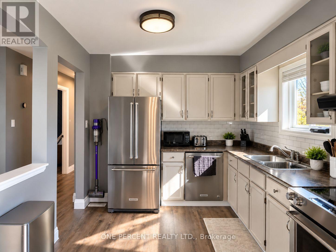
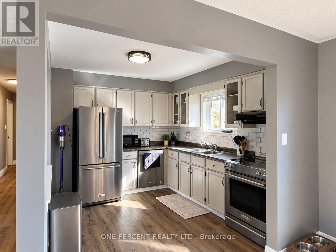
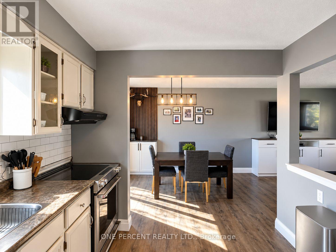
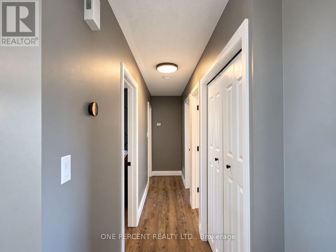
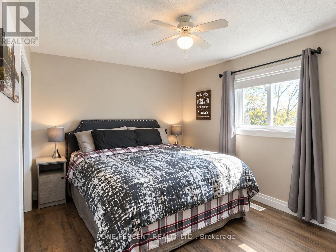
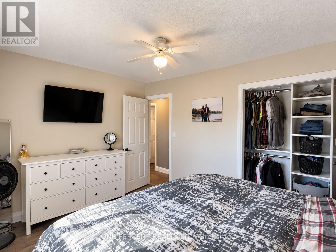
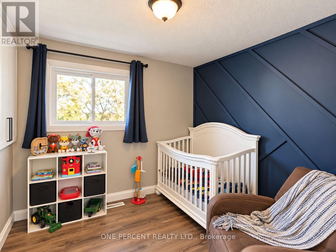
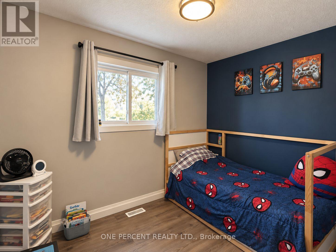
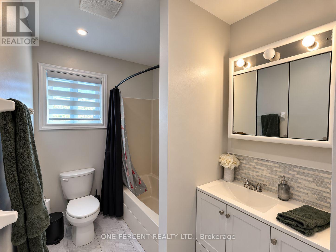
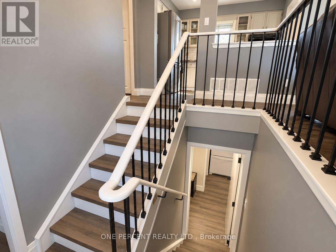
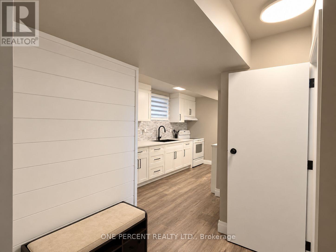
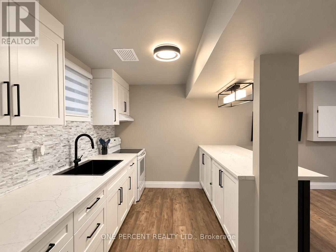
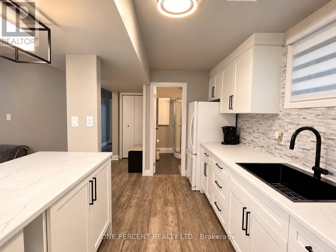
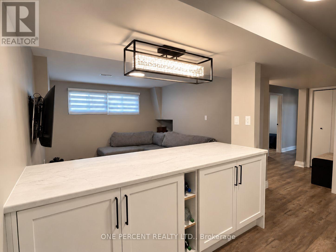
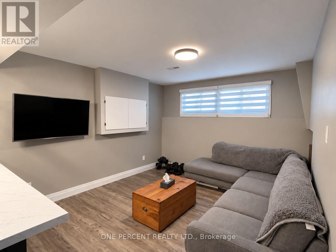
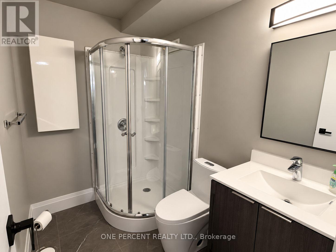
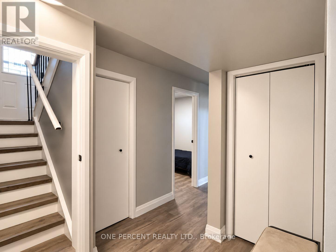
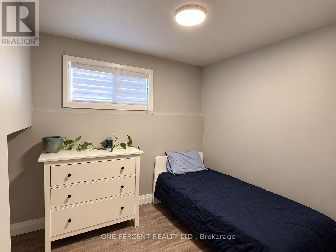
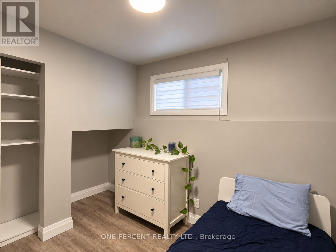
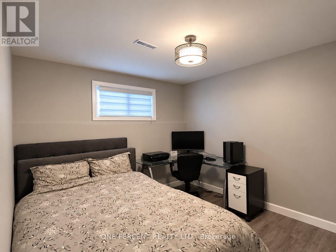
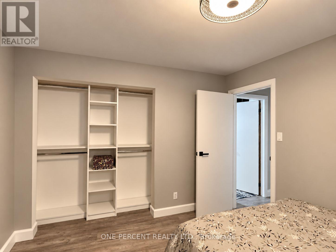
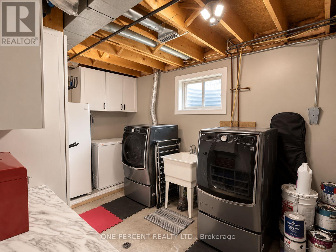
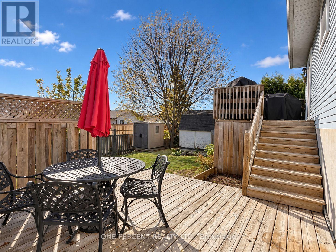
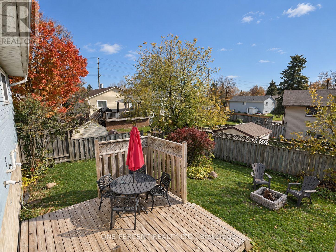
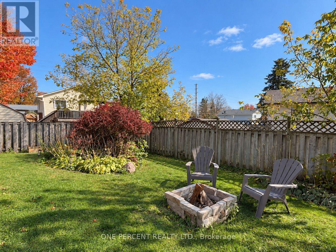
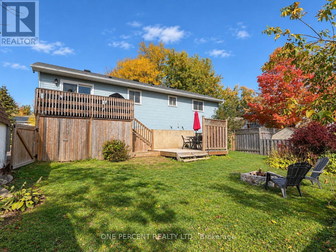
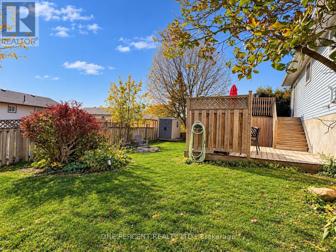
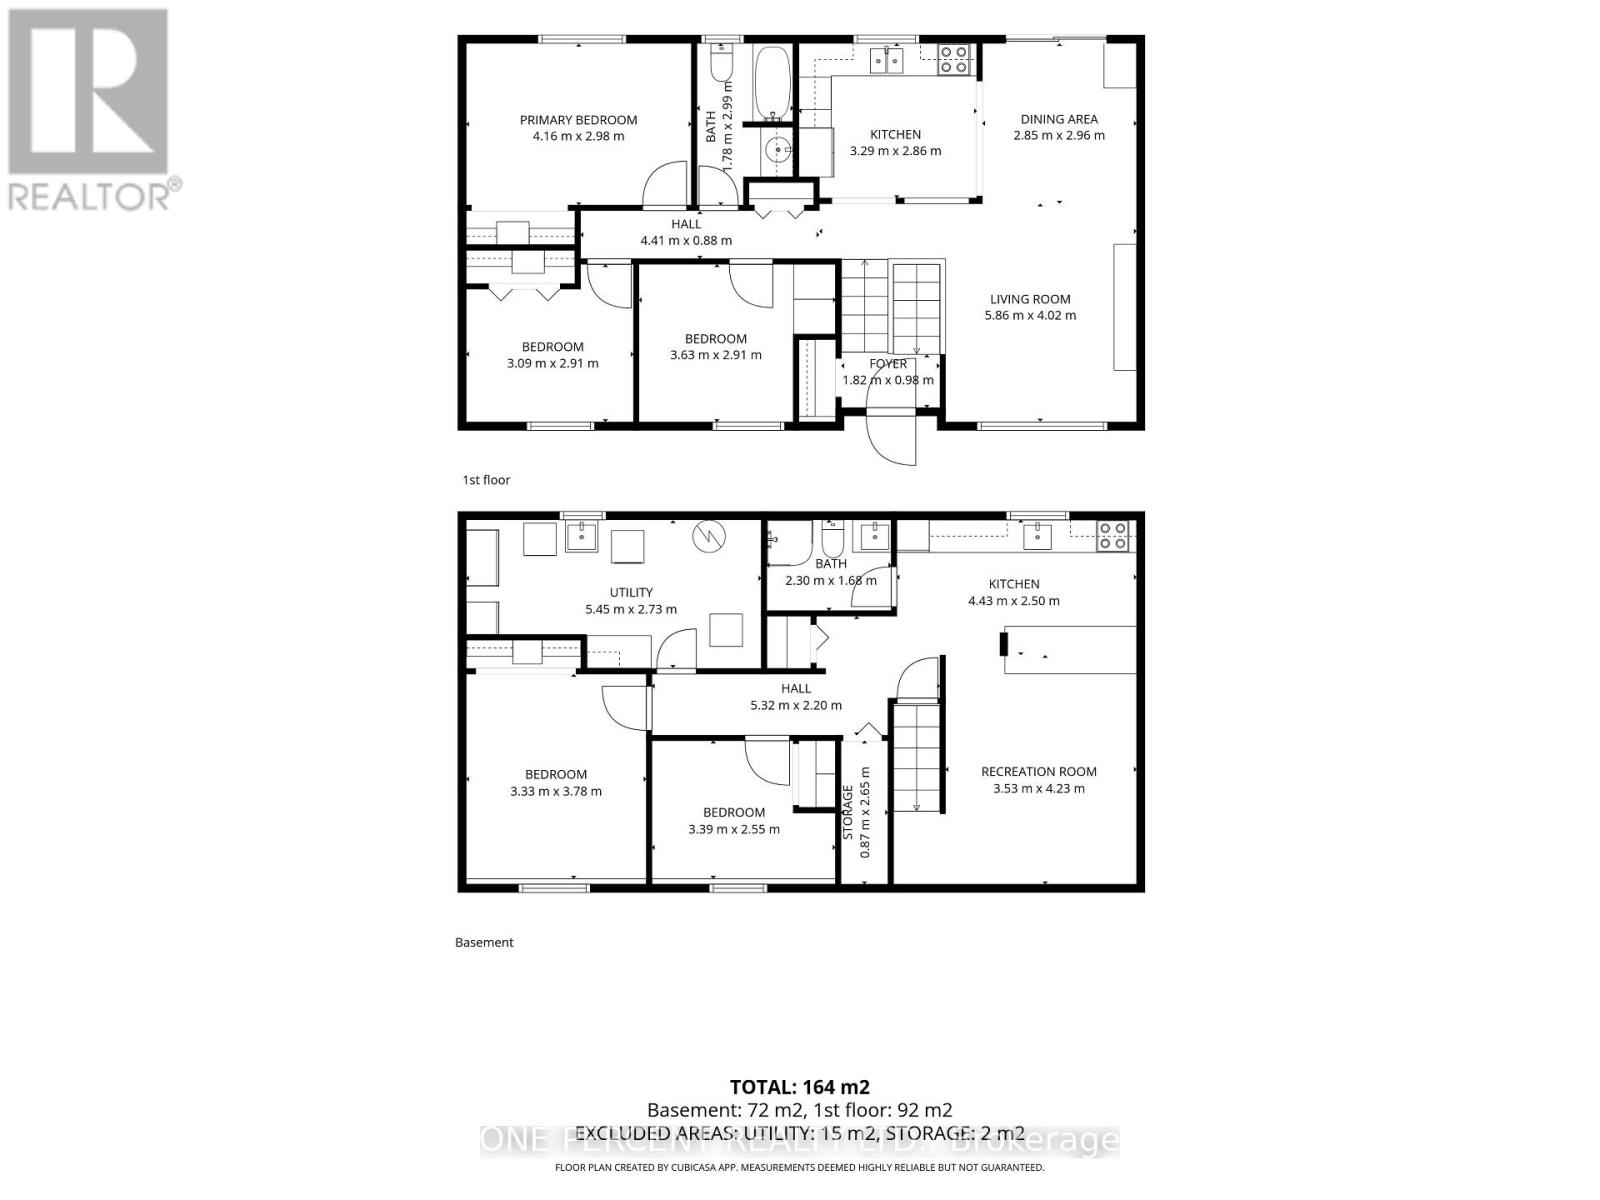
WELCOME TO 68 CINDY LEE CRESCENT - 5 BEDROOMS, 2 KITCHENS & IMPRESSIVE UPGRADES! Located on a quiet crescent in Orillia's established West Ward, this beautifully updated 3+2 bedroom, 2-full-bath raised bungalow offers approx. 1,850 sq. ft. of finished living space & exceptional versatility for families, multi-generational living or buyers exploring rental income potential. RECENT IMPROVEMENTS include NEW LUXURY VINYL PLANK FLOORING throughout, NEW TRIM, CUSTOM-FITTED CLOSETS in every bedroom, CENTRAL A/C (2021), ROOF RESHINGLED (2022) & NEWER RENTAL HOT WATER TANK (2025). The bright MAIN LEVEL features a spacious living room, adjoining dining area, functional kitchen, 3 bedrooms & a full 4-piece bath. The FULLY FINISHED LOWER LEVEL offers a BRAND-NEW SECOND KITCHEN, comfortable recreation/living room, 2 additional bedrooms, full bath & generous utility/laundry space. Ideal for extended family, adult children or exploring a potential income suite! HERE'S WHERE IT GETS INTERESTING! The raised bungalow design features a SPLIT FRONT ENTRY offering potential to enclose & reconfigure the existing landing to create separate access to both levels, subject to municipal approvals. With a NEW SECOND KITCHEN & full bathroom already in place, much of the groundwork is done! Prefer one spacious family home? Enjoy all 5 bedrooms & both finished levels! Outside offers UPPER & LOWER DECKS, a partially fenced backyard with privacy fencing, generous 62' frontage & paved parking for 3 vehicles. Conveniently located near schools, shopping, transit, Orillia Soldiers' Memorial Hospital, Hwy 11, downtown & the waterfront. Whether accommodating a growing family, multiple generations or exploring a mortgage-helper opportunity, this MOVE-IN-READY HOME offers flexibility, substantial upgrades & excellent value! ONE HOME, TWO KITCHENS & PLENTY OF OPTIONS! Whether you're looking for space to grow, room for extended family or the possibility of a mortgage-helper suite, this home offers it all! (id:50976)
Property Details
|
MLS® Number
|
S14107618 |
|
Property Type
|
Single Family |
|
Community Name
|
Orillia |
|
Amenities Near By
|
Public Transit, Park, Place Of Worship, Schools |
|
Equipment Type
|
Water Heater |
|
Features
|
Guest Suite, In-law Suite |
|
Parking Space Total
|
3 |
|
Rental Equipment Type
|
Water Heater |
|
Structure
|
Deck, Shed |
Building
|
Bathroom Total
|
2 |
|
Bedrooms Above Ground
|
3 |
|
Bedrooms Below Ground
|
2 |
|
Bedrooms Total
|
5 |
|
Age
|
31 To 50 Years |
|
Appliances
|
All |
|
Architectural Style
|
Raised Bungalow |
|
Basement Development
|
Finished |
|
Basement Type
|
Full (finished) |
|
Construction Style Attachment
|
Detached |
|
Cooling Type
|
None |
|
Exterior Finish
|
Vinyl Siding, Brick |
|
Foundation Type
|
Concrete |
|
Heating Fuel
|
Natural Gas |
|
Heating Type
|
Forced Air |
|
Stories Total
|
1 |
|
Size Interior
|
700 - 1,100 Ft2 |
|
Type
|
House |
|
Utility Water
|
Municipal Water |
Parking
Land
|
Acreage
|
No |
|
Fence Type
|
Fenced Yard |
|
Land Amenities
|
Public Transit, Park, Place Of Worship, Schools |
|
Sewer
|
Sanitary Sewer |
|
Size Depth
|
79 Ft ,1 In |
|
Size Frontage
|
62 Ft ,10 In |
|
Size Irregular
|
62.9 X 79.1 Ft |
|
Size Total Text
|
62.9 X 79.1 Ft|under 1/2 Acre |
|
Zoning Description
|
R2 |
Rooms
| Level |
Type |
Length |
Width |
Dimensions |
|
Lower Level |
Bedroom 4 |
3.33 m |
3.78 m |
3.33 m x 3.78 m |
|
Lower Level |
Bedroom 5 |
3.39 m |
2.55 m |
3.39 m x 2.55 m |
|
Lower Level |
Bathroom |
2.3 m |
1.68 m |
2.3 m x 1.68 m |
|
Lower Level |
Laundry Room |
5.45 m |
2.73 m |
5.45 m x 2.73 m |
|
Lower Level |
Kitchen |
4.43 m |
2.5 m |
4.43 m x 2.5 m |
|
Lower Level |
Living Room |
3.53 m |
4.23 m |
3.53 m x 4.23 m |
|
Main Level |
Foyer |
1.82 m |
0.98 m |
1.82 m x 0.98 m |
|
Main Level |
Kitchen |
3.29 m |
2.86 m |
3.29 m x 2.86 m |
|
Main Level |
Living Room |
5.86 m |
4.02 m |
5.86 m x 4.02 m |
|
Main Level |
Dining Room |
2.85 m |
2.96 m |
2.85 m x 2.96 m |
|
Main Level |
Primary Bedroom |
4.16 m |
2.98 m |
4.16 m x 2.98 m |
|
Main Level |
Bedroom 2 |
3.63 m |
2.91 m |
3.63 m x 2.91 m |
|
Main Level |
Bedroom 3 |
3.09 m |
2.91 m |
3.09 m x 2.91 m |
|
Main Level |
Bathroom |
1.78 m |
2.99 m |
1.78 m x 2.99 m |
Utilities
|
Cable
|
Installed |
|
Electricity
|
Installed |
|
Sewer
|
Installed |
https://www.realtor.ca/real-estate/30433606/68-cindy-lee-crescent-orillia-orillia