4 Bedroom
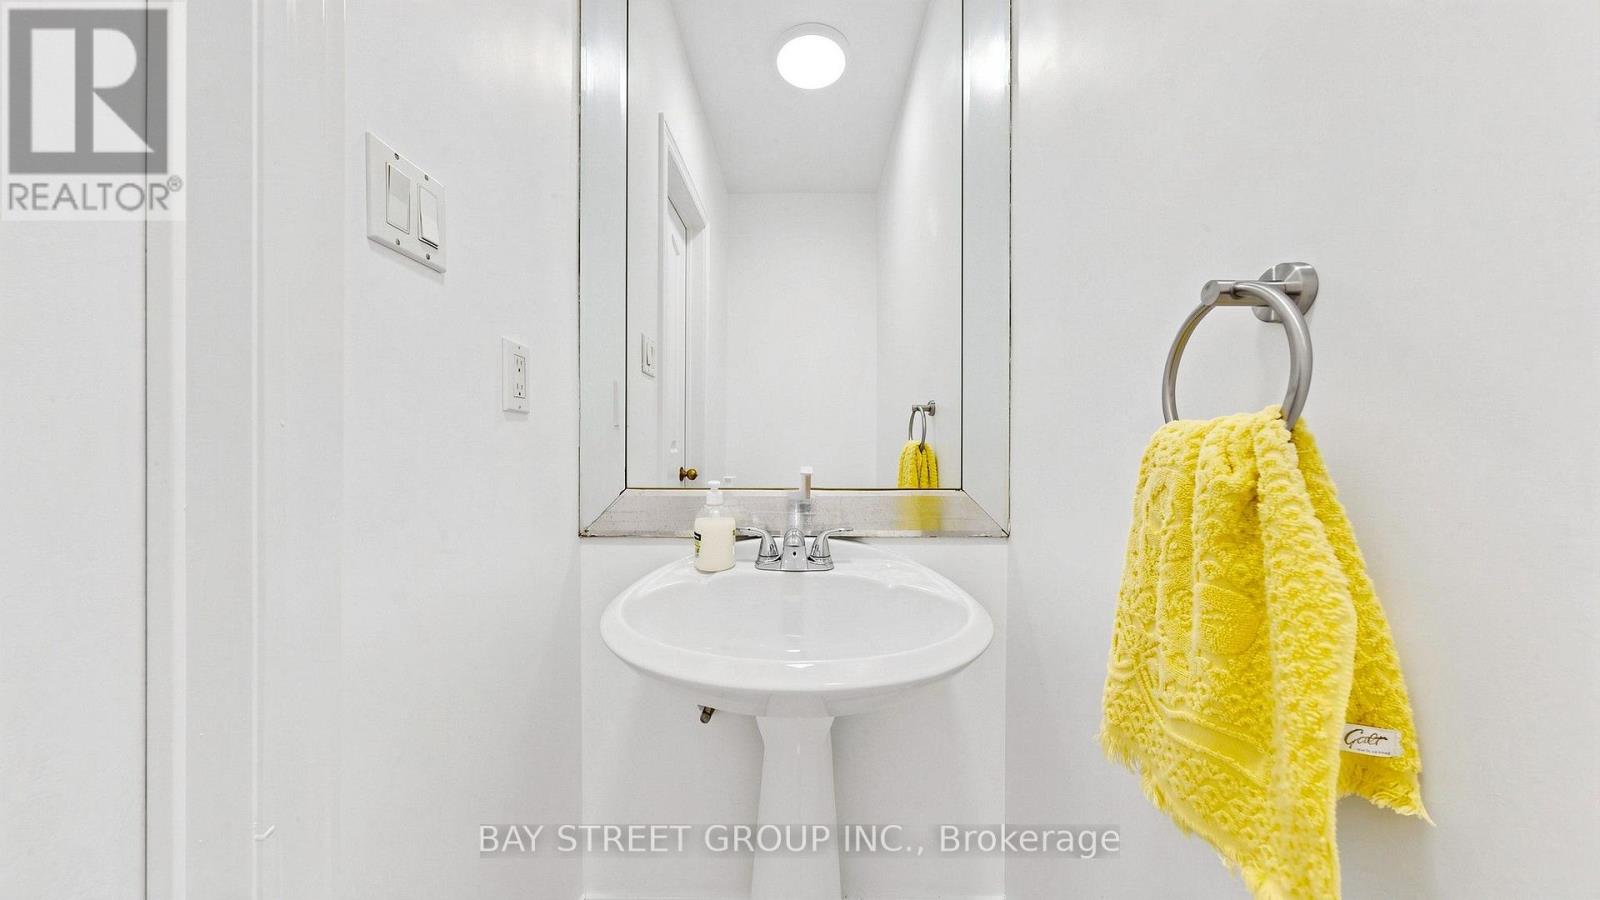
3 Bathroom
2,500 - 3,000 ft2
Fireplace
Central Air Conditioning
Forced Air
$1,199,000
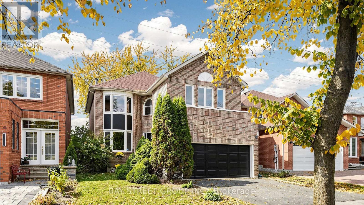
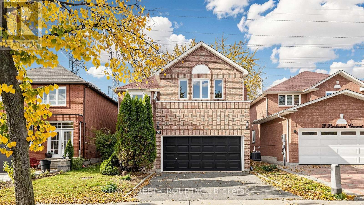
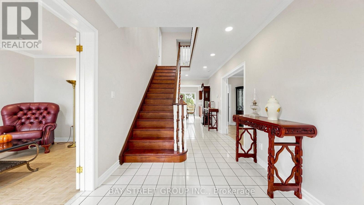
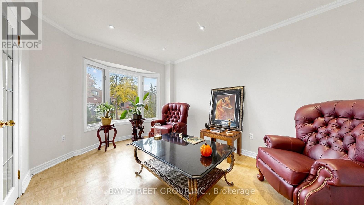
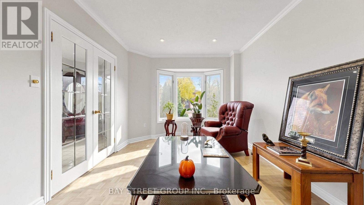
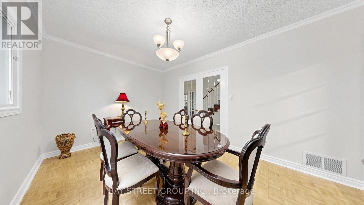
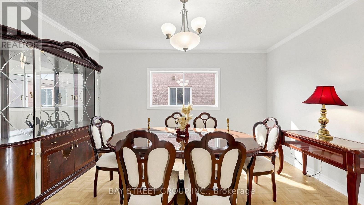
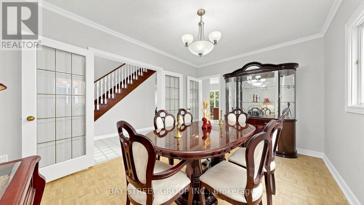
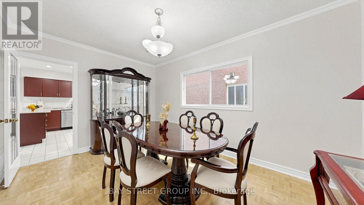
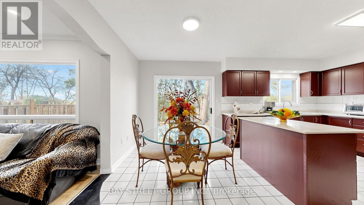
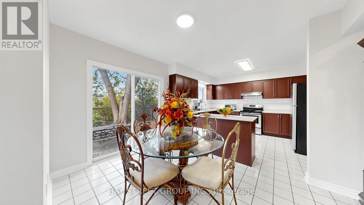
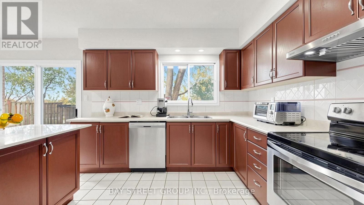
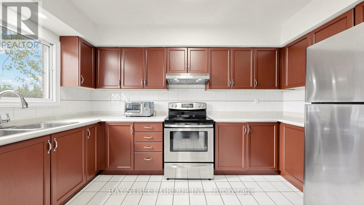
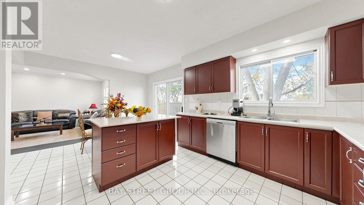
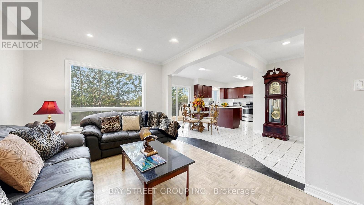
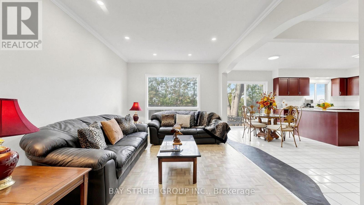
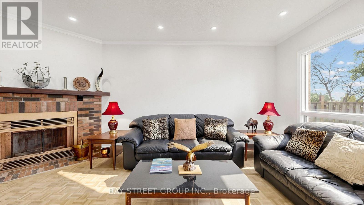
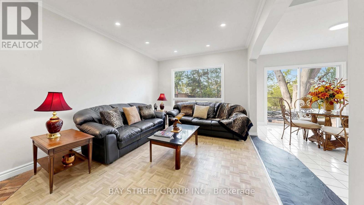
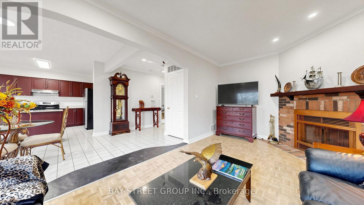
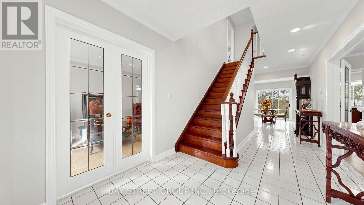
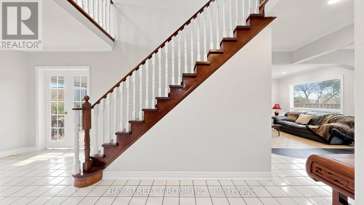
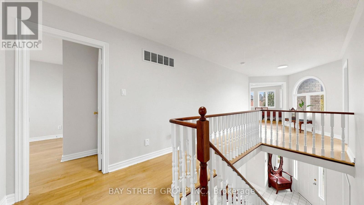
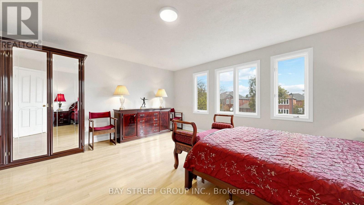
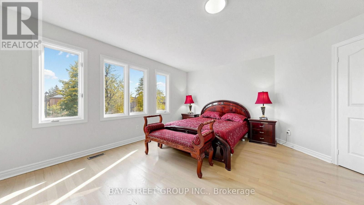
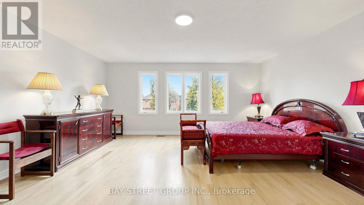
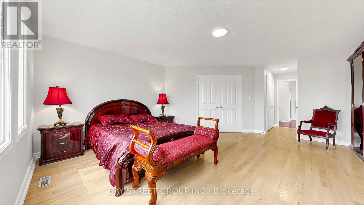
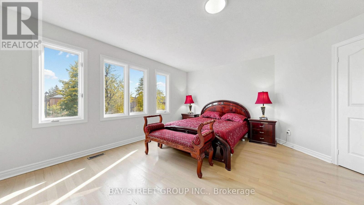
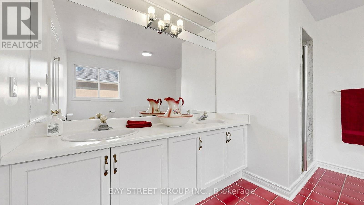
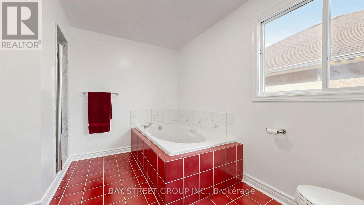
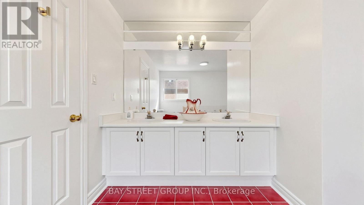
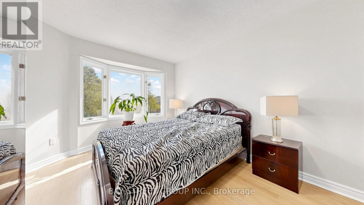
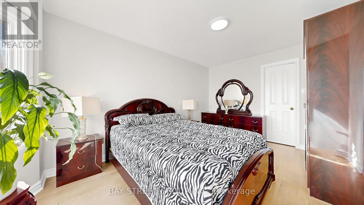
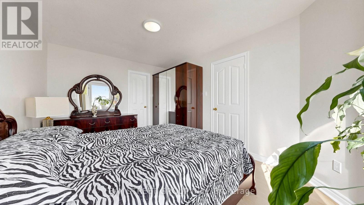
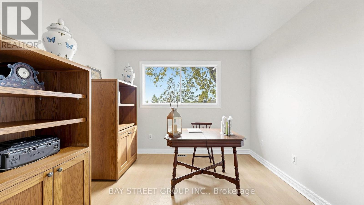
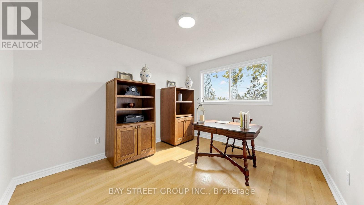
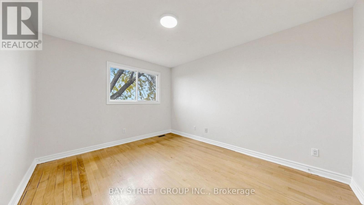
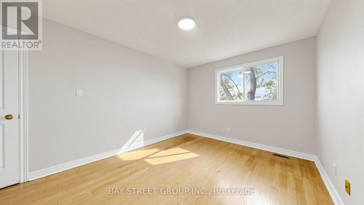
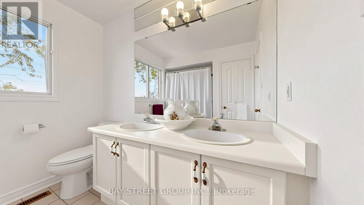
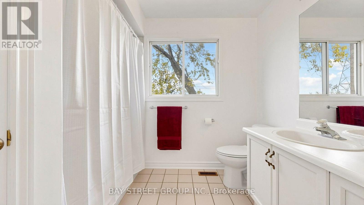
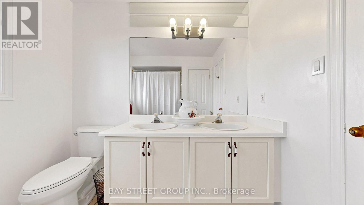
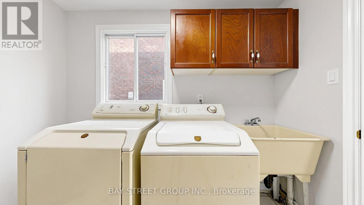
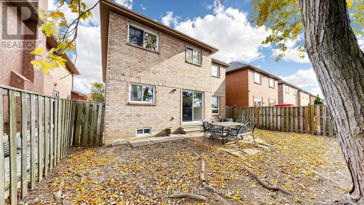
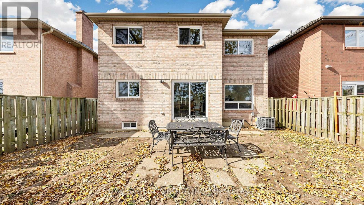
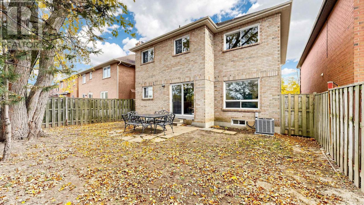
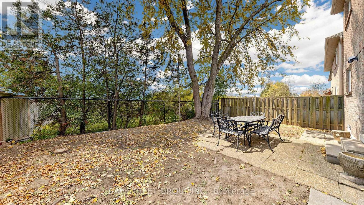
Great Value and An Excellent Opportunity To Own This Spacious, Freshly Painted 4 Bedroom 2763 Sq. Ft. Home on a 40 Foot Lot. Live In The Highly Sought After Thornhill/Vaughan Beverly Glen Area. Situated On a Family Friendly Quiet Street That Backs On To Green Space. Main Floor Features Elegant Formal Dining and Living Room with an Inviting Warm Family Room. Generous Size Kitchen With a Breakfast Area That Walks Out to A Private Patio and Backyard. Main Floor Laundry With Direct Access to A Double Garage. Upstairs A Large Primary Bedroom Offers A Walk In Closet and An Additional Second Double Door Closet With a Large Window Allowing For An Abundant Natural Light and A Spacious 5-Piece Ensuite. Another 2 Bedrooms With Walk In Closets and 1 Bedroom with a Double Door Closet All Ideal For Children, Guests or Study. Excellent Schools, York University, Near Parks with Walking/Biking Trails, Major Highways 407, 400, 401, 7, Public Transit, Subway, Canada Wonderland, Shopping, Promenade, Vaughan Mills, Hillcrest, Yorkdale Malls and Places of Worship. (id:50976)
Property Details
|
MLS® Number
|
N14144534 |
|
Property Type
|
Single Family |
|
Community Name
|
Beverley Glen |
|
Amenities Near By
|
Place Of Worship, Schools, Park, Hospital |
|
Community Features
|
Community Centre |
|
Equipment Type
|
Water Heater |
|
Features
|
Backs On Greenbelt, Flat Site, Carpet Free |
|
Parking Space Total
|
4 |
|
Rental Equipment Type
|
Water Heater |
Building
|
Bathroom Total
|
3 |
|
Bedrooms Above Ground
|
4 |
|
Bedrooms Total
|
4 |
|
Amenities
|
Fireplace(s) |
|
Appliances
|
Central Vacuum, Garage Door Opener Remote(s), Water Meter, Dishwasher, Dryer, Hood Fan, Stove, Washer, Refrigerator |
|
Basement Development
|
Unfinished |
|
Basement Type
|
N/a (unfinished) |
|
Construction Style Attachment
|
Detached |
|
Cooling Type
|
Central Air Conditioning |
|
Exterior Finish
|
Brick |
|
Fireplace Present
|
Yes |
|
Fireplace Total
|
1 |
|
Flooring Type
|
Parquet, Ceramic, Hardwood |
|
Foundation Type
|
Concrete |
|
Half Bath Total
|
1 |
|
Heating Fuel
|
Natural Gas |
|
Heating Type
|
Forced Air |
|
Stories Total
|
2 |
|
Size Interior
|
2,500 - 3,000 Ft2 |
|
Type
|
House |
|
Utility Water
|
Municipal Water |
Parking
Land
|
Acreage
|
No |
|
Fence Type
|
Fenced Yard |
|
Land Amenities
|
Place Of Worship, Schools, Park, Hospital |
|
Sewer
|
Sanitary Sewer |
|
Size Depth
|
105 Ft ,2 In |
|
Size Frontage
|
40 Ft |
|
Size Irregular
|
40 X 105.2 Ft |
|
Size Total Text
|
40 X 105.2 Ft |
Rooms
| Level |
Type |
Length |
Width |
Dimensions |
|
Second Level |
Primary Bedroom |
5.33 m |
5.18 m |
5.33 m x 5.18 m |
|
Second Level |
Bedroom 2 |
4.57 m |
3.17 m |
4.57 m x 3.17 m |
|
Second Level |
Bedroom 3 |
3.63 m |
3.14 m |
3.63 m x 3.14 m |
|
Second Level |
Bedroom 4 |
3.9 m |
3.14 m |
3.9 m x 3.14 m |
|
Main Level |
Living Room |
4.57 m |
3.05 m |
4.57 m x 3.05 m |
|
Main Level |
Dining Room |
4.42 m |
3.05 m |
4.42 m x 3.05 m |
|
Main Level |
Family Room |
5.49 m |
3.05 m |
5.49 m x 3.05 m |
|
Main Level |
Kitchen |
3.96 m |
3.35 m |
3.96 m x 3.35 m |
|
Main Level |
Eating Area |
4.88 m |
2.59 m |
4.88 m x 2.59 m |
Utilities
https://www.realtor.ca/real-estate/30474193/68-rockwood-crescent-vaughan-beverley-glen-beverley-glen