3 Bedroom
2 Bathroom
1,450 sqft
Raised Bungalow
None
Forced Air
Acreage
$648,000
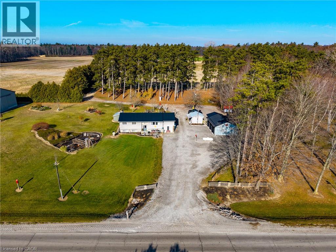
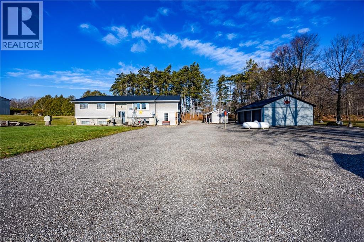
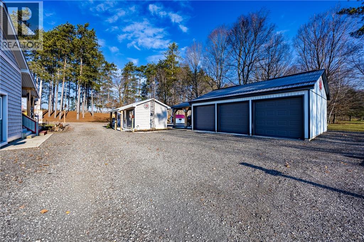
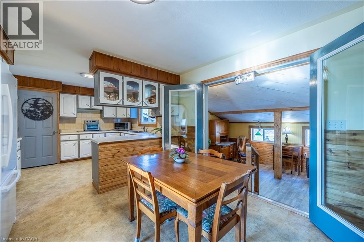
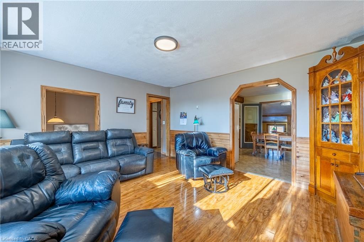
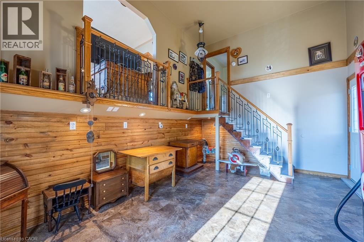
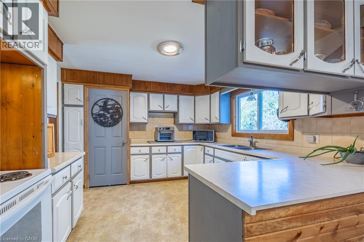
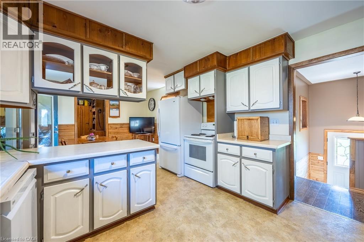
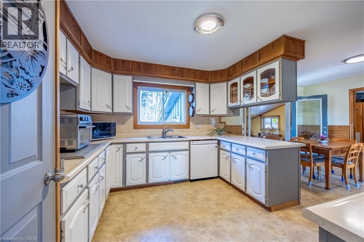
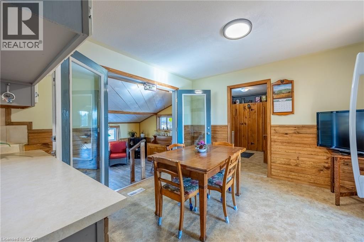
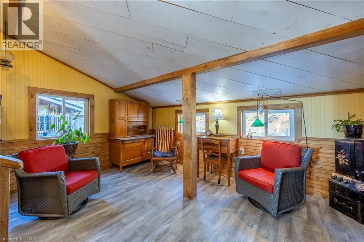
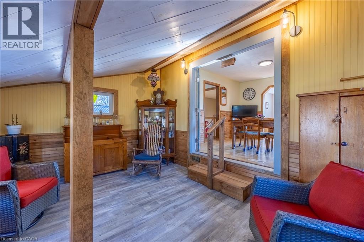
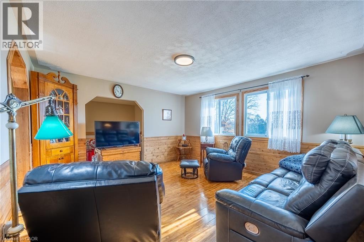
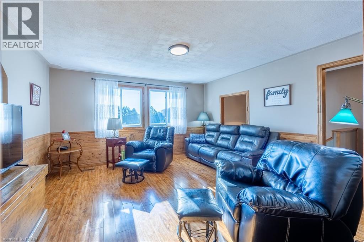
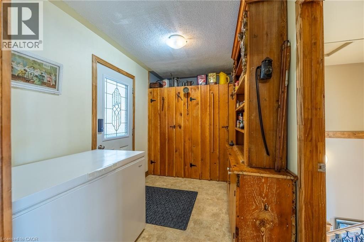
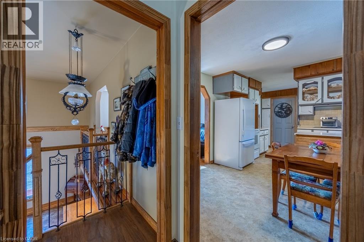
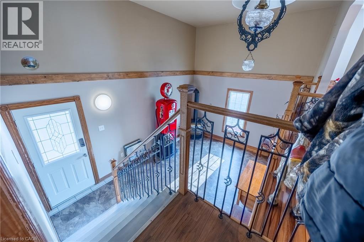
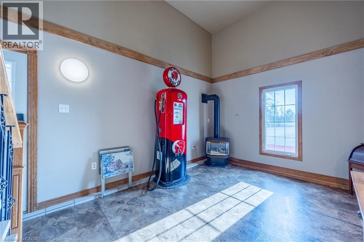
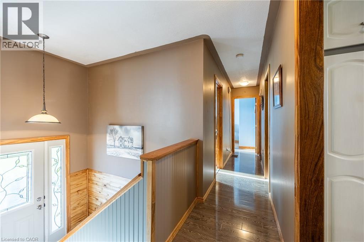
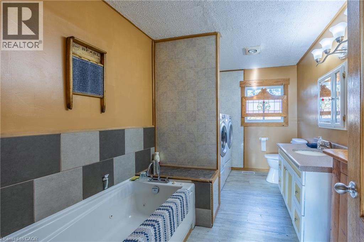
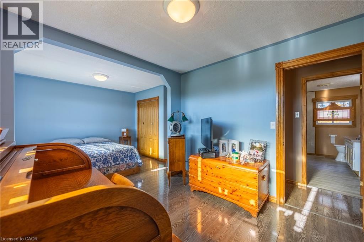
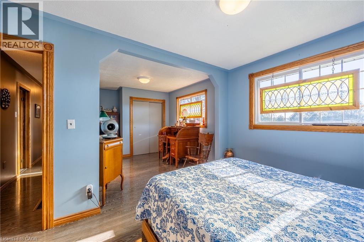
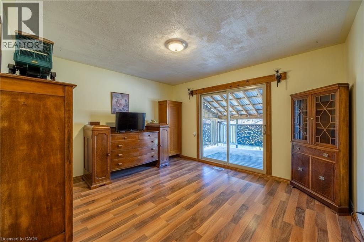
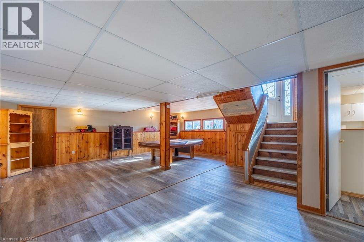
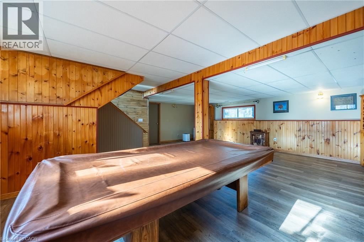
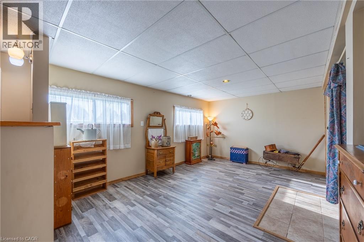
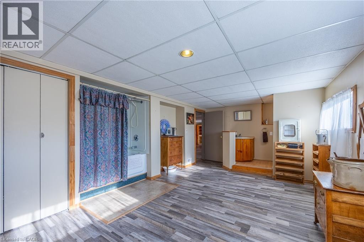
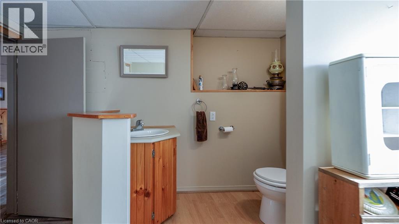
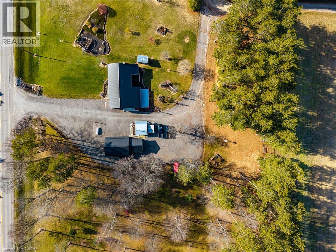
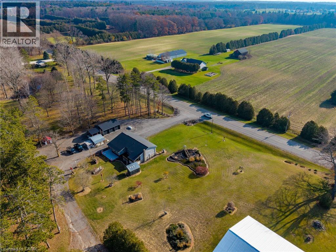
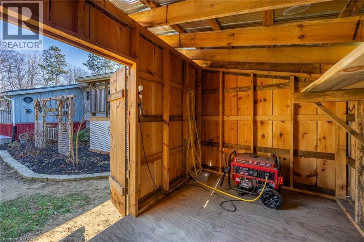
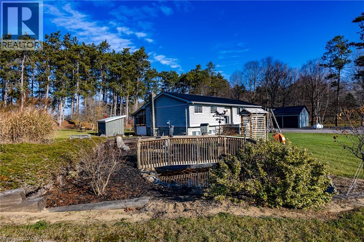
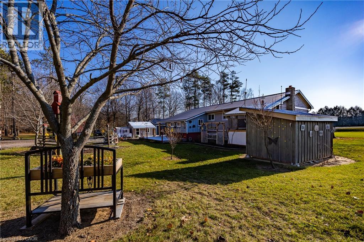
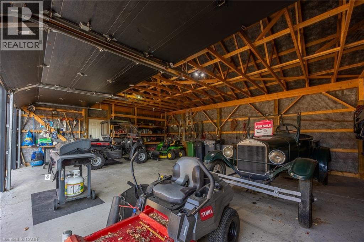
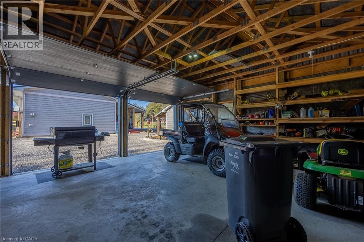
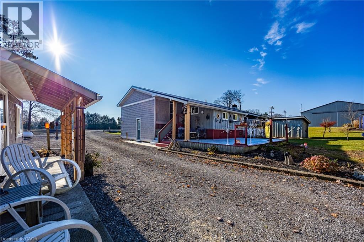
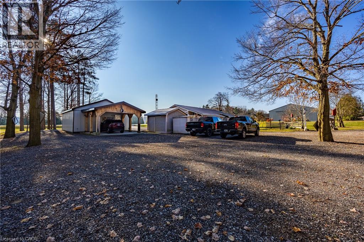
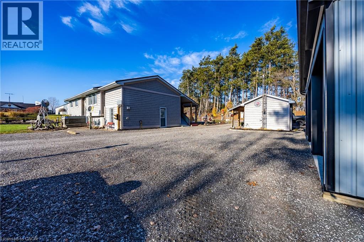
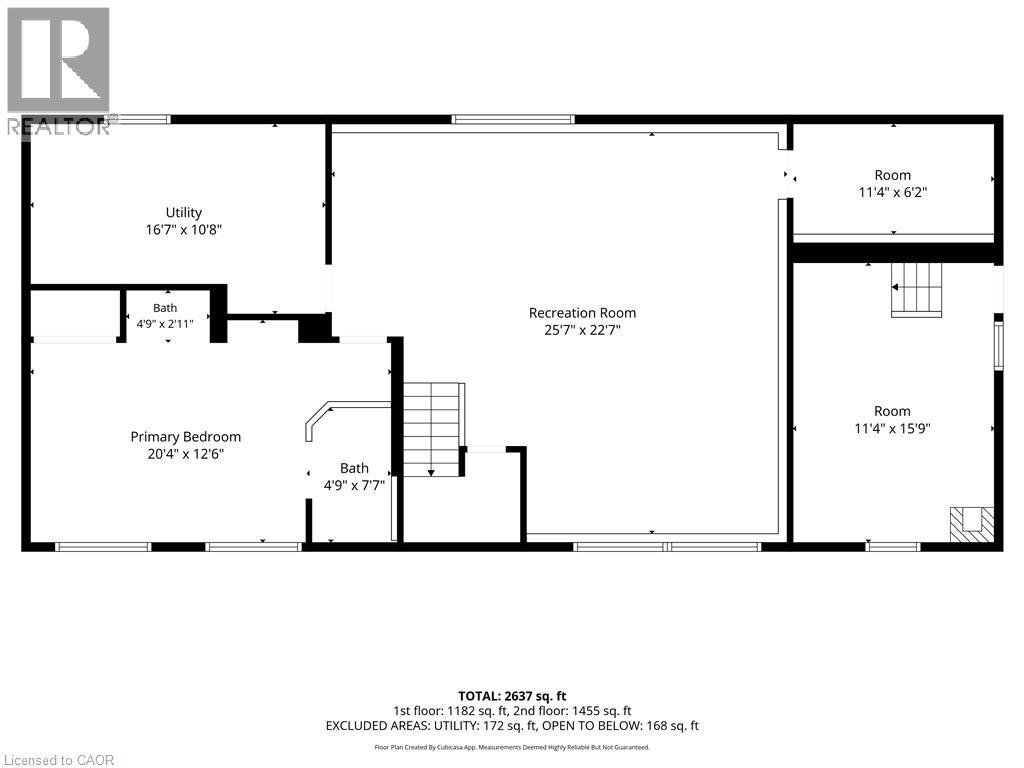
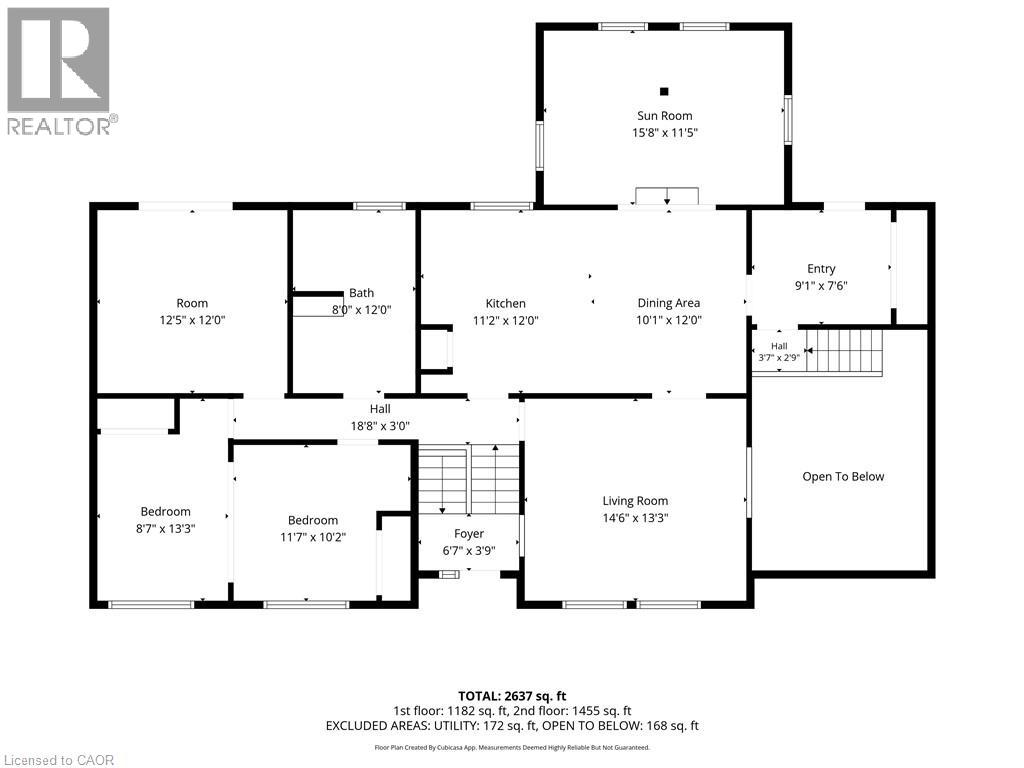
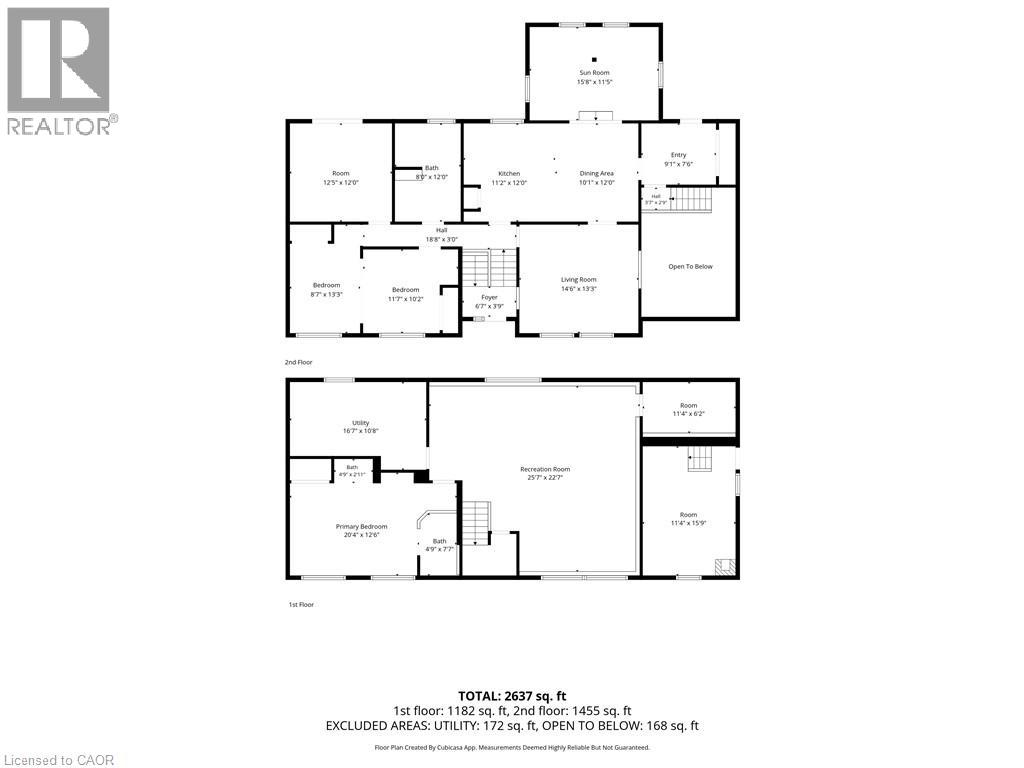
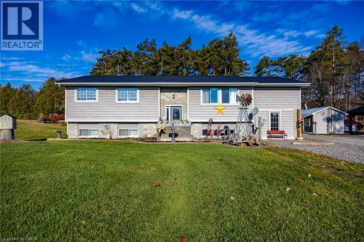
Welcome to 685 Highway 24! Set on a beautifully maintained country property, this inviting 3-bedroom, 2-bathroom raised bungalow offers plenty of space inside and out, with additional features including a detached 3-bay garage, carport, ample parking, and a picturesque pond. Step inside to a bright kitchen and dining area filled with natural light and an adjoining family room—a welcoming space to enjoy your morning coffee or take in views of the property. The cozy living room overlooks a versatile area that could be used as an office, playroom, or rec room. Two bedrooms, a 3-piece bathroom, and convenient main-floor laundry complete the main level. Downstairs, you'll find a spacious recreation room with plenty of room for entertaining or relaxing, along with a third bedroom, bathroom components, a utility room, and additional living space. There are lots of extras outside! The detached 3-bay garage features a concrete floor, metal roof, and metal siding, making it an excellent space for vehicles, hobbies, storage, or projects. A large carport at the rear provides even more covered space and could also make a great outdoor sitting or entertaining area. Several storage buildings, including a fully insulated and finished 14 x 12 ft. building, offer additional space for hobbies, an office, or a workshop. With 1.34 acres to enjoy, a large driveway with plenty of parking, a peaceful pond, versatile outbuildings, and a well-cared-for home, 685 Highway 24 has plenty to offer. Book your private showing today! (id:50976)
Property Details
|
MLS® Number
|
40877848 |
|
Property Type
|
Single Family |
|
Amenities Near By
|
Beach, Golf Nearby, Marina, Place Of Worship, Schools |
|
Community Features
|
School Bus |
|
Features
|
Conservation/green Belt, Country Residential, Sump Pump |
|
Parking Space Total
|
33 |
Building
|
Bathroom Total
|
2 |
|
Bedrooms Above Ground
|
2 |
|
Bedrooms Below Ground
|
1 |
|
Bedrooms Total
|
3 |
|
Appliances
|
Central Vacuum - Roughed In, Dishwasher, Dryer, Refrigerator, Stove, Washer |
|
Architectural Style
|
Raised Bungalow |
|
Basement Development
|
Partially Finished |
|
Basement Type
|
Full (partially Finished) |
|
Construction Style Attachment
|
Detached |
|
Cooling Type
|
None |
|
Exterior Finish
|
Vinyl Siding |
|
Heating Fuel
|
Propane |
|
Heating Type
|
Forced Air |
|
Stories Total
|
1 |
|
Size Interior
|
1,450 Sqft |
|
Type
|
House |
|
Utility Water
|
Well |
Parking
Land
|
Acreage
|
Yes |
|
Land Amenities
|
Beach, Golf Nearby, Marina, Place Of Worship, Schools |
|
Sewer
|
Septic System |
|
Size Depth
|
300 Ft |
|
Size Frontage
|
200 Ft |
|
Size Irregular
|
1.337 |
|
Size Total
|
1.337 Ac|1/2 - 1.99 Acres |
|
Size Total Text
|
1.337 Ac|1/2 - 1.99 Acres |
|
Zoning Description
|
A |
Rooms
| Level |
Type |
Length |
Width |
Dimensions |
|
Basement |
Utility Room |
|
|
16'7'' x 10'8'' |
|
Basement |
4pc Bathroom |
|
|
Measurements not available |
|
Basement |
Bedroom |
|
|
20'4'' x 12'6'' |
|
Basement |
Office |
|
|
11'4'' x 15'9'' |
|
Basement |
Recreation Room |
|
|
25'7'' x 22'7'' |
|
Main Level |
Sunroom |
|
|
15'8'' x 11'5'' |
|
Main Level |
Bedroom |
|
|
20'5'' x 10'2'' |
|
Main Level |
Bedroom |
|
|
12'5'' x 12'0'' |
|
Main Level |
3pc Bathroom |
|
|
Measurements not available |
|
Main Level |
Living Room |
|
|
14'6'' x 13'3'' |
|
Main Level |
Kitchen/dining Room |
|
|
21'3'' x 12'0'' |
|
Main Level |
Foyer |
|
|
9'1'' x 7'6'' |
https://www.realtor.ca/real-estate/30526372/685-highway-24-st-williams