4 Bedroom
4 Bathroom
2,000 - 2,500 sqft
Bungalow
Fireplace
Central Air Conditioning
Forced Air
$1,199,888
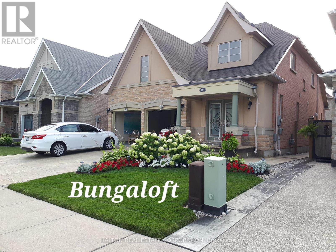
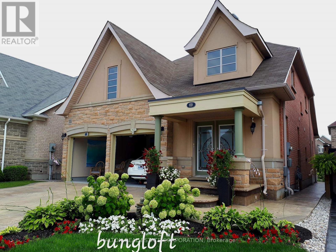
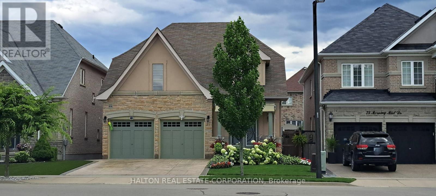
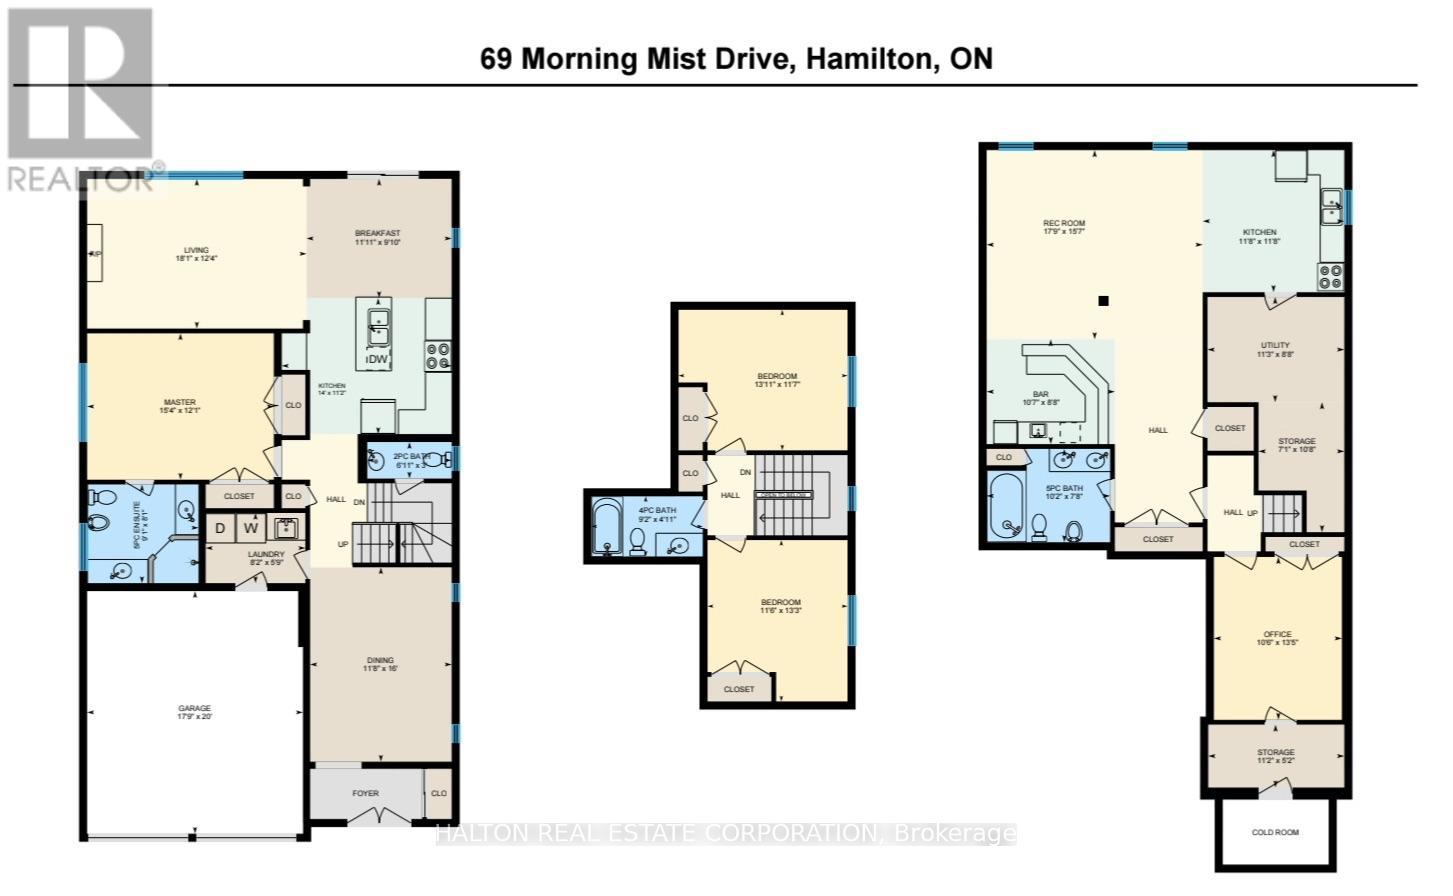
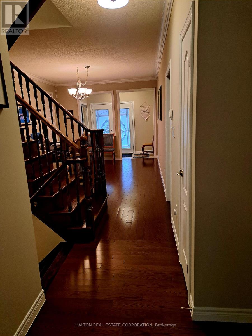
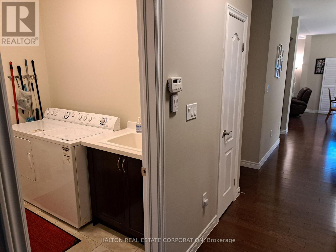
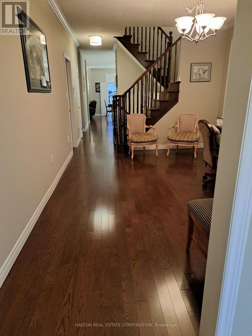
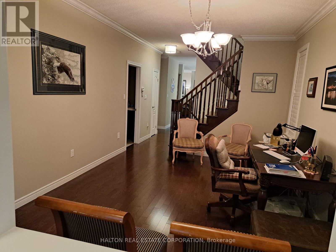
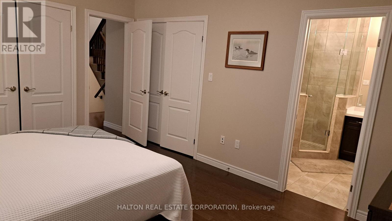
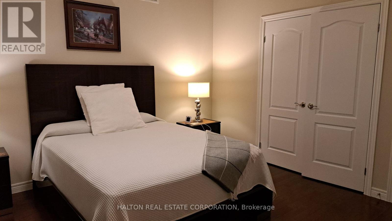
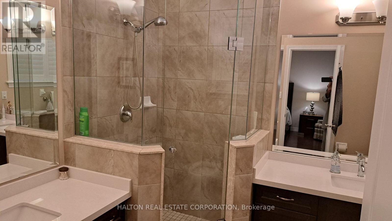
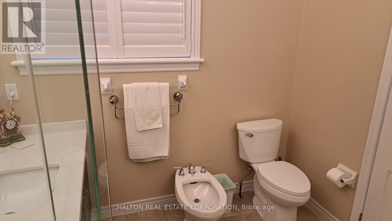
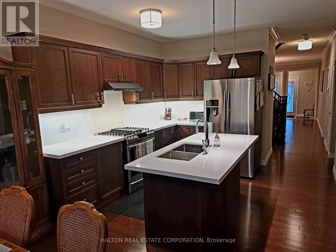
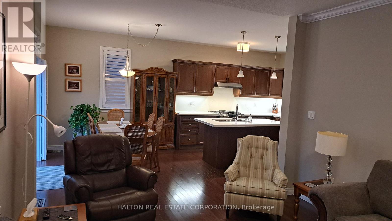
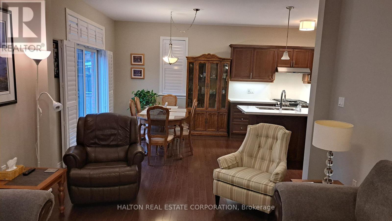
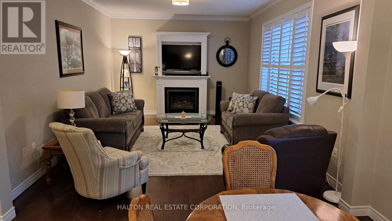
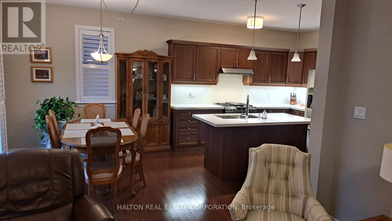
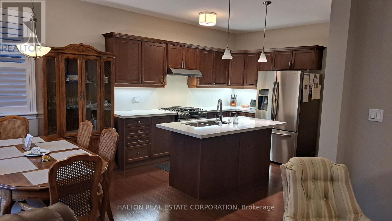
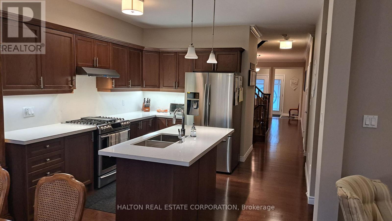
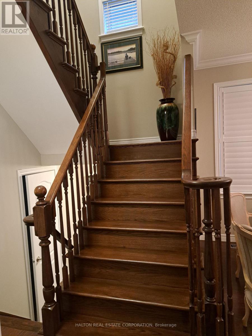
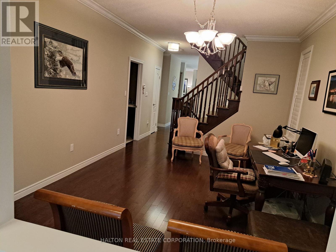
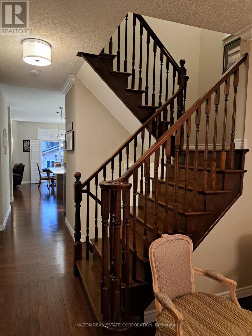
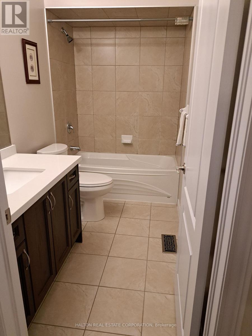
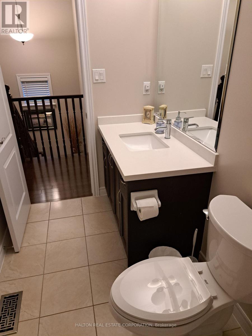
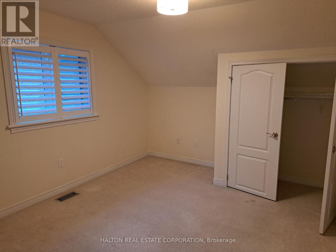
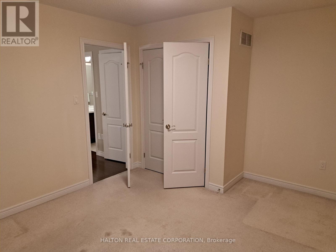
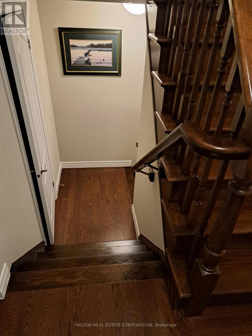
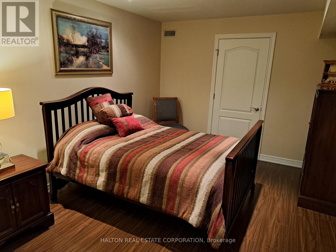
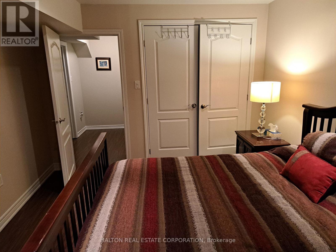
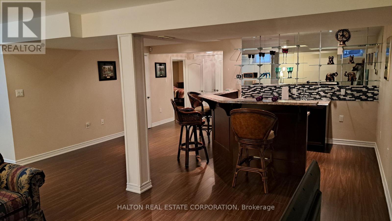
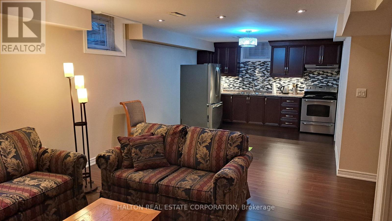
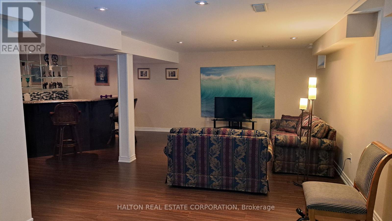
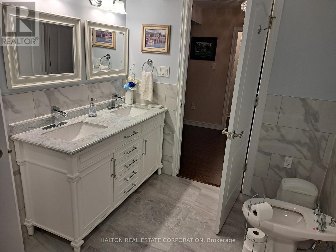
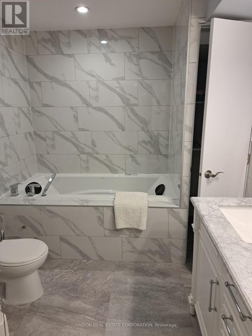
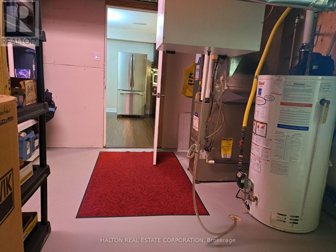
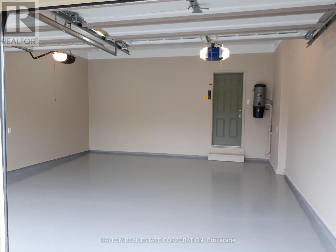
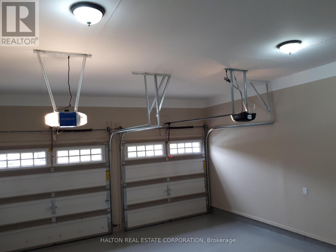
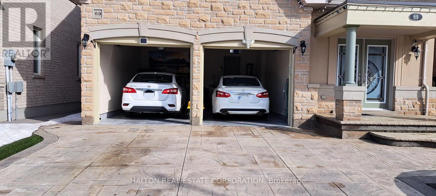
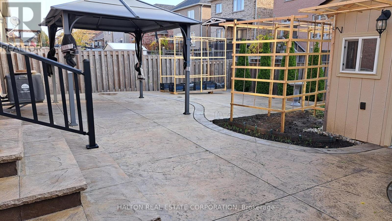
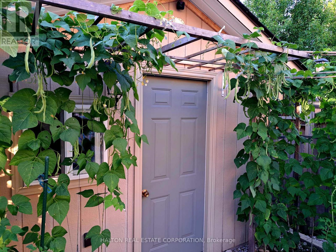
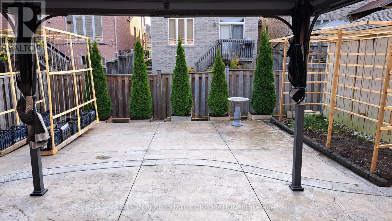
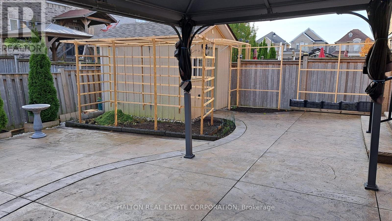
Welcome home to this stunning multigenerational bungaloft in Eden Park on Hamilton's West Mountain, offering a serene, natural setting just minutes from city amenities. Built by renowned Spallacci Homes, this residence showcases exceptional care and craftsmanship in both its timeless architectural style and its curated palette of high-quality materials. Offering approximately 3,500 square feet (MPAC Exterior Square Footage) of living space, this home welcomes you with a stepless double-door entry and a mirrored foyer closet. The sunlit, open-concept main floor features gleaming hardwood flooring, a formal dining area, a well-appointed kitchen, and an inviting living room anchored by a gas fireplace. You'll also appreciate the convenient main-floor principal suite, complete with two double closets featuring smooth double doors and a luxurious five-piece ensuite with dual vanities, a shower, and a bidet. California shutters add timeless elegance throughout, while a two-piece powder room for guests and a main-floor laundry with direct inside garage entry offer everyday convenience. Accessed via an elegant oak staircase, the upper-level features two generously sized bedrooms-complete with double closets and California shutters-neither of which sits above the garage. A full four-piece bathroom completes the second floor. An oak staircase leads down to a versatile lower level designed for both relaxing and hosting. Enjoy a large rec room equipped with a wet bar and kitchen, a versatile extra room for a home office or overnight guests, an impressive six-piece bathroom featuring an air-jet spa with LED lighting and a stylish surround. Step outside to a sunny backyard designed for effortless entertaining with family and friends, featuring a stamped concrete patio, a gazebo and a convenient natural gas BBQ hookup. For hobbyists, the yard also offers dedicated gardening space and a garden shed equipped with electricity. (id:50976)
Property Details
|
MLS® Number
|
X14181926 |
|
Property Type
|
Single Family |
|
Community Name
|
Sheldon |
|
Amenities Near By
|
Place Of Worship, Public Transit |
|
Community Features
|
School Bus |
|
Equipment Type
|
Water Heater - Gas, Water Heater |
|
Features
|
Lighting, In-law Suite |
|
Parking Space Total
|
4 |
|
Rental Equipment Type
|
Water Heater - Gas, Water Heater |
|
Structure
|
Porch, Shed |
Building
|
Bathroom Total
|
4 |
|
Bedrooms Above Ground
|
3 |
|
Bedrooms Below Ground
|
1 |
|
Bedrooms Total
|
4 |
|
Age
|
6 To 15 Years |
|
Amenities
|
Fireplace(s) |
|
Appliances
|
Central Vacuum, All, Dryer, Washer |
|
Architectural Style
|
Bungalow |
|
Basement Development
|
Finished |
|
Basement Type
|
N/a (finished) |
|
Construction Style Attachment
|
Detached |
|
Cooling Type
|
Central Air Conditioning |
|
Exterior Finish
|
Brick, Stone |
|
Fire Protection
|
Alarm System, Smoke Detectors |
|
Fireplace Present
|
Yes |
|
Flooring Type
|
Laminate, Hardwood, Carpeted |
|
Foundation Type
|
Concrete |
|
Half Bath Total
|
1 |
|
Heating Fuel
|
Natural Gas |
|
Heating Type
|
Forced Air |
|
Stories Total
|
1 |
|
Size Interior
|
2,000 - 2,500 Sqft |
|
Type
|
House |
|
Utility Water
|
Municipal Water |
Parking
Land
|
Acreage
|
No |
|
Fence Type
|
Fenced Yard |
|
Land Amenities
|
Place Of Worship, Public Transit |
|
Sewer
|
Sanitary Sewer |
|
Size Depth
|
109 Ft |
|
Size Frontage
|
40 Ft |
|
Size Irregular
|
40 X 109 Ft |
|
Size Total Text
|
40 X 109 Ft |
Rooms
| Level |
Type |
Length |
Width |
Dimensions |
|
Second Level |
Bedroom |
4.24 m |
3.53 m |
4.24 m x 3.53 m |
|
Second Level |
Bedroom |
3.51 m |
4.05 m |
3.51 m x 4.05 m |
|
Basement |
Living Room |
3.3 m |
2.7 m |
3.3 m x 2.7 m |
|
Basement |
Recreational, Games Room |
5.42 m |
4.75 m |
5.42 m x 4.75 m |
|
Basement |
Bedroom |
3.21 m |
4.09 m |
3.21 m x 4.09 m |
|
Basement |
Kitchen |
3.55 m |
3.57 m |
3.55 m x 3.57 m |
|
Main Level |
Kitchen |
3.57 m |
3.41 m |
3.57 m x 3.41 m |
|
Main Level |
Eating Area |
3.64 m |
2.99 m |
3.64 m x 2.99 m |
|
Main Level |
Family Room |
5.5 m |
3.75 m |
5.5 m x 3.75 m |
|
Main Level |
Dining Room |
3.55 m |
4.88 m |
3.55 m x 4.88 m |
|
Main Level |
Primary Bedroom |
4.68 m |
3.67 m |
4.68 m x 3.67 m |
|
Main Level |
Foyer |
3.64 m |
1.95 m |
3.64 m x 1.95 m |
https://www.realtor.ca/real-estate/30514587/69-morning-mist-drive-hamilton-sheldon-sheldon