4 Bedroom
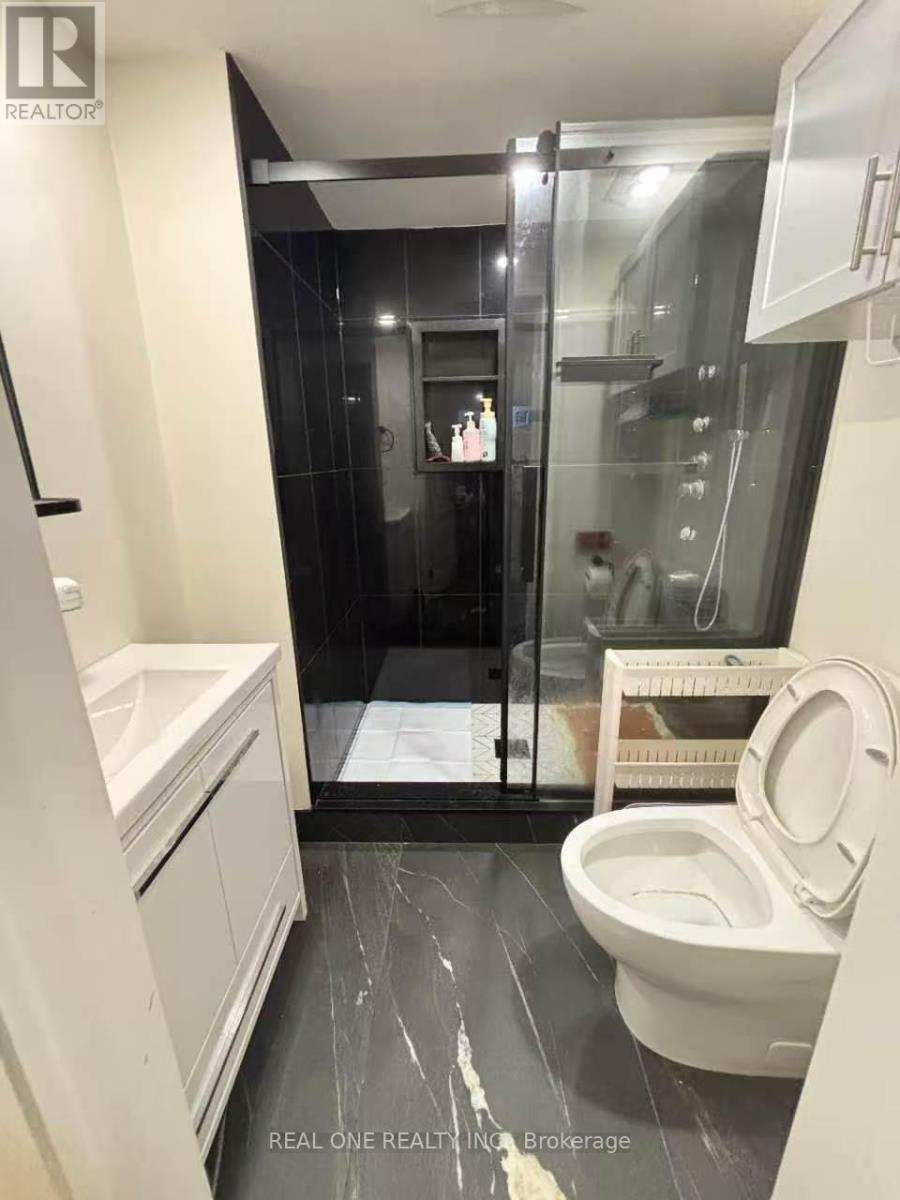
3 Bathroom
1,500 - 2,000 ft2
Central Air Conditioning
Forced Air
$988,000
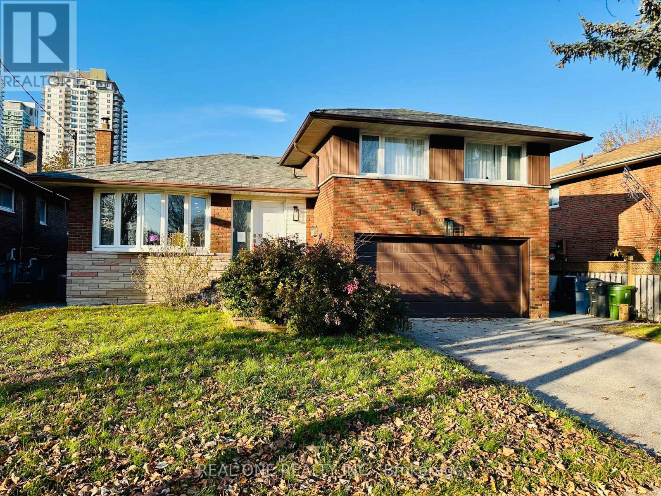
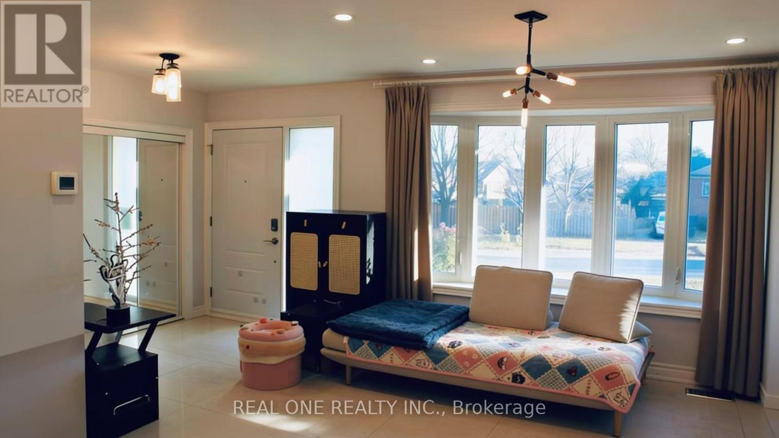
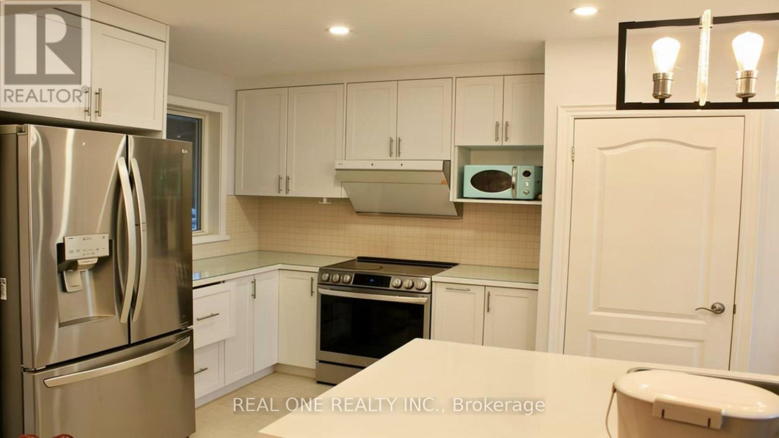
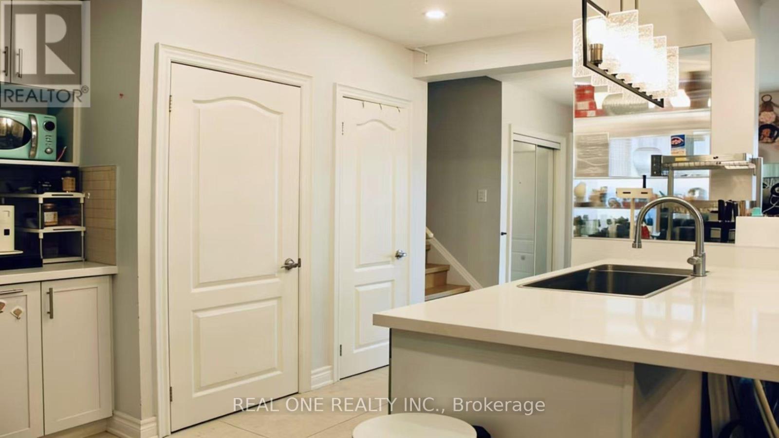
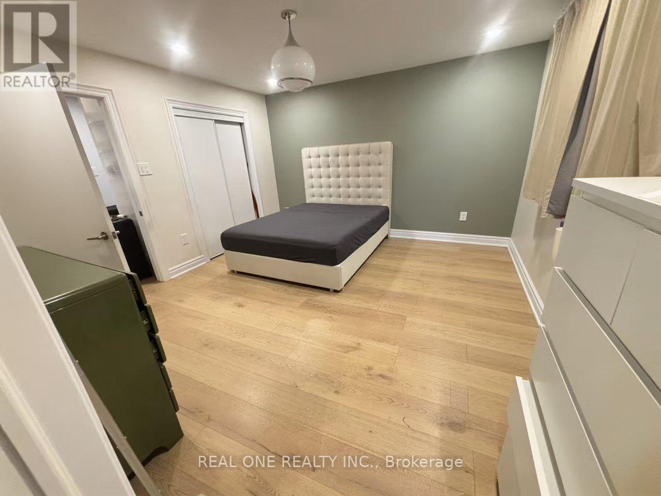
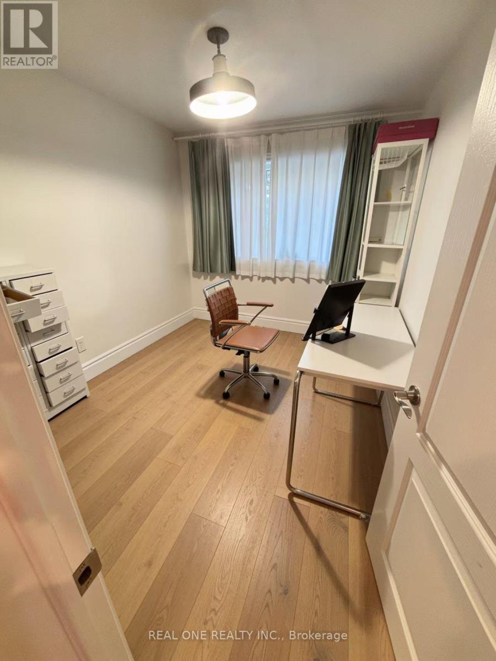
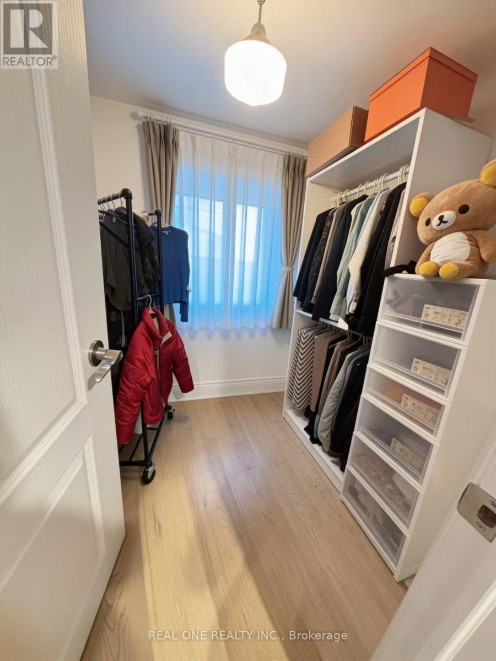
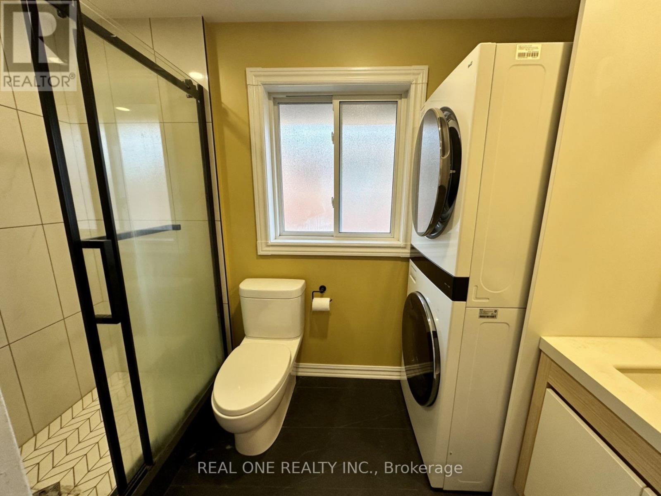
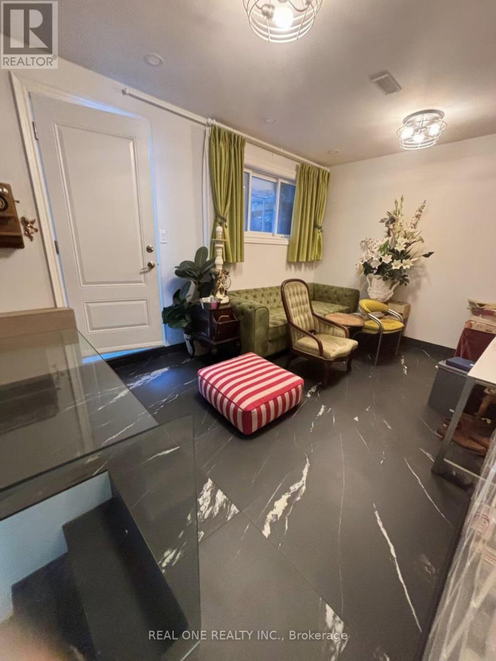
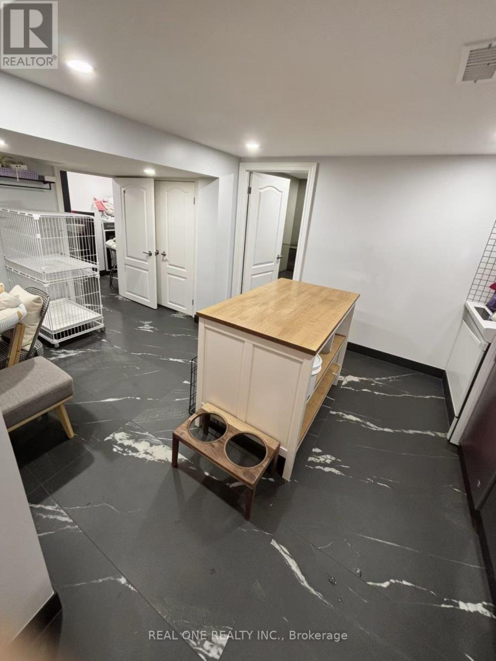
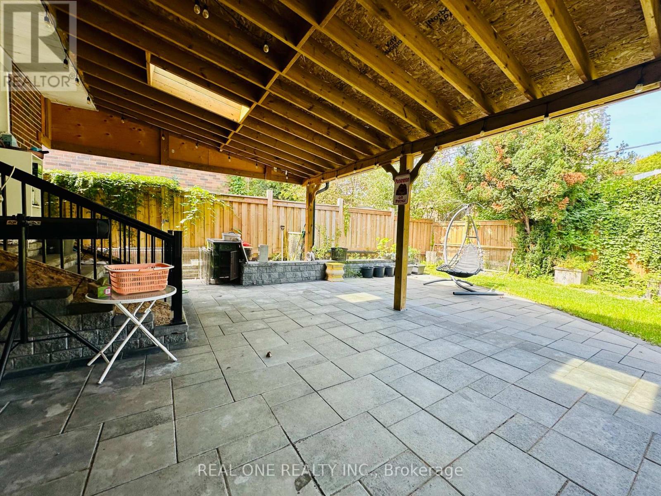
A rare opportunity to own a bright and spacious 3+1 bedroom, 3-bathroom detached home with double build-in garage, completely renovated from top to bottom in 2022. Featuring modern upgrades throughout, including new windows, doors, furnace, A/C and garage. The beautifully finished basement offers a separate entrance, its own kitchen and separate washer/dryer, creating a fully independent living space ideal for rental income or extended family. The redesigned backyard with a stylish stone patio, perfect for outdoor enjoyment. Move-in ready and offering exceptional flexibility for families and investors alike! (id:50976)
Property Details
|
MLS® Number
|
E13777372 |
|
Property Type
|
Single Family |
|
Community Name
|
Bendale |
|
Parking Space Total
|
4 |
Building
|
Bathroom Total
|
3 |
|
Bedrooms Above Ground
|
3 |
|
Bedrooms Below Ground
|
1 |
|
Bedrooms Total
|
4 |
|
Appliances
|
Dishwasher, Dryer, Stove, Two Washers, Window Coverings, Refrigerator |
|
Basement Development
|
Finished |
|
Basement Type
|
N/a (finished) |
|
Construction Style Attachment
|
Detached |
|
Construction Style Split Level
|
Sidesplit |
|
Cooling Type
|
Central Air Conditioning |
|
Exterior Finish
|
Brick, Aluminum Siding |
|
Flooring Type
|
Ceramic, Hardwood |
|
Foundation Type
|
Concrete |
|
Heating Fuel
|
Natural Gas |
|
Heating Type
|
Forced Air |
|
Size Interior
|
1,500 - 2,000 Ft2 |
|
Type
|
House |
|
Utility Water
|
Municipal Water |
Parking
Land
|
Acreage
|
No |
|
Sewer
|
Sanitary Sewer |
|
Size Depth
|
95 Ft |
|
Size Frontage
|
53 Ft |
|
Size Irregular
|
53 X 95 Ft |
|
Size Total Text
|
53 X 95 Ft |
Rooms
| Level |
Type |
Length |
Width |
Dimensions |
|
Lower Level |
Family Room |
5.9 m |
5.1 m |
5.9 m x 5.1 m |
|
Main Level |
Living Room |
3.9 m |
7.4 m |
3.9 m x 7.4 m |
|
Main Level |
Dining Room |
3.9 m |
7.4 m |
3.9 m x 7.4 m |
|
Main Level |
Kitchen |
2.6 m |
4.4 m |
2.6 m x 4.4 m |
|
Upper Level |
Primary Bedroom |
4 m |
3.8 m |
4 m x 3.8 m |
|
Upper Level |
Bedroom 2 |
2.9 m |
3 m |
2.9 m x 3 m |
|
Upper Level |
Bedroom 3 |
2.6 m |
3.3 m |
2.6 m x 3.3 m |
https://www.realtor.ca/real-estate/30271623/69-stanwell-drive-toronto-bendale-bendale