3 Bedroom
2 Bathroom
700 - 1,100 ft2
Bungalow
Central Air Conditioning
Forced Air
$299,900
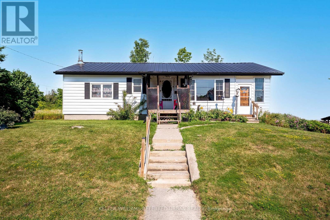
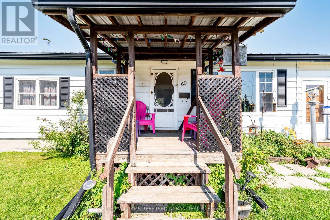
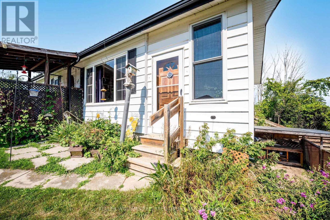
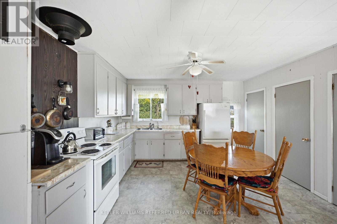
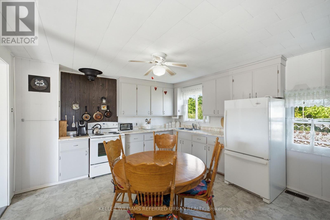
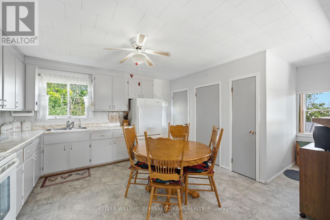
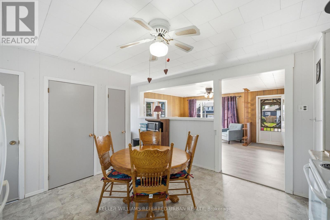
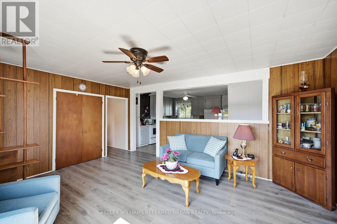
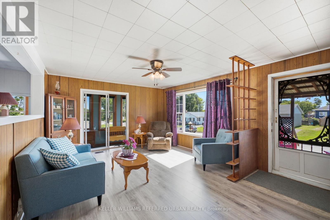
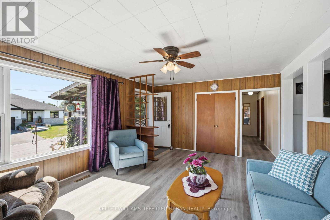
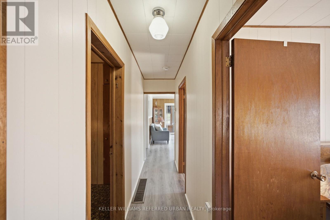
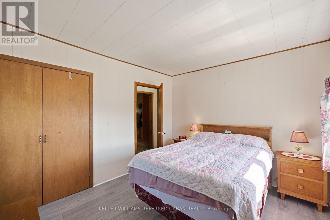
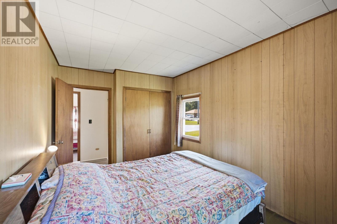
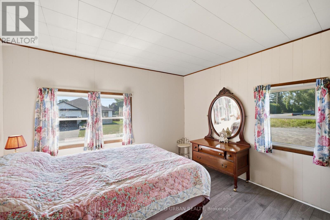
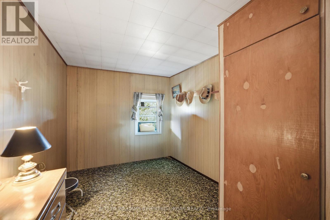
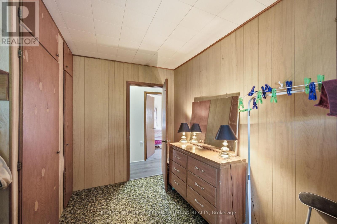
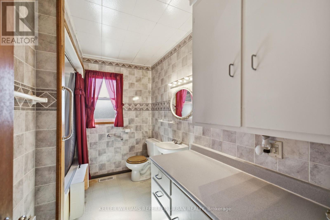
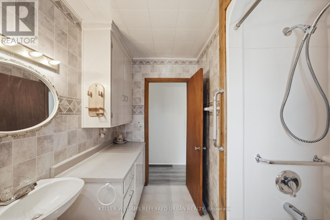
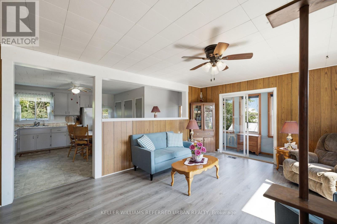
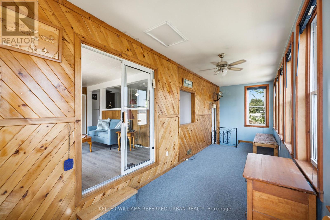
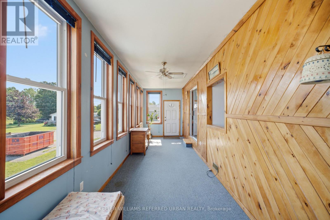
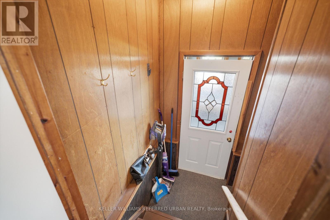
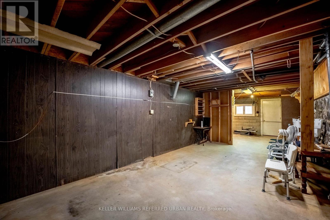
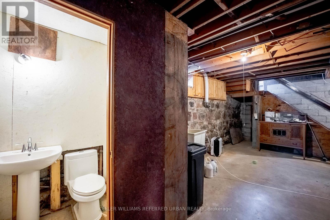
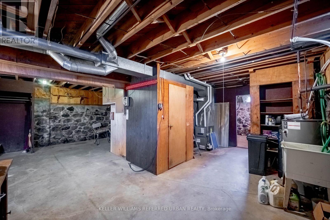
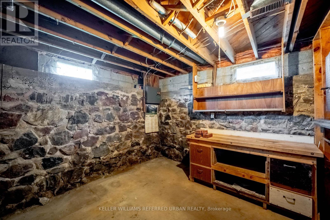
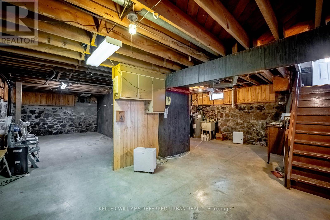
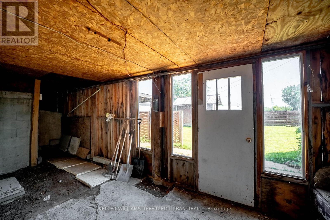
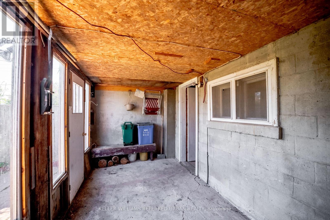
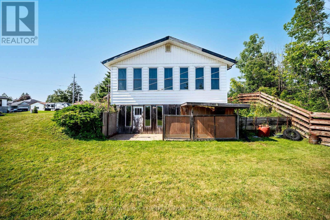
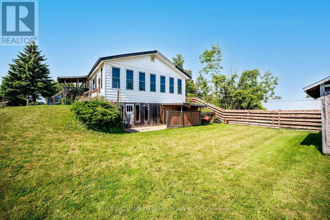
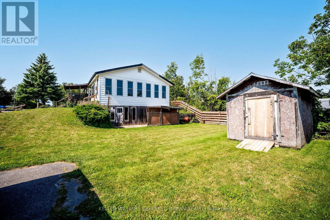
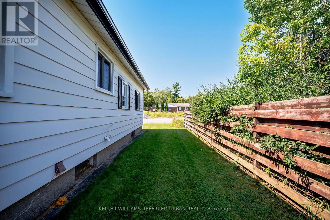
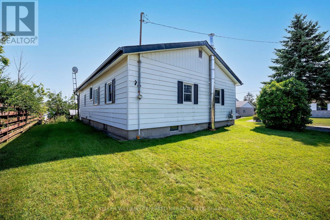
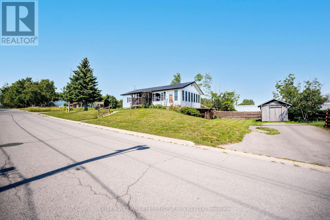
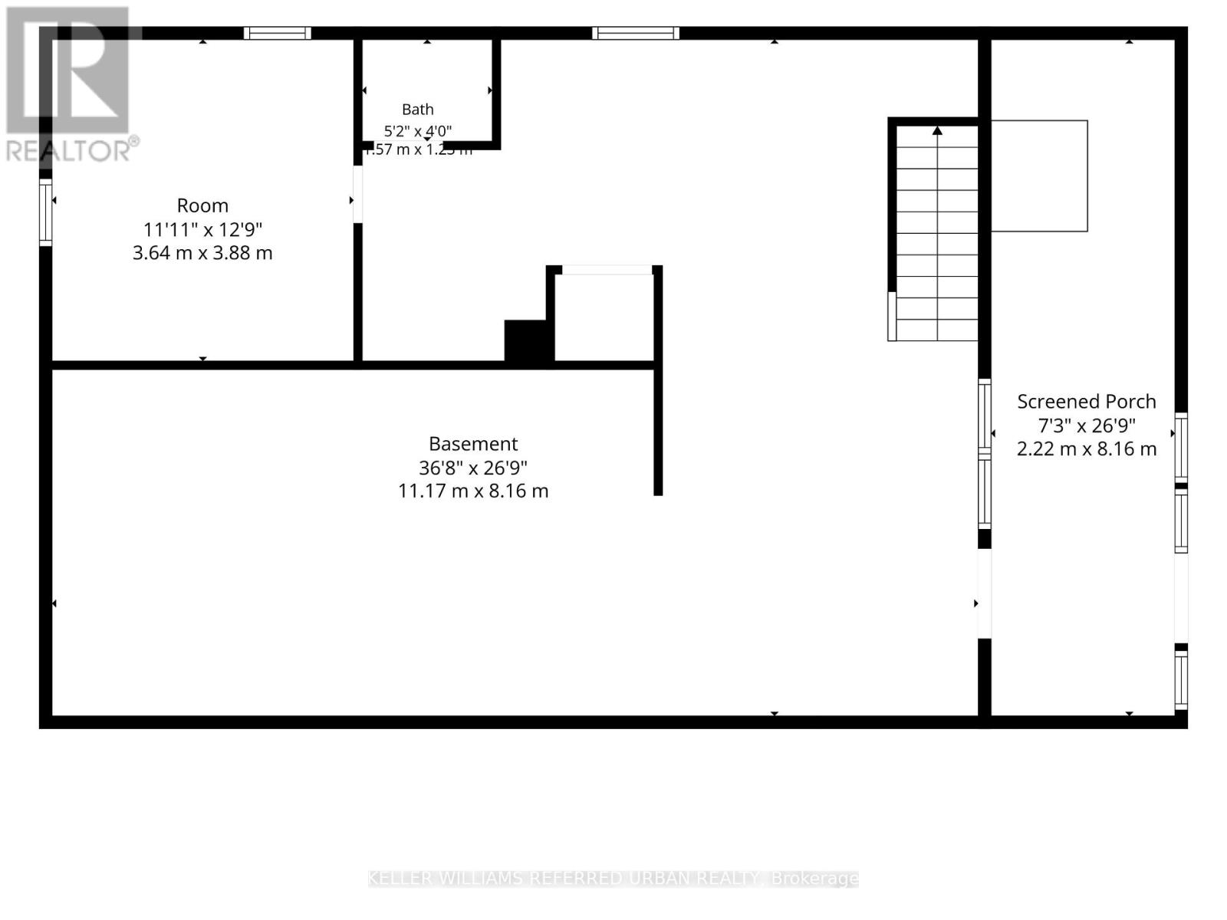
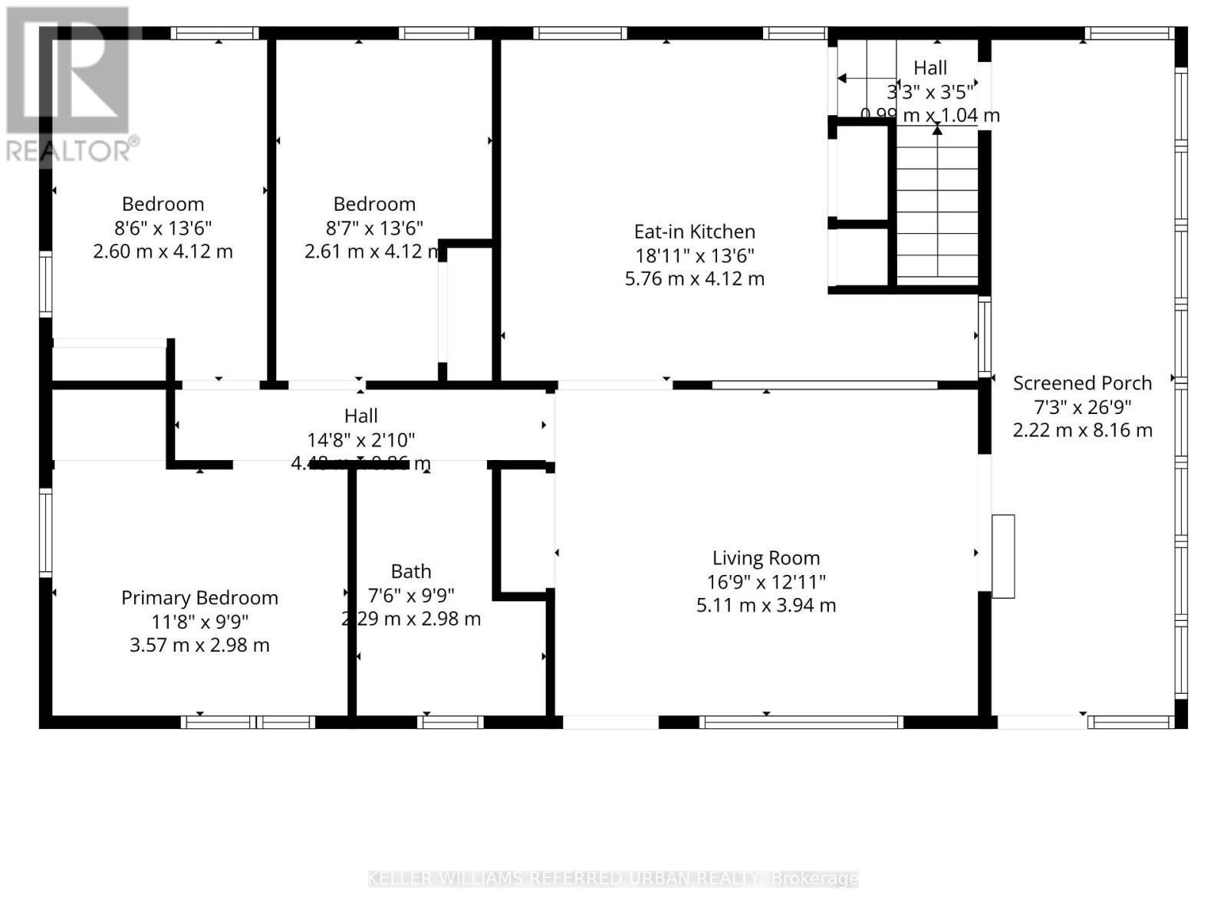
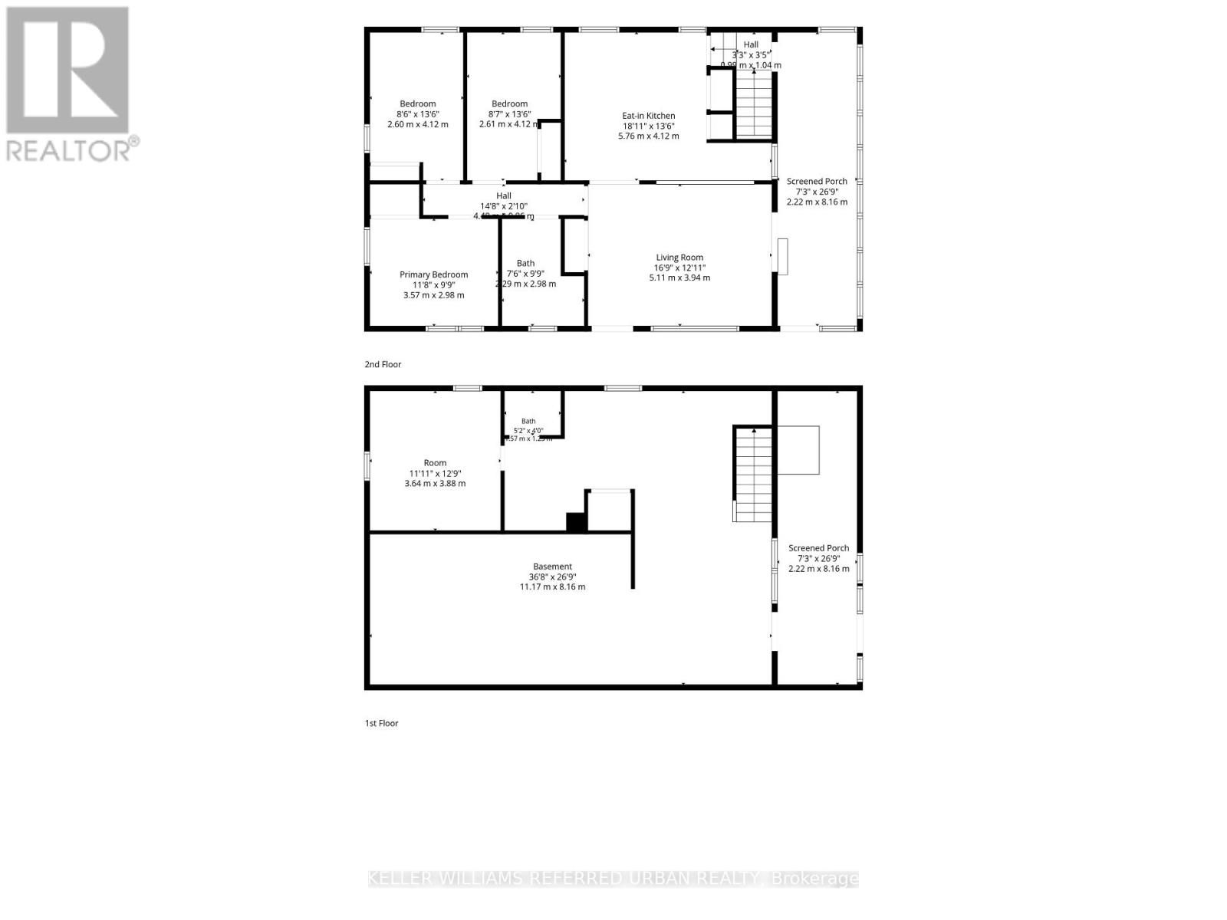
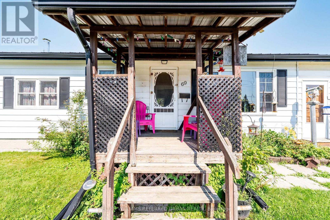
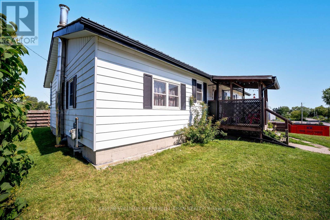
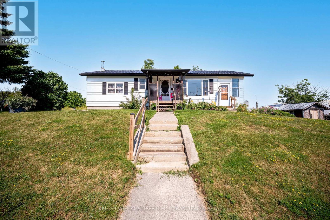
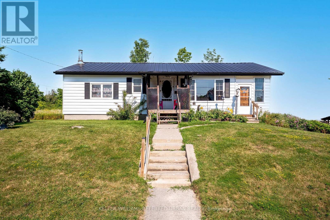
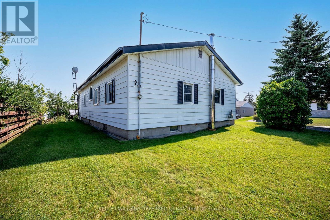
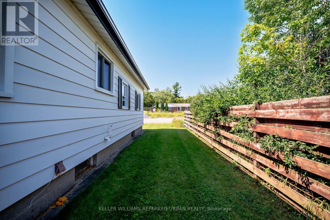
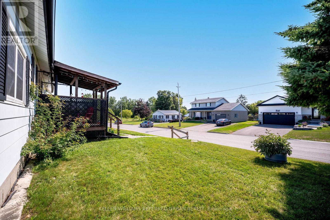
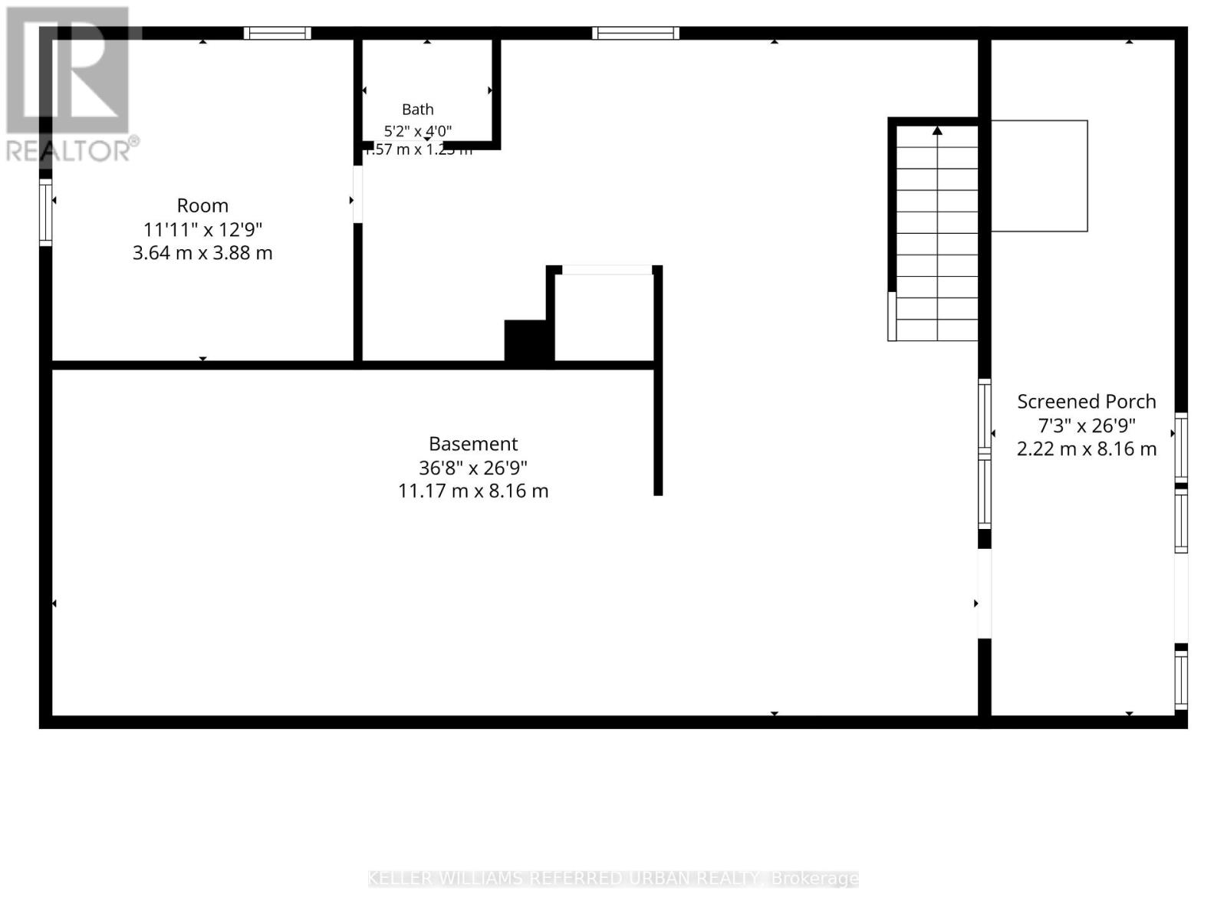
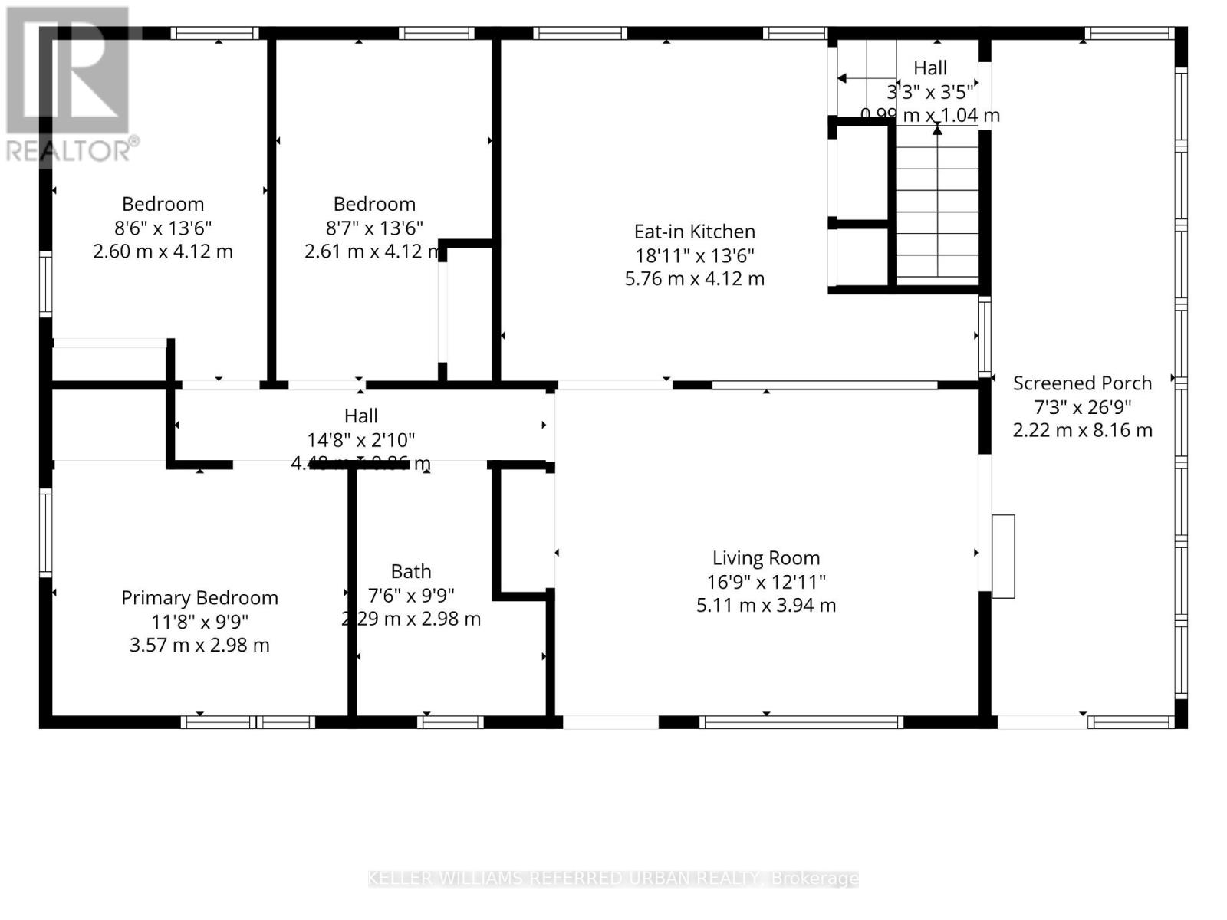
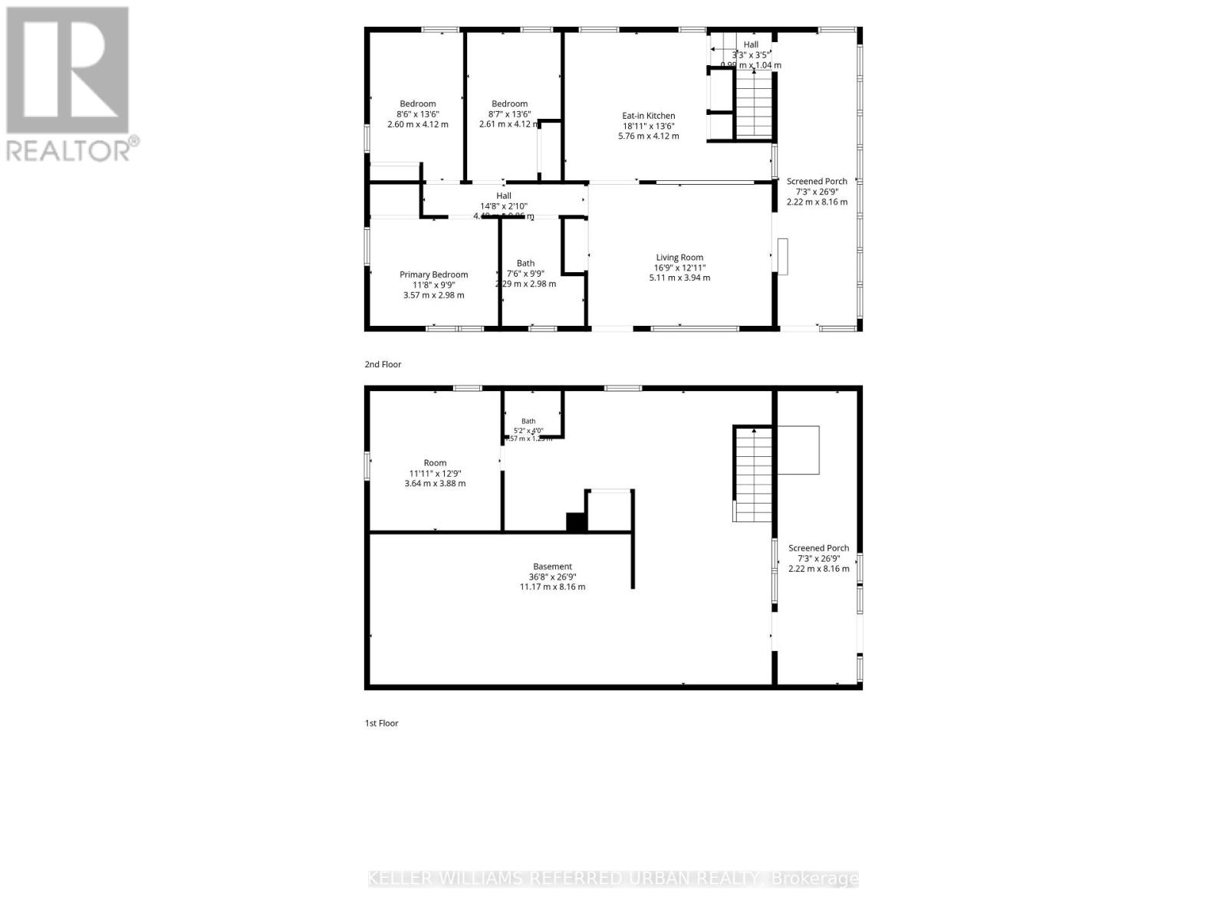
First time ever offered for sale! This charming 3-bedroom, 2-bathroom bungalow is full of potential and is an excellent opportunity for first-time buyers, young families, downsizers, renovators, or contractors. Bright and inviting, the home features a welcoming front porch, spacious living room, large eat-in kitchen with lots of pantry space, and a sun-filled sunroom overlooking the yard. The unfinished basement offers high ceilings, a separate entrance, and endless possibilities for future living space, an in-law suite, workshop, or additional storage (buyer to verify). Outside, you'll find a handy storage shed for all your gardening tools and seasonal equipment. Additional highlights include a metal roof, furnace (2015), and owned hot water heater and water softener. Note: One bedroom is currently being used as a main-floor laundry room and can easily be converted back to a bedroom, as basement laundry hookups remain in place. (id:50976)
Property Details
|
MLS® Number
|
X13640522 |
|
Property Type
|
Single Family |
|
Community Name
|
Colborne |
|
Amenities Near By
|
Park, Place Of Worship |
|
Equipment Type
|
None |
|
Features
|
Sump Pump |
|
Parking Space Total
|
4 |
|
Rental Equipment Type
|
None |
|
Structure
|
Porch, Shed |
Building
|
Bathroom Total
|
2 |
|
Bedrooms Above Ground
|
3 |
|
Bedrooms Total
|
3 |
|
Appliances
|
Water Heater, Water Softener, Stove, Washer, Window Coverings, Refrigerator |
|
Architectural Style
|
Bungalow |
|
Basement Development
|
Unfinished |
|
Basement Features
|
Separate Entrance |
|
Basement Type
|
N/a (unfinished), N/a |
|
Construction Style Attachment
|
Detached |
|
Cooling Type
|
Central Air Conditioning |
|
Exterior Finish
|
Aluminum Siding |
|
Fire Protection
|
Smoke Detectors |
|
Foundation Type
|
Block, Stone |
|
Half Bath Total
|
1 |
|
Heating Fuel
|
Natural Gas |
|
Heating Type
|
Forced Air |
|
Stories Total
|
1 |
|
Size Interior
|
700 - 1,100 Ft2 |
|
Type
|
House |
|
Utility Water
|
Municipal Water |
Parking
Land
|
Acreage
|
No |
|
Land Amenities
|
Park, Place Of Worship |
|
Sewer
|
Sanitary Sewer |
|
Size Depth
|
59 Ft |
|
Size Frontage
|
105 Ft |
|
Size Irregular
|
105 X 59 Ft |
|
Size Total Text
|
105 X 59 Ft|under 1/2 Acre |
|
Zoning Description
|
R1 |
Rooms
| Level |
Type |
Length |
Width |
Dimensions |
|
Basement |
Other |
11.17 m |
8.16 m |
11.17 m x 8.16 m |
|
Basement |
Other |
3.64 m |
3.88 m |
3.64 m x 3.88 m |
|
Basement |
Bathroom |
1.57 m |
1.25 m |
1.57 m x 1.25 m |
|
Main Level |
Living Room |
5.11 m |
3.94 m |
5.11 m x 3.94 m |
|
Main Level |
Kitchen |
5.76 m |
4.12 m |
5.76 m x 4.12 m |
|
Main Level |
Primary Bedroom |
3.57 m |
2.98 m |
3.57 m x 2.98 m |
|
Main Level |
Bedroom 2 |
2.61 m |
4.12 m |
2.61 m x 4.12 m |
|
Main Level |
Bedroom 3 |
2.6 m |
4.12 m |
2.6 m x 4.12 m |
|
Main Level |
Bathroom |
2.29 m |
2.98 m |
2.29 m x 2.98 m |
https://www.realtor.ca/real-estate/30117211/69-victoria-street-cramahe-colborne-colborne