3 Bedroom
3 Bathroom
2,000 - 2,500 sqft
Fireplace
Central Air Conditioning
Forced Air
$999,900
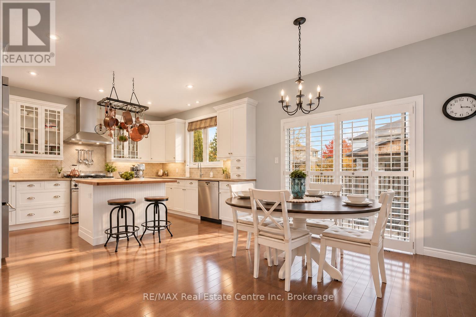
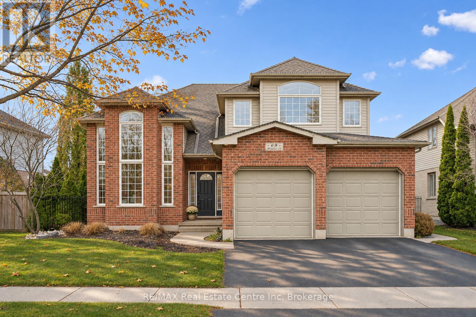
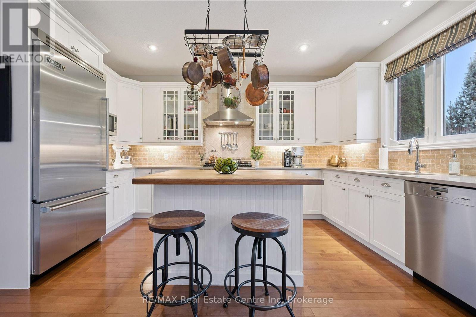
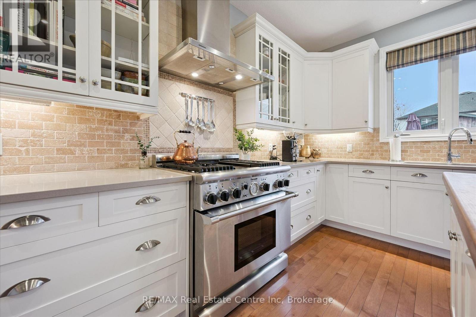
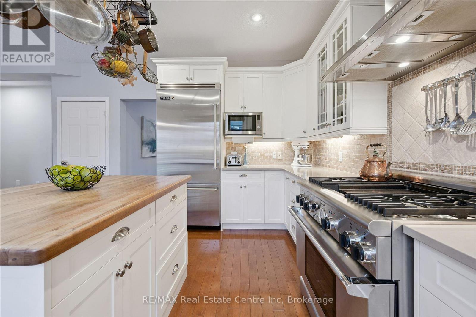
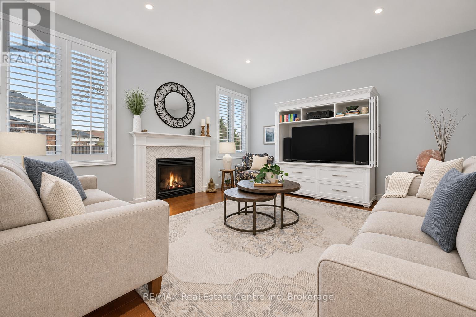
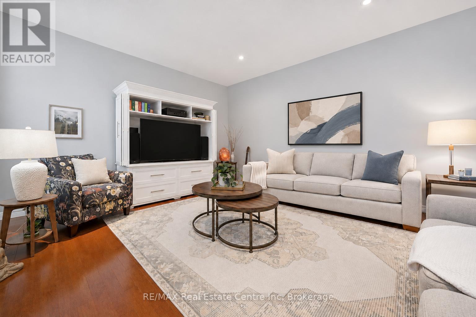
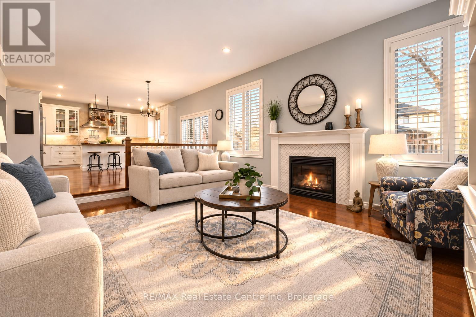
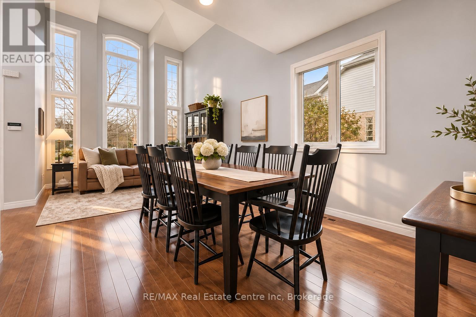
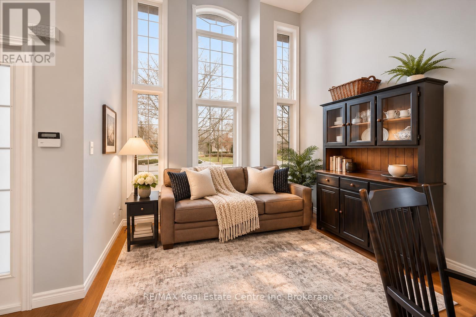
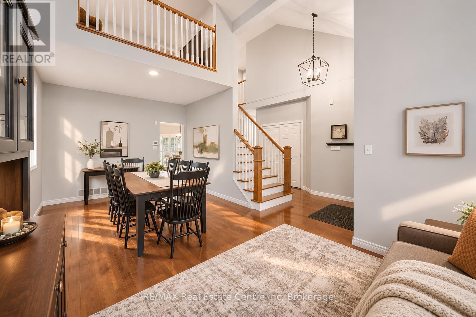
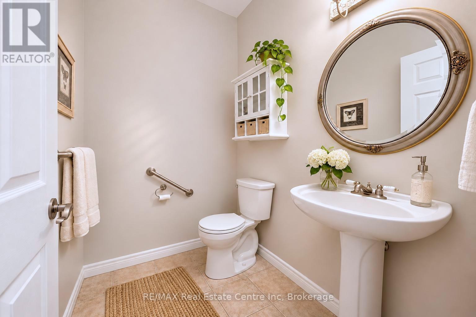
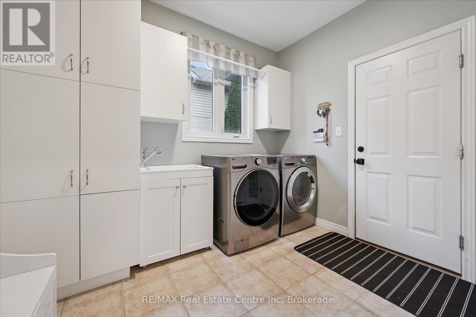
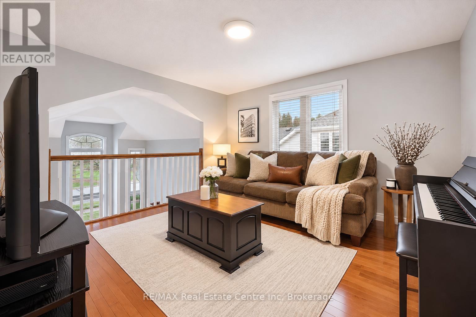
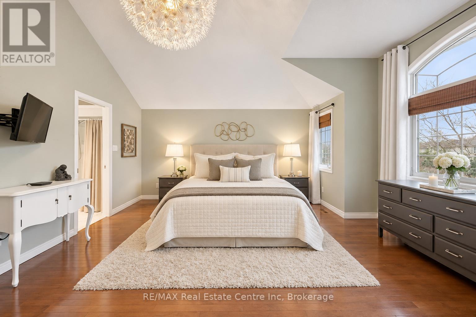
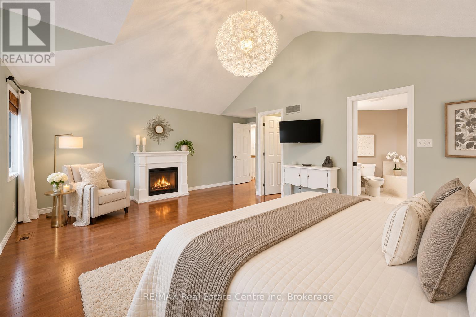
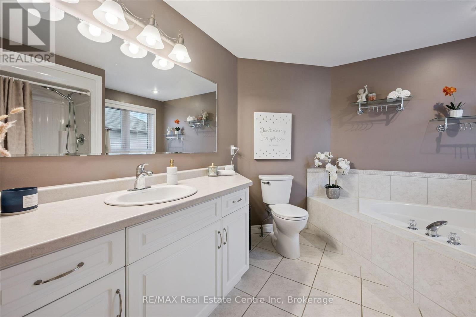
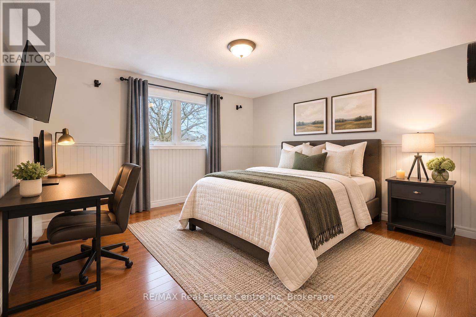
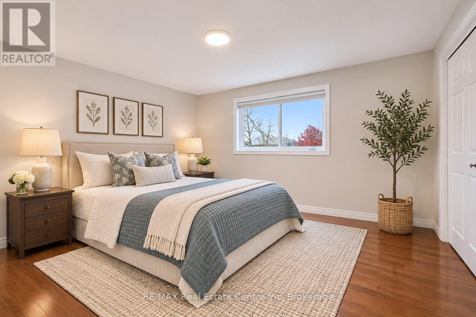
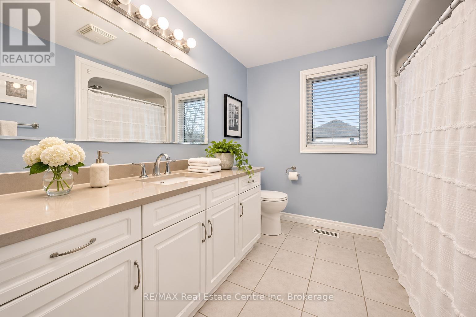
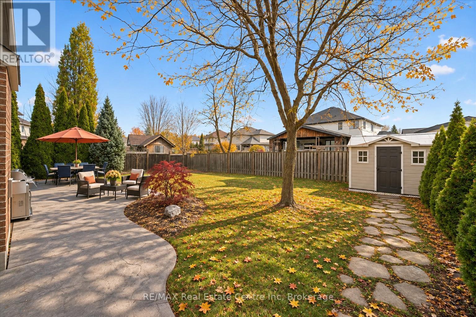
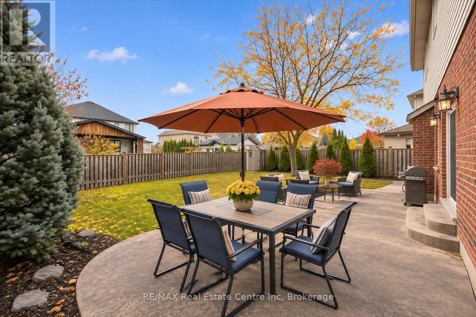
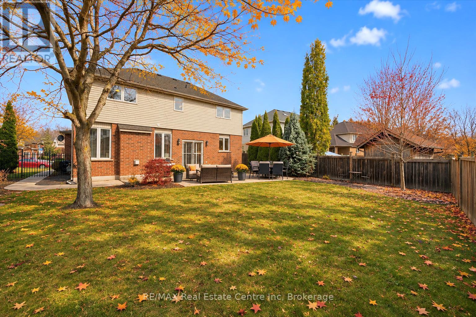
Welcome to 69 Winifred St, an elegant 3-bedroom, 2.5-bathroom home on a prestigious street in an established Deer Ridge Community! A two-storey foyer with a striking lantern chandelier opens to the living and dining room, where a soaring ceiling, hardwood floors & wall of windows create a bright space for entertaining. An arched centre window adds architectural detail. The kitchen pairs white cabinetry & glass-front uppers with quartz countertops, a stone backsplash & high-end S/S appliances, including a Thermador gas range & Miele dishwasher. A wood-topped centre island offers bar seating, while sliding doors off the breakfast area lead directly to the backyard. The adjoining sunken family room features hardwood floors, pot lights & fireplace framed by two large windows with California shutters. A laundry room & powder room complete the main level. Upstairs, an open loft overlooking the dining room offers flexible space for a home office, second family room or reading nook. The primary suite features a vaulted ceiling, multiple windows, W/I closet and an ensuite with a deep soaker tub, separate shower & oversized vanity. Two additional bedrooms have large windows and one features charming wainscoting. A 4pc bathroom with a large vanity & tub/shower combination serves both bedrooms. The unfinished basement includes a 3pc bathroom rough-in & offers room to expand. The double garage has two feet of extra width, with one bay extended by two feet. The furnace was replaced in 2022, the air conditioning in 2016 and the roof in November 2014. The fully fenced backyard features a large patio with lots of room for outdoor dining & lounging. Beautiful gardens and a mature tree frame the spacious lawn, where children & pets have room to play. Enjoy the Winifred Woods Natural Area trails just down the street & Deer Ridge Golf Club moments away. Costco, restaurants & major retailers are less than a 10-minute walk & easy access to major highways makes commuting more convenient (id:50976)
Property Details
|
MLS® Number
|
X14189548 |
|
Property Type
|
Single Family |
|
Amenities Near By
|
Golf Nearby, Park, Public Transit, Schools |
|
Community Features
|
Community Centre |
|
Equipment Type
|
Water Heater |
|
Parking Space Total
|
4 |
|
Rental Equipment Type
|
Water Heater |
Building
|
Bathroom Total
|
3 |
|
Bedrooms Above Ground
|
3 |
|
Bedrooms Total
|
3 |
|
Age
|
16 To 30 Years |
|
Amenities
|
Fireplace(s) |
|
Appliances
|
Water Softener, Dishwasher, Dryer, Stove, Washer, Refrigerator |
|
Basement Development
|
Unfinished |
|
Basement Type
|
Full (unfinished) |
|
Construction Style Attachment
|
Detached |
|
Cooling Type
|
Central Air Conditioning |
|
Exterior Finish
|
Brick, Vinyl Siding |
|
Fireplace Present
|
Yes |
|
Fireplace Total
|
1 |
|
Foundation Type
|
Poured Concrete |
|
Half Bath Total
|
1 |
|
Heating Fuel
|
Natural Gas |
|
Heating Type
|
Forced Air |
|
Stories Total
|
2 |
|
Size Interior
|
2,000 - 2,500 Sqft |
|
Type
|
House |
|
Utility Water
|
Municipal Water |
Parking
Land
|
Acreage
|
No |
|
Fence Type
|
Fully Fenced |
|
Land Amenities
|
Golf Nearby, Park, Public Transit, Schools |
|
Sewer
|
Sanitary Sewer |
|
Size Depth
|
114 Ft ,6 In |
|
Size Frontage
|
59 Ft ,4 In |
|
Size Irregular
|
59.4 X 114.5 Ft |
|
Size Total Text
|
59.4 X 114.5 Ft|under 1/2 Acre |
|
Zoning Description
|
R1 |
Rooms
| Level |
Type |
Length |
Width |
Dimensions |
|
Second Level |
Bedroom 3 |
3.86 m |
3.38 m |
3.86 m x 3.38 m |
|
Second Level |
Bathroom |
|
|
Measurements not available |
|
Second Level |
Loft |
3.51 m |
3.28 m |
3.51 m x 3.28 m |
|
Second Level |
Primary Bedroom |
5.77 m |
5.21 m |
5.77 m x 5.21 m |
|
Second Level |
Bathroom |
|
|
Measurements not available |
|
Second Level |
Bedroom 2 |
4.39 m |
4.04 m |
4.39 m x 4.04 m |
|
Main Level |
Living Room |
3.53 m |
3.43 m |
3.53 m x 3.43 m |
|
Main Level |
Dining Room |
3.51 m |
3.1 m |
3.51 m x 3.1 m |
|
Main Level |
Kitchen |
4.39 m |
3.51 m |
4.39 m x 3.51 m |
|
Main Level |
Eating Area |
4.39 m |
2.72 m |
4.39 m x 2.72 m |
|
Main Level |
Family Room |
4.93 m |
4.42 m |
4.93 m x 4.42 m |
|
Main Level |
Laundry Room |
2.9 m |
2.84 m |
2.9 m x 2.84 m |
|
Main Level |
Bathroom |
|
|
Measurements not available |
https://www.realtor.ca/real-estate/30522719/69-winifred-street-kitchener