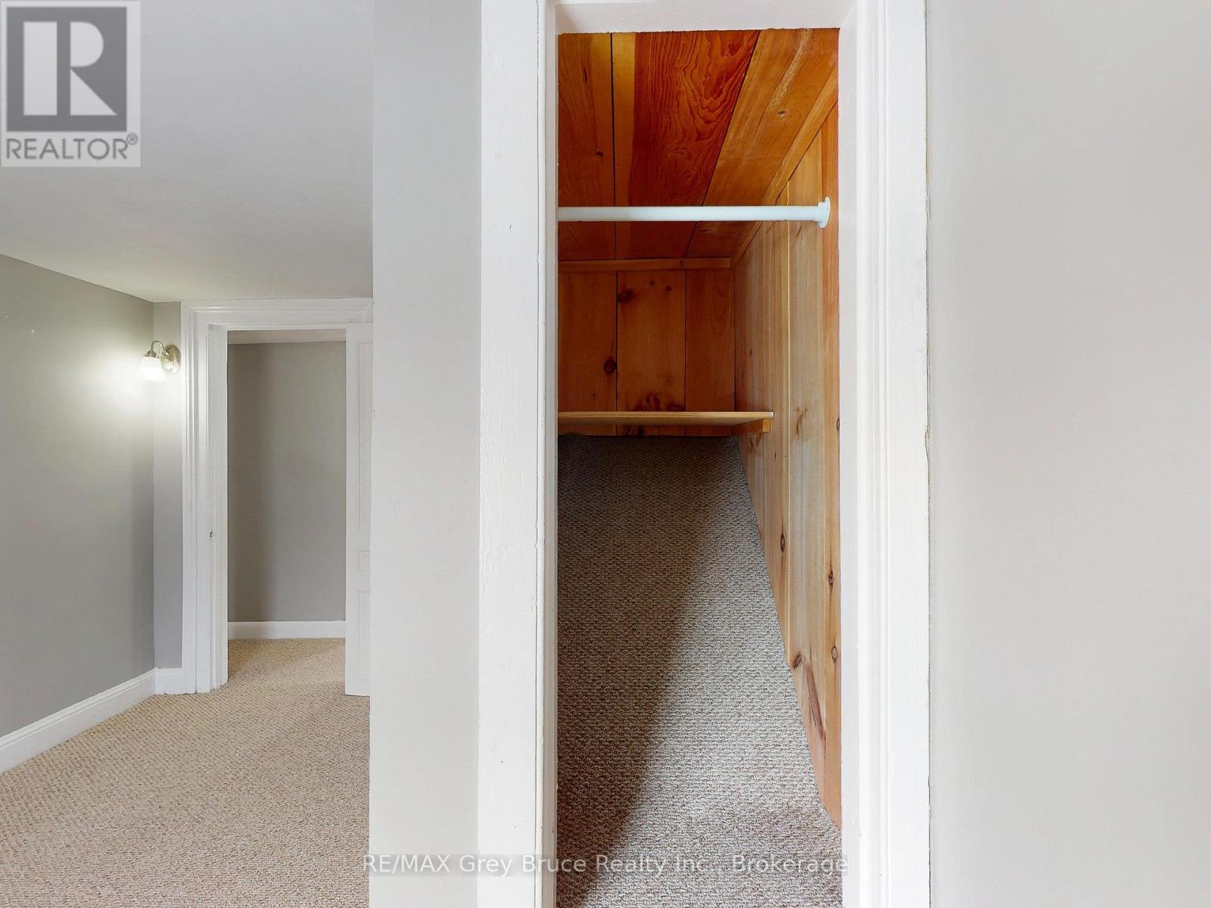
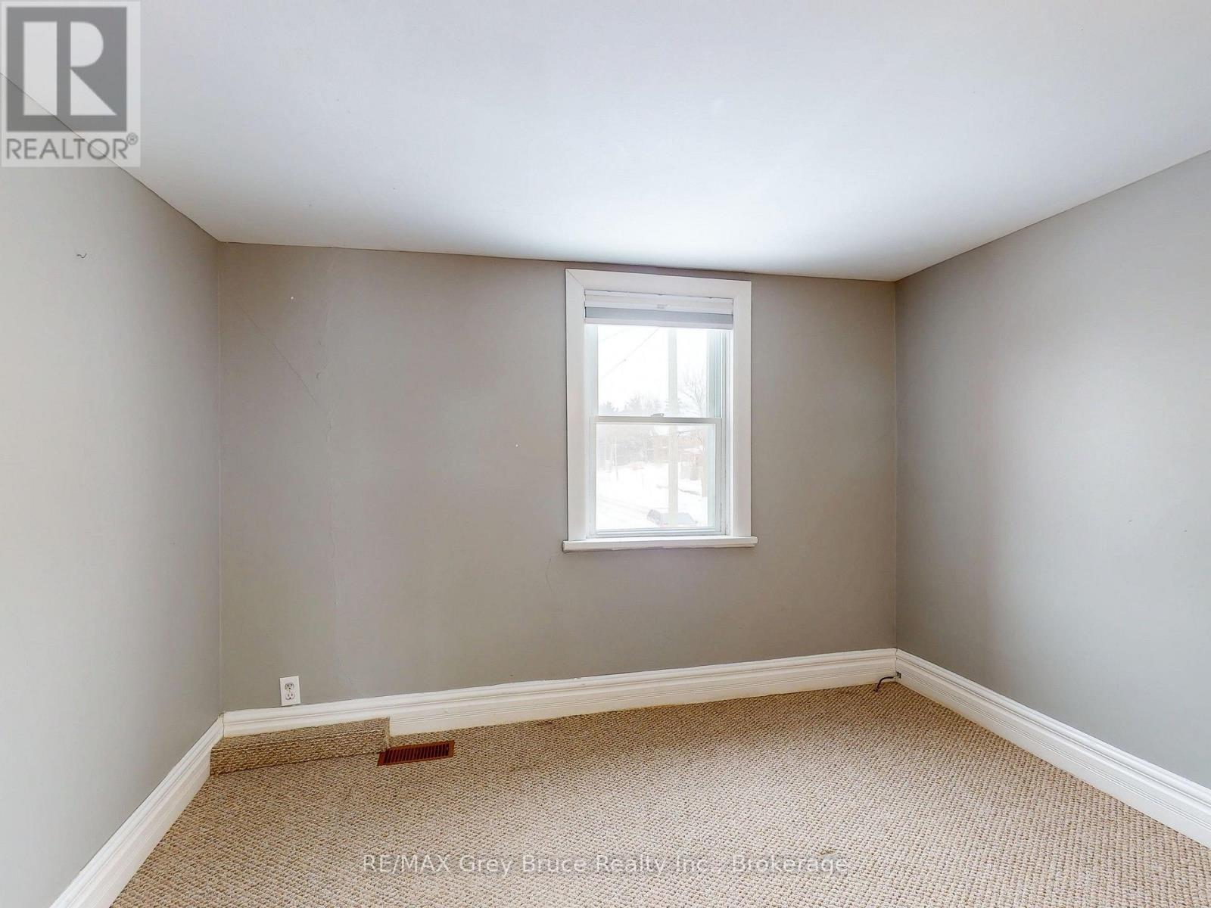
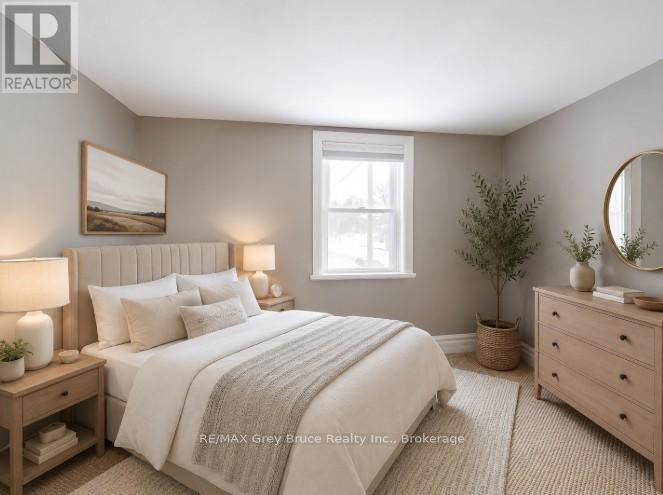
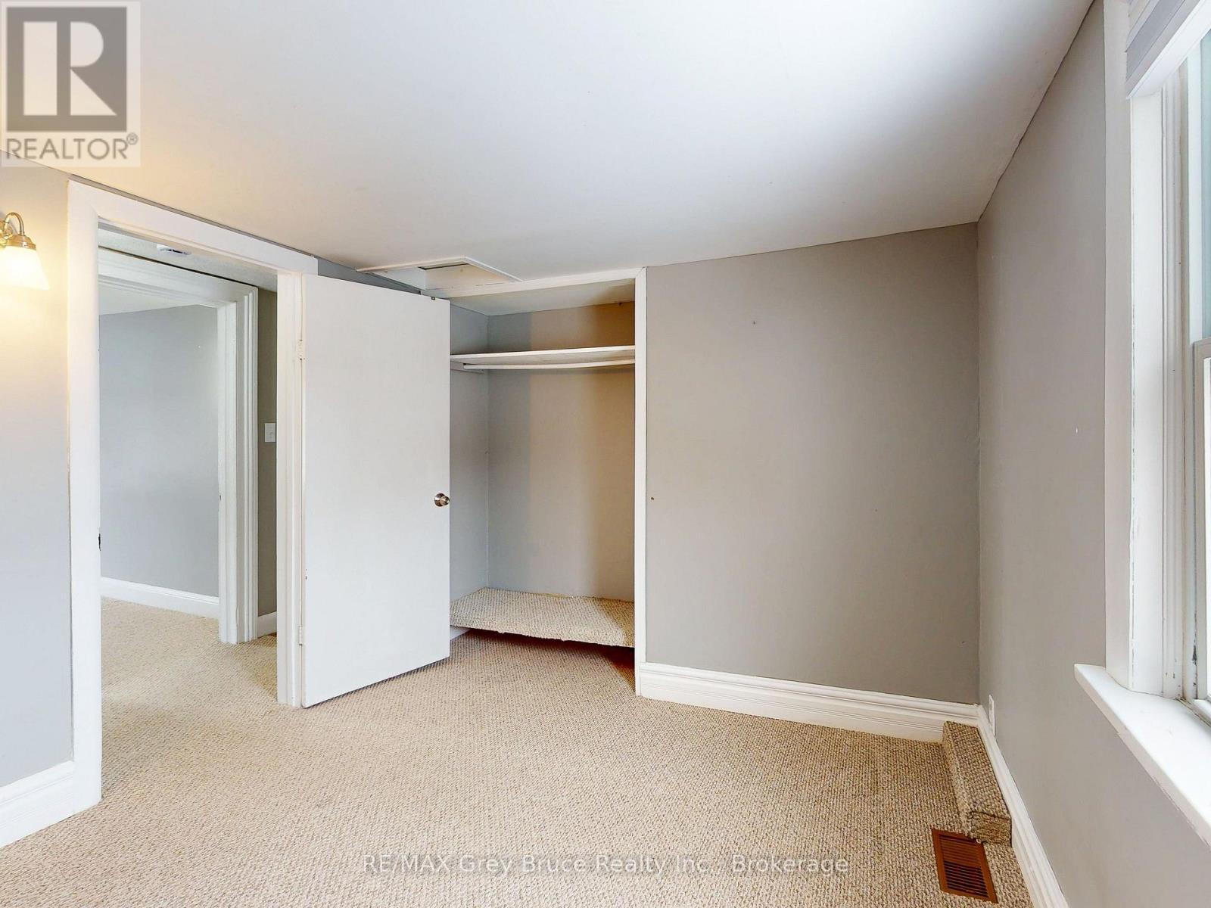
3 Bedroom
1 Bathroom
700 - 1,100 ft2
None
Forced Air
$315,000
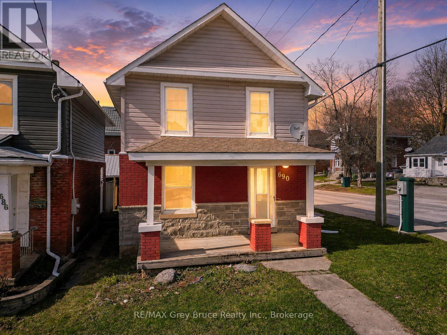
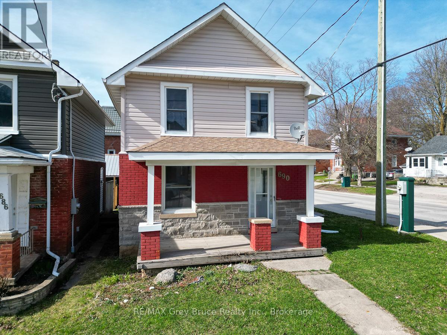
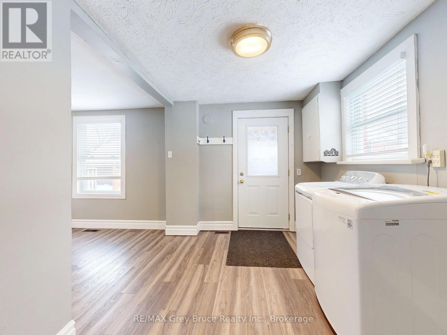
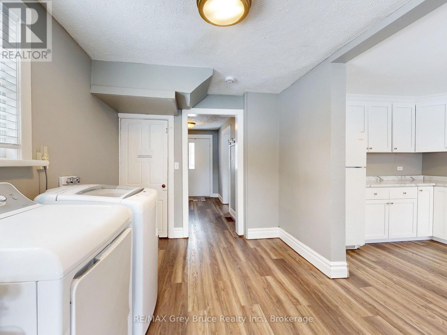
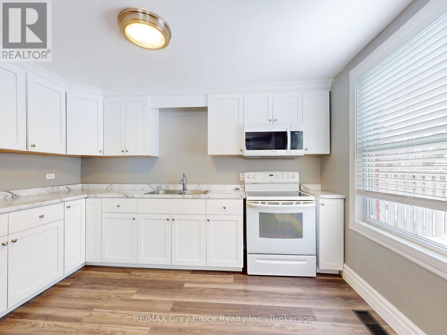
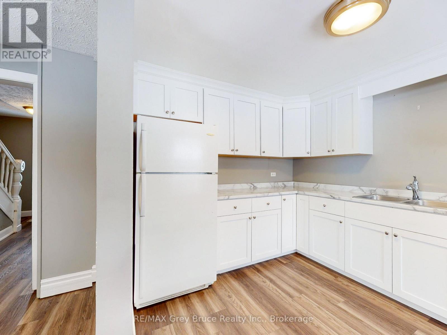
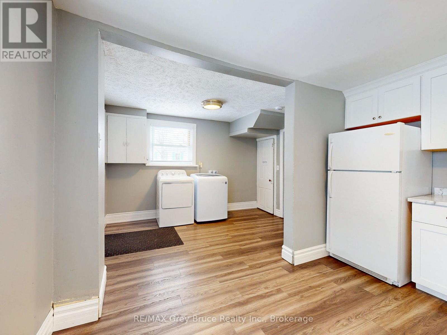
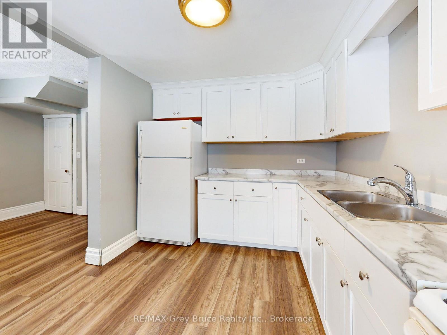
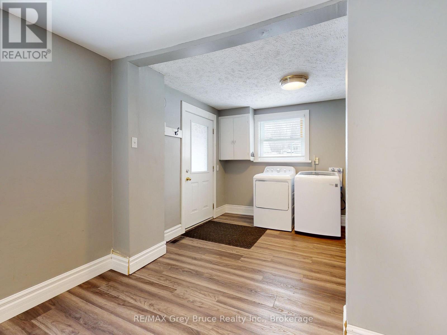
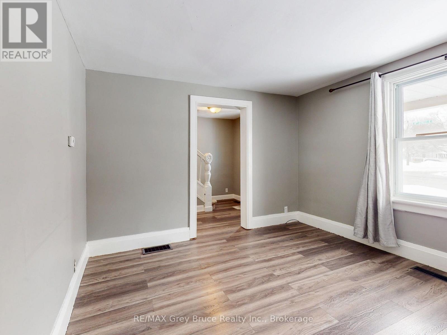
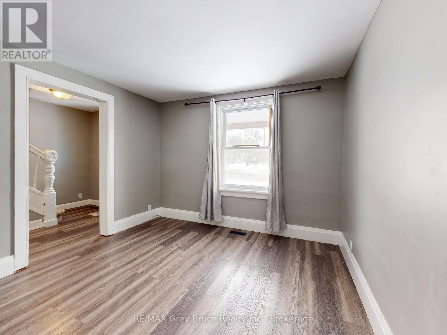
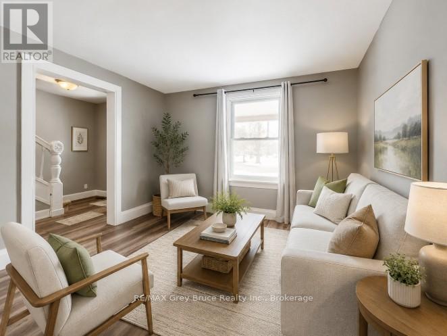
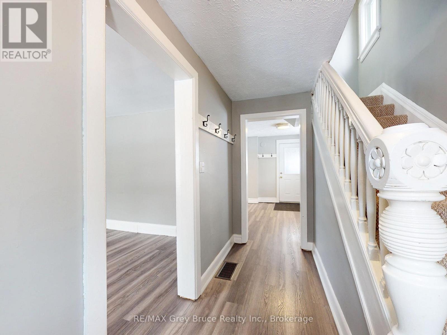
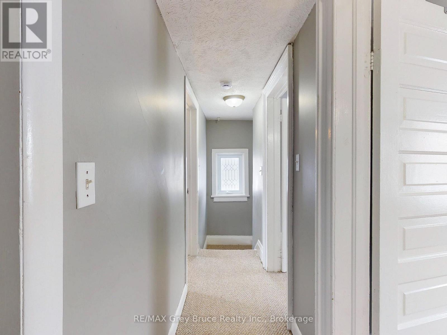
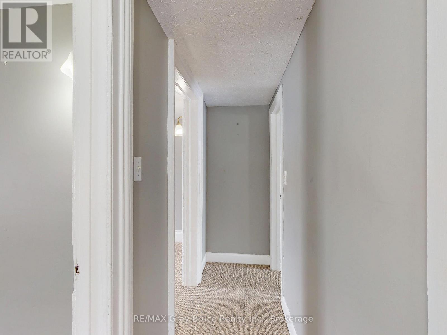
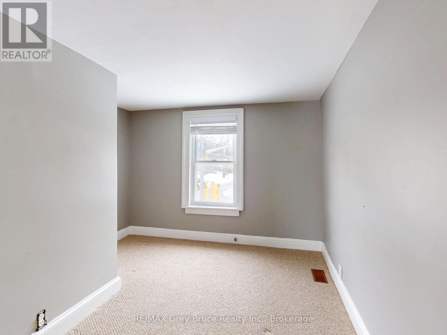
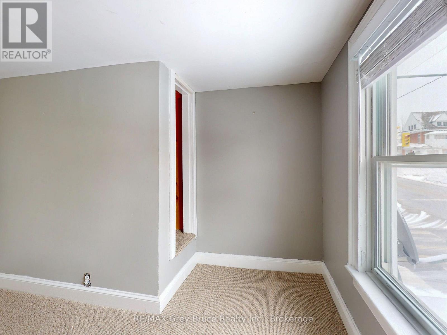
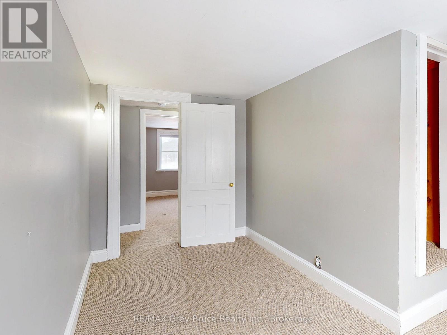
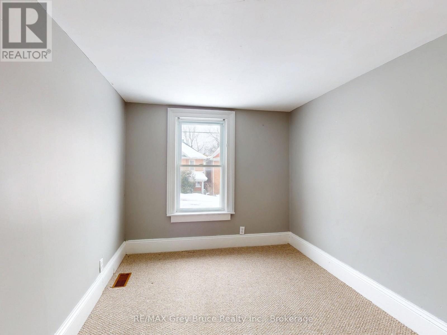
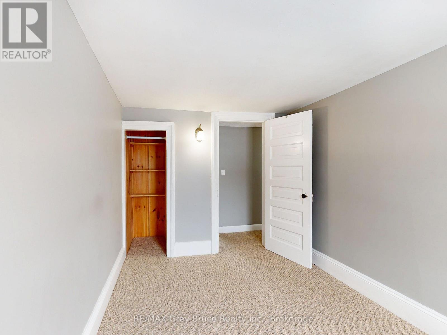
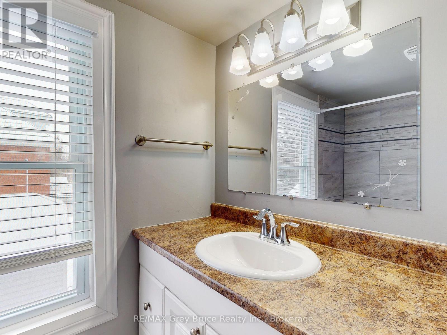
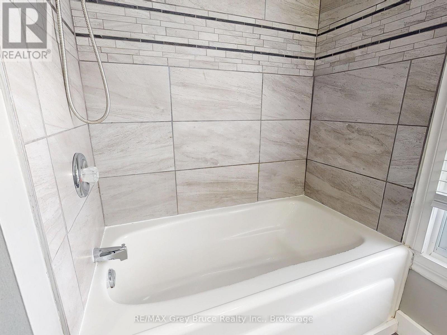
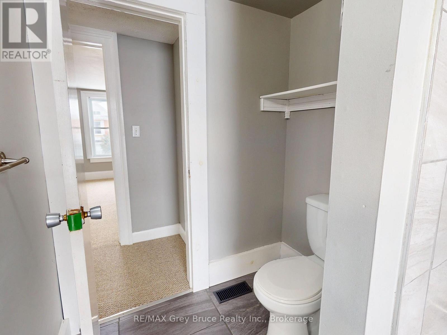
Welcome to this move-in ready 3-bedroom, 1-bathroom home on Owen Sound's East Hill. Fully updated throughout, this property offers a fresh, modern feel with nothing left to do but move in and enjoy. The practical layout provides comfortable everyday living, while the recent improvements make this an easy option for buyers looking to avoid renovations or added expenses. Conveniently located close to the YMCA, Rec Centre, hospital, schools, shopping, restaurants and other East Side amenities. Whether you're a first-time buyer, ready to make the move from renting to home ownership, or an investor looking for a solid addition to your portfolio, this home offers great value in a convenient location. Updated, affordable and ready for its next owner. Book your private showing today. (id:50976)
Open House
This property has open houses!
Starts at:
11:00 am
Ends at:
1:00 pm
Property Details
|
MLS® Number
|
X13799112 |
|
Property Type
|
Single Family |
|
Community Name
|
Owen Sound |
|
Parking Space Total
|
2 |
Building
|
Bathroom Total
|
1 |
|
Bedrooms Above Ground
|
3 |
|
Bedrooms Total
|
3 |
|
Appliances
|
Water Heater, Water Meter, Dryer, Stove, Washer, Refrigerator |
|
Basement Development
|
Unfinished |
|
Basement Type
|
N/a (unfinished) |
|
Construction Style Attachment
|
Detached |
|
Cooling Type
|
None |
|
Exterior Finish
|
Brick |
|
Foundation Type
|
Stone |
|
Heating Fuel
|
Natural Gas |
|
Heating Type
|
Forced Air |
|
Stories Total
|
2 |
|
Size Interior
|
700 - 1,100 Ft2 |
|
Type
|
House |
|
Utility Water
|
Municipal Water |
Parking
Land
|
Acreage
|
No |
|
Sewer
|
Sanitary Sewer |
|
Size Depth
|
60 Ft |
|
Size Frontage
|
26 Ft |
|
Size Irregular
|
26 X 60 Ft |
|
Size Total Text
|
26 X 60 Ft |
|
Zoning Description
|
R4 |
Rooms
| Level |
Type |
Length |
Width |
Dimensions |
|
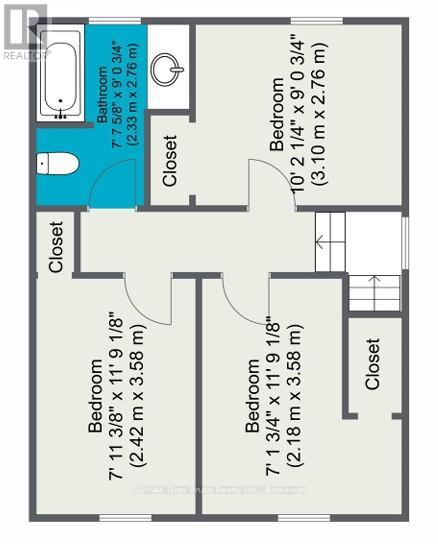
Second Level |
Bedroom |
3.1 m |
2.76 m |
3.1 m x 2.76 m |
|
Second Level |
Bedroom 2 |
2.19 m |
3.58 m |
2.19 m x 3.58 m |
|
Second Level |
Bedroom 3 |
2.42 m |
3.58 m |
2.42 m x 3.58 m |
|
Second Level |
Bathroom |
2.33 m |
2.76 m |
2.33 m x 2.76 m |
|
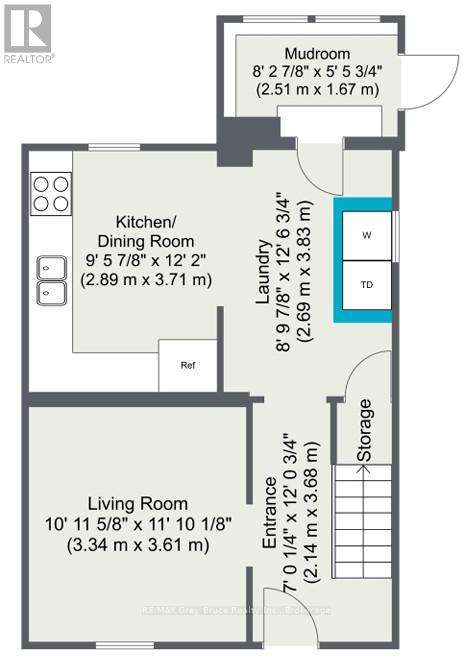
Main Level |
Kitchen |
2.89 m |
3.71 m |
2.89 m x 3.71 m |
|
Main Level |
Mud Room |
2.51 m |
1.67 m |
2.51 m x 1.67 m |
|
Main Level |
Dining Room |
2.69 m |
3.83 m |
2.69 m x 3.83 m |
|
Main Level |
Living Room |
3.34 m |
3.61 m |
3.34 m x 3.61 m |
|
Main Level |
Foyer |
2.14 m |
3.68 m |
2.14 m x 3.68 m |
https://www.realtor.ca/real-estate/30295262/690-8th-street-e-owen-sound-owen-sound