





7 – 1336 Upper Sherman Avenue, Hamilton (Rushdale), Ontario L8W 3Z2 (30262334)

7 - 1336 Upper Sherman Avenue Hamilton, Ontario L8W 3Z2

3 Bedroom 2 Bathroom 1,400 - 1,599 ft2
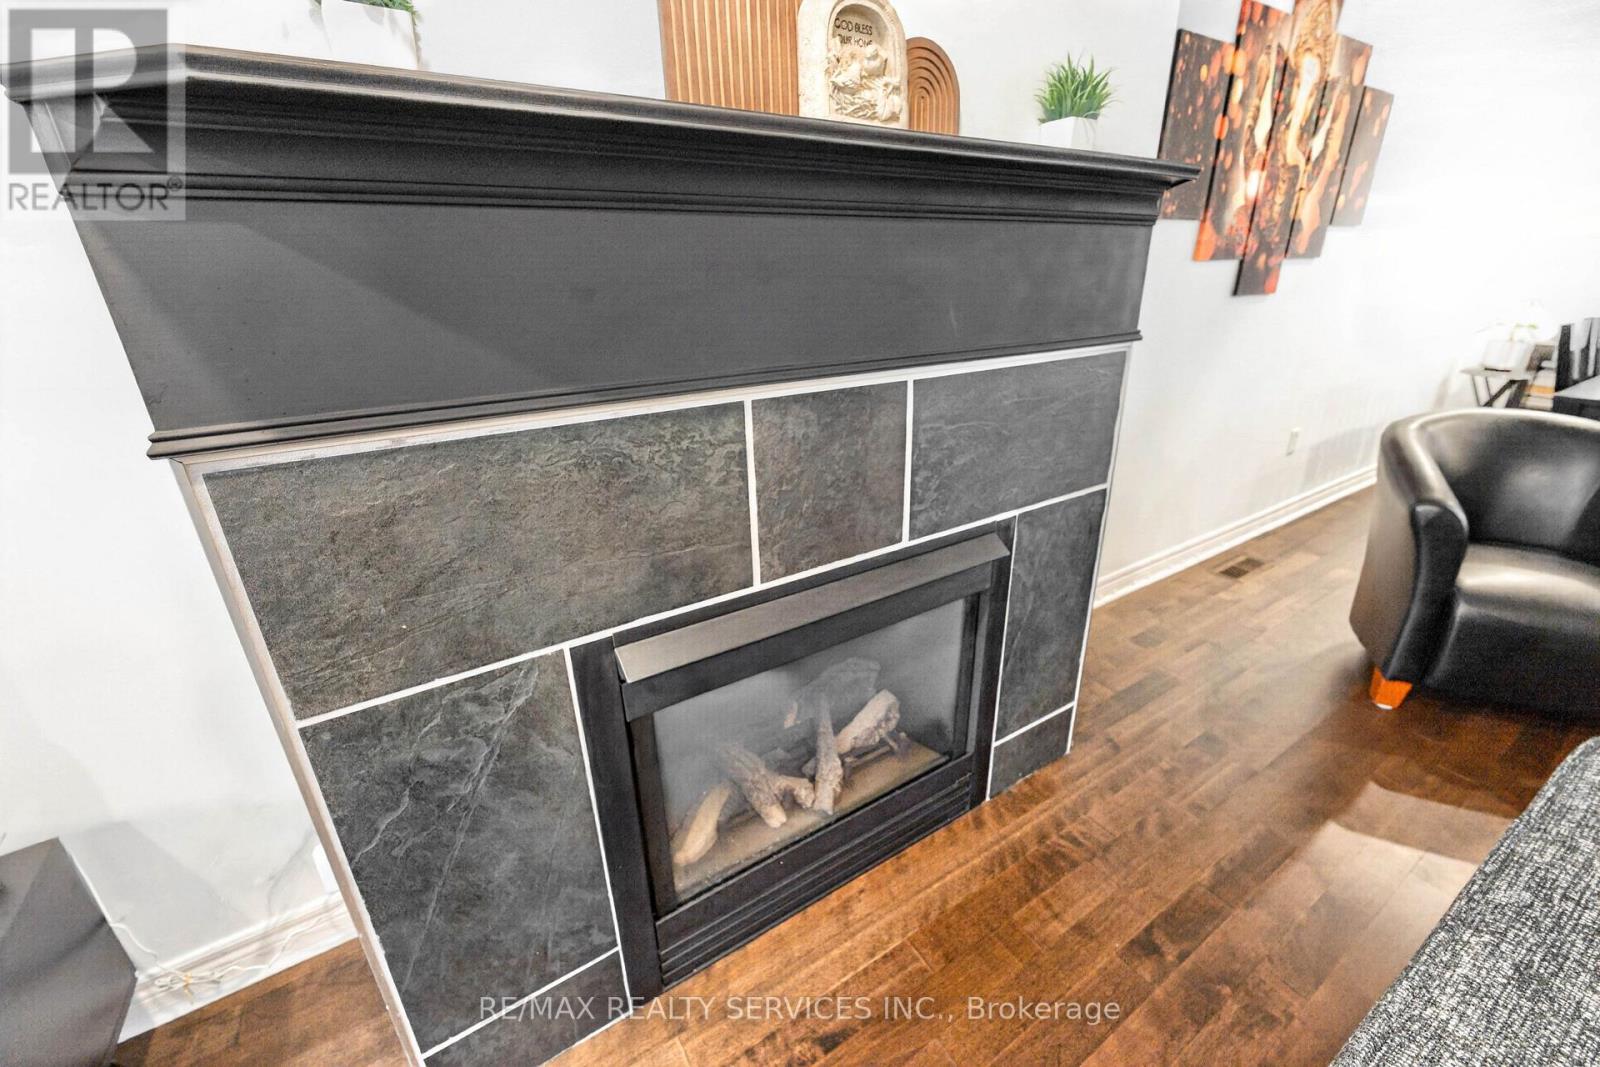
Fireplace Central Air Conditioning Forced Air

$499,900

Maintenance, Common Area Maintenance, Water, Insurance, Cable TV

$554.94 Monthly

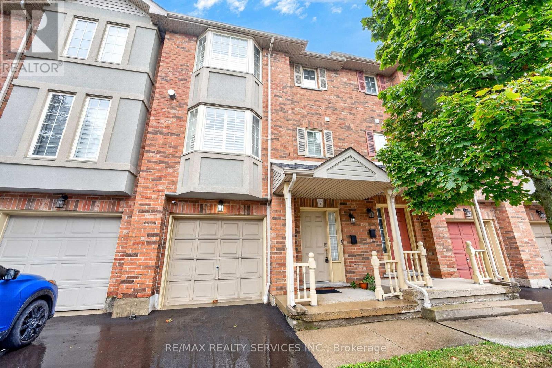
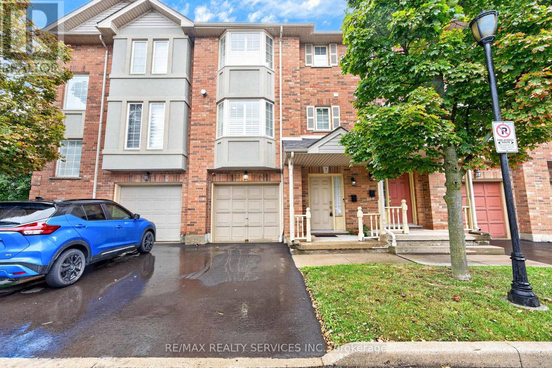
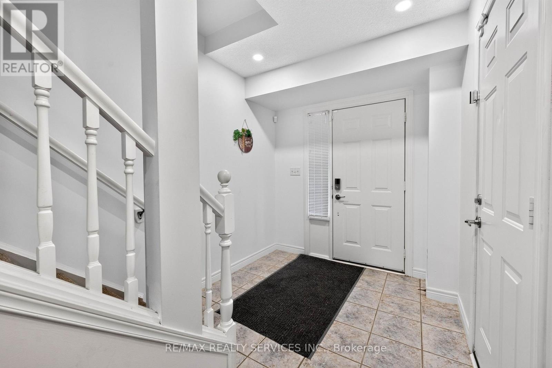
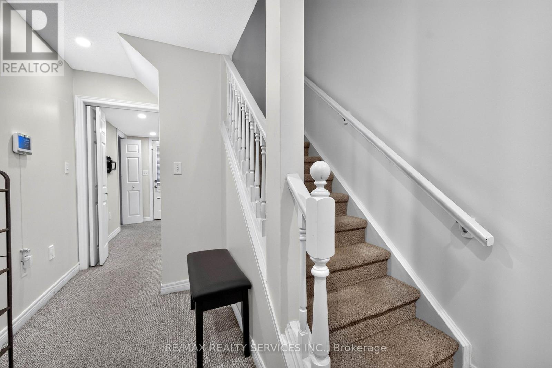
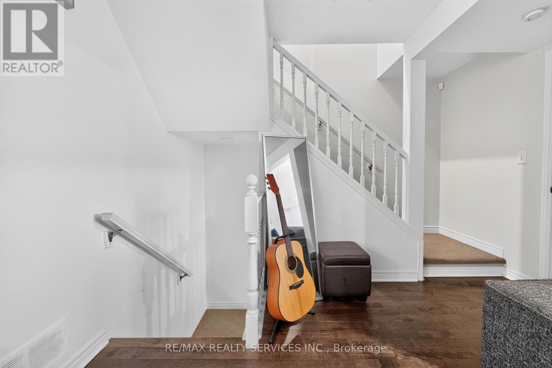
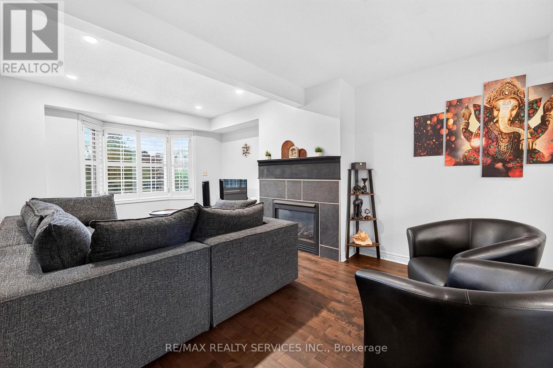
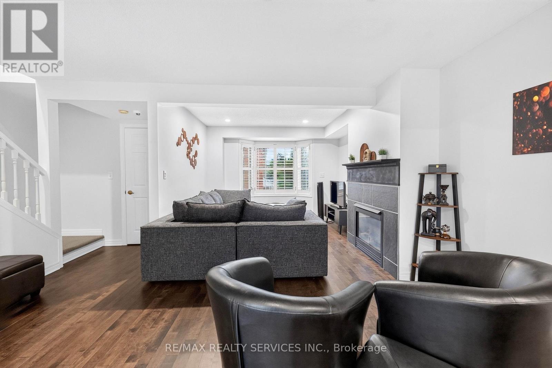
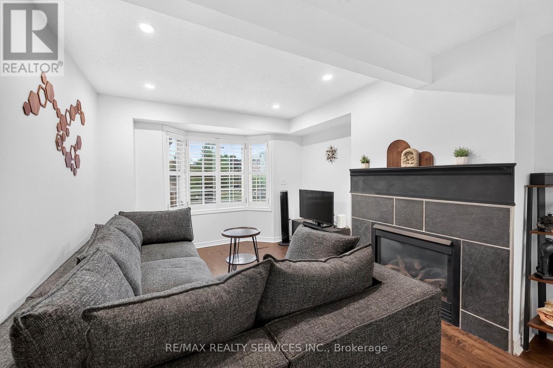
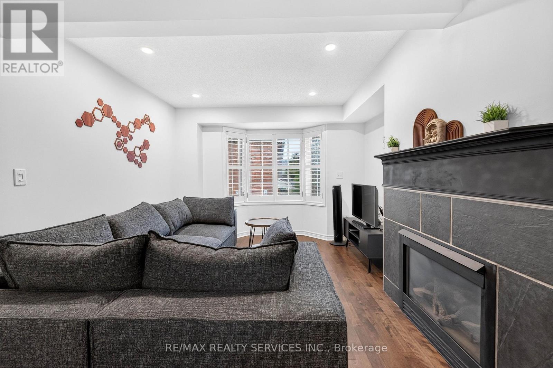
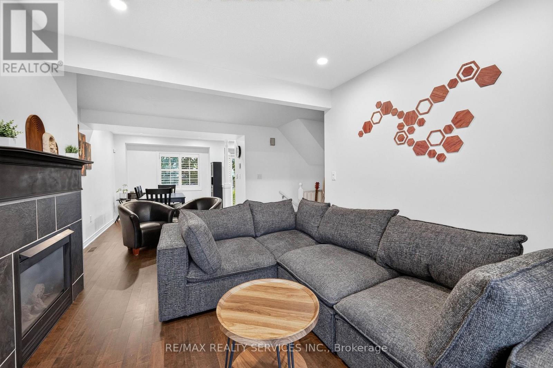
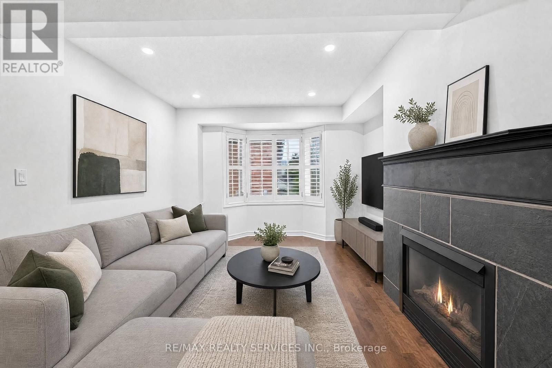
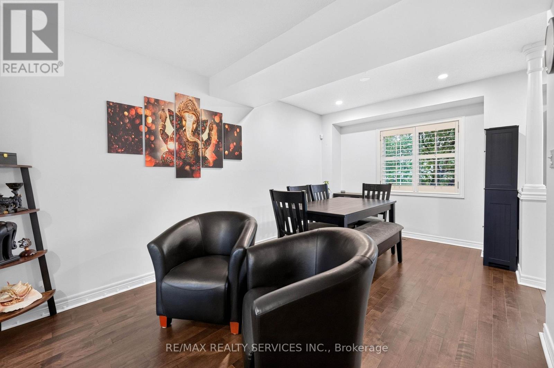
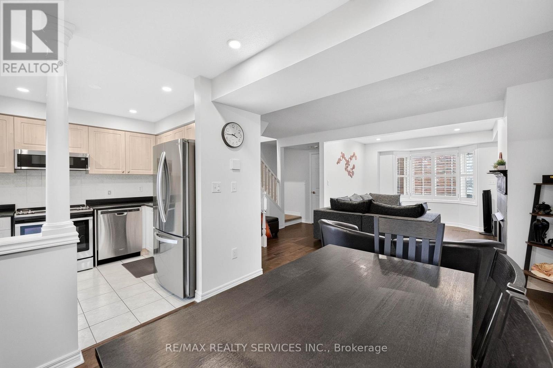
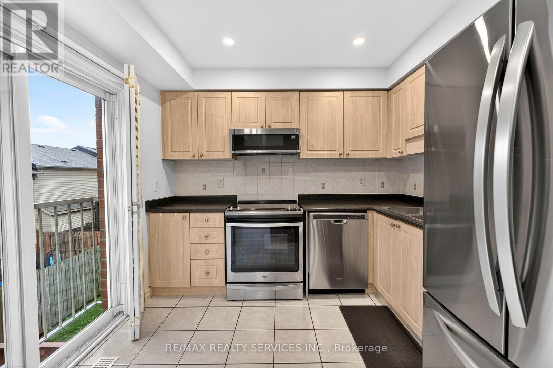
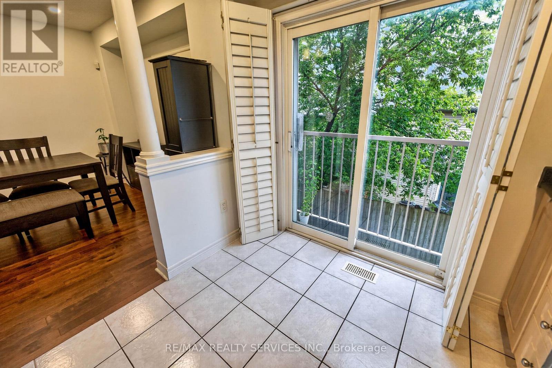
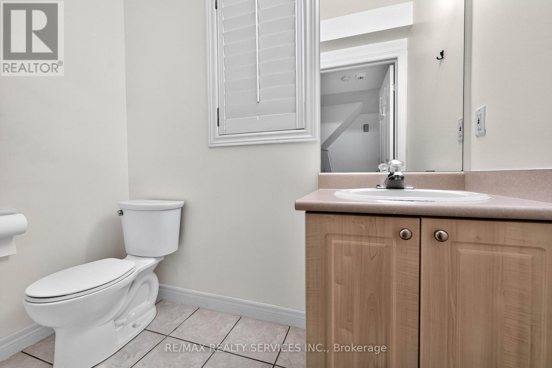
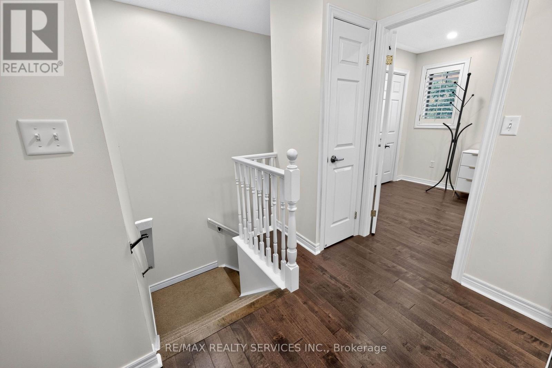
This charming 3-bedroom townhouse on Hamilton Mountain offers approximately 1,449 sq. ft. of bright and functional living space, perfect for first-time buyers, young families or downsizers. Featuring beautiful hardwood flooring, a modern kitchen with stainless steel appliances, a Juliette balcony and a walkout to a quiet rear balcony, this home offers the perfect blend of comfort and style. The spacious open-concept layout provides plenty of room for everyday living and entertaining. Conveniently located in a desirable neighbourhood close to highways, parks, schools, shopping and everyday amenities. Move-in ready and a wonderful opportunity to call Hamilton Mountain home! (id:50976)

Property Details

MLS® Number X13769118
Property Type Single Family
Community Name Rushdale
Amenities Near By Hospital, Park, Public Transit, Schools
Community Features Pets Allowed With Restrictions
Equipment Type Water Heater
Features Balcony
Parking Space Total 2
Rental Equipment Type Water Heater
View Type View

Building

Bathroom Total 2
Bedrooms Above Ground 3
Bedrooms Total 3
Appliances Dishwasher, Dryer, Stove, Washer, Refrigerator
Basement Development Finished
Basement Features Walk Out
Basement Type N/a (finished)
Cooling Type Central Air Conditioning
Exterior Finish Brick
Fireplace Present Yes
Flooring Type Ceramic, Hardwood
Half Bath Total 1
Heating Fuel Natural Gas
Heating Type Forced Air
Stories Total 3
Size Interior 1,400 - 1,599 Ft2
Type Row / Townhouse

Parking

Garage

Land

Acreage No
Land Amenities Hospital, Park, Public Transit, Schools

Rooms

Level Type Dimensions
Second Level Kitchen 2.74 m x 2.95 m
Second Level Dining Room 3.05 m x 2.95 m
Second Level Living Room 5.18 m x 3.66 m
Second Level Primary Bedroom 5.03 m x 3.05 m
Second Level Bedroom 2 3.45 m x 2.59 m
Second Level Bedroom 3 3.05 m x 2.29 m
Main Level Den 2.9 m x 2.59 m

https://www.realtor.ca/real-estate/30262334/7-1336-upper-sherman-avenue-hamilton-rushdale-rushdale

Contact Us

Contact us for more information

Generating Captcha

Ruby Thambiah
Salesperson

(416) 999-5337
buyandsellwithruby.com/
www.facebook.com/rubythambiah.realtor
www.instagram.com/remax_realtor_ruby.thambiah/
www.linkedin.com/in/ruby-thambiah-1925084a/

RE/MAX Realty Services Inc.
295 Queen Street East
Brampton, Ontario L6W 3R1

(905) 456-1000
(905) 456-1924

Your Favourites


No Favourites Found
