





7 – 144 Henderson Avenue, Markham, Ontario L3T 2L5 (30297335)

7 - 144 Henderson Avenue Markham, Ontario L3T 2L5

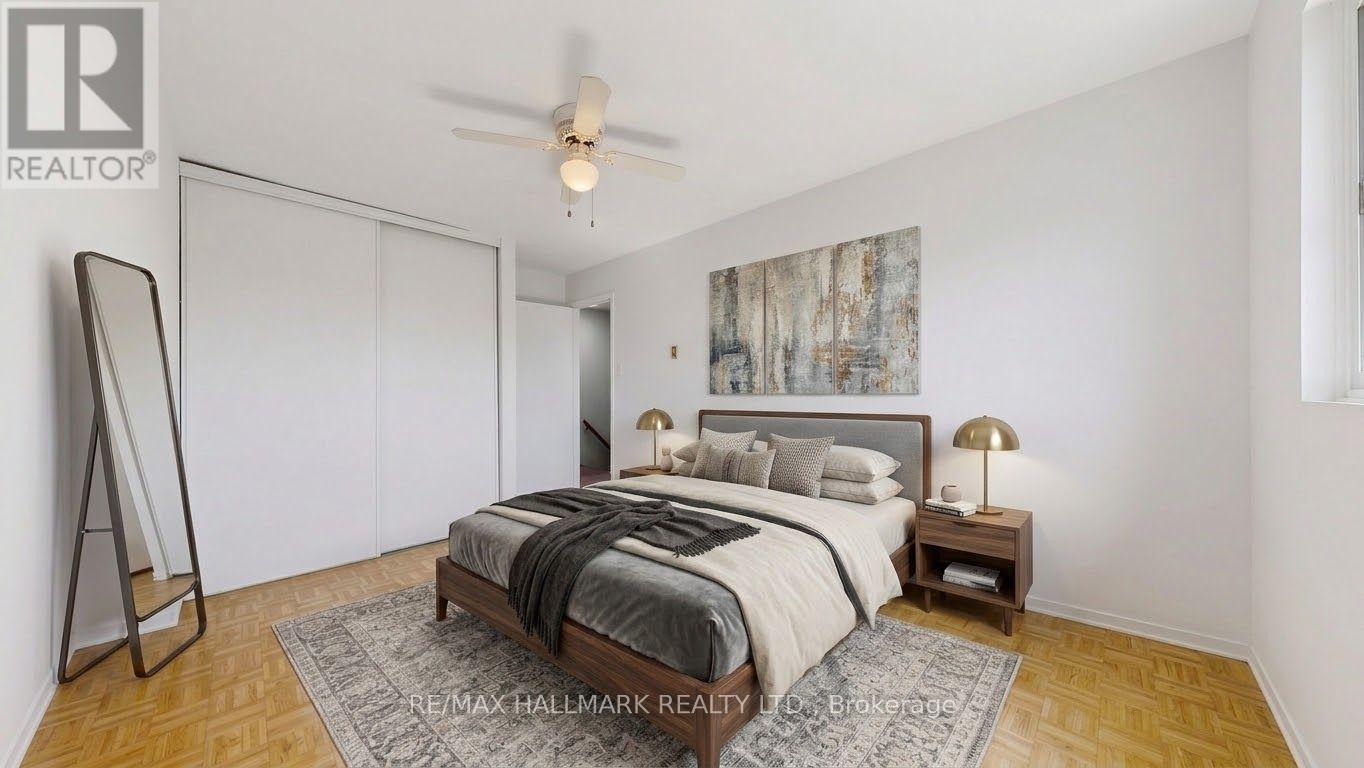
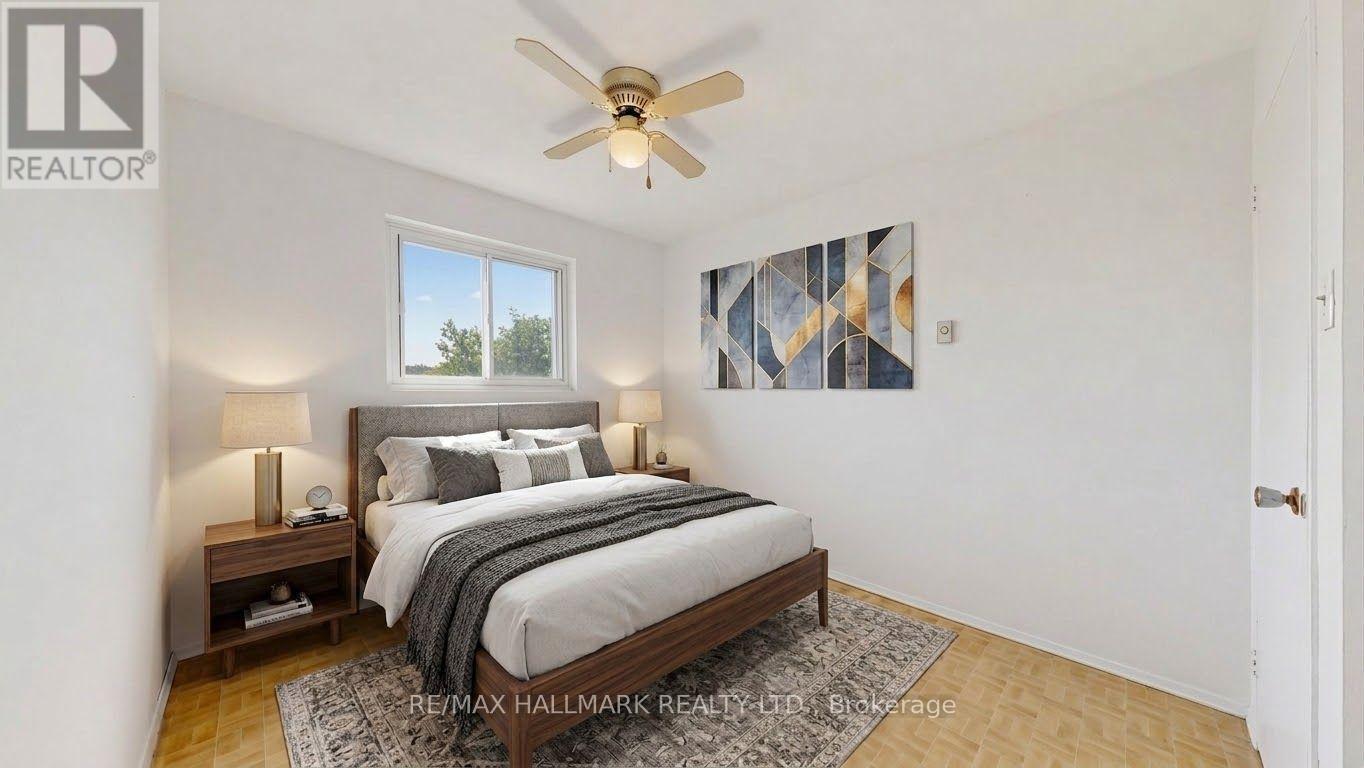
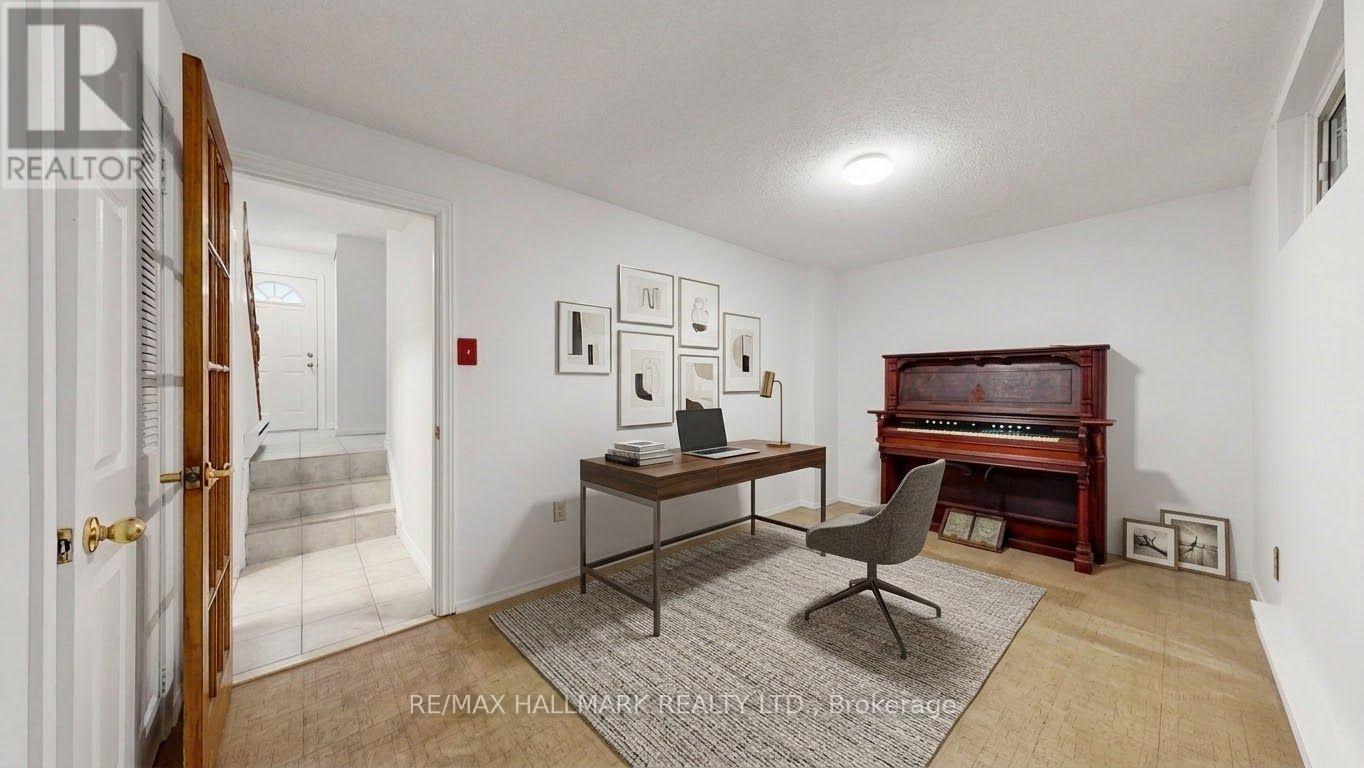
4 Bedroom 2 Bathroom 1,200 - 1,399 ft2
Fireplace None Baseboard Heaters

$580,000

Maintenance, Common Area Maintenance, Parking, Insurance

$500 Monthly

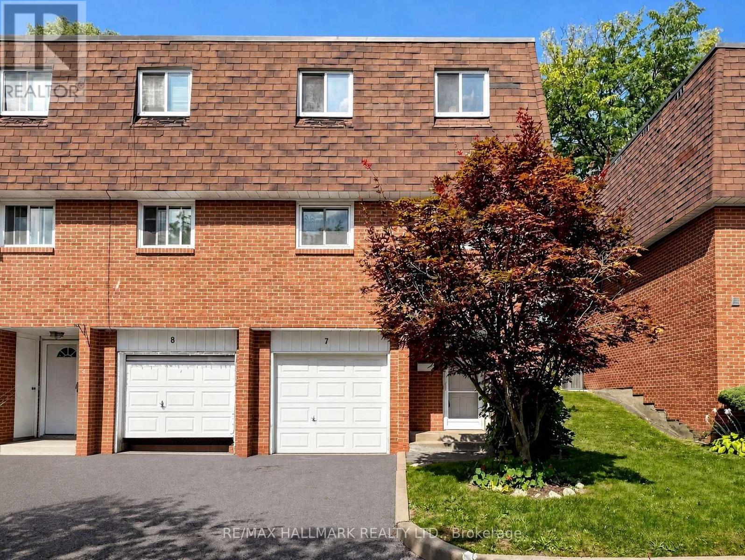
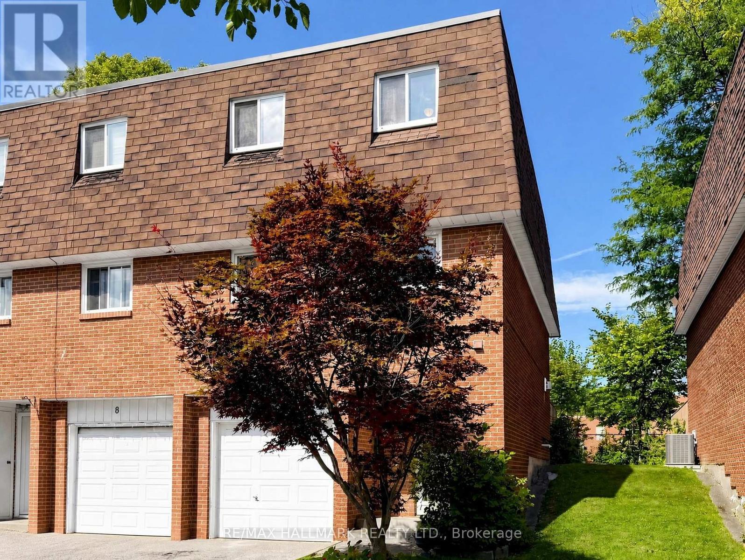
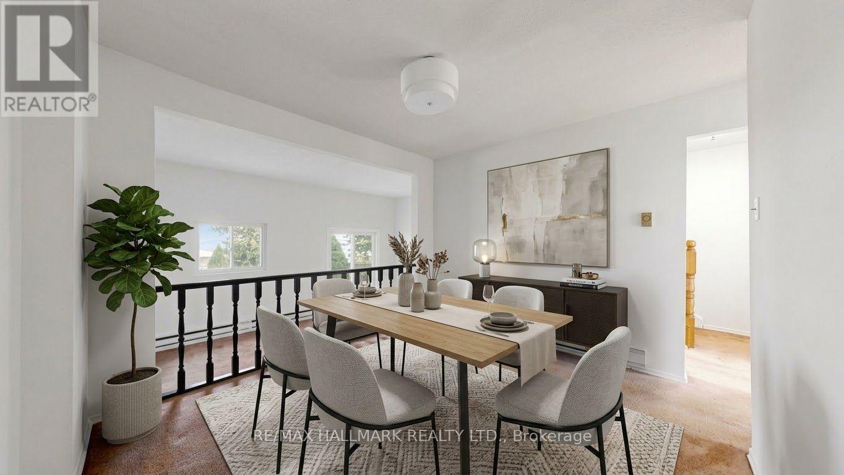
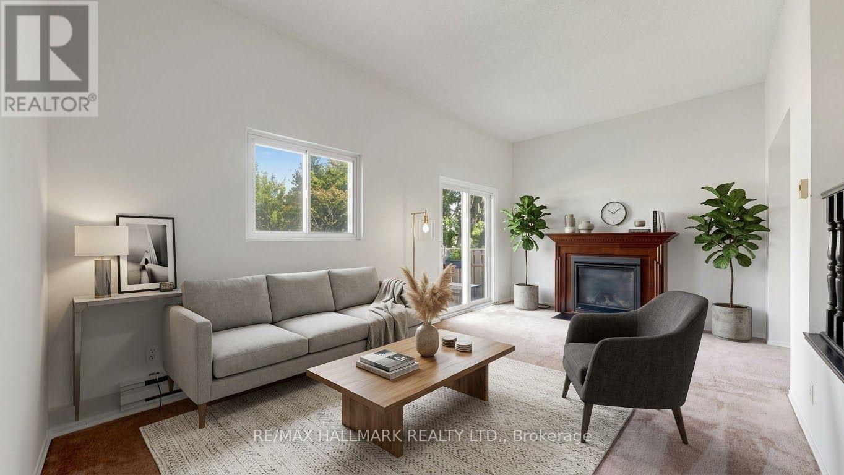
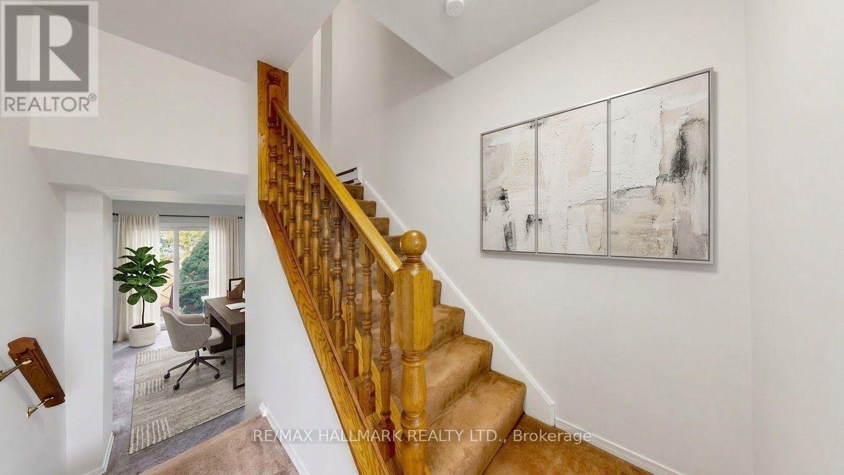
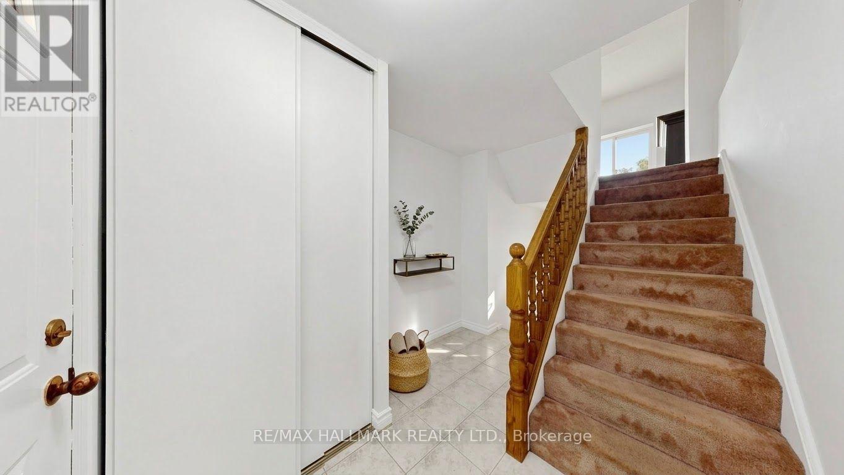
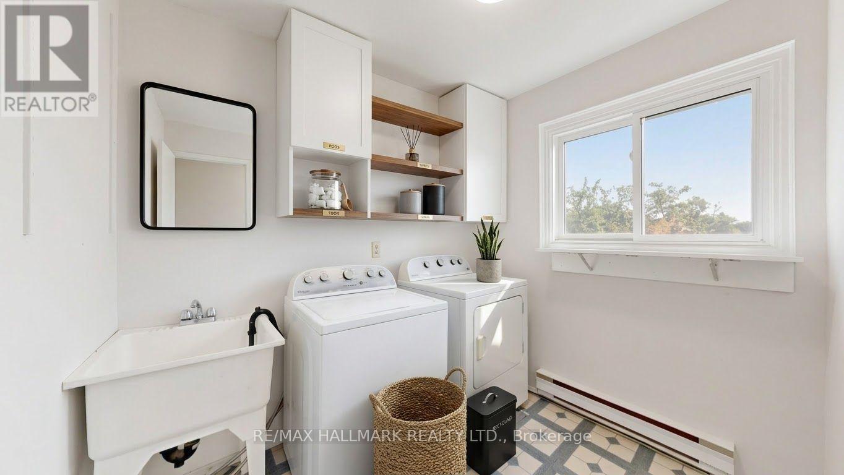
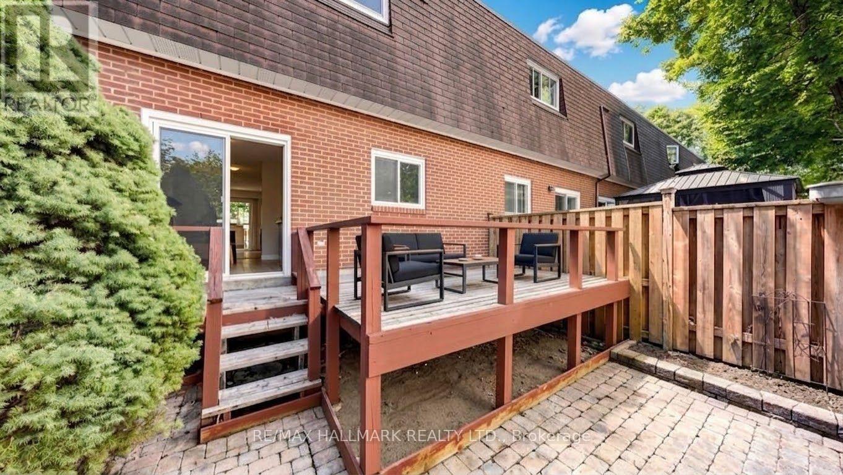
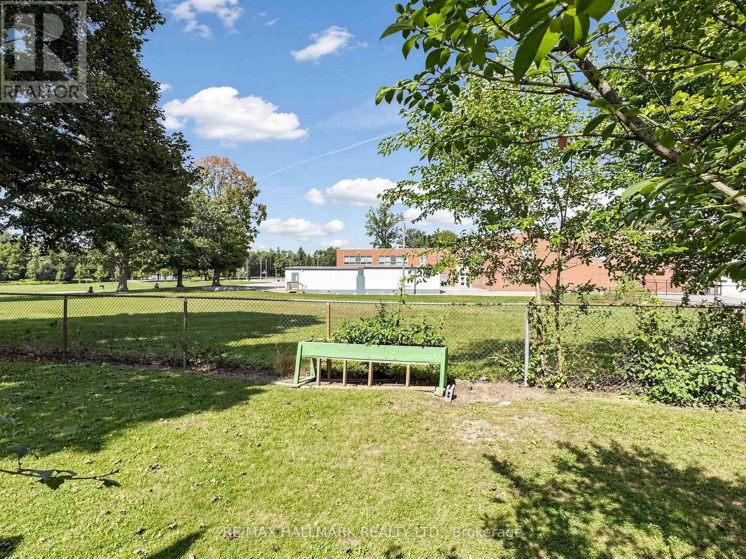
~ Rarely offered end unit townhome | Backing onto open space with no homes behind | Whole house just painted Sept '26 | Gernerous size bedrooms | Tall celing in the family room | Gas fireplace | Some new light fixtures | Convenient large main floor laundry with sink and window | Quiet, family-oriented neighbourhood with city conveniences | Beautiful 2-story townhome in family-friendly Grandview | Enjoy top-tier schools in the area including Henderson PS, E.J. Sand PS, Thornhill Secondary, St. Anthony's Elementary and St. Luke HS | Parks and ravine trails are a focal point here, with extensive green spaces just minutes away | Pomona Mills Park, just up the street, features a 3km forested trail, scenic river paths, a playground, and tennis courts | Woodland Park, John Honsberger Field, and Annswell Park all offer quiet playgrounds and open fields for baseball and soccer | Close to shopping, trendy local cafés and restaurants | Exceptional transit options with local routes connecting directly to the Finch Subway, VIVA Transit, and the upcoming Yonge North Subway Extension | Easy access to the 407 and 404/DVP. (id:50976)

Property Details

MLS® Number N13800796
Property Type Single Family
Community Name Thornhill
Community Features Pets Allowed With Restrictions
Equipment Type Water Heater
Parking Space Total 2
Rental Equipment Type Water Heater

Building

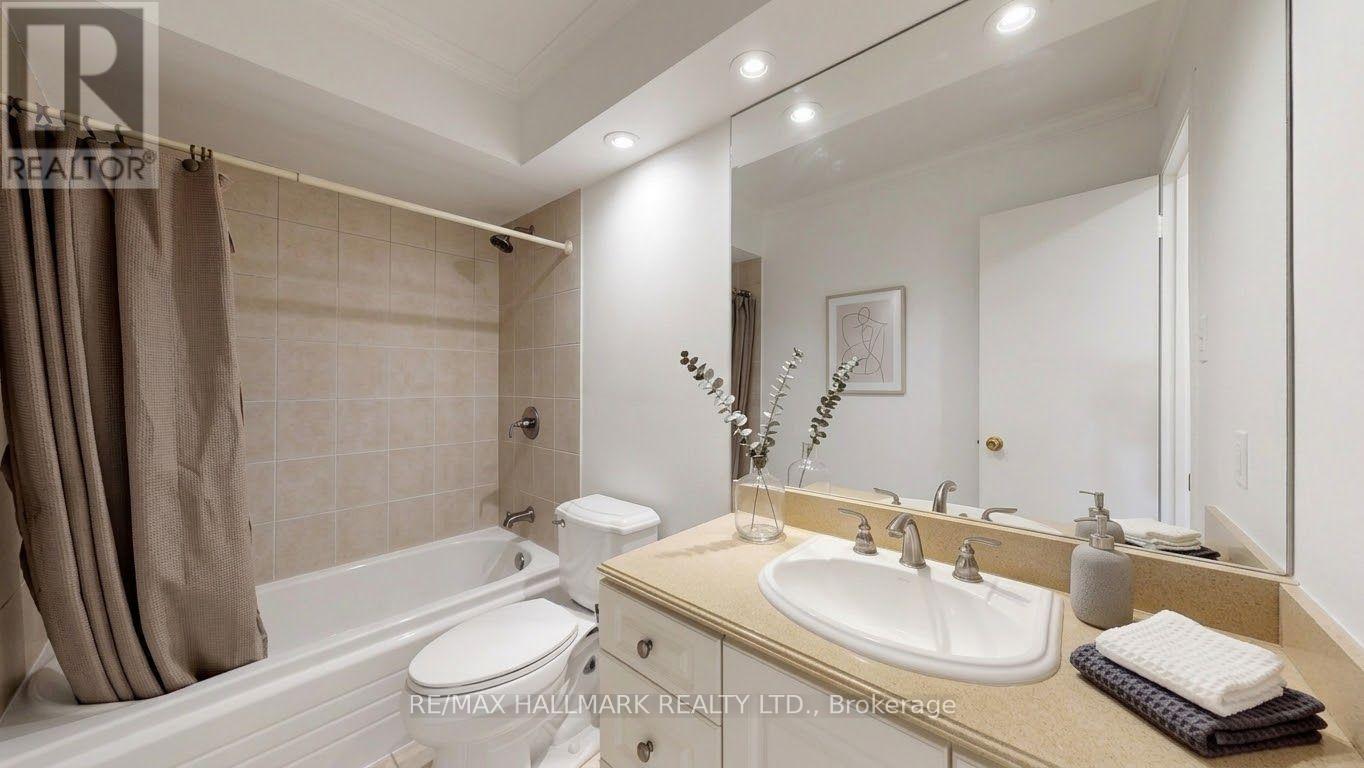
Bathroom Total 2
Bedrooms Above Ground 3
Bedrooms Below Ground 1
Bedrooms Total 4
Appliances Dryer, Stove, Washer, Window Coverings, Refrigerator
Basement Development Finished
Basement Type N/a (finished)
Cooling Type None
Exterior Finish Brick
Fireplace Present Yes
Flooring Type Carpeted, Vinyl
Half Bath Total 1
Heating Fuel Electric
Heating Type Baseboard Heaters
Stories Total 2
Size Interior 1,200 - 1,399 Ft2
Type Row / Townhouse

Parking

Attached Garage
Garage

Land

Acreage No
Zoning Description Residential

Rooms

Level Type Dimensions
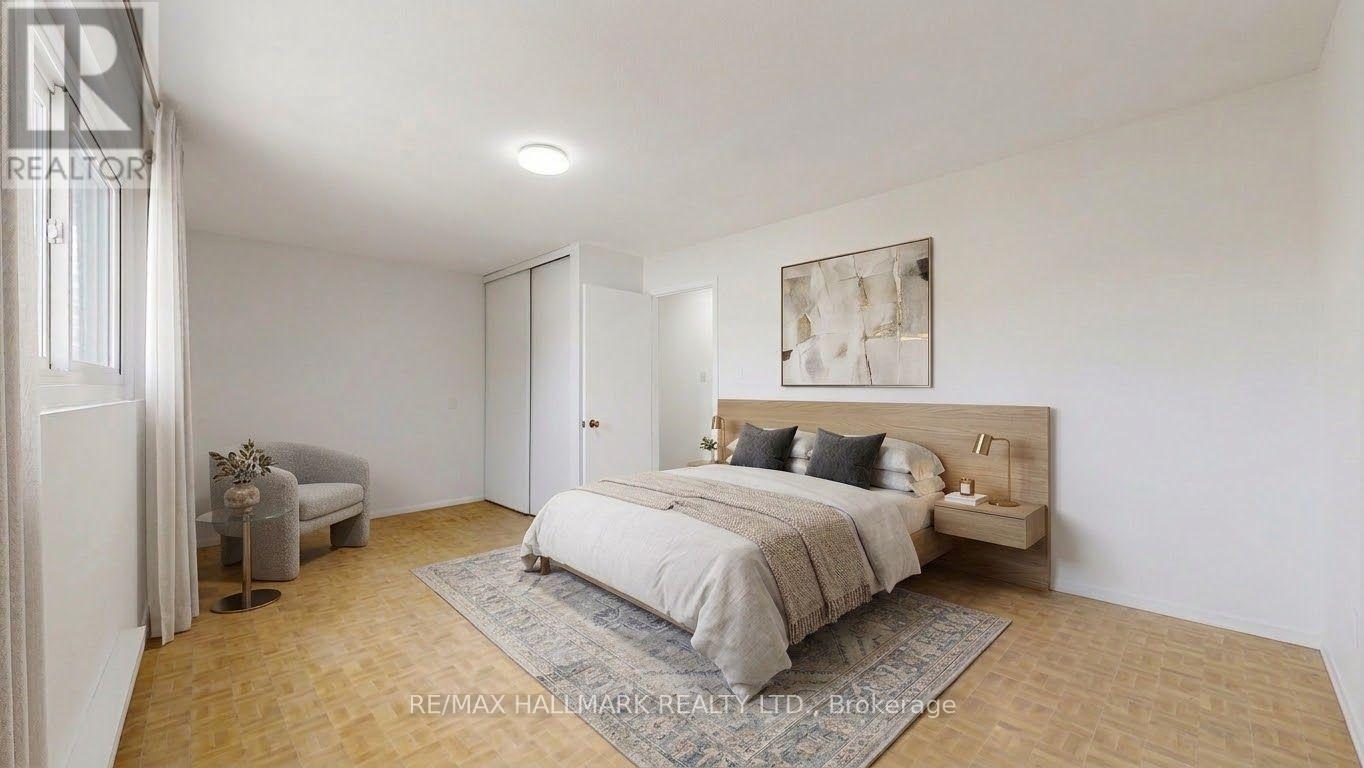
Second Level Primary Bedroom 5.79 m x 3.35 m
Second Level Bedroom 2 3.2 m x 2.9 m
Second Level Bedroom 3 4.27 m x 2.74 m
Basement Bedroom 4.57 m x 2.74 m
Main Level Dining Room 3.51 m x 2.74 m
Main Level Family Room 5.79 m x 4.57 m
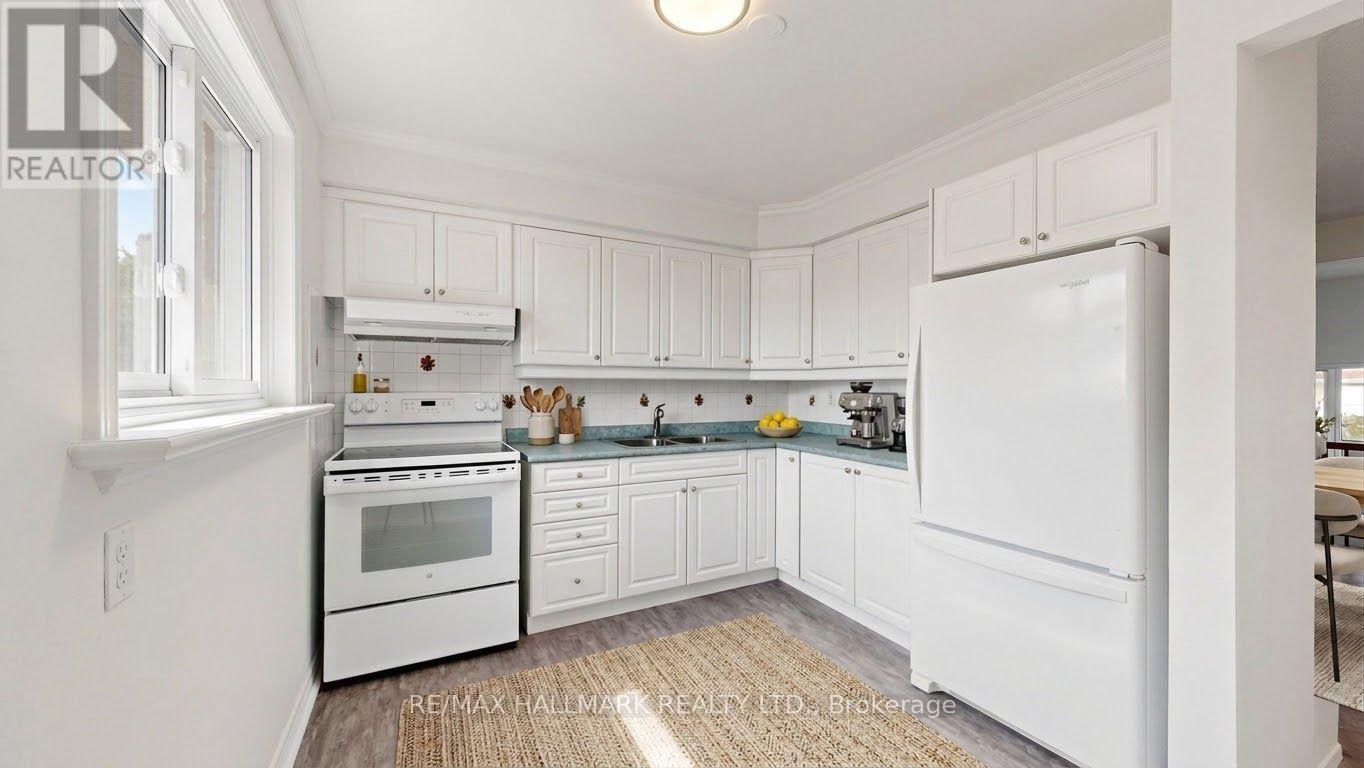
Main Level Kitchen 3.51 m x 3.05 m

https://www.realtor.ca/real-estate/30297335/7-144-henderson-avenue-markham-thornhill-thornhill

Contact Us

Contact us for more information

Generating Captcha

Mario Picerno
Salesperson

(416) 494-7653
www.mariopicerno.com/

RE/MAX Hallmark Realty Ltd.
685 Sheppard Ave E #401
Toronto, Ontario M2K 1B6

(416) 494-7653
(416) 494-0016

Your Favourites


No Favourites Found
