




7 – 1571 Coronation Drive, London North, Ontario N6G 5N9 (30242044)

7 - 1571 Coronation Drive London North, Ontario N6G 5N9

3 Bedroom 3 Bathroom 1,200 - 1,399 ft2
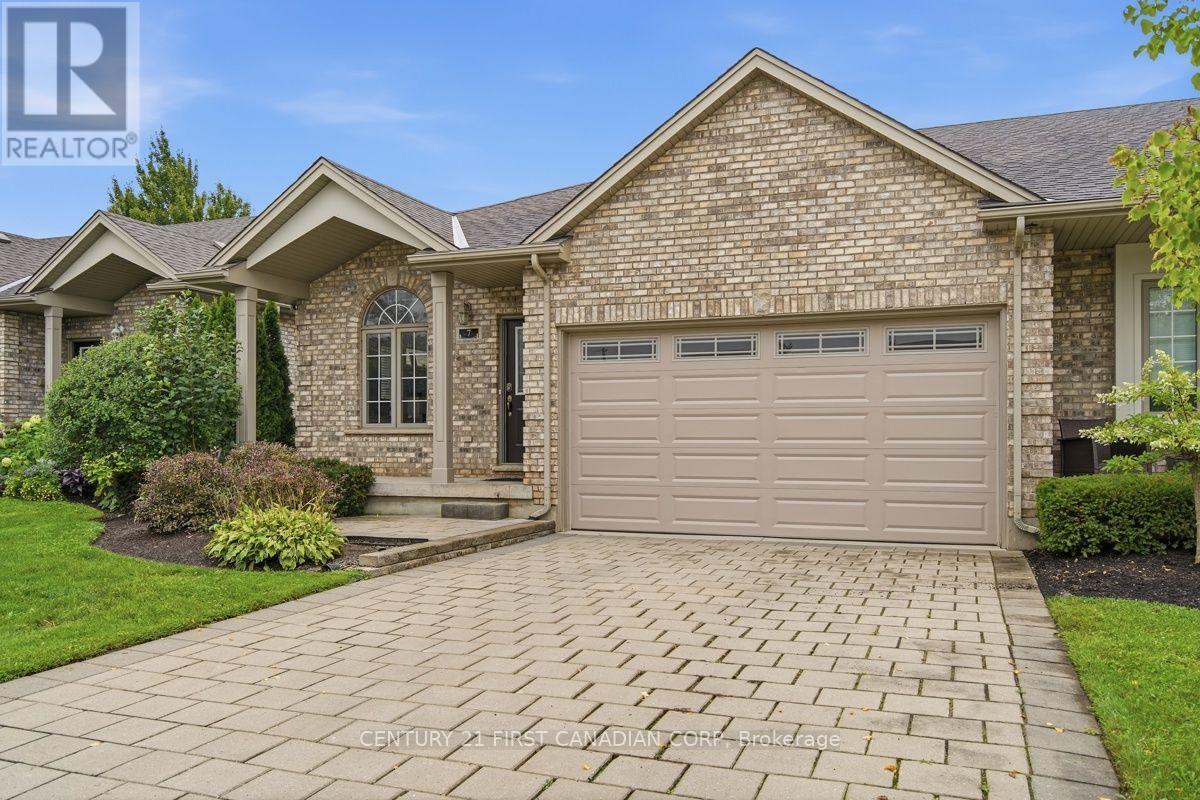
Bungalow Fireplace Central Air Conditioning, Air Exchanger Forced Air

$519,900

Maintenance, Common Area Maintenance, Insurance

$479.85 Monthly

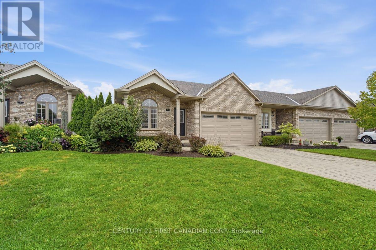
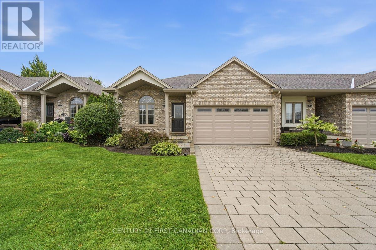
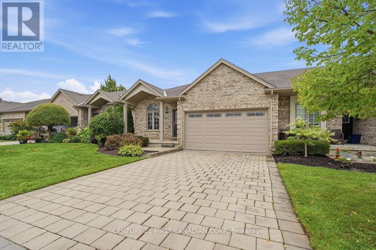
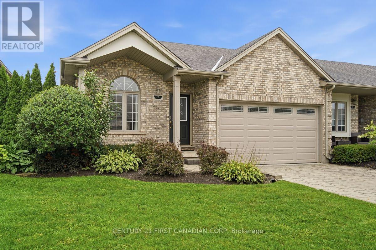
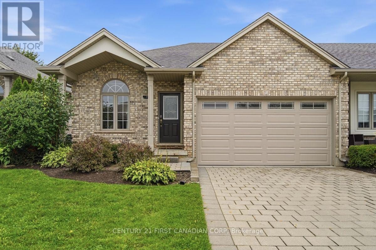
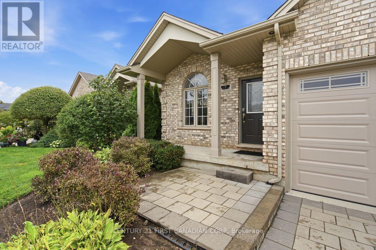
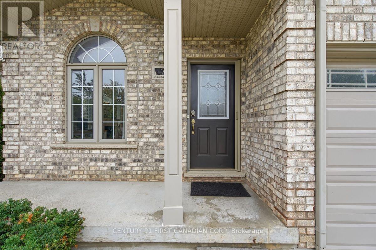
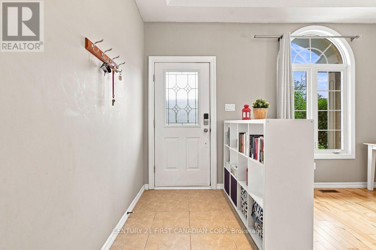
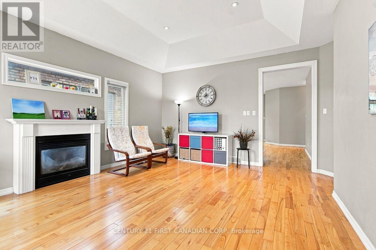
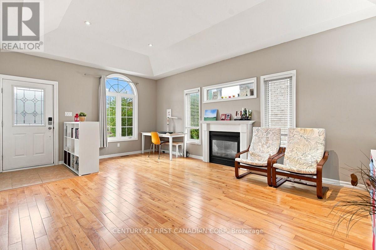
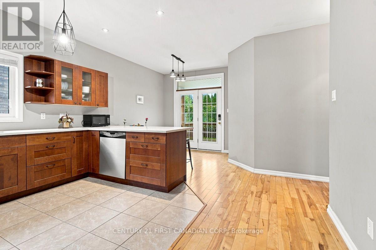
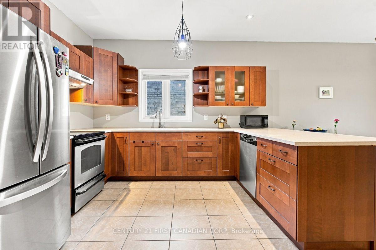
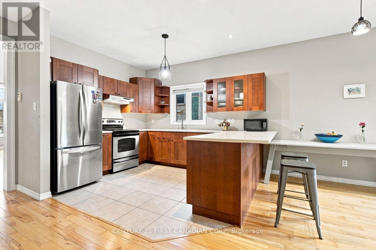
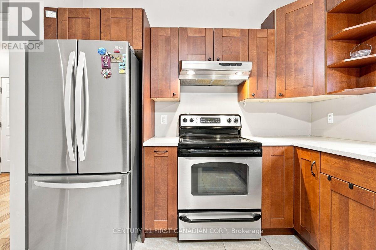
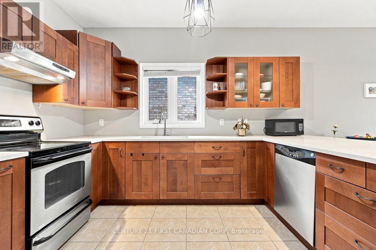
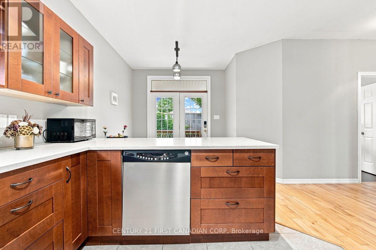
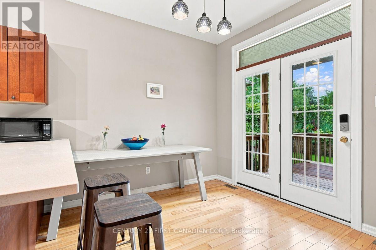
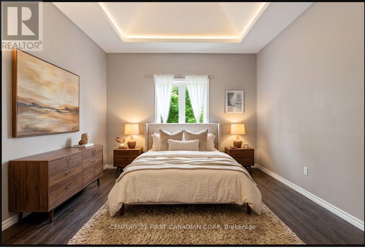
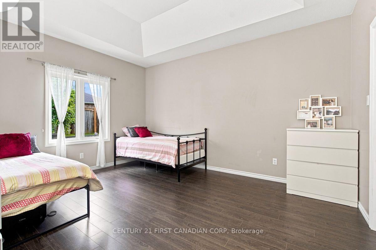
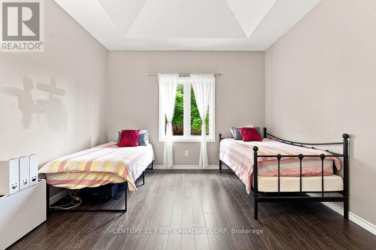
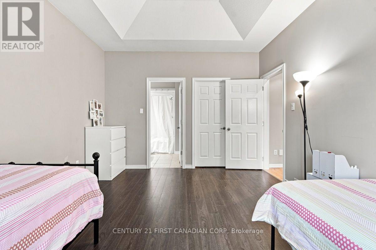
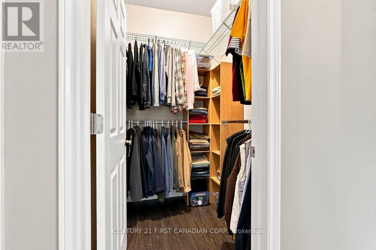
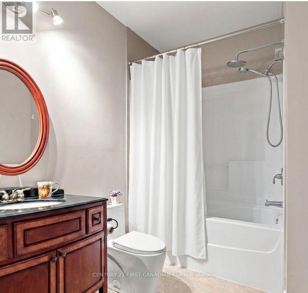
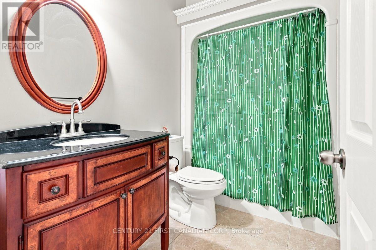
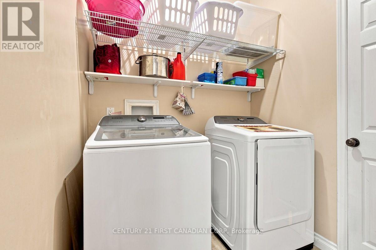
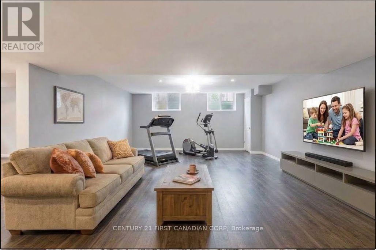
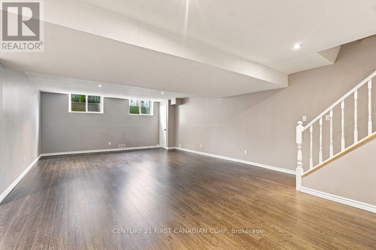
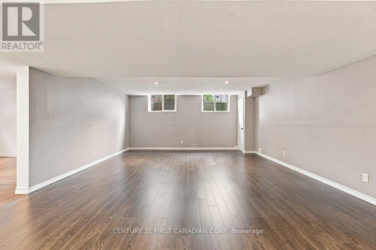
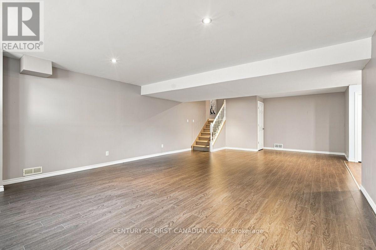
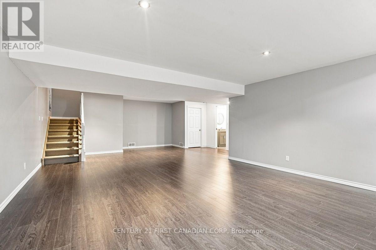
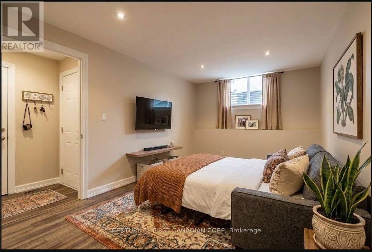
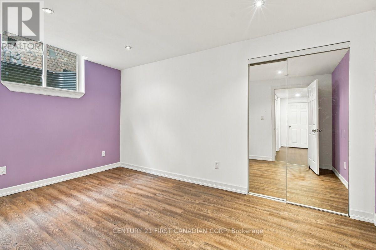
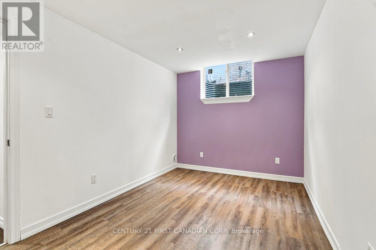
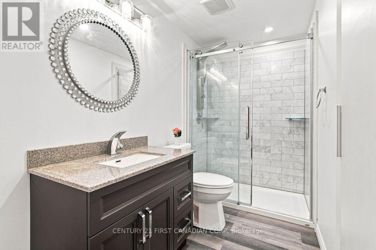
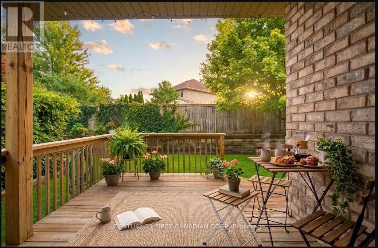
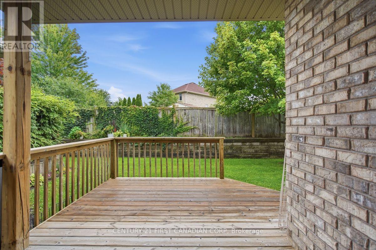
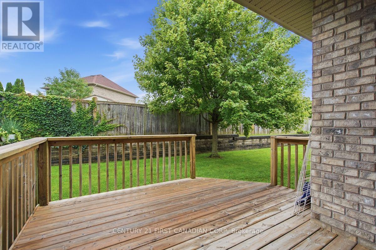
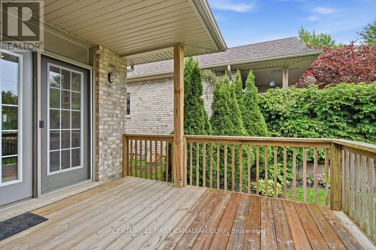
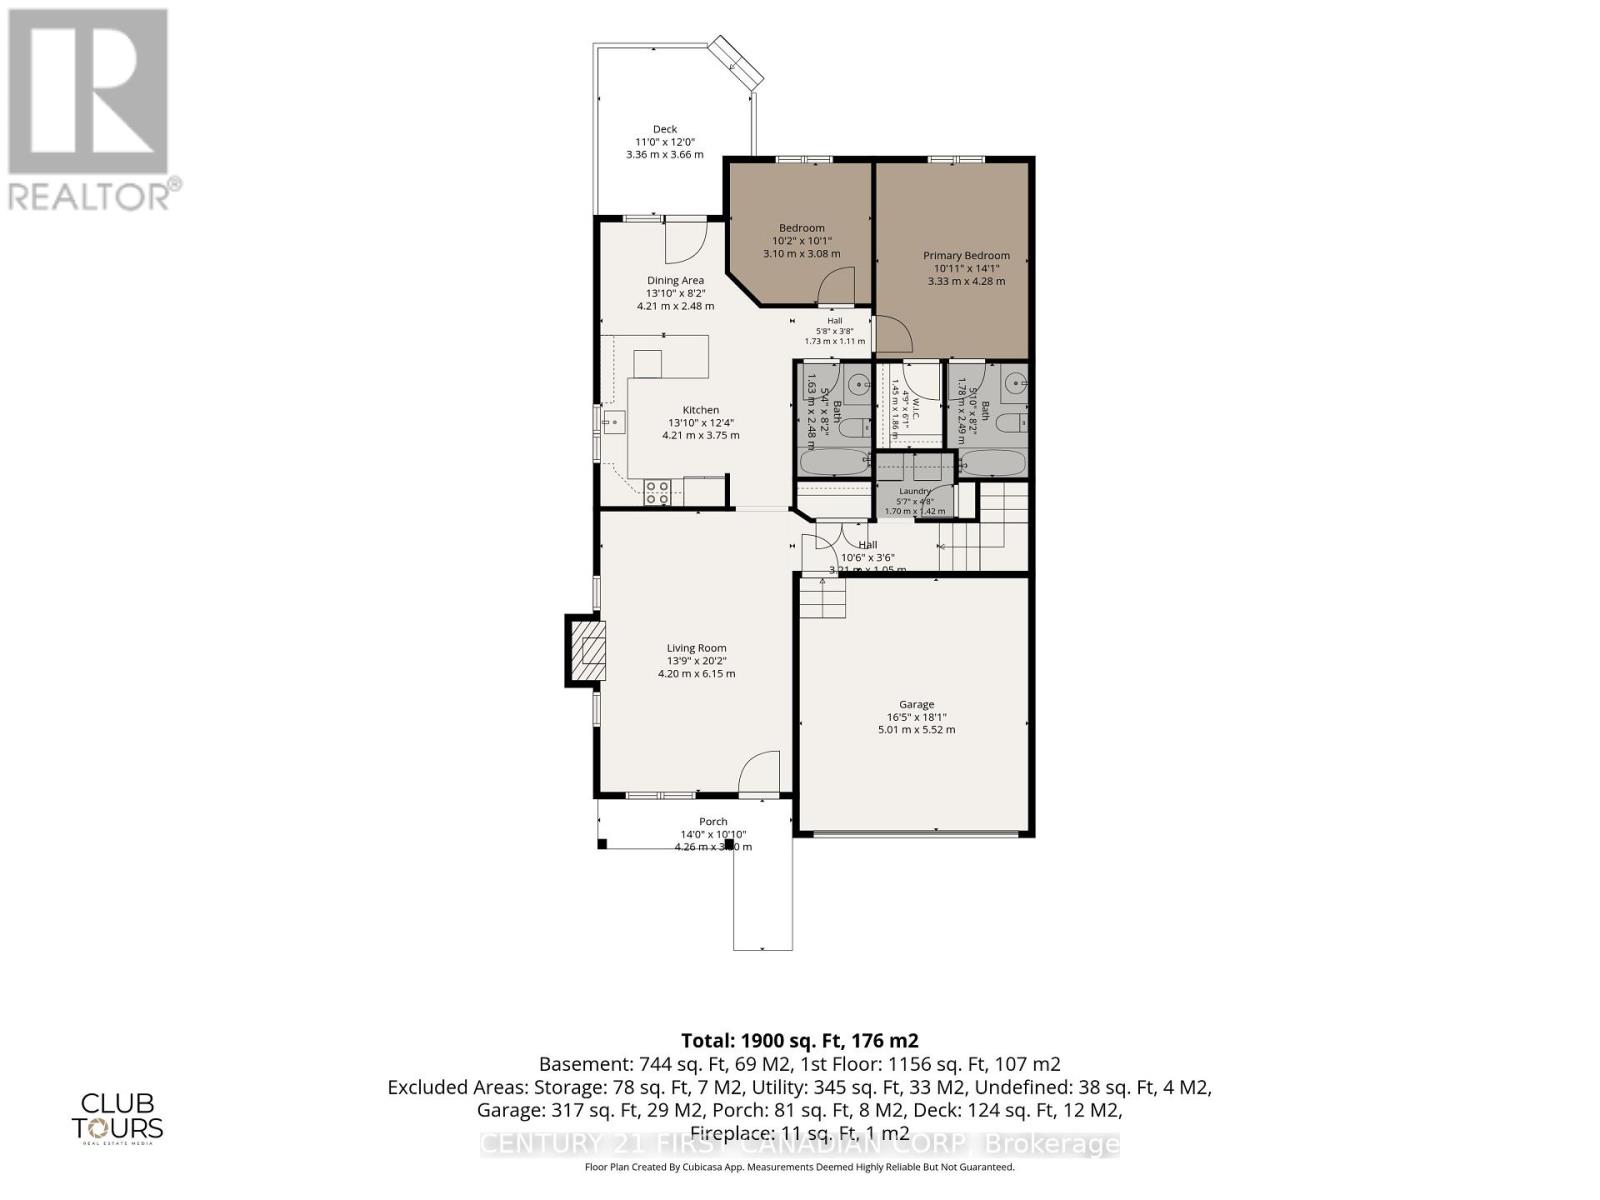
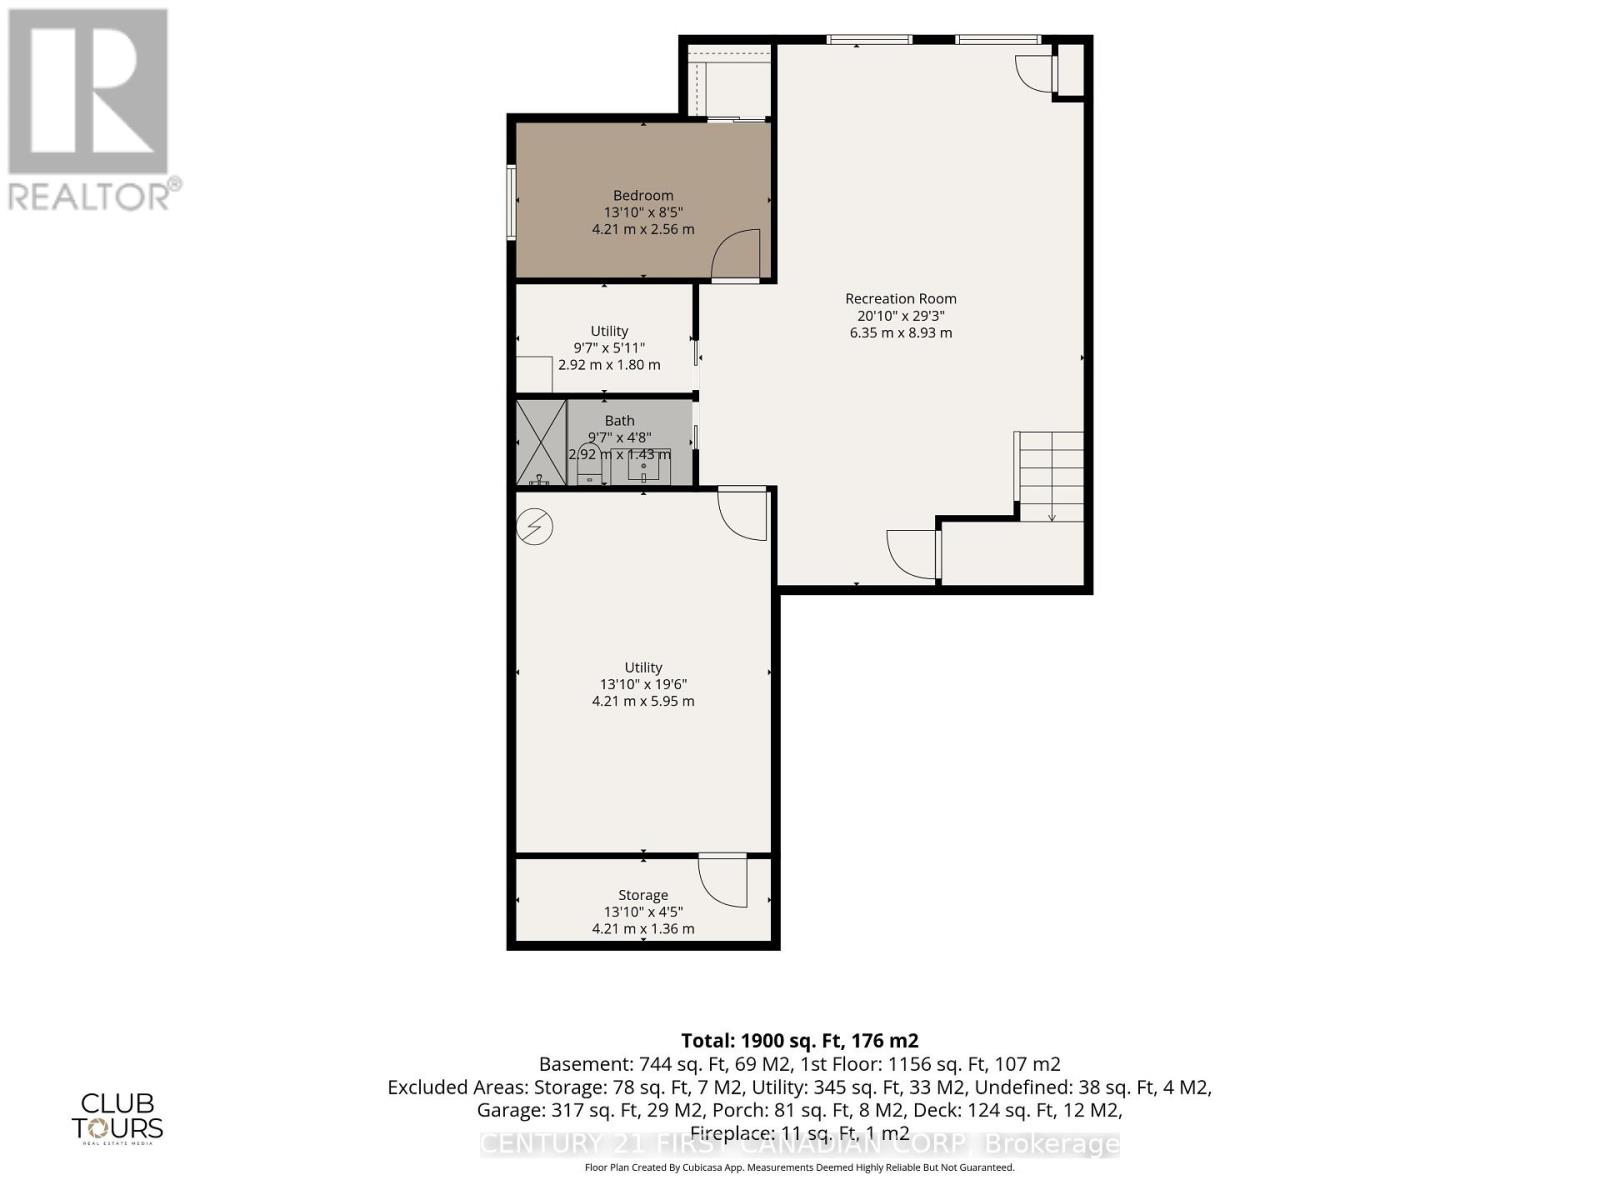
Welcome to this fantastically maintained, entire house carpet free, quiet condo townhouse in highly sought-after Northwest London! The main level features true hardwood flooring in the living room and a seamless open-concept layout connecting the kitchen and dining area. The upgraded kitchen offers soft-close cabinetry, while the dining space opens through elegant French doors to a private deck-perfect for relaxation. The primary bedroom suite includes a walk-in closet, a 4-piece ensuite, and an abundance of natural light. The fully finished lower level boasts deep windows in the recreation room, a 3rd bedroom, and an additional 3-piece bathroom. Enjoy main floor laundry equipped with hookups for either a gas or electric dryer. Complete with a double-car garage featuring inside entry, plus parking for 2 additional cars on the driveway. A true gem! (id:50976)

Open House

This property has open houses!

September
19
Saturday
Starts at:

2:00 pm

Ends at:

4:00 pm

September
20
Sunday
Starts at:

2:00 pm

Ends at:

4:00 pm

Property Details

MLS® Number X13750946
Property Type Single Family
Community Name North I
Community Features Pets Allowed With Restrictions
Equipment Type Water Heater
Features Balcony, In Suite Laundry
Parking Space Total 4
Rental Equipment Type Water Heater
View Type City View

Building

Bathroom Total 3
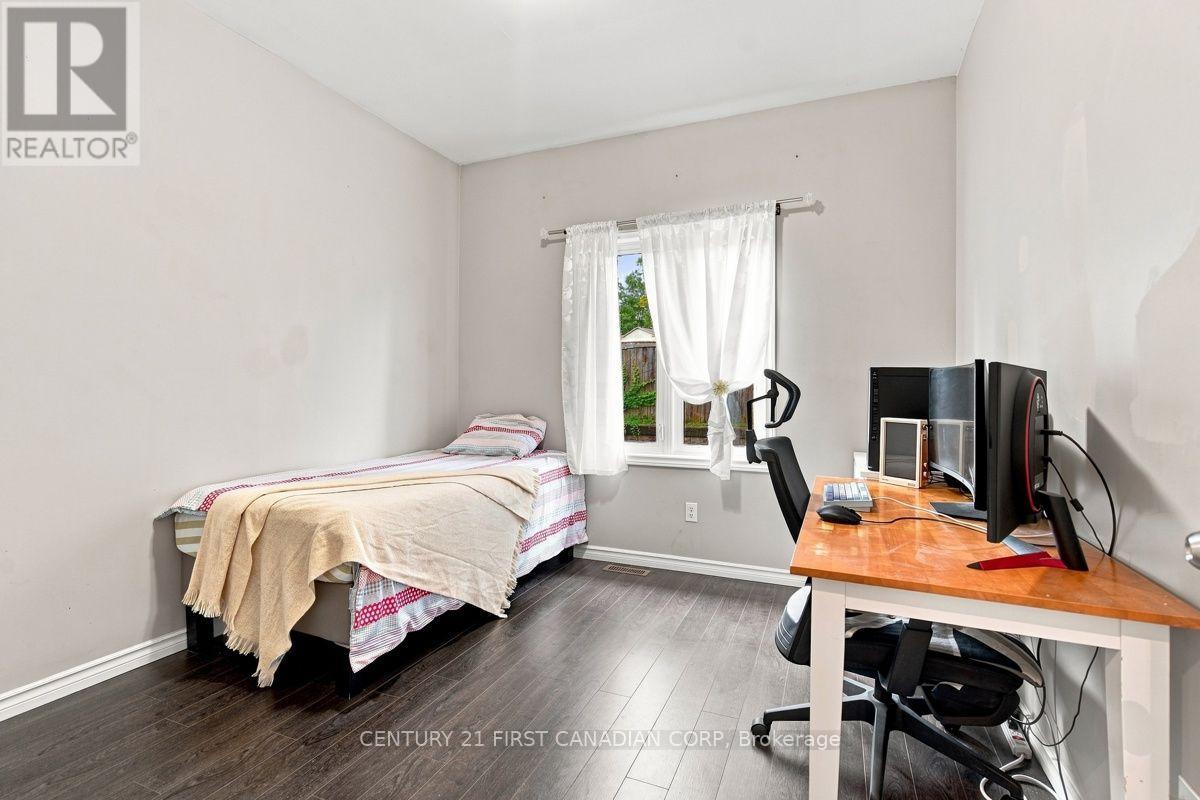
Bedrooms Above Ground 2
Bedrooms Below Ground 1
Bedrooms Total 3
Age 16 To 30 Years
Amenities Fireplace(s)
Appliances Garage Door Opener Remote(s), Water Meter, Dishwasher, Dryer, Oven, Stove, Washer, Refrigerator
Architectural Style Bungalow
Basement Development Finished
Basement Type N/a (finished)
Cooling Type Central Air Conditioning, Air Exchanger
Exterior Finish Brick
Fireplace Present Yes
Fireplace Total 1
Flooring Type Hardwood, Tile
Heating Fuel Natural Gas
Heating Type Forced Air
Stories Total 1
Size Interior 1,200 - 1,399 Ft2
Type Row / Townhouse

Parking

Garage

Land

Acreage No

Rooms

Level Type Dimensions
Basement Bathroom 1.8 m x 2.92 m
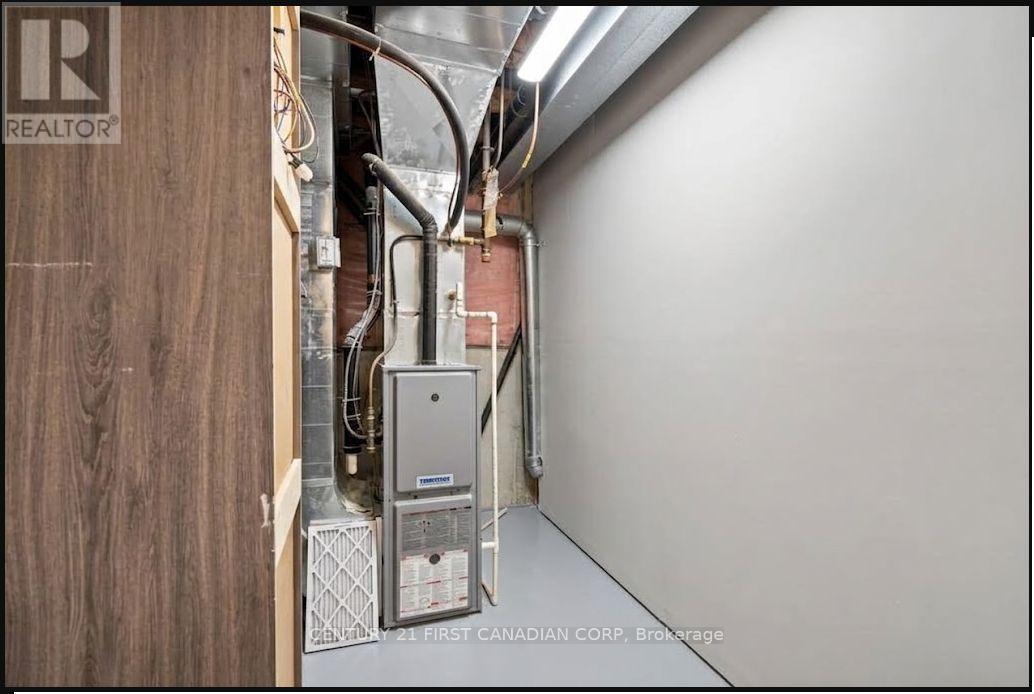
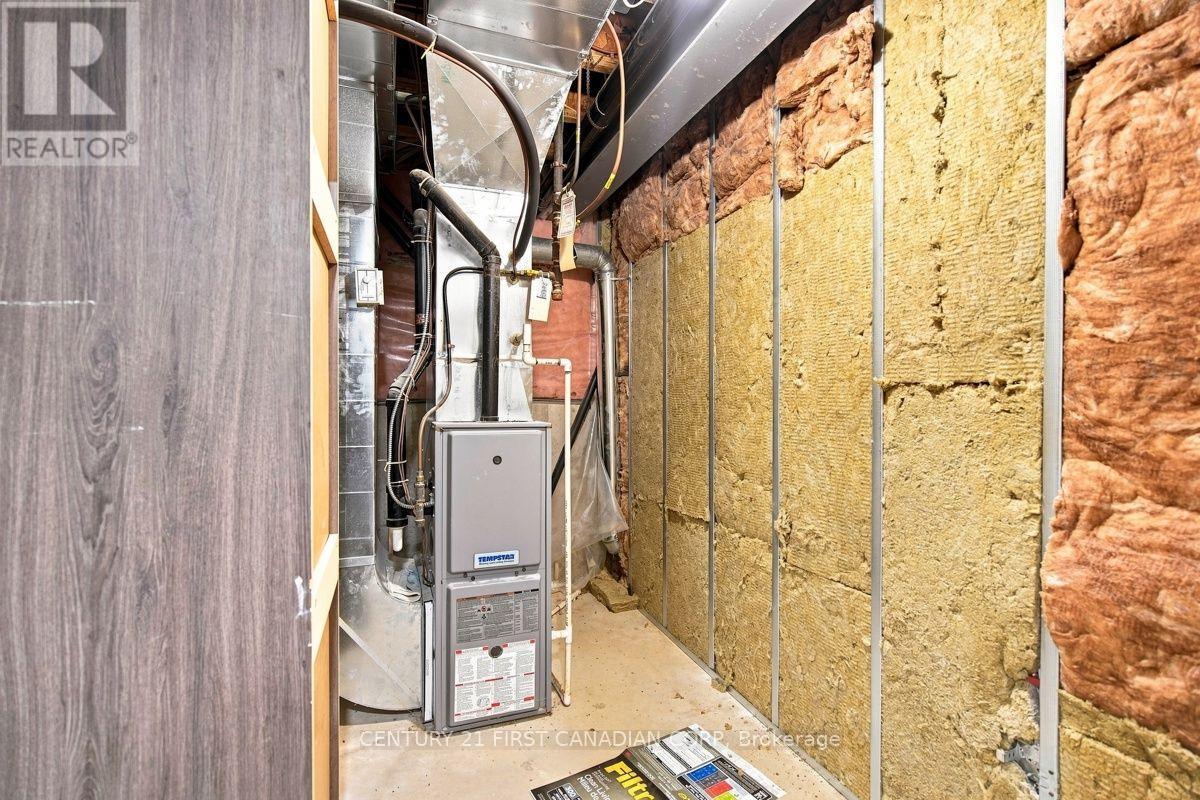
Basement Furnace 1.8 m x 2.92 m
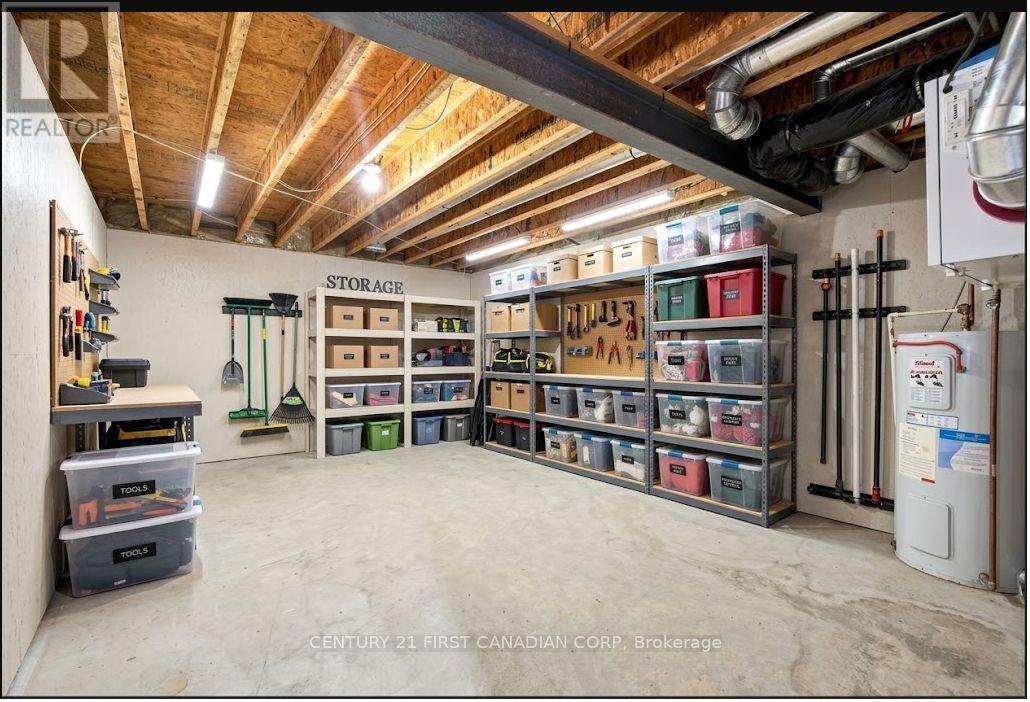
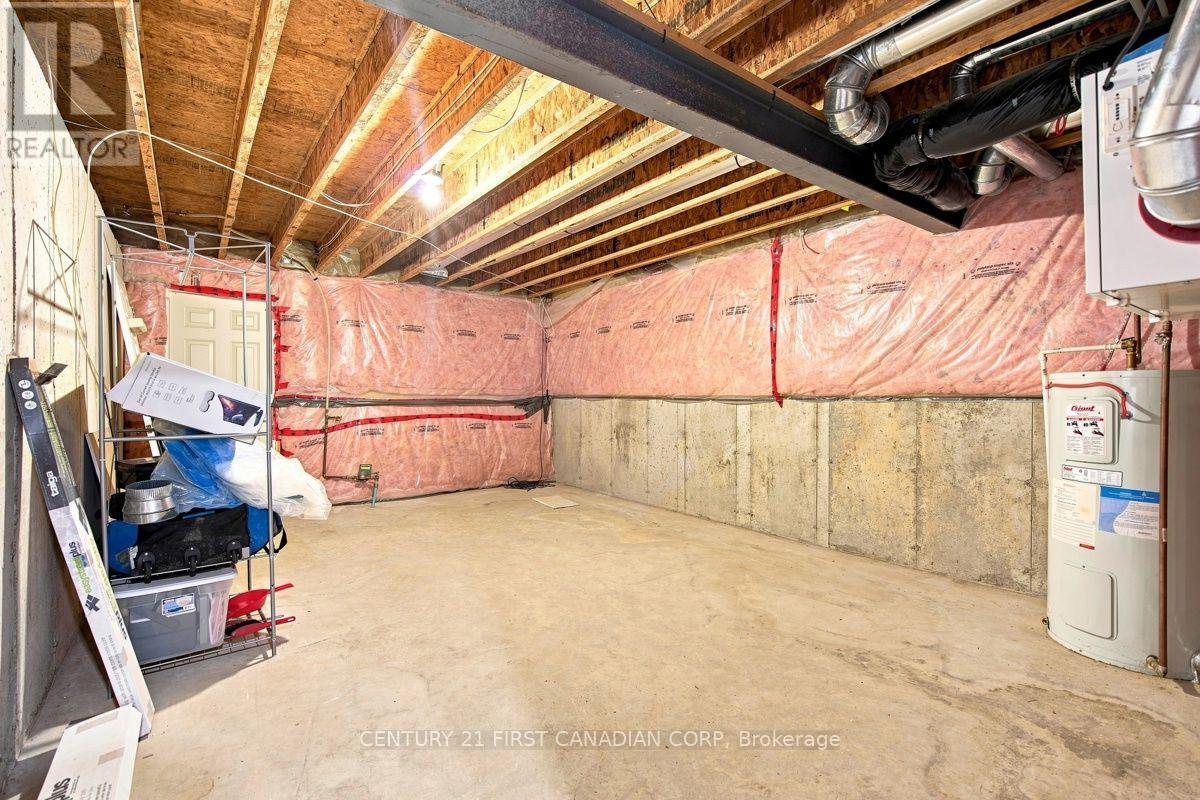
Basement Utility Room 5.95 m x 4.21 m
Basement Recreational, Games Room 8.93 m x 6.35 m
Basement Bedroom 2.56 m x 4.21 m
Main Level Living Room 6.15 m x 4.2 m
Main Level Kitchen 3.75 m x 4.21 m
Main Level Dining Room 2.48 m x 4.21 m
Main Level Primary Bedroom 4.28 m x 3.33 m
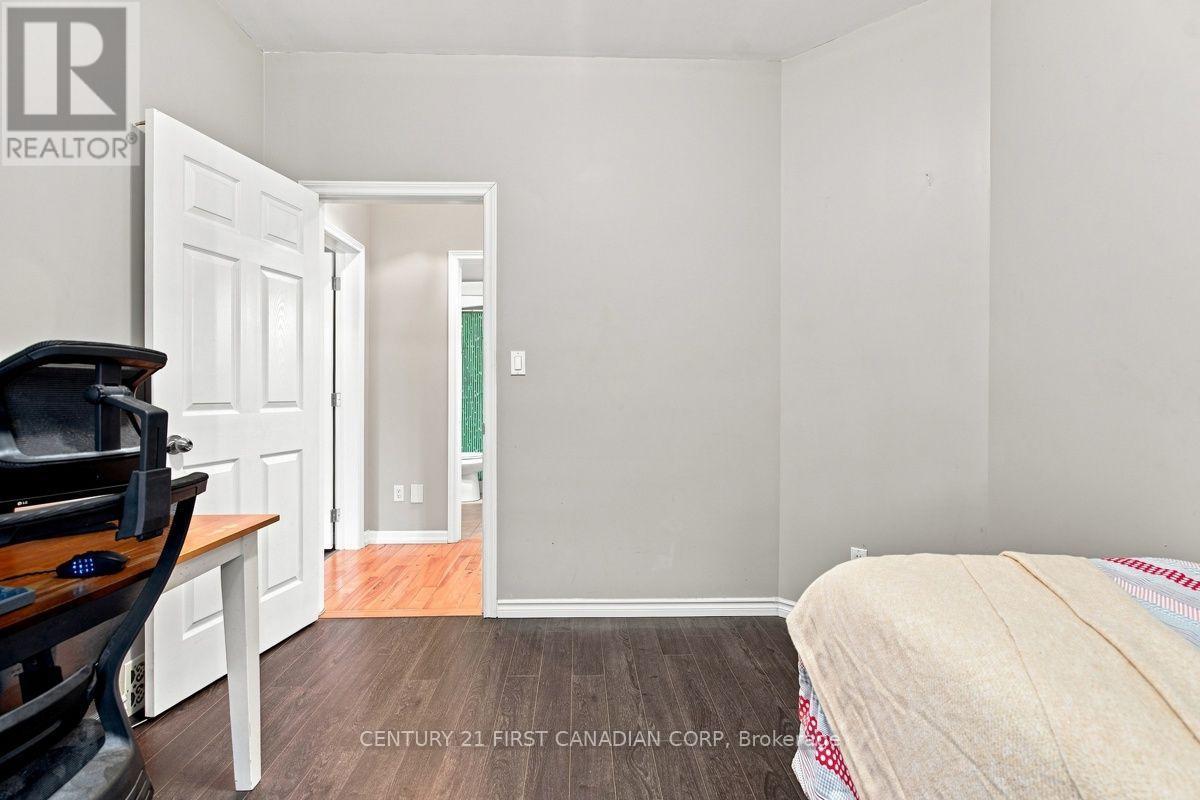
Main Level Bedroom 3.08 m x 3.1 m
Main Level Bathroom 2.48 m x 1.63 m
Main Level Bathroom 2.49 m x 1.78 m
Main Level Laundry Room 1.86 m x 1.45 m

https://www.realtor.ca/real-estate/30242044/7-1571-coronation-drive-london-north-north-i-north-i

Contact Us

Contact us for more information

Generating Captcha

Hyeran Park
Salesperson

(519) 673-3390
cafe.daum.net/realtorparklondon
www.facebook.com/hyeran.park.980

Century 21 First Canadian Corp
420 York Street
London, Ontario N6B 1R1

(519) 673-3390

Your Favourites


No Favourites Found
