3 Bedroom
3 Bathroom
1,100 - 1,500 ft2
Central Air Conditioning
Forced Air
$499,000
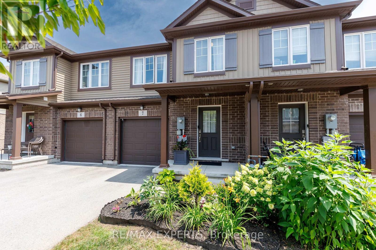
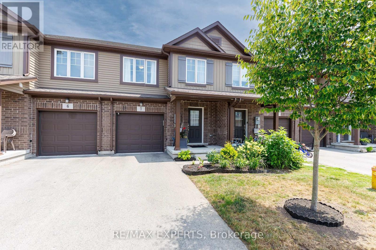
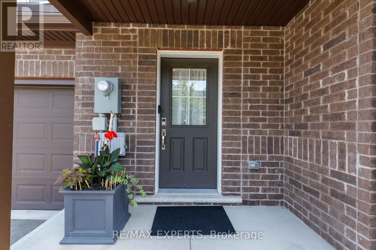
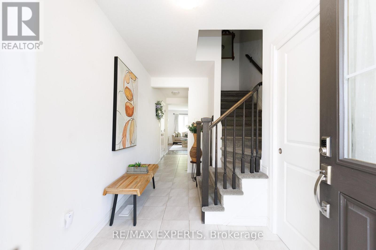
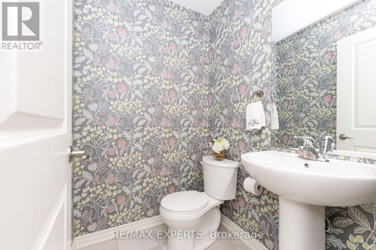
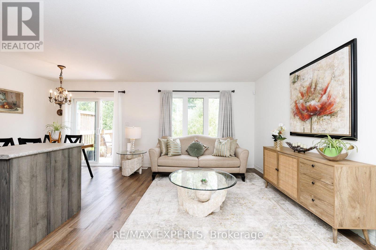
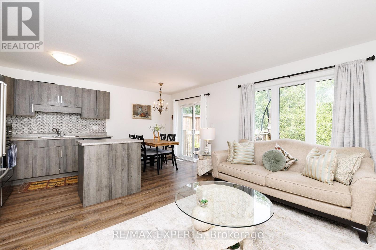
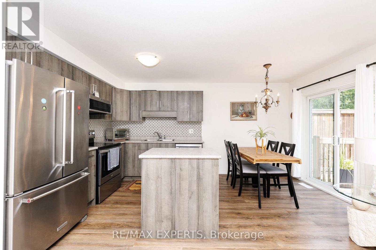
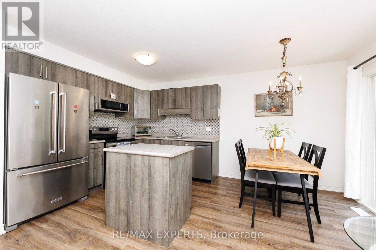
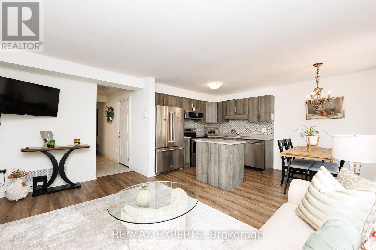
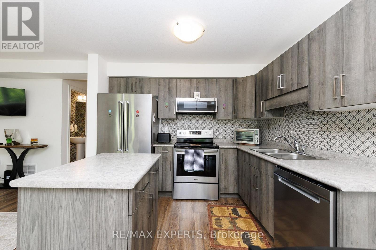
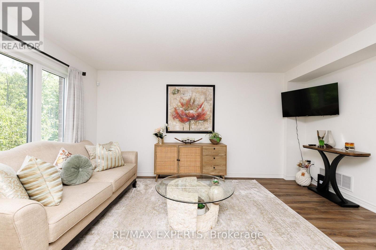
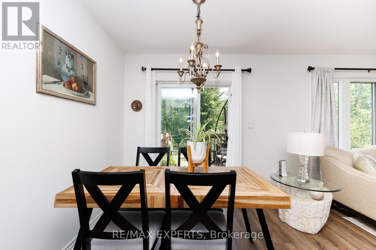
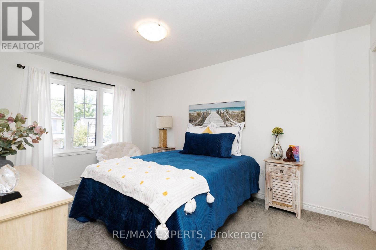
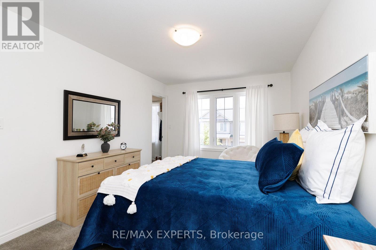
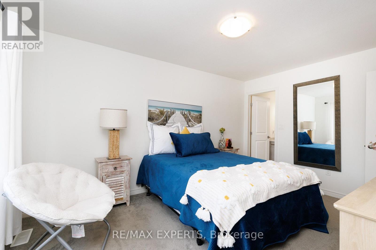
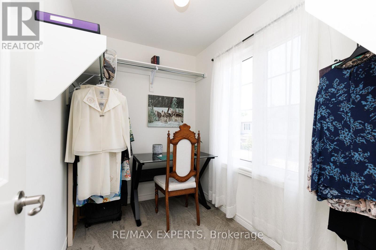
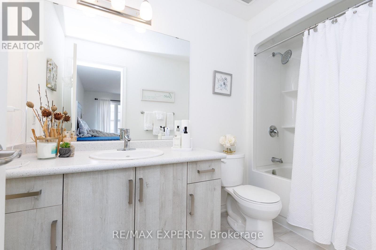
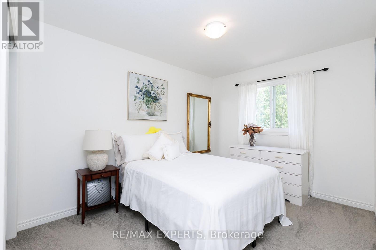
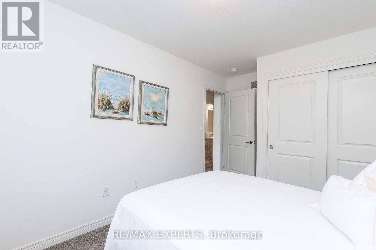
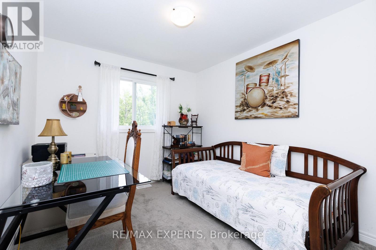
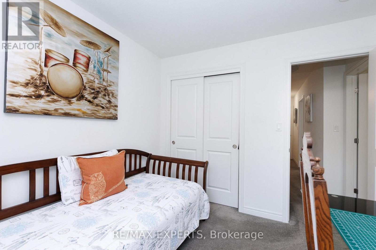
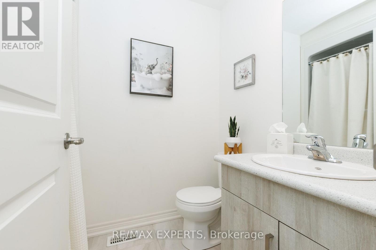
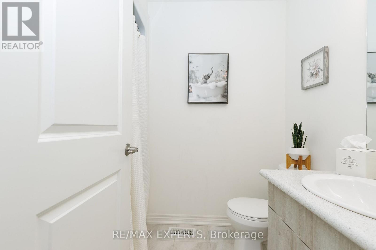
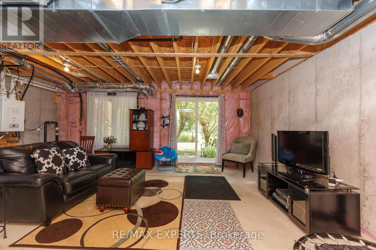
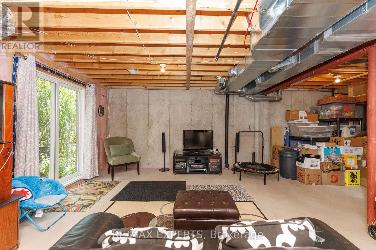
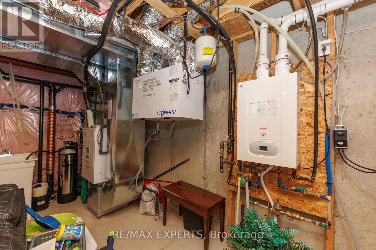
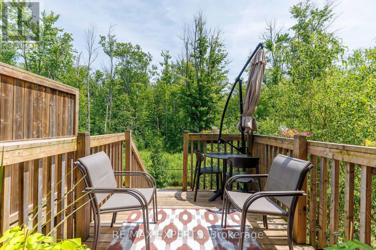
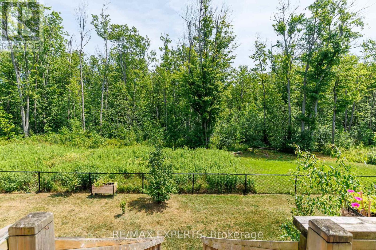
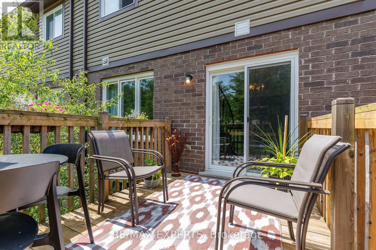
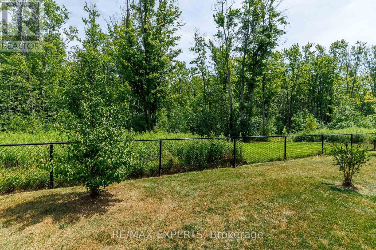
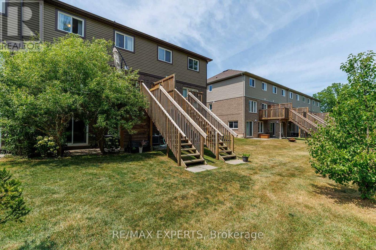
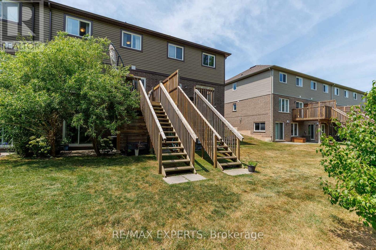
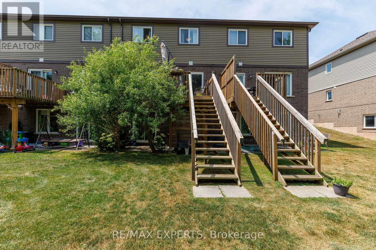
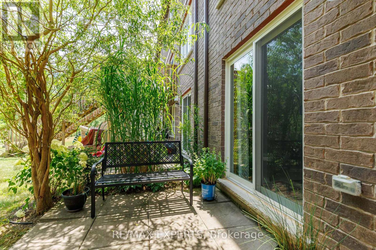
Freehold-style living meets total peace of mind in this impeccably maintained, 1,355 sq. ft. townhouse built by award-winning Mountainview Homes in sought-after Ridgeway. Interior Highlights Bright & Open: Sun-drenched, open-concept layout designed for modern living. Spacious Accommodation: 3 generous bedrooms and 2.5 bathrooms. Chef-Inspired Kitchen: Modern finishings, ample storage, and abundant natural light. Unspoiled Basement: Full lower level featuring a bathroom rough-in, ready for your custom touch. Outdoor & Location Perks Ultimate Privacy: Backs directly onto a serene, protected conservation wooded area with no rear neighbours. Walkable Lifestyle: Steps from the scenic Friendship Trail and a quick 6-minute stroll to charming downtown Ridgeway shops and dining.Turn-Key Condition: Spotless, well-cared-for, and 100% move-in ready. Enjoy true pride of ownership where you own your home and land outright, with a tiny common element fee handling shared grounds maintenance and snow removal. It's all the freedom of a freehold, cleverly wrapped in a Vacant Land Condo. (id:50976)
Property Details
|
MLS® Number
|
X13801186 |
|
Property Type
|
Single Family |
|
Community Name
|
335 - Ridgeway |
|
Amenities Near By
|
Beach, Marina, Park, Place Of Worship, Schools |
|
Equipment Type
|
Water Heater |
|
Features
|
Conservation/green Belt |
|
Parking Space Total
|
2 |
|
Rental Equipment Type
|
Water Heater |
Building
|
Bathroom Total
|
3 |
|
Bedrooms Above Ground
|
3 |
|
Bedrooms Total
|
3 |
|
Appliances
|
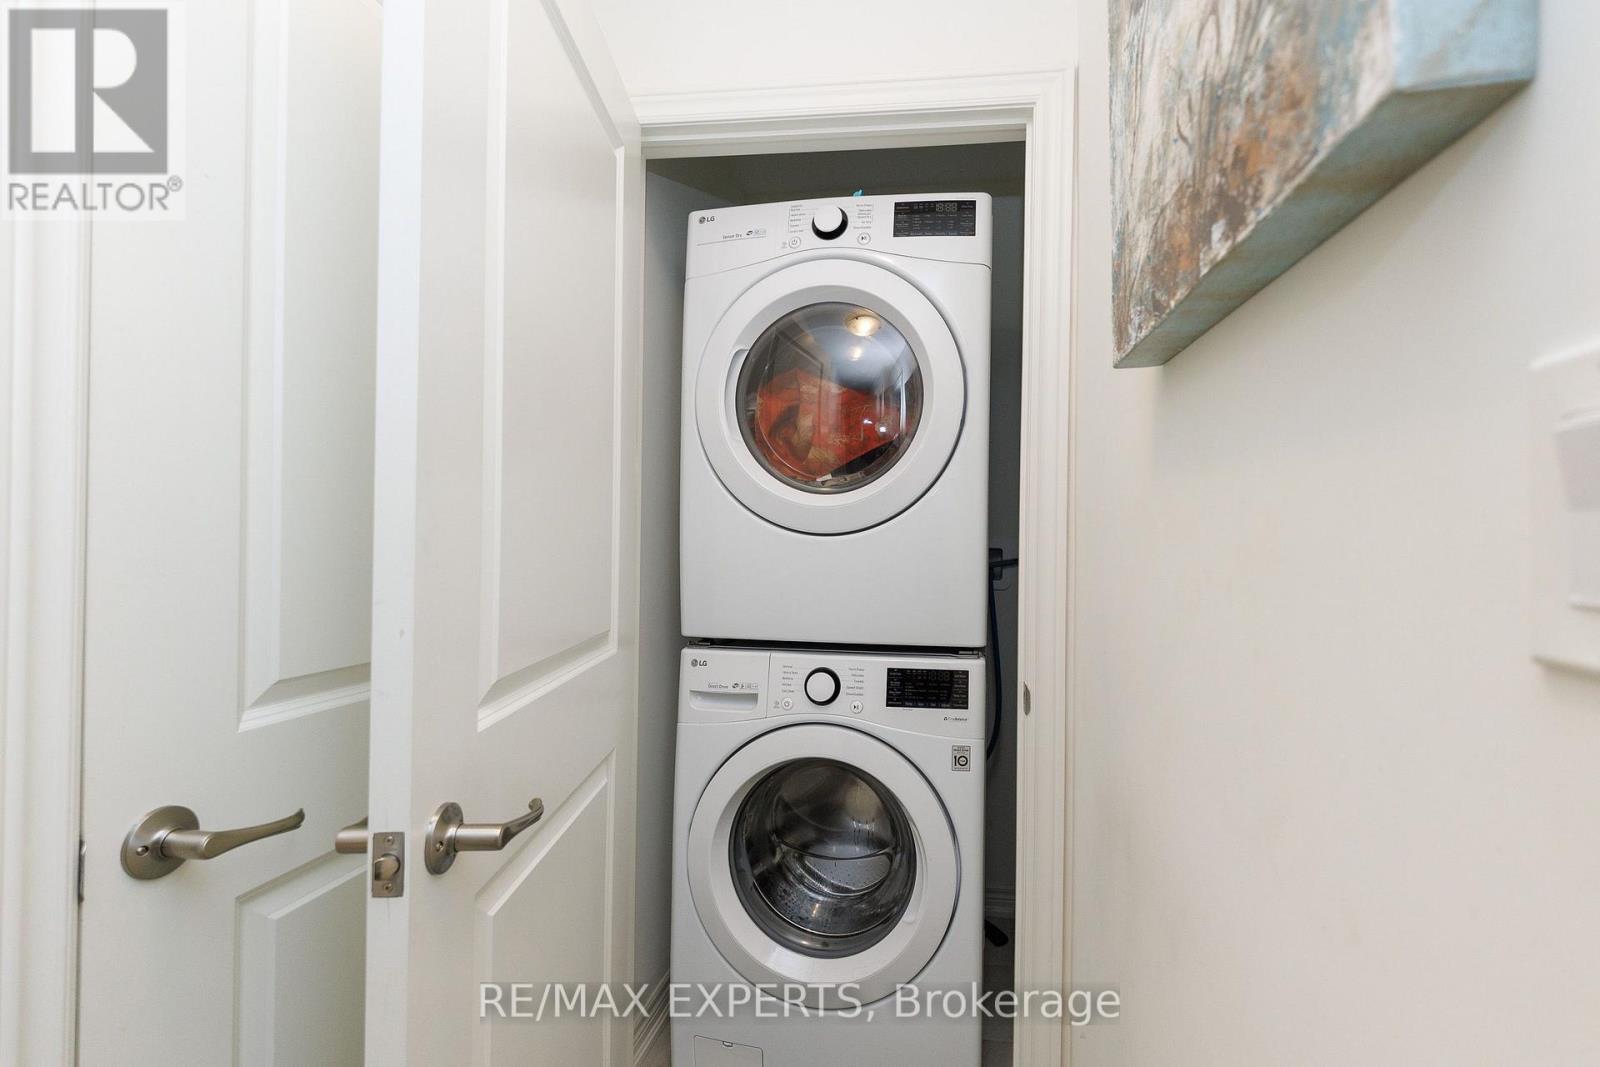
Dishwasher, Dryer, Garage Door Opener, Stove, Washer |
|
Basement Features
|
Walk Out |
|
Basement Type
|
N/a |
|
Construction Style Attachment
|
Attached |
|
Cooling Type
|
Central Air Conditioning |
|
Exterior Finish
|
Brick, Vinyl Siding |
|
Flooring Type
|
Ceramic, Laminate, Carpeted |
|
Foundation Type
|
Concrete |
|
Half Bath Total
|
1 |
|
Heating Fuel
|
Other |
|
Heating Type
|
Forced Air |
|
Stories Total
|
2 |
|
Size Interior
|
1,100 - 1,500 Ft2 |
|
Type
|
Row / Townhouse |
|
Utility Water
|
Municipal Water |
Parking
Land
|
Acreage
|
No |
|
Land Amenities
|
Beach, Marina, Park, Place Of Worship, Schools |
|
Sewer
|
Sanitary Sewer |
|
Size Depth
|
83 Ft ,7 In |
|
Size Frontage
|
20 Ft |
|
Size Irregular
|
20 X 83.6 Ft |
|
Size Total Text
|
20 X 83.6 Ft |
Rooms
| Level |
Type |
Length |
Width |
Dimensions |
|
Second Level |
Bedroom 2 |
2.7 m |
4.2 m |
2.7 m x 4.2 m |
|
Second Level |
Bedroom 3 |
2.95 m |
3.2 m |
2.95 m x 3.2 m |
|
Second Level |
Bathroom |
1.62 m |
2.32 m |
1.62 m x 2.32 m |
|
Second Level |
Primary Bedroom |
3.08 m |
4.45 m |
3.08 m x 4.45 m |
|
Second Level |
Bathroom |
3.1 m |
4.45 m |
3.1 m x 4.45 m |
|
Main Level |
Foyer |
1.88 m |
3.89 m |
1.88 m x 3.89 m |
|
Main Level |
Partial Bathroom |
1.45 m |
1.43 m |
1.45 m x 1.43 m |
|
Main Level |
Living Room |
2.61 m |
4.85 m |
2.61 m x 4.85 m |
|
Main Level |
Dining Room |
3.1 m |
2.2 m |
3.1 m x 2.2 m |
|
Main Level |
Kitchen |
3.07 m |
2.6 m |
3.07 m x 2.6 m |
https://www.realtor.ca/real-estate/30297918/7-340-prospect-point-road-fort-erie-ridgeway-335-ridgeway