




7 – 50 Ordnance Street, Toronto, Ontario M6K 0C9 (30113492)

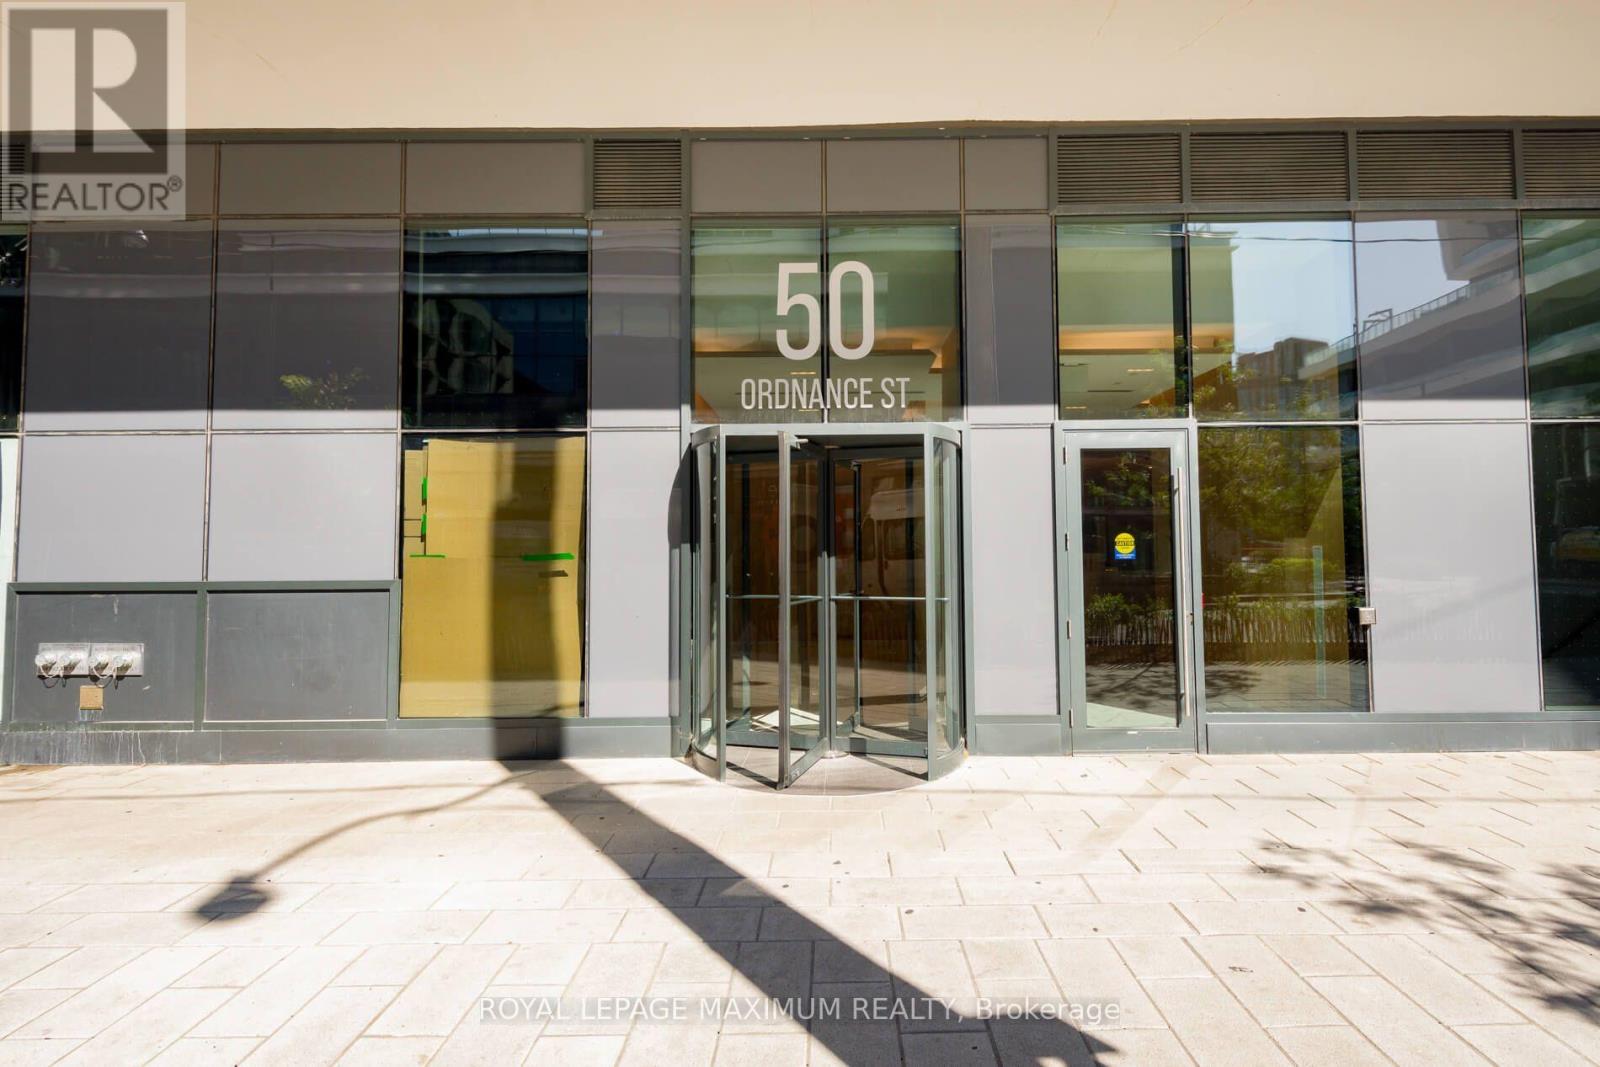
7 - 50 Ordnance Street Toronto, Ontario M6K 0C9

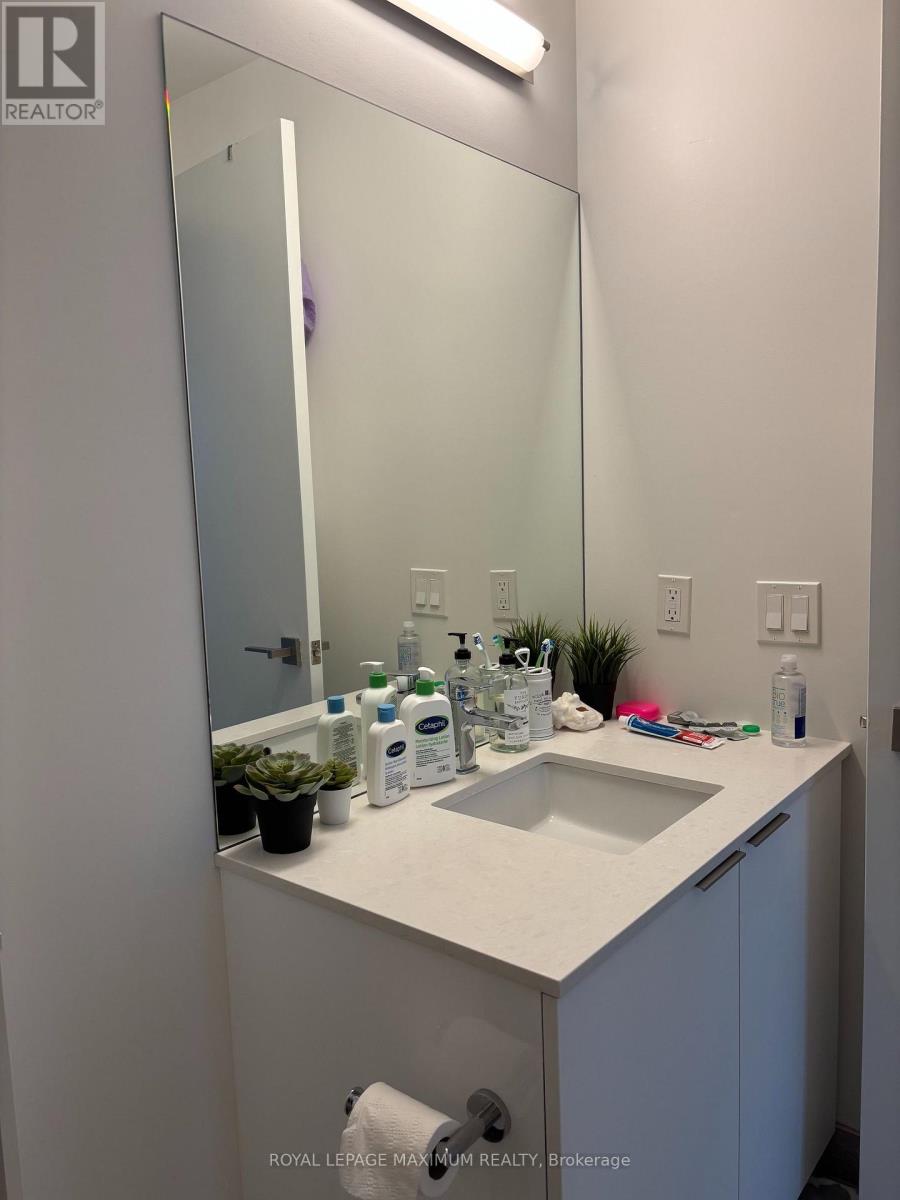
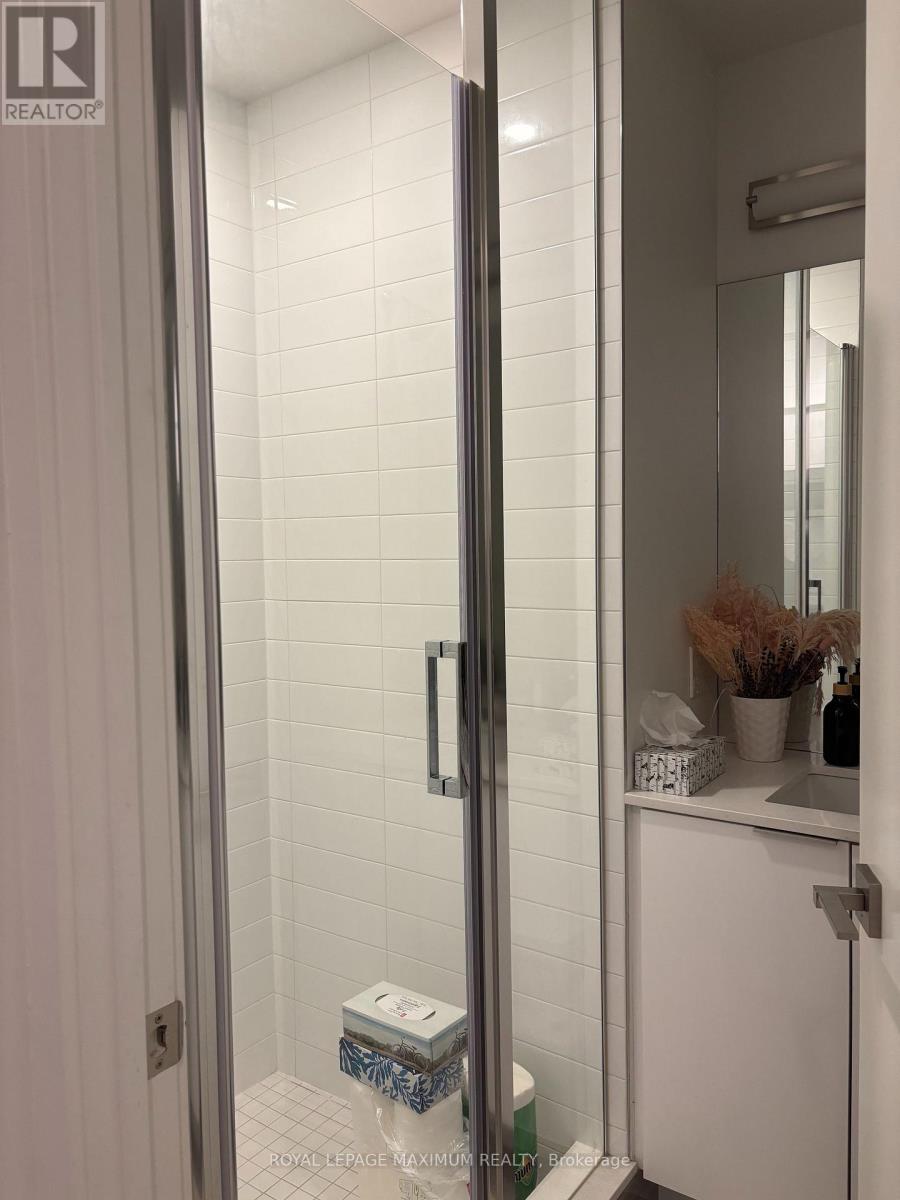
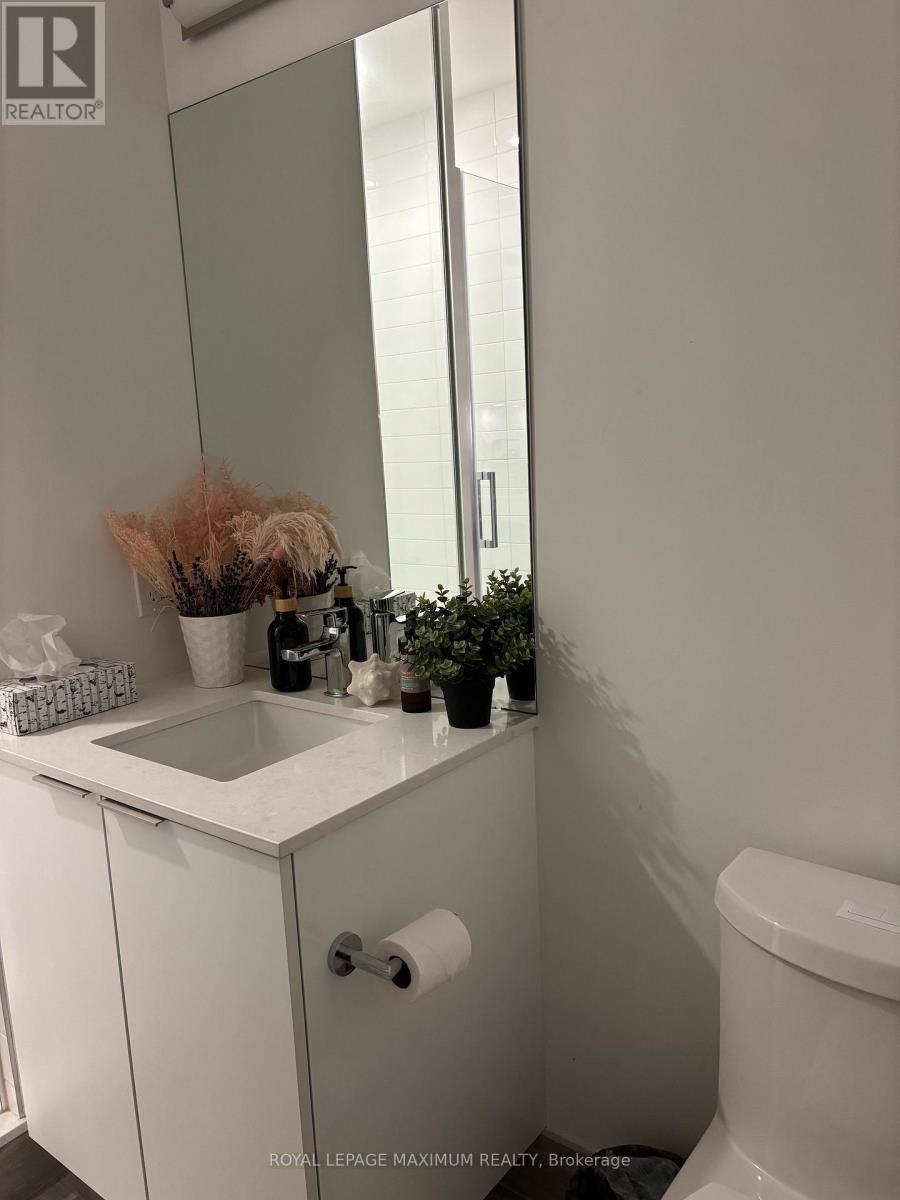
2 Bedroom 2 Bathroom 800 - 899 ft2
Outdoor Pool Central Air Conditioning Forced Air

$795,000

Maintenance, Insurance, Parking, Common Area Maintenance

$795.86 Monthly

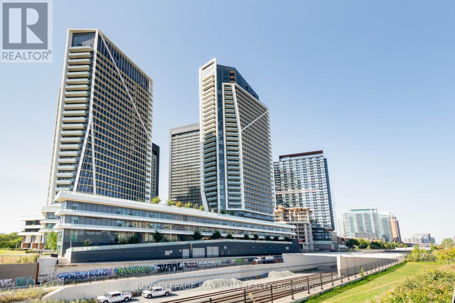
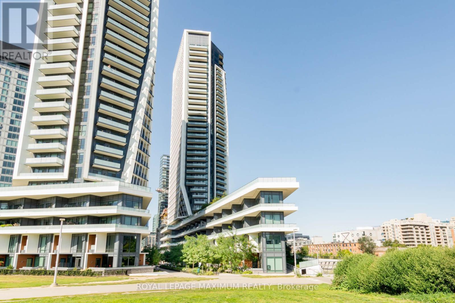
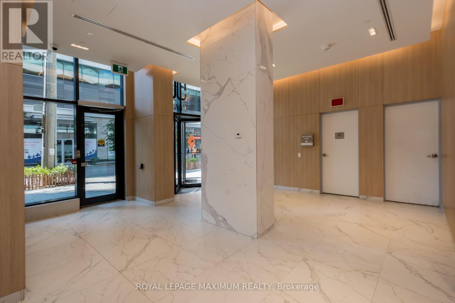
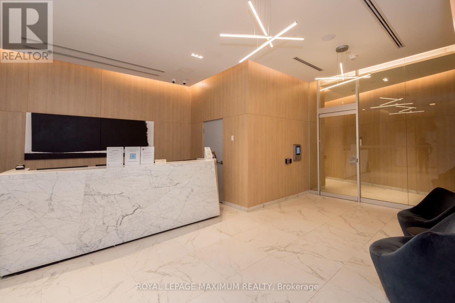
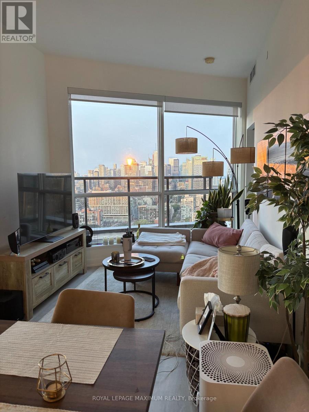
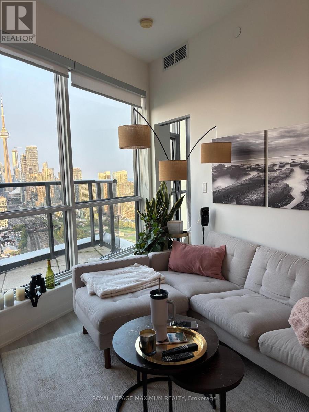
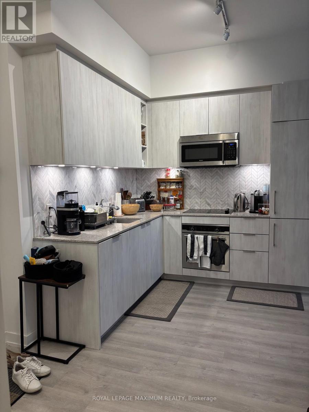
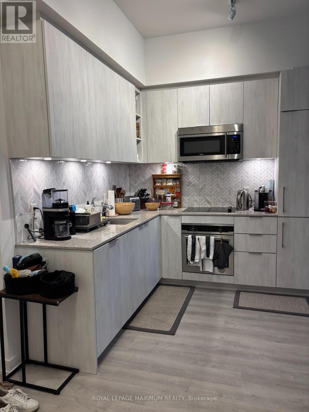
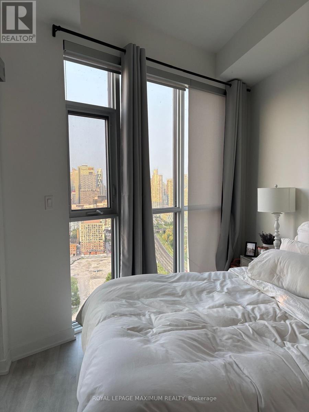
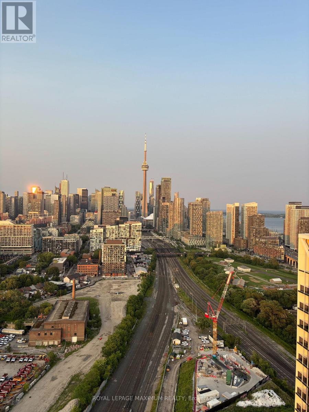
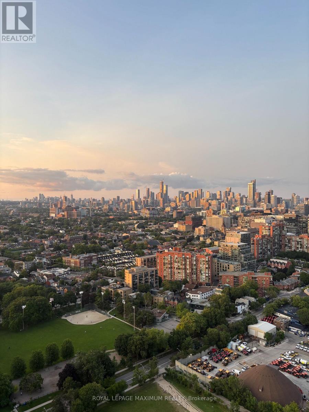
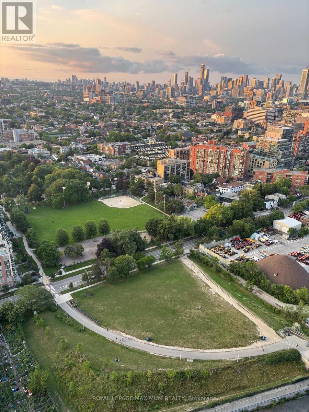
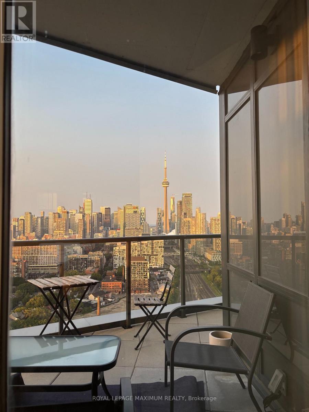
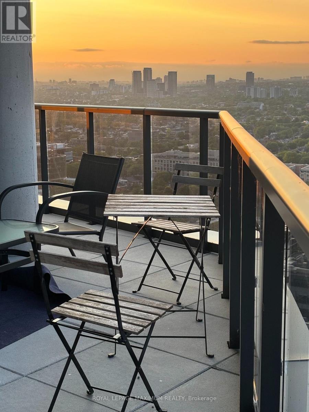
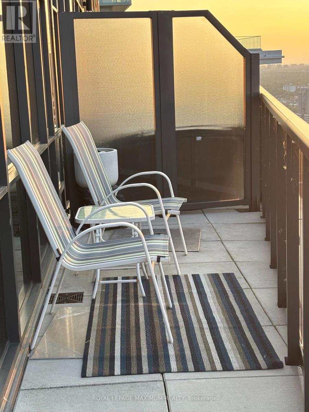
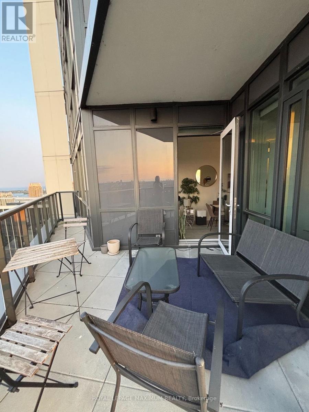
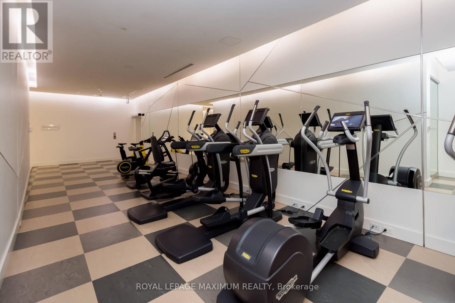
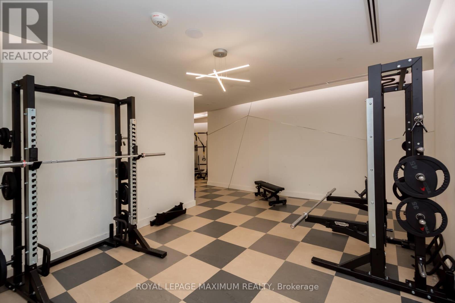
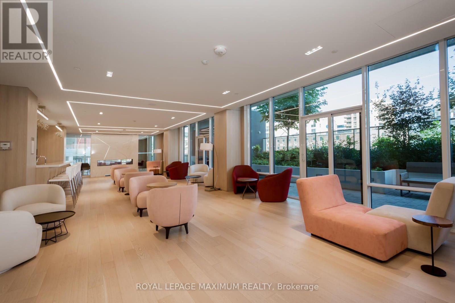
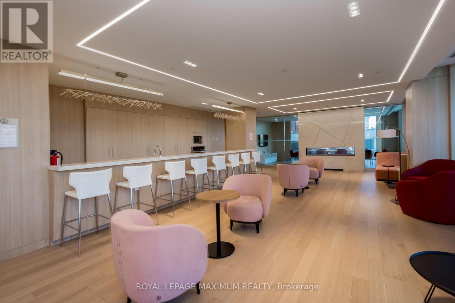
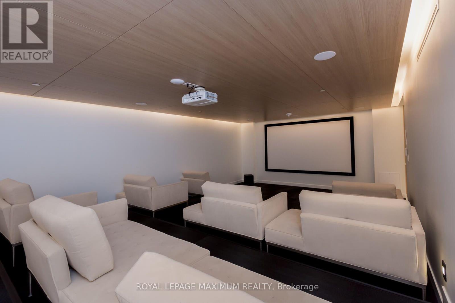
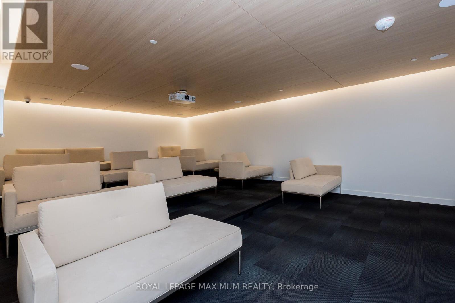
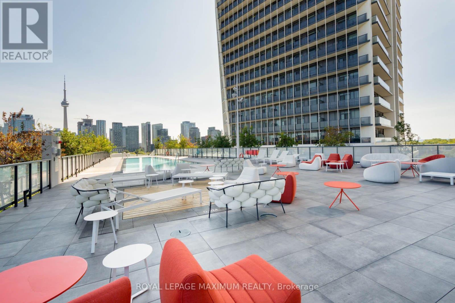
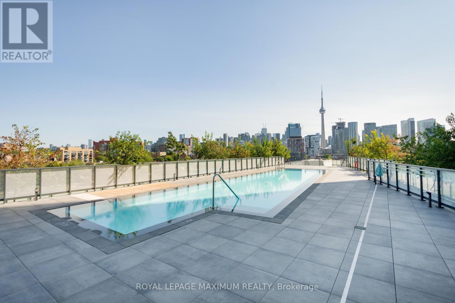
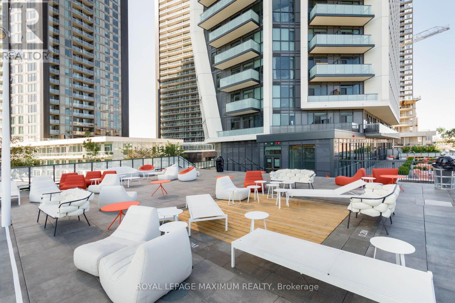
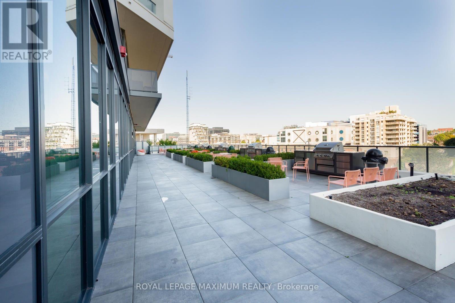
Gorgeous Penthouse Suite with exceptional views, possibly the best in the building. Unit With Sun-Filled 2 Bedroom, 2 Bathroom Playground Condo Near Downtown Toronto With Lake And CN Tower Views. 2 Large Balcony (Over 400 Sqft) With A Stunning View Of The Lake And CN Tower. The Suite Boasts High-End Finishes Including A Chefs kitchen, Granite Counter Top, Panel-Ready Appliances And Backsplash Perfect For Daily Use And Entertaining. The Wall-To-Ceiling Windows Fill The Space With Natural Radiant Sunlight. Residents Have Access To The Condo's 5 Star Amenities Including Its Fitness Centre, Sauna, Outdoor Pool, Kids Playroom, Party Room, Rooftop BBQ, Lounge & Much More! Steps Away From The TTC & Go Station, And Easy Access To The Gardiner Express Way. This Condo Is The Perfect Combination Of Modern Living And Urban Convenience, And Cannot Be Missed. (id:50976)

Property Details

MLS® Number C13637048
Property Type Single Family
Community Name Niagara
Amenities Near By Park, Public Transit, Schools
Community Features Pets Allowed With Restrictions
Features In Suite Laundry
Parking Space Total 1
Pool Type Outdoor Pool
View Type View

Building

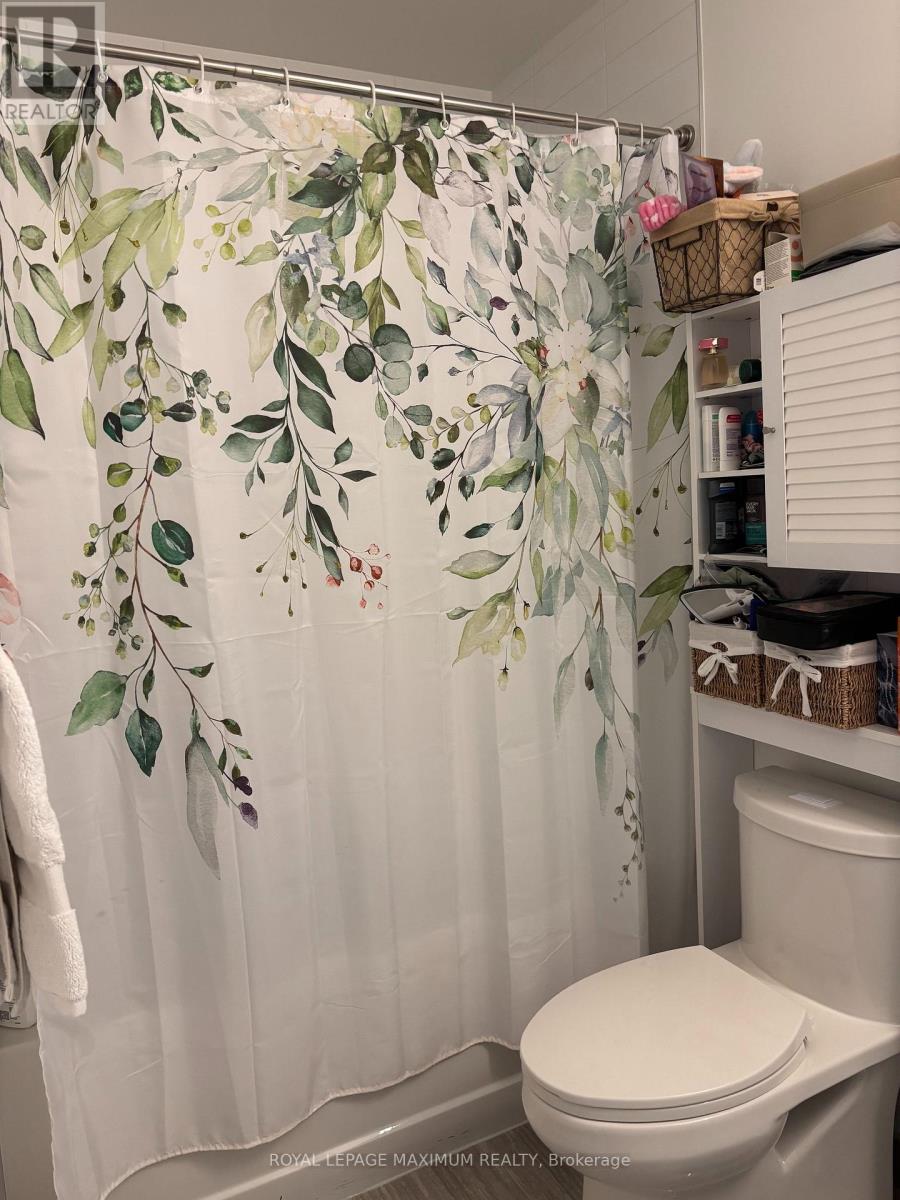
Bathroom Total 2
Bedrooms Above Ground 2
Bedrooms Total 2
Amenities Security/concierge, Exercise Centre, Party Room, Storage - Locker
Appliances Dishwasher, Dryer, Microwave, Oven, Range, Washer, Window Coverings, Refrigerator
Basement Type None
Cooling Type Central Air Conditioning
Exterior Finish Concrete
Flooring Type Laminate
Heating Fuel Natural Gas
Heating Type Forced Air
Size Interior 800 - 899 Ft2
Type Apartment

Parking

Underground
Garage

Land

Acreage No
Land Amenities Park, Public Transit, Schools

Rooms

Level Type Dimensions
Main Level Kitchen 2.77 m x 2.7 m
Main Level Living Room 5.6 m x 3.4 m
Main Level Dining Room 5.6 m x 3.4 m
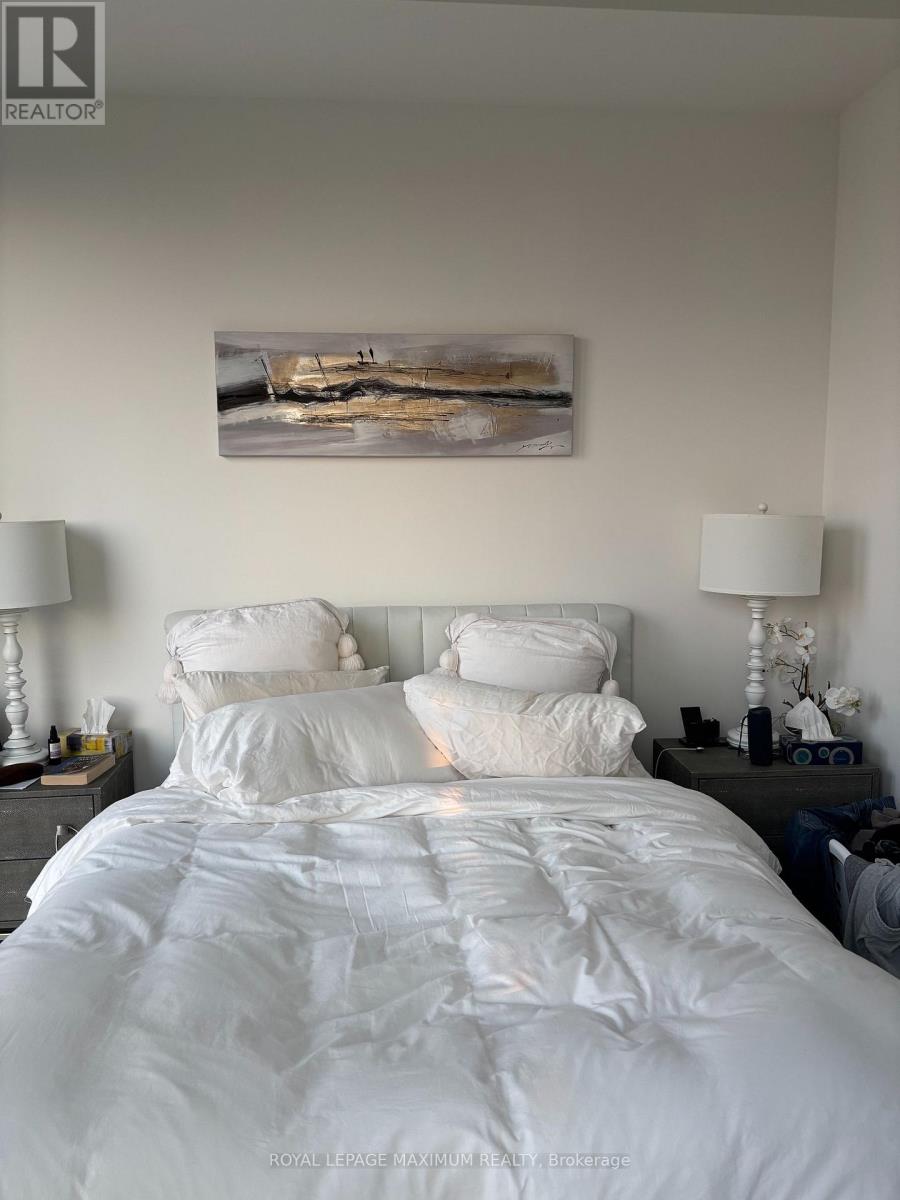
Main Level Bedroom 4.72 m x 2.68 m
Main Level Primary Bedroom 3 m x 2.9 m

https://www.realtor.ca/real-estate/30113492/7-50-ordnance-street-toronto-niagara-niagara

Contact Us

Contact us for more information

Generating Captcha

Maurizio Miceli
Salesperson

(416) 324-2626
www.angelamiceli.ca/

Royal LePage Maximum Realty
7694 Islington Avenue, 2nd Floor
Vaughan, Ontario L4L 1W3

(416) 324-2626
(905) 856-9030
www.royallepagemaximum.ca

Angela Miceli
Salesperson

(416) 324-2626

Royal LePage Maximum Realty
7694 Islington Avenue, 2nd Floor
Vaughan, Ontario L4L 1W3

(416) 324-2626
(905) 856-9030
www.royallepagemaximum.ca

Your Favourites


No Favourites Found
