

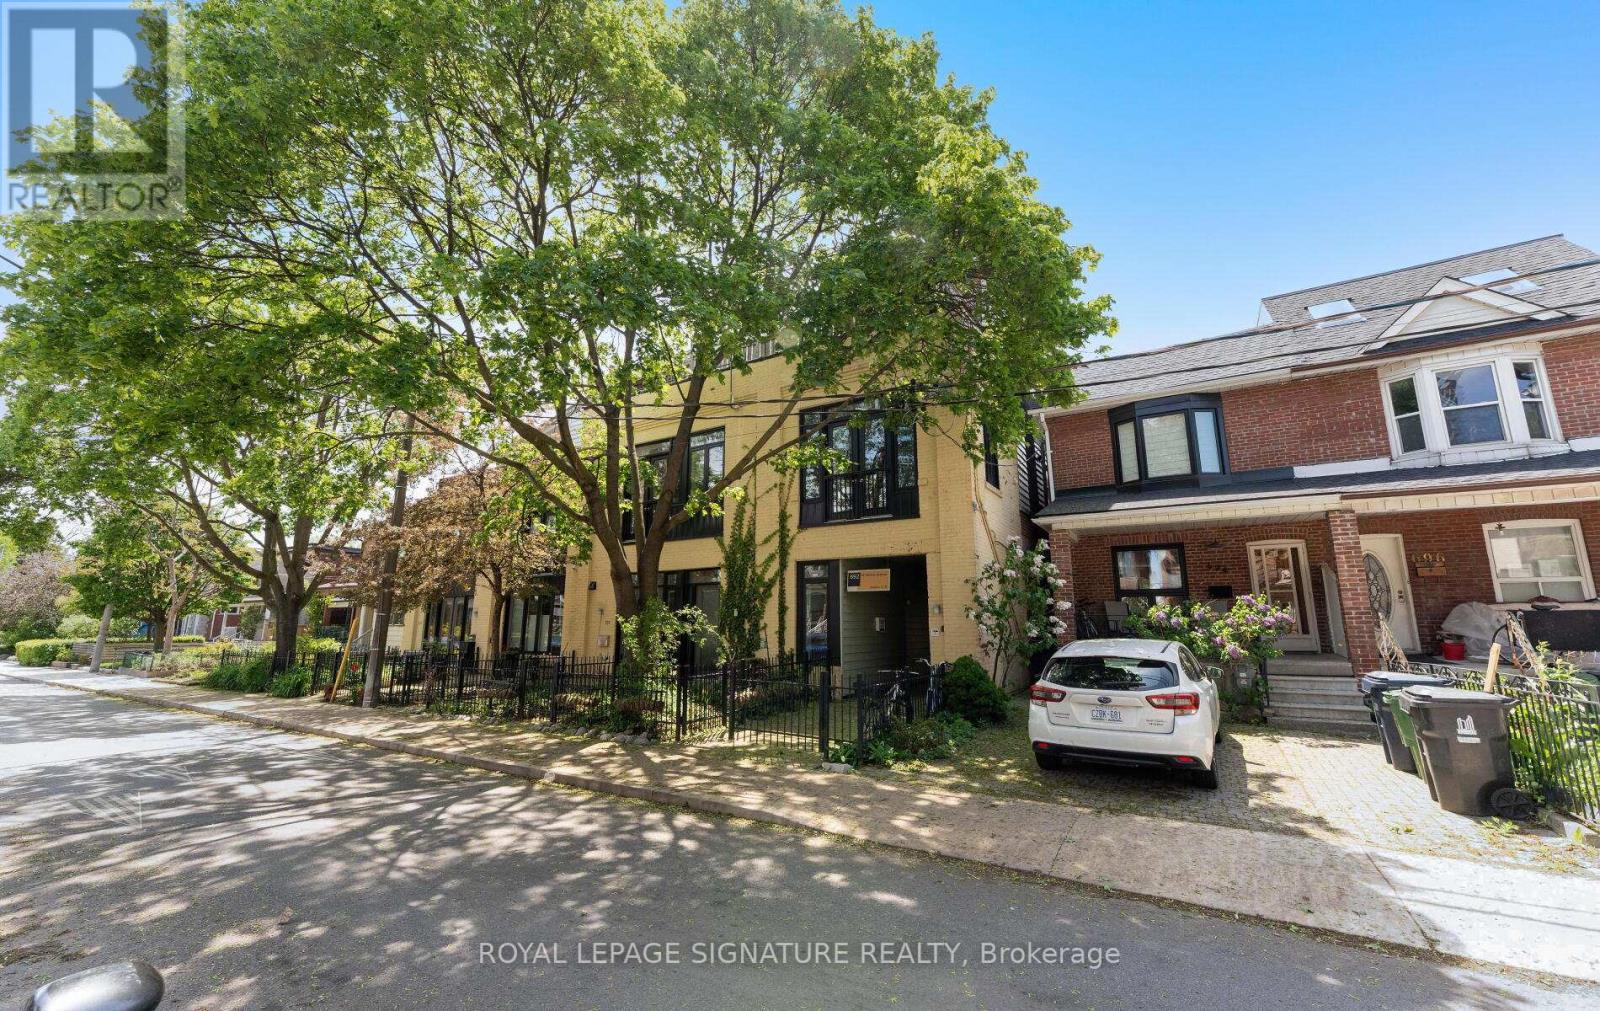
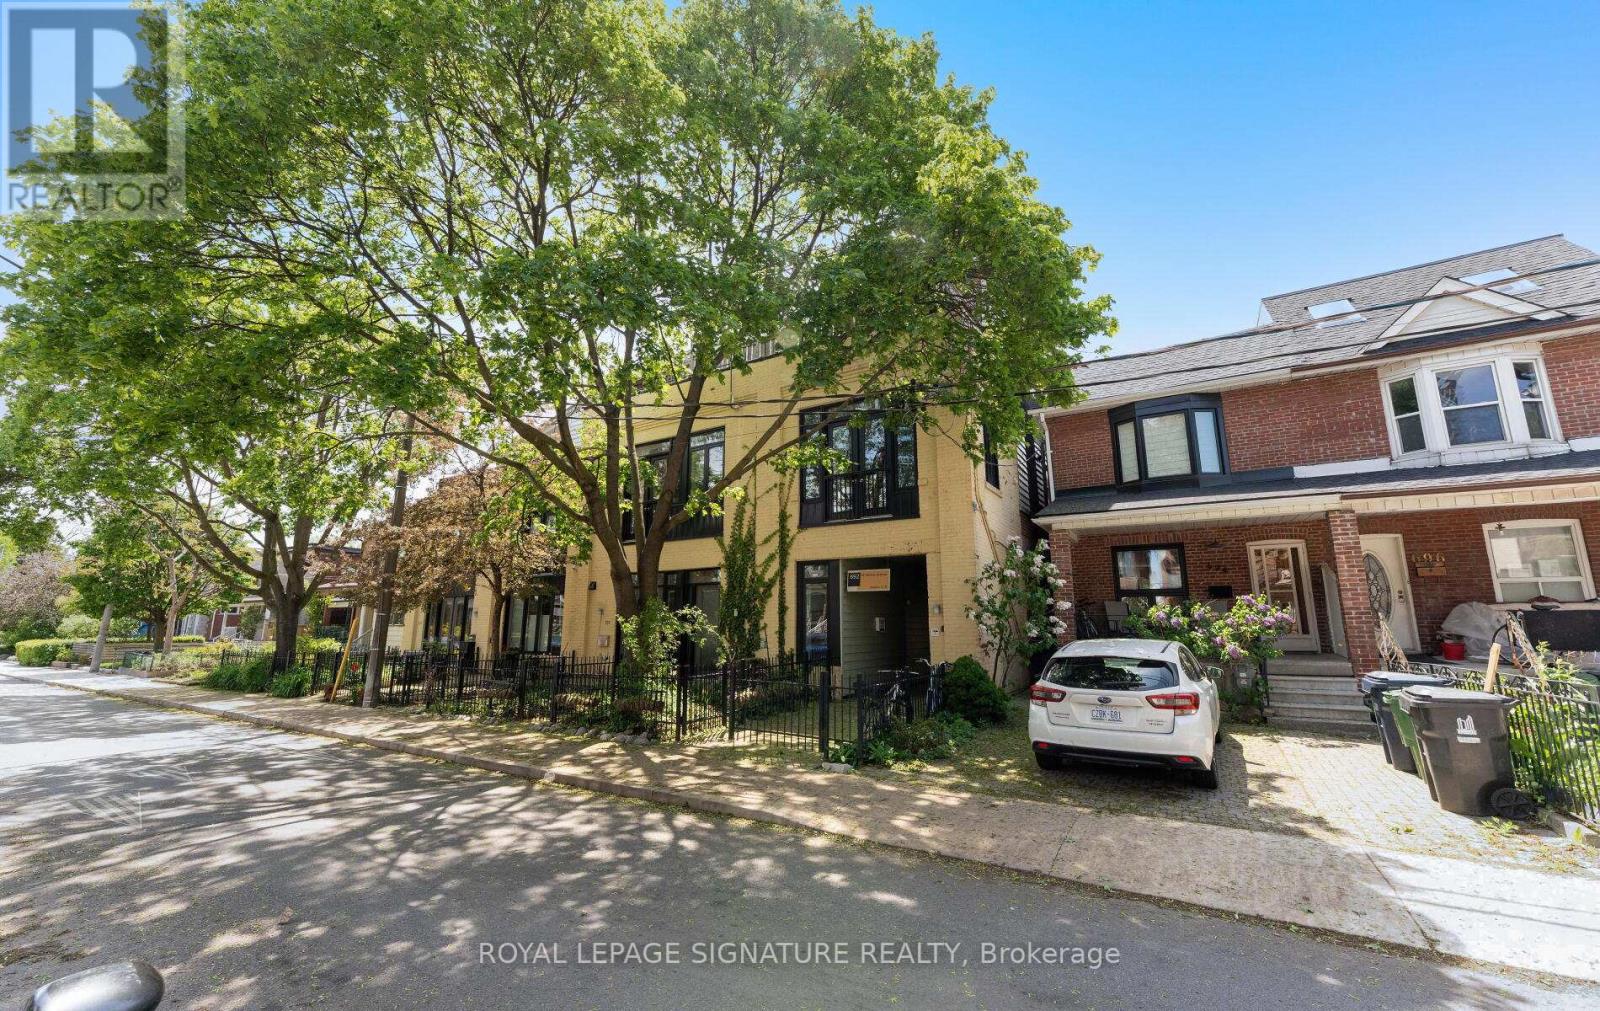



7 – 692 St. Clarens Avenue, Toronto (Dovercourt-Wallace Emerson-Junction), Ontario M6H 3X1 (29812652)

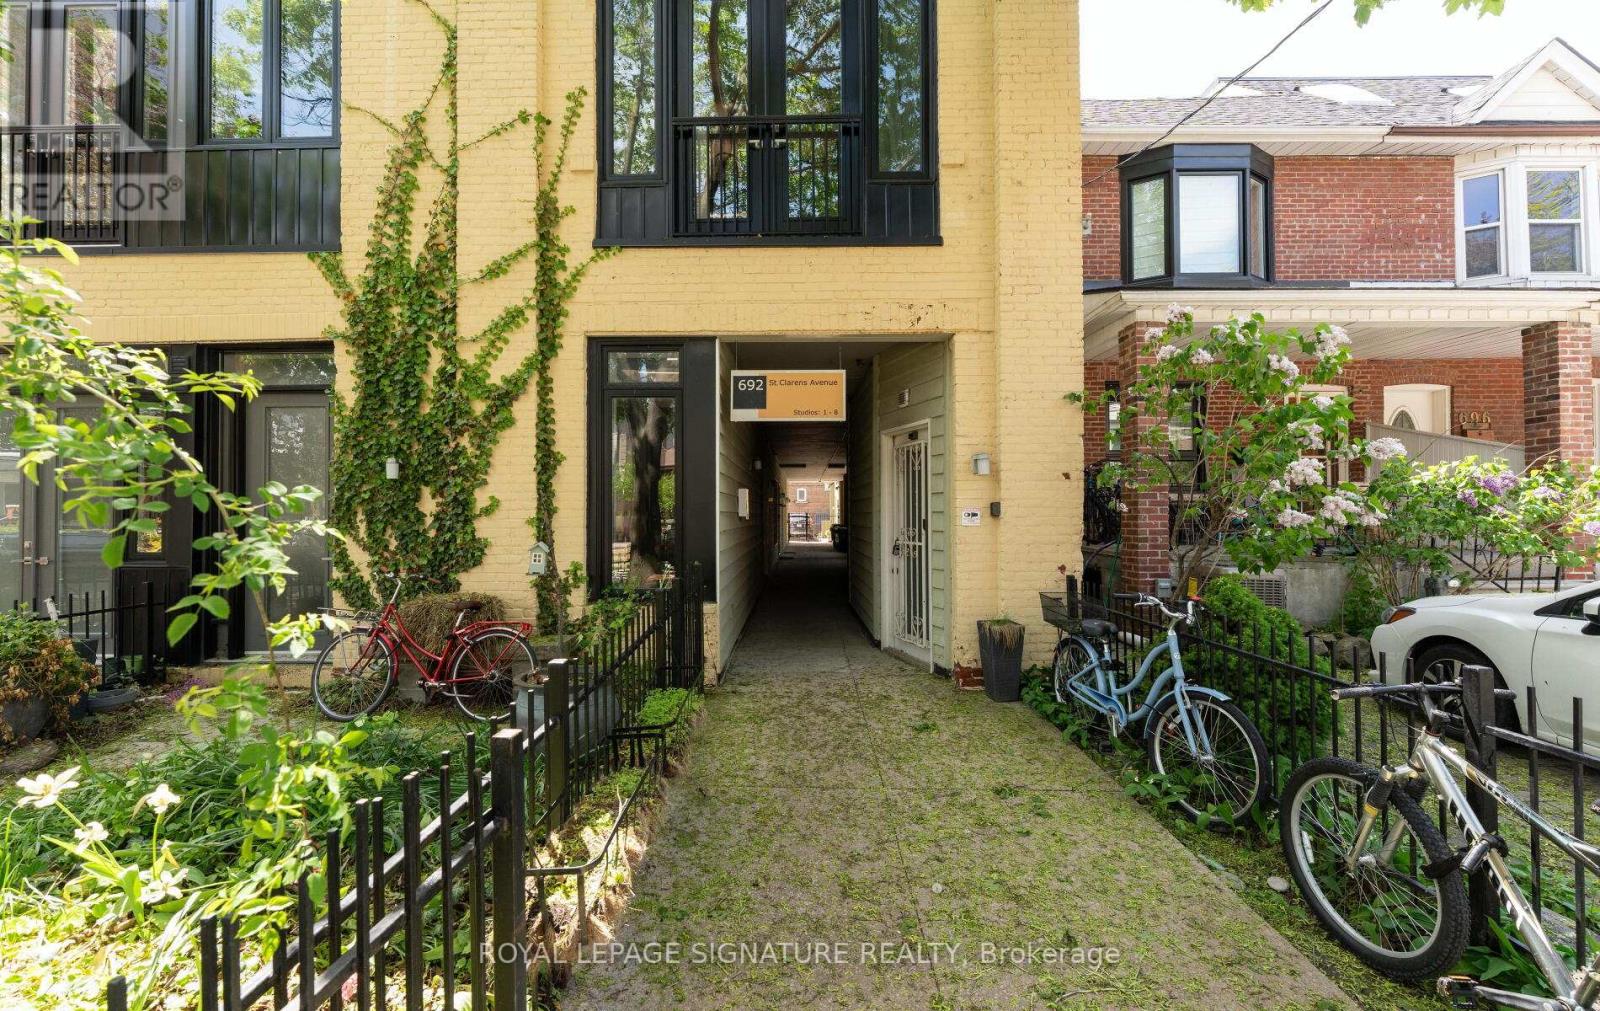
7 - 692 St. Clarens Avenue Toronto, Ontario M6H 3X1

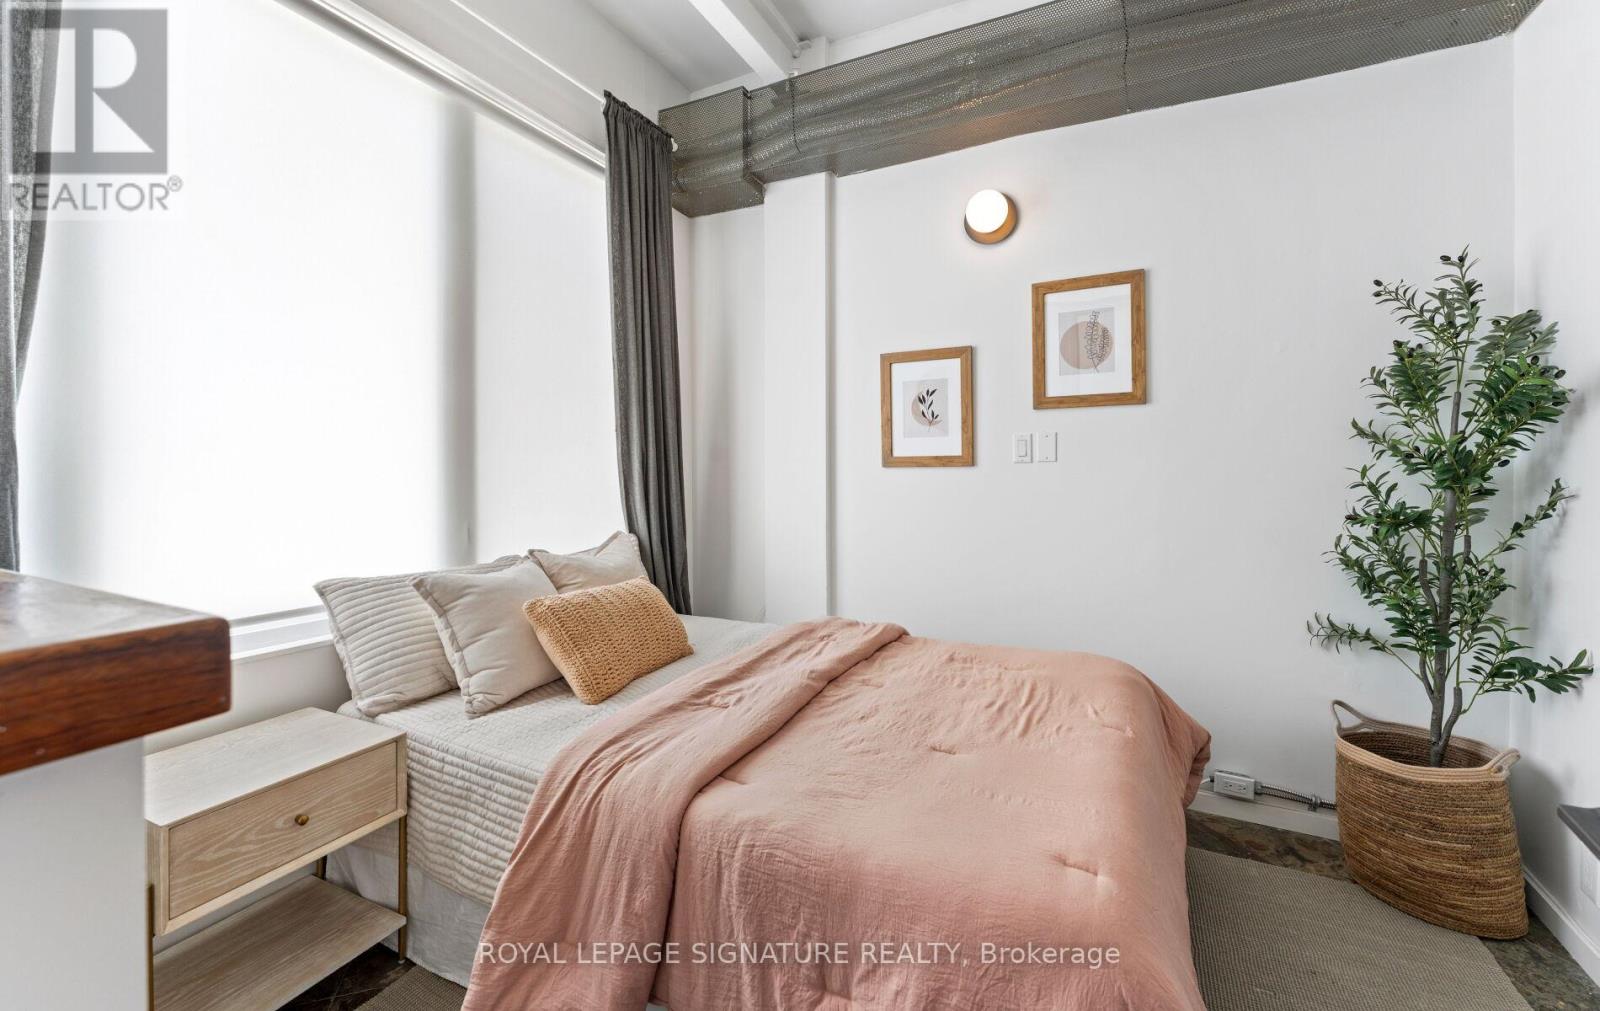
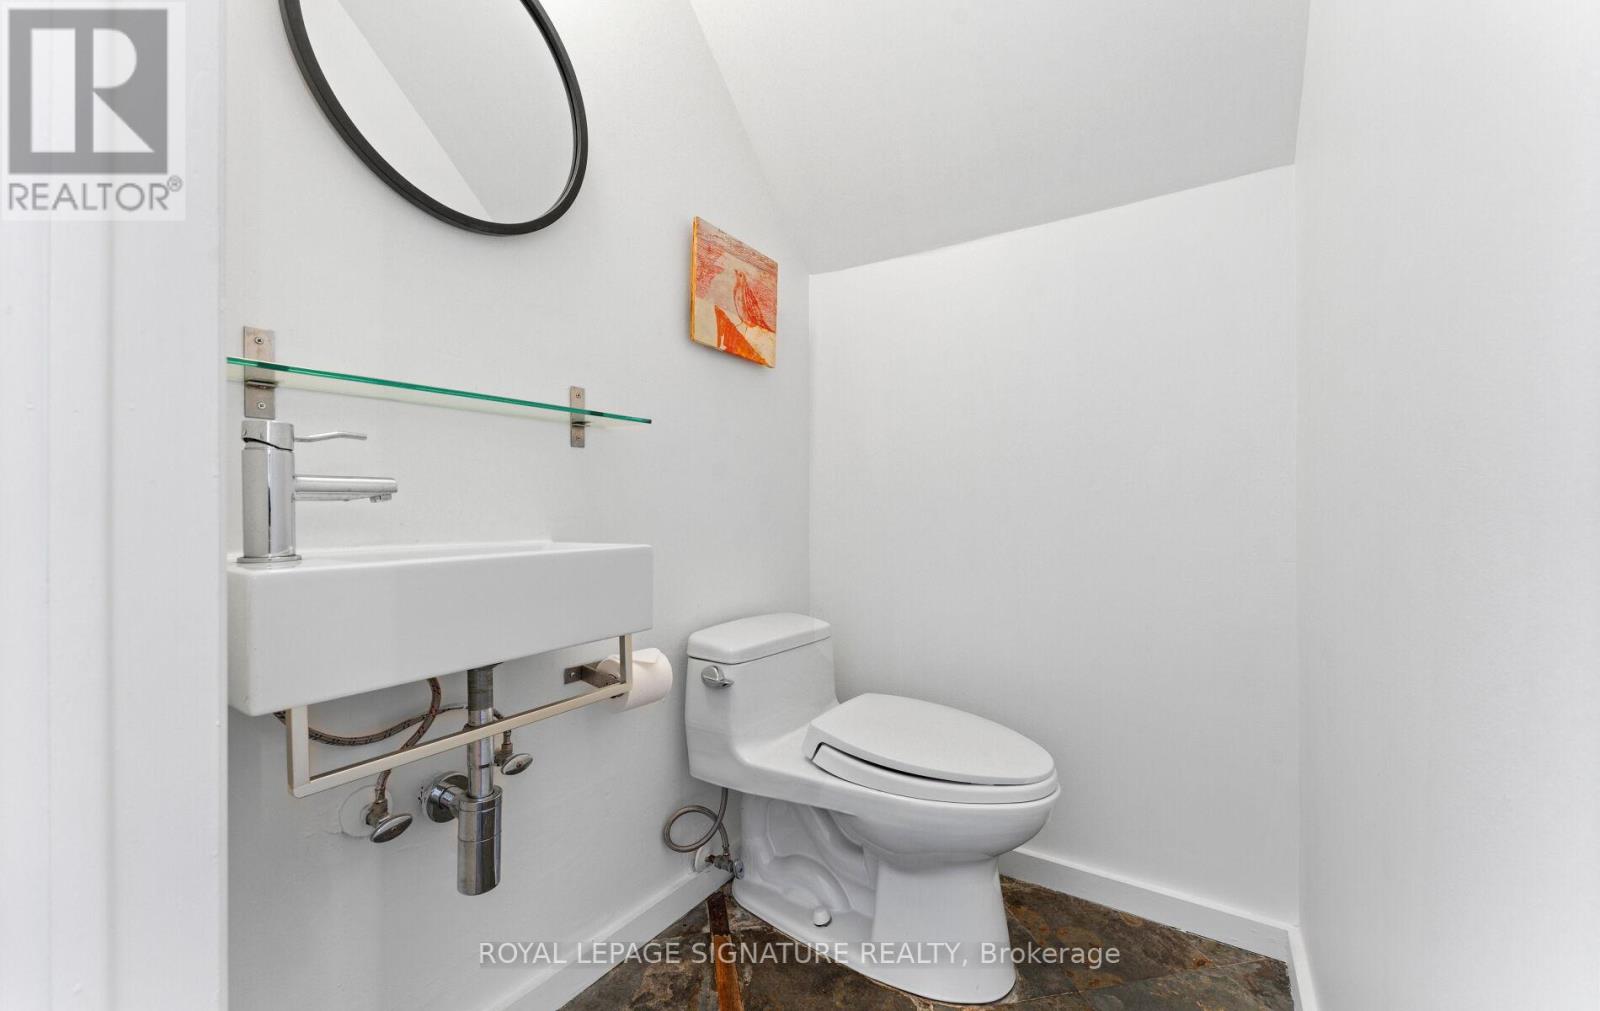
2 Bedroom 2 Bathroom 1,400 - 1,599 ft2
Wall Unit Baseboard Heaters

$849,000

Maintenance, Common Area Maintenance, Insurance, Water

$1,126.83 Monthly

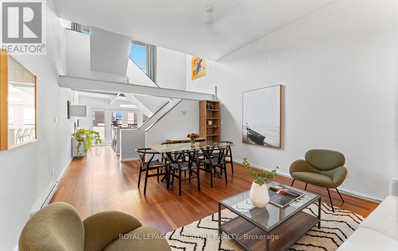
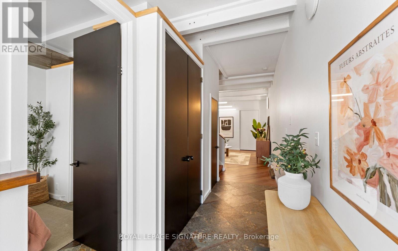
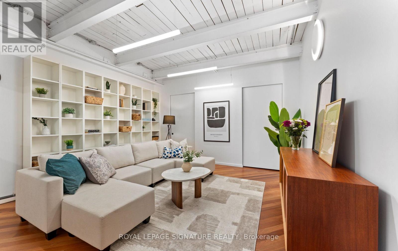
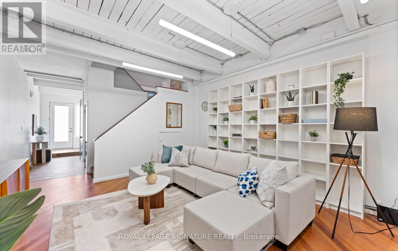
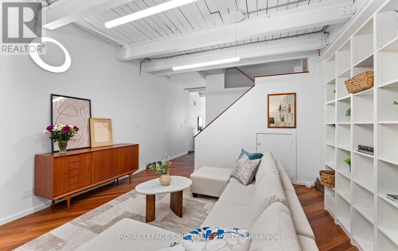
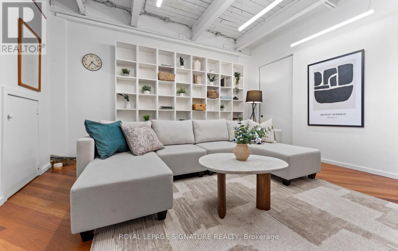
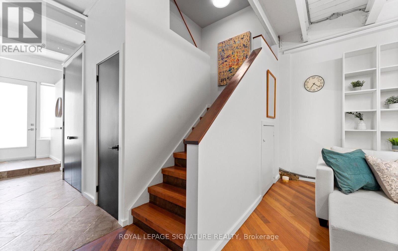
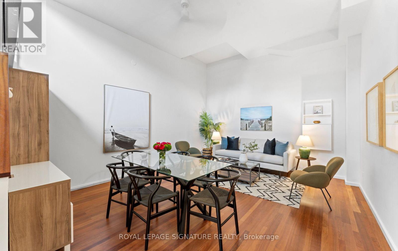
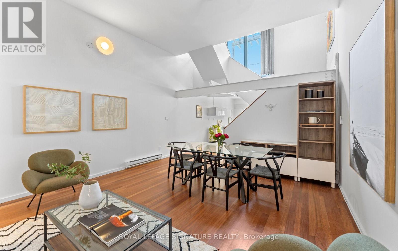
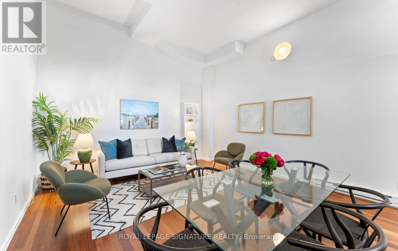
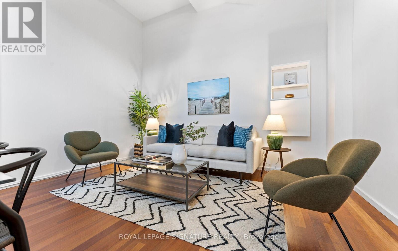
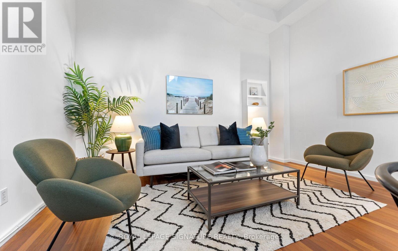
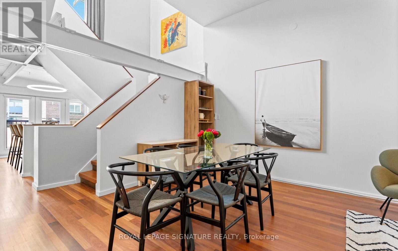
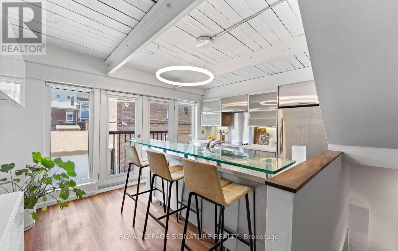
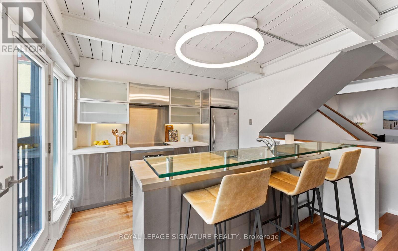
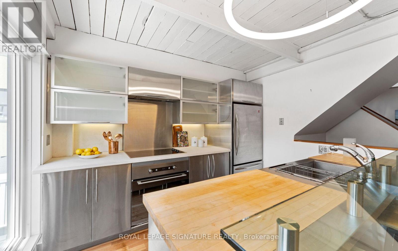
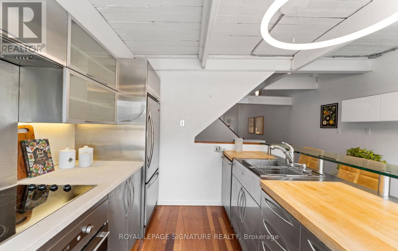
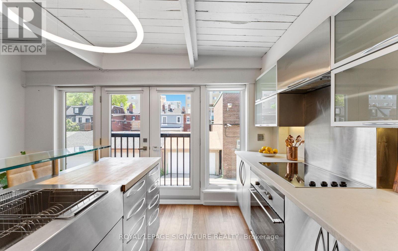
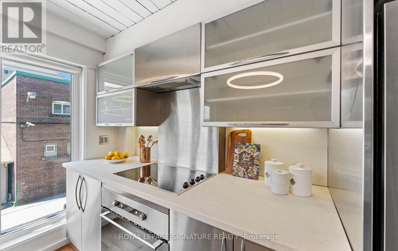
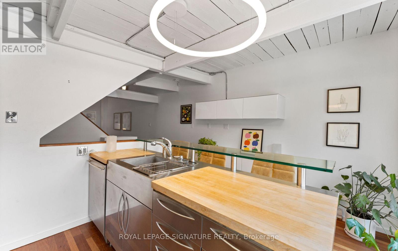
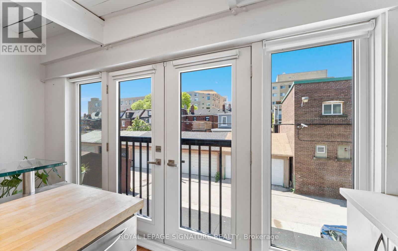
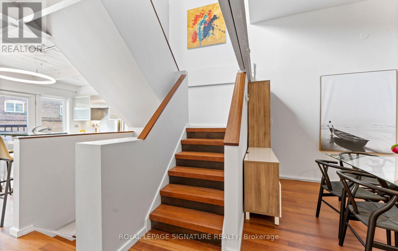
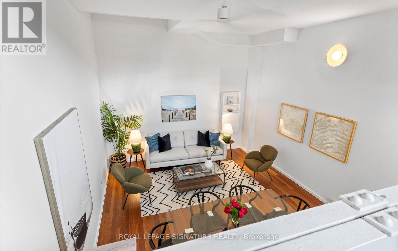
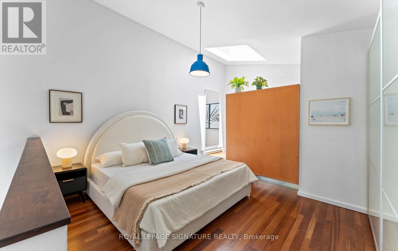
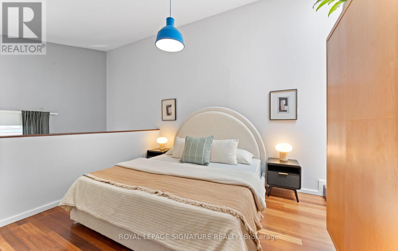
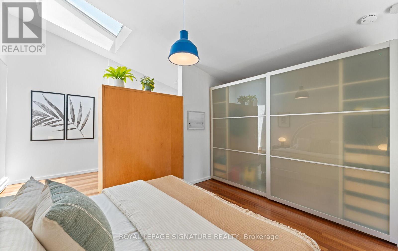
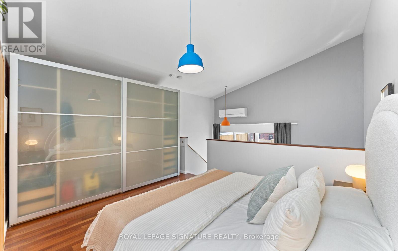
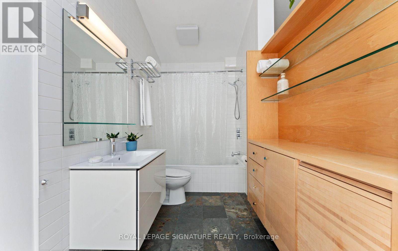
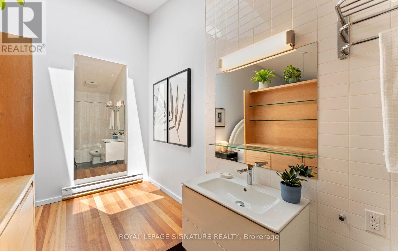
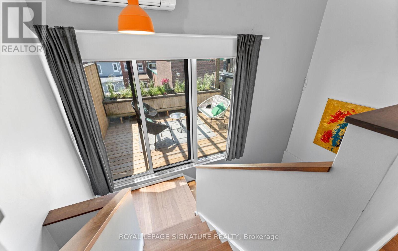
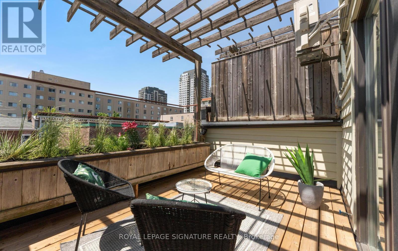
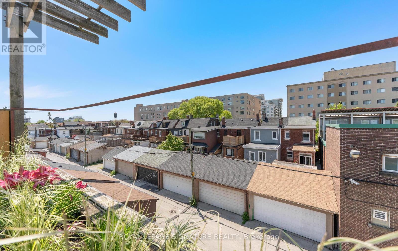
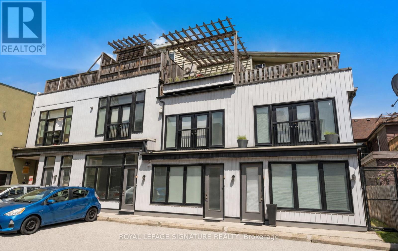
Distinctive. Dramatic. Unforgettable. Rarely available 3-storey hard loft townhouse tucked inside a boutique 11-unit converted factory. Originally home to Gray Manufacturing & Machine, this authentic industrial space has been transformed into an inspiring live/work residence filled with character and light. The home features soaring beamed ceilings, exposed industrial elements, oversized gallery walls, stunning Brazilian cherry wood and slate floors, a double-volume living/dining room and an architecturally striking open stairwell illuminated by an overhead skylight. Expansive principal rooms and a flexible 2 bedroom,2-bathroom layout offer exceptional versatility for creatives, entrepreneurs or anyone seeking a one-of-a-kind urban home. The sun-filled west-facing terrace extends the living space-a private retreat for entertaining, relaxing and taking in sunset skies. Donna's, Dotty's, Propeller Coffee, Wallace Espresso, de Kat chocolate factory all nearby. Plus Geary Avenue, a vibrant strip with galleries, parks, restaurants, winery, craft brewery and yoga studio just 3blocks over. A rare opportunity to own a genuine hard loft with history and soul. Toronto loft lovers: this is the one. (id:50976)

Property Details

MLS® Number W13192980
Property Type Single Family
Community Name Dovercourt-Wallace Emerson-Junction
Amenities Near By Park, Public Transit
Community Features Pets Allowed With Restrictions
Features Carpet Free
Parking Space Total 1
Structure Deck
View Type City View

Building

Bathroom Total 2
Bedrooms Above Ground 2
Bedrooms Total 2
Appliances Dishwasher, Dryer, Stove, Washer, Window Coverings, Refrigerator
Basement Type None
Cooling Type Wall Unit
Exterior Finish Wood, Brick
Flooring Type Hardwood
Half Bath Total 1
Heating Fuel Electric
Heating Type Baseboard Heaters
Stories Total 3
Size Interior 1,400 - 1,599 Ft2
Type Row / Townhouse

Parking

No Garage

Land

Acreage No
Land Amenities Park, Public Transit

Rooms

Level Type Dimensions
Second Level Family Room 4.37 m x 7.53 m
Second Level Kitchen 4.21 m x 3.19 m
Third Level Bedroom 4.41 m x 5.57 m
Ground Level Living Room 4.37 m x 6.88 m
Ground Level Bedroom 2.71 m x 3 m

https://www.realtor.ca/real-estate/29812652/7-692-st-clarens-avenue-toronto-dovercourt-wallace-emerson-junction-dovercourt-wallace-emerson-junction

Contact Us

Contact us for more information

Generating Captcha

Gillian Hull
Broker

(416) 443-0300
www.gillianhull.ca/

Royal LePage Signature Realty
8 Sampson Mews Suite 201 The Shops At Don Mills
Toronto, Ontario M3C 0H5

(416) 443-0300
(416) 443-8619

Your Favourites


No Favourites Found
