5 Bedroom
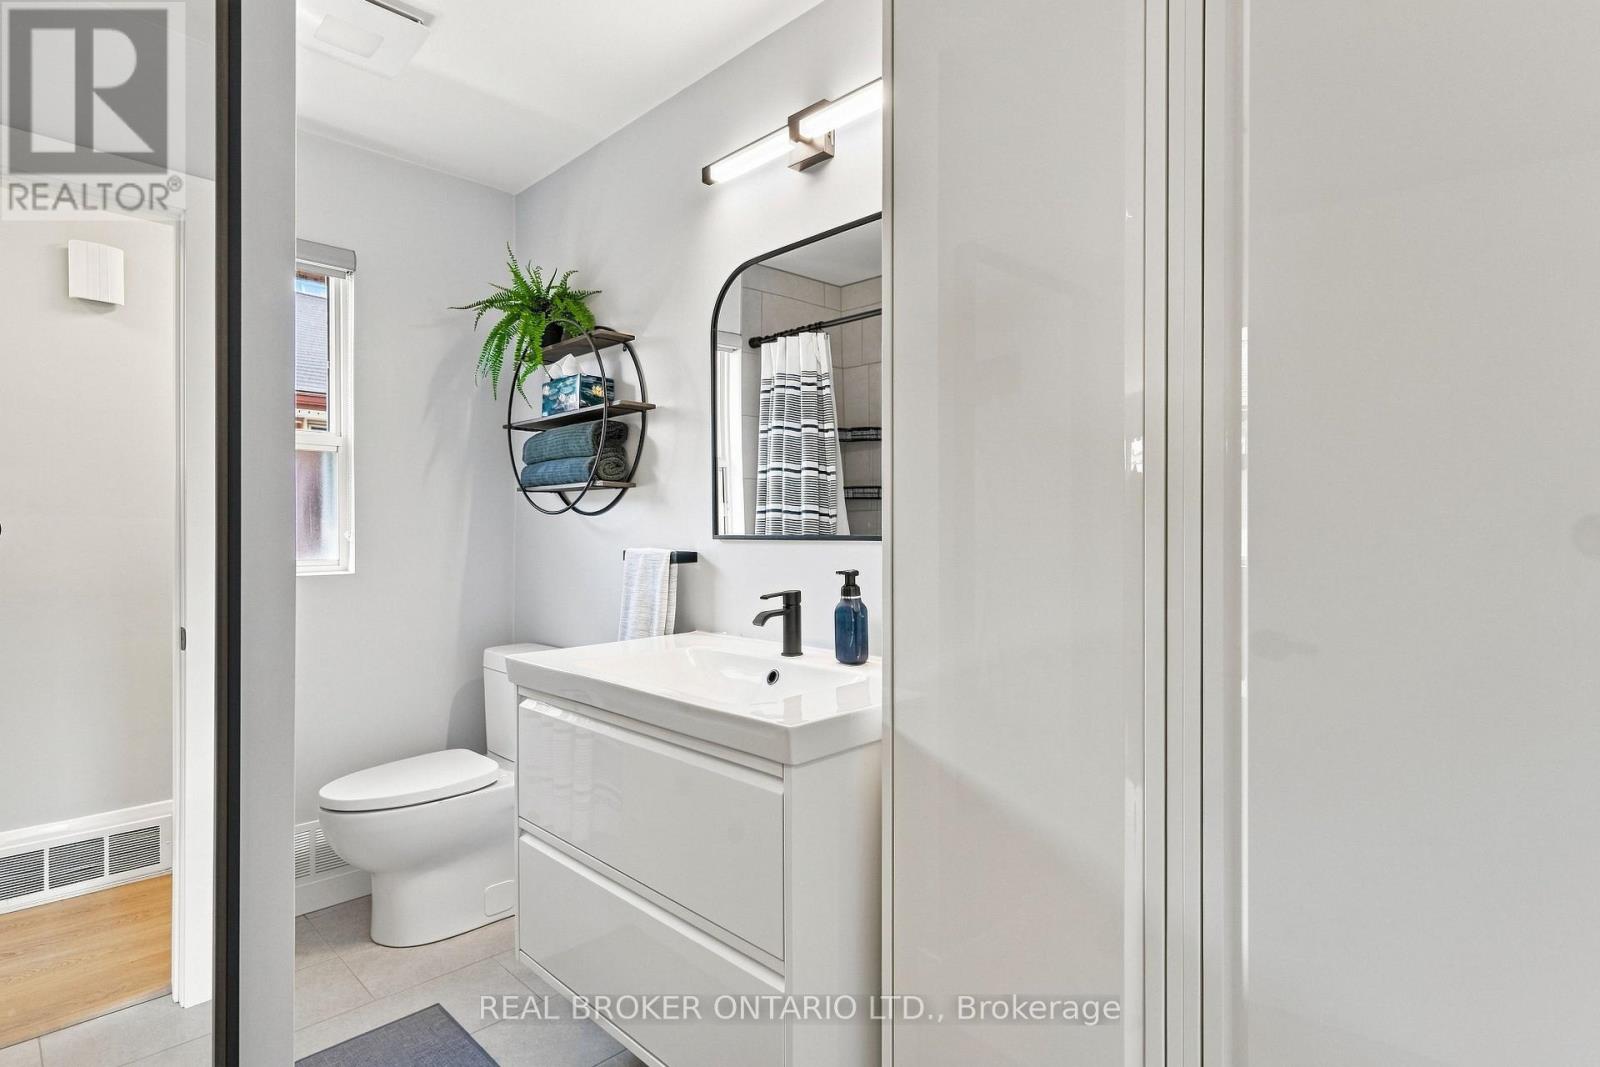
2 Bathroom
1,100 - 1,500 ft2
Bungalow
Fireplace
Central Air Conditioning
Forced Air
$1,499,900
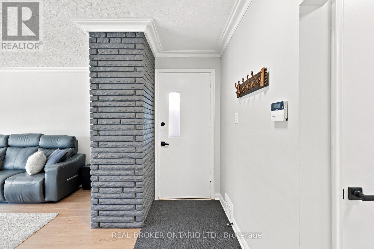
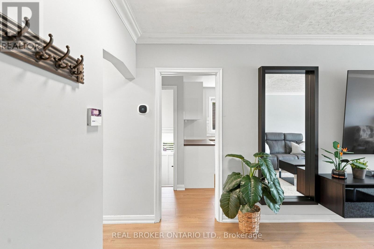
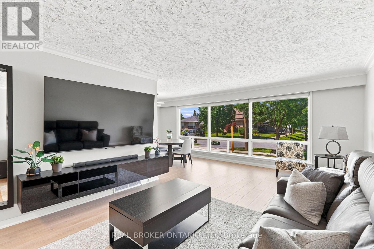
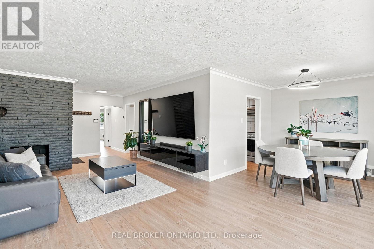
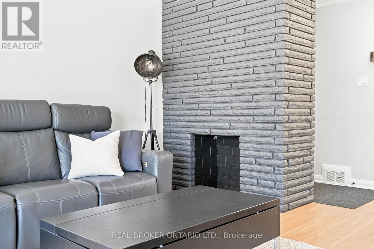
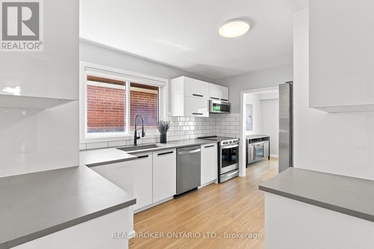
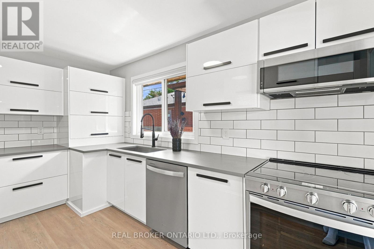
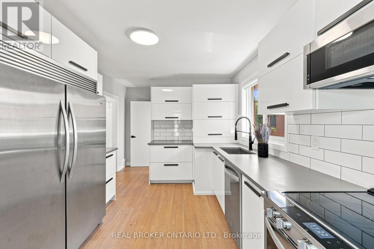
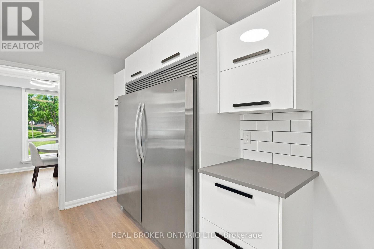
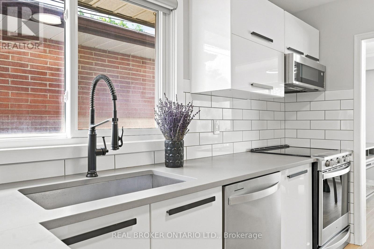
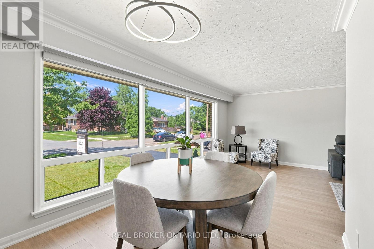
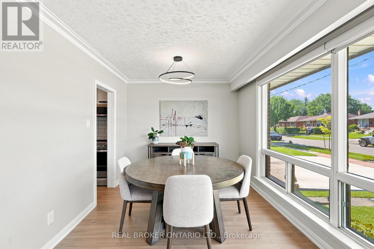
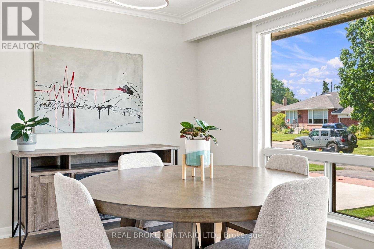
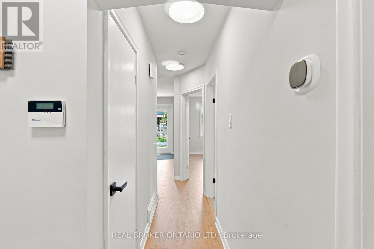
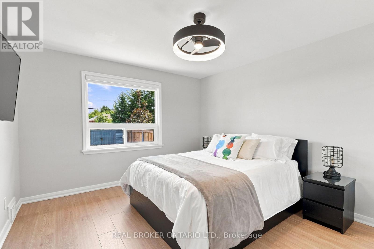
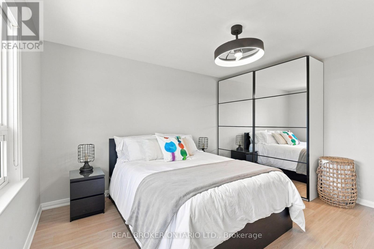
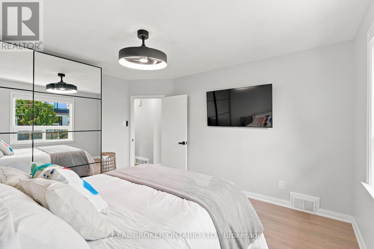
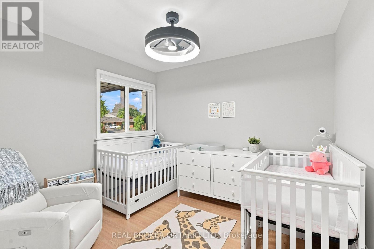
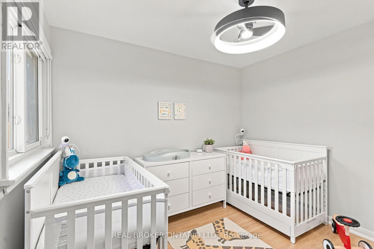
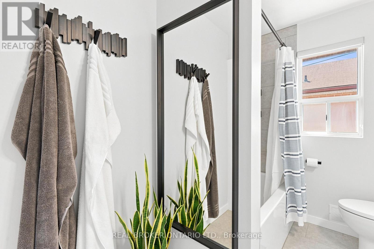
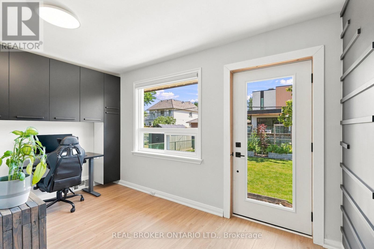
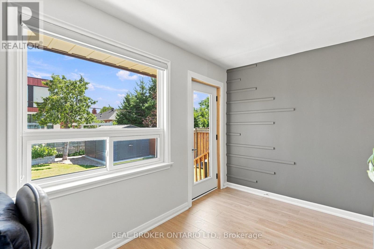
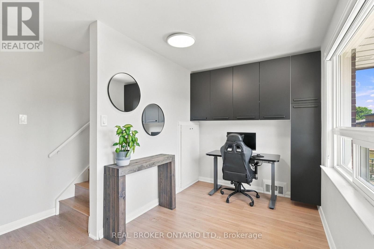
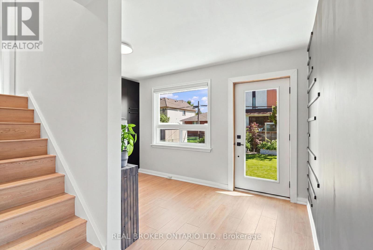
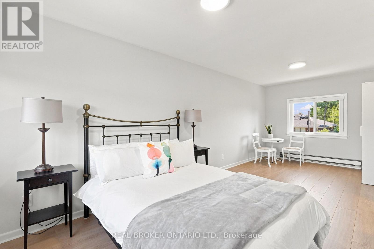
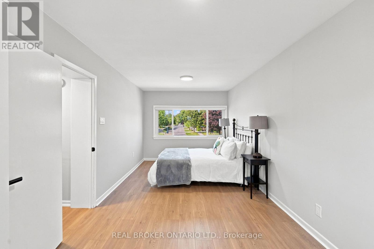
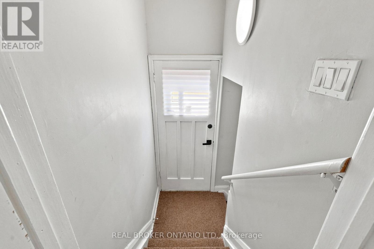
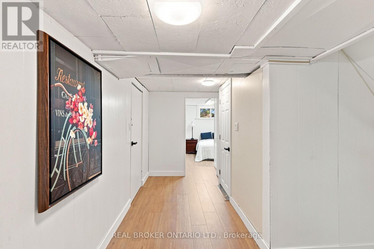
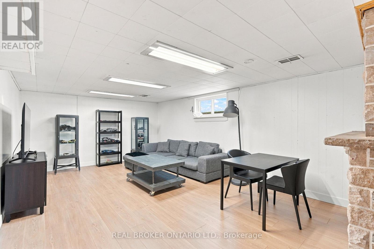
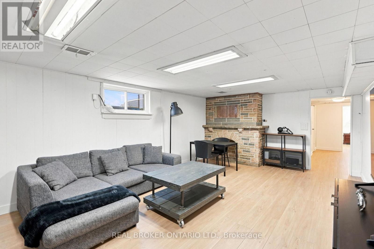
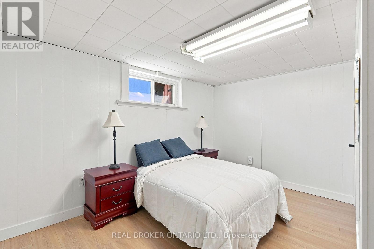
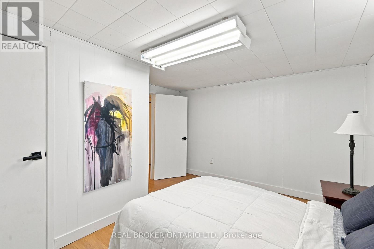
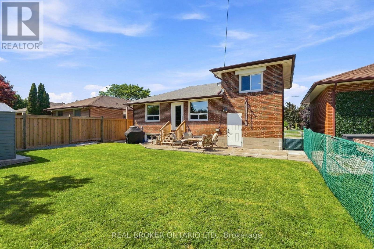
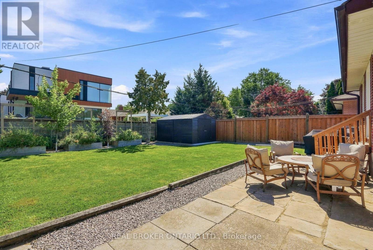
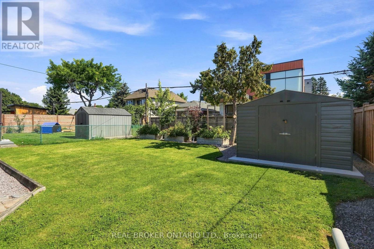
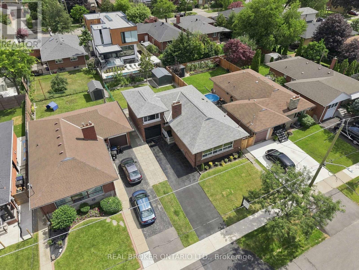
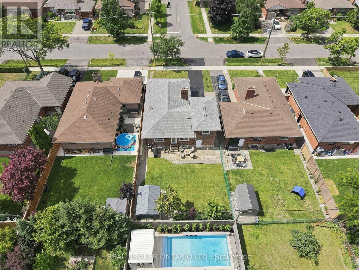
Almost 1500 sq ft of renovated space at this price point is rare in Stonegate-Queensway. This detached brick bungalow delivers it, with real flexibility waiting underneath. The main floor keeps life simple: 3 bedrooms (one has been converted to an office with a walk out), hardwood throughout, and a living room anchored by a floor-to-ceiling fireplace and a picture window that pulls in the afternoon light. The eat-in kitchen is where the mornings actually happen, and the L-shaped dining room opens things up when you have people over. An addition over the garage offers a massive 4th bedroom or flex space. Downstairs, a separate entrance leads to a finished lower level with a fifth bedroom, washroom, and a rec room warmed by a second fireplace. Think in-law suite, guest quarters, or giant playroom that grows with the family. Outside: a fenced, level yard, an attached garage, and private parking for four. The location does the real work here. Steps to Norseman Junior Middle School and the community pool, reach three parks and a dozen rec facilities within 20 minutes on foot, and get to Islington Station in minutes. The Kingsway, the shops along The Queensway, and Bloor West Village are all close. With hwy access just minutes away. (id:50976)
Open House
This property has open houses!
Starts at:
5:00 pm
Ends at:
7:00 pm
Starts at:
2:00 pm
Ends at:
4:00 pm
Starts at:
2:00 pm
Ends at:
4:00 pm
Property Details
|
MLS® Number
|
W13693022 |
|
Property Type
|
Single Family |
|
Community Name
|
Stonegate-Queensway |
|
Amenities Near By
|
Park, Public Transit, Schools |
|
Community Features
|
Community Centre |
|
Equipment Type
|
Water Heater |
|
Features
|
Level Lot |
|
Parking Space Total
|
4 |
|
Rental Equipment Type
|
Water Heater |
Building
|
Bathroom Total
|
2 |
|
Bedrooms Above Ground
|
4 |
|
Bedrooms Below Ground
|
1 |
|
Bedrooms Total
|
5 |
|
Appliances
|
Window Coverings |
|
Architectural Style
|
Bungalow |
|
Basement Development
|
Partially Finished |
|
Basement Features
|
Separate Entrance |
|
Basement Type
|
N/a (partially Finished), N/a |
|
Construction Style Attachment
|
Detached |
|
Cooling Type
|
Central Air Conditioning |
|
Exterior Finish
|
Brick |
|
Fireplace Present
|
Yes |
|
Flooring Type
|
Hardwood |
|
Foundation Type
|
Unknown |
|
Heating Fuel
|
Natural Gas |
|
Heating Type
|
Forced Air |
|
Stories Total
|
1 |
|
Size Interior
|
1,100 - 1,500 Ft2 |
|
Type
|
House |
|
Utility Water
|
Municipal Water |
Parking
Land
|
Acreage
|
No |
|
Fence Type
|
Fenced Yard |
|
Land Amenities
|
Park, Public Transit, Schools |
|
Sewer
|
Sanitary Sewer |
|
Size Depth
|
117 Ft ,6 In |
|
Size Frontage
|
45 Ft |
|
Size Irregular
|
45 X 117.5 Ft |
|
Size Total Text
|
45 X 117.5 Ft|under 1/2 Acre |
|
Zoning Description
|
Residential |
Rooms
| Level |
Type |
Length |
Width |
Dimensions |
|
Second Level |
Bedroom |
2.92 m |
6.46 m |
2.92 m x 6.46 m |
|
Basement |
Other |
3.52 m |
7.74 m |
3.52 m x 7.74 m |
|
Basement |
Recreational, Games Room |
6.39 m |
3.98 m |
6.39 m x 3.98 m |
|
Basement |
Bedroom |
4.03 m |
3.54 m |
4.03 m x 3.54 m |
|
Basement |
Laundry Room |
3.74 m |
2.65 m |
3.74 m x 2.65 m |
|
Main Level |
Living Room |
7.79 m |
3.83 m |
7.79 m x 3.83 m |
|
Main Level |
Dining Room |
3.11 m |
2.9 m |
3.11 m x 2.9 m |
|
Main Level |
Kitchen |
5.14 m |
2.99 m |
5.14 m x 2.99 m |
|
Main Level |
Primary Bedroom |
4.2 m |
3.63 m |
4.2 m x 3.63 m |
|
Main Level |
Bedroom 2 |
3.14 m |
3.01 m |
3.14 m x 3.01 m |
|
Main Level |
Den |
4.1 m |
3.41 m |
4.1 m x 3.41 m |
https://www.realtor.ca/real-estate/30175209/7-allison-drive-toronto-stonegate-queensway-stonegate-queensway