3 Bedroom
3 Bathroom
1,790 sqft
Other
Central Air Conditioning
Forced Air
$869,000
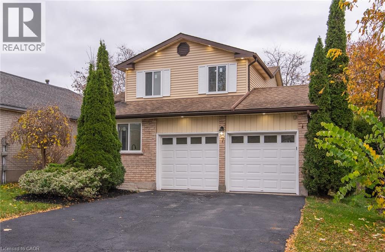
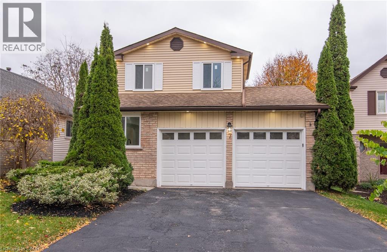
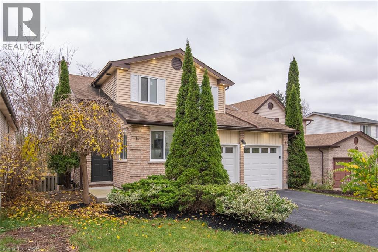
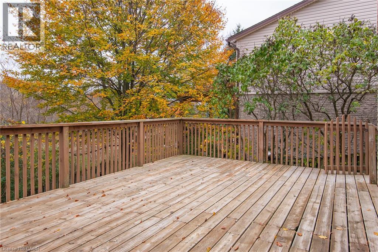
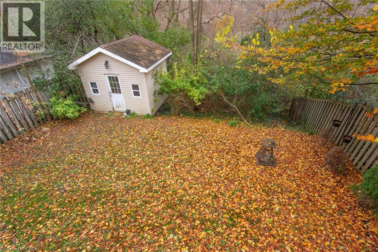
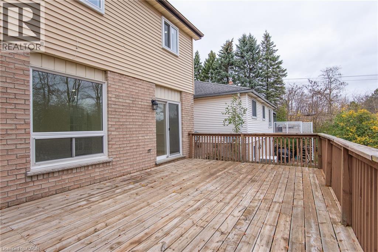
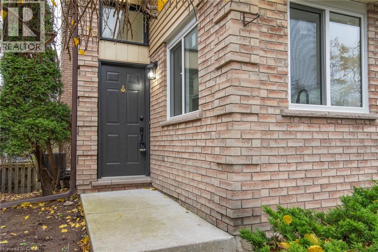
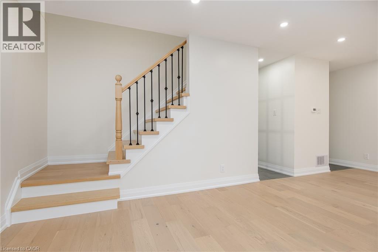
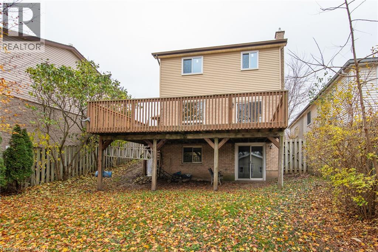
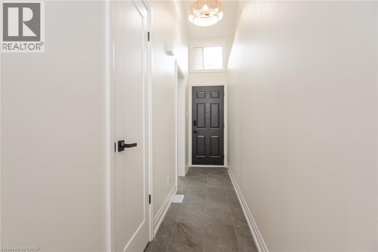
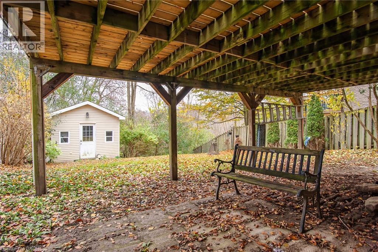
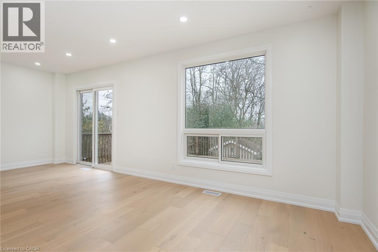
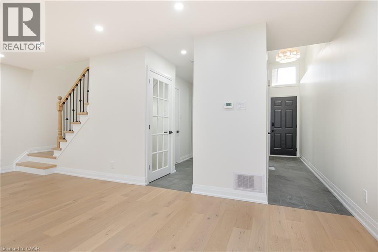
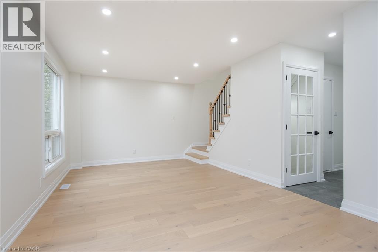
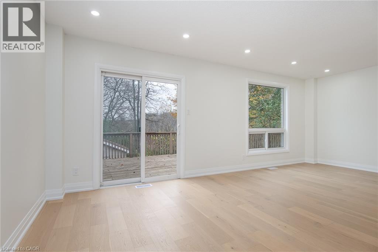
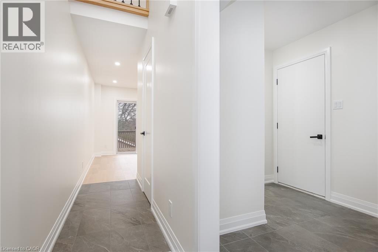
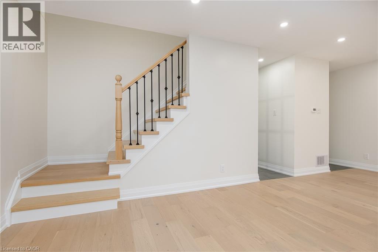
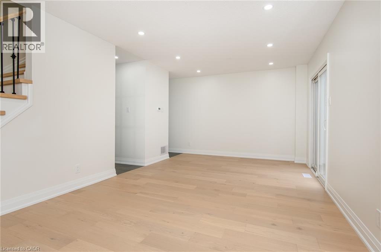
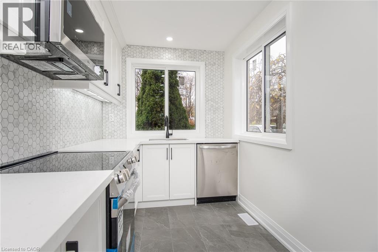
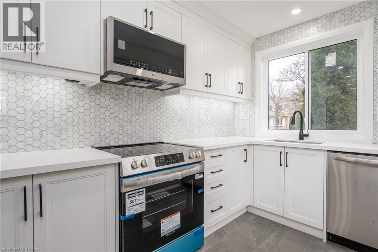
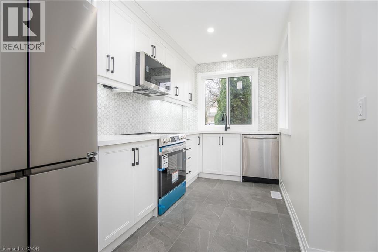
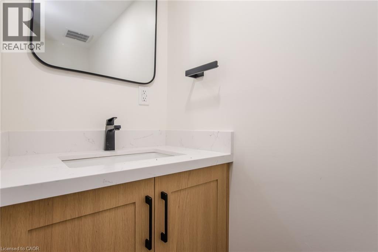
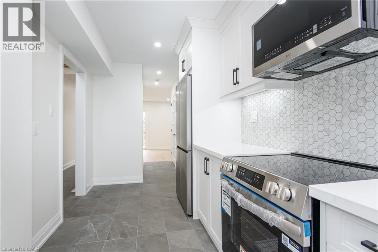
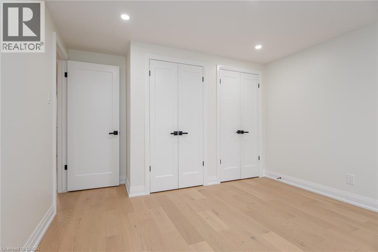
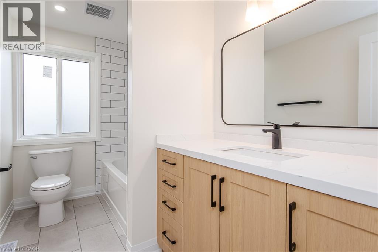
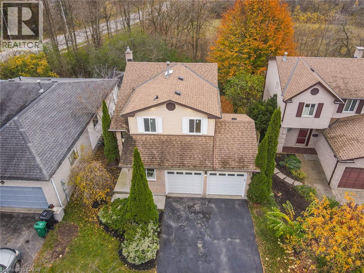
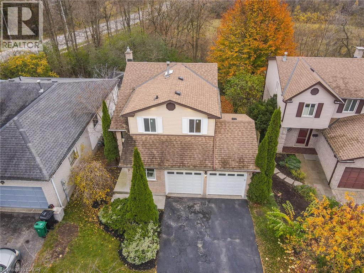
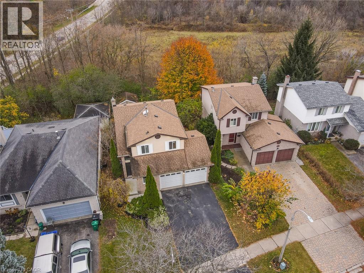
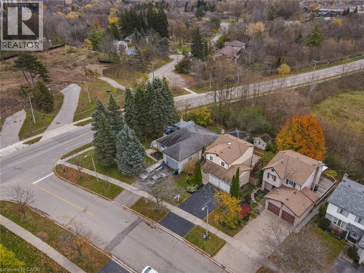
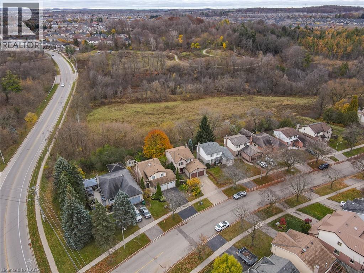
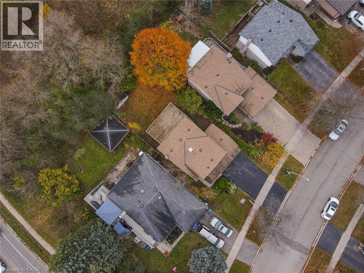
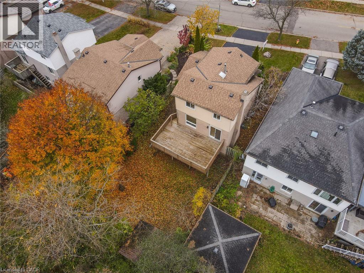
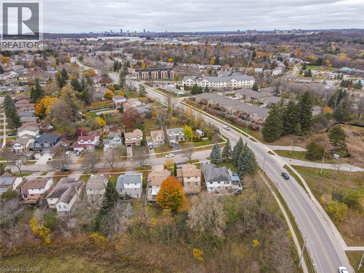
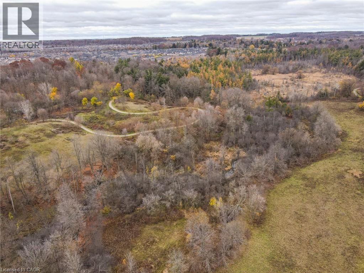
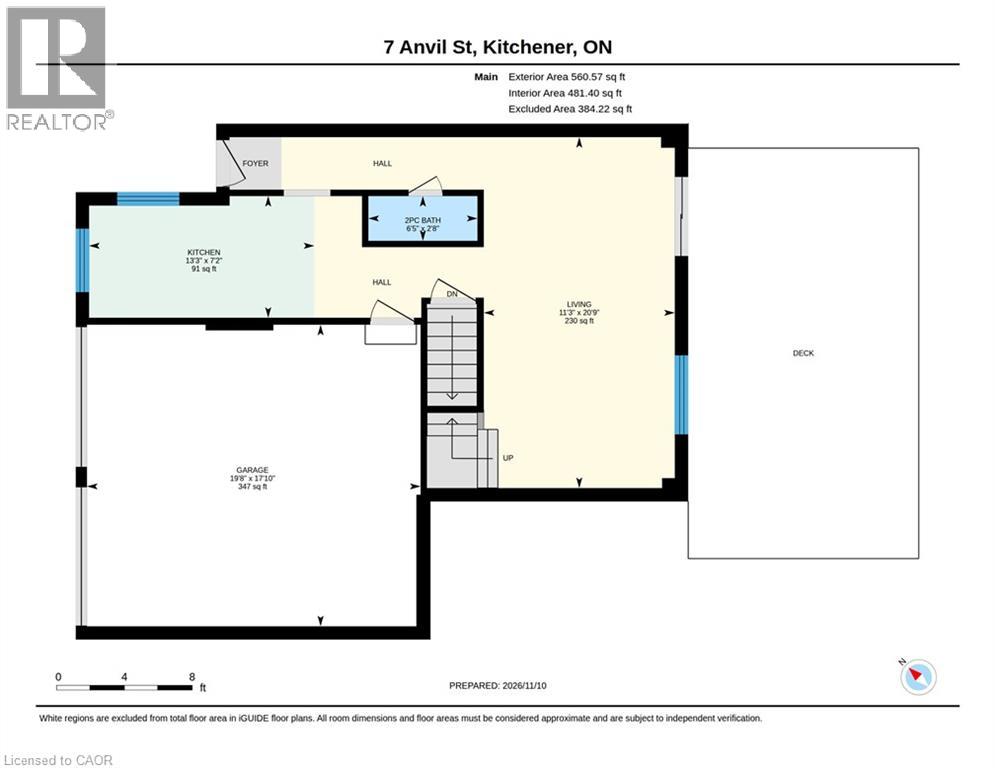
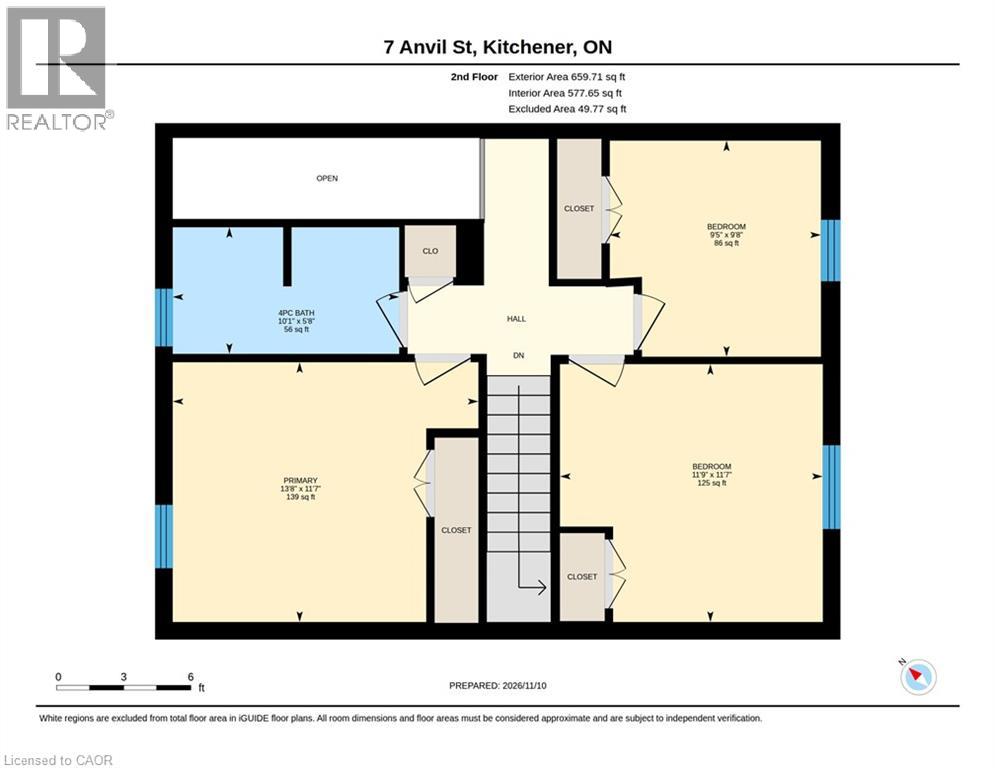
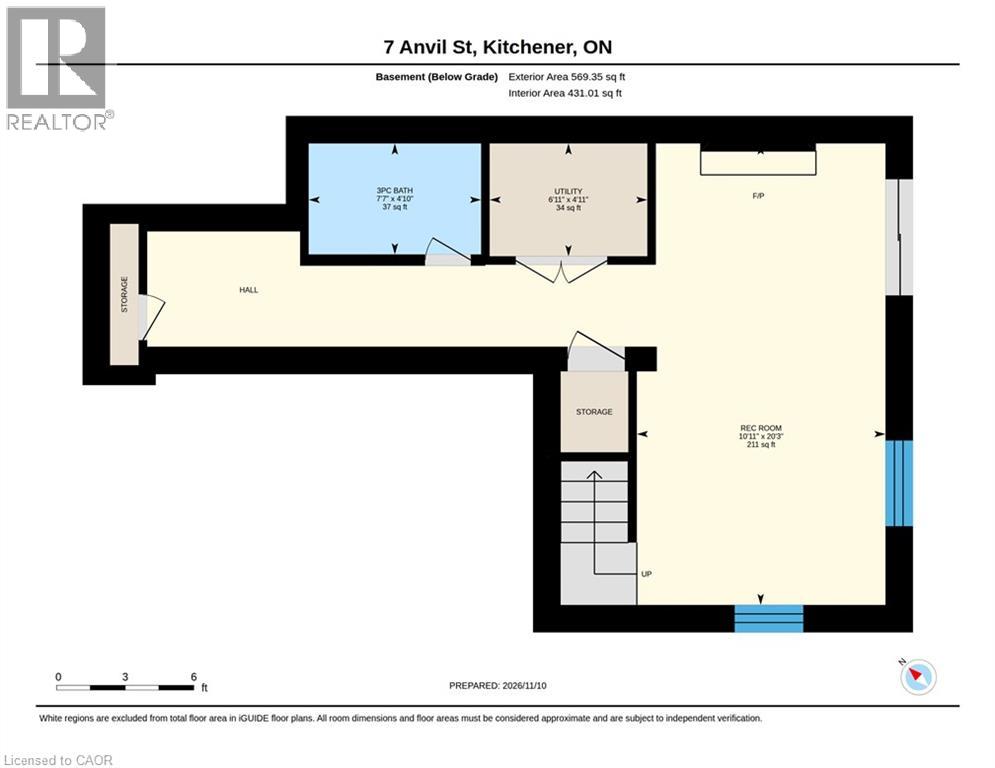
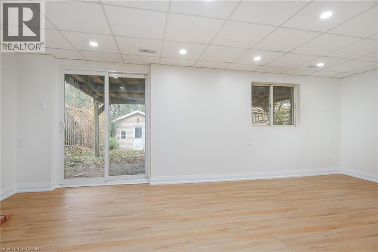
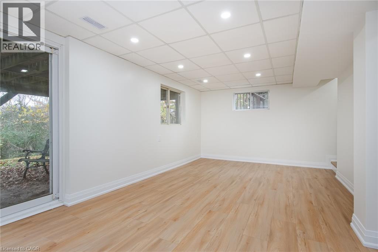
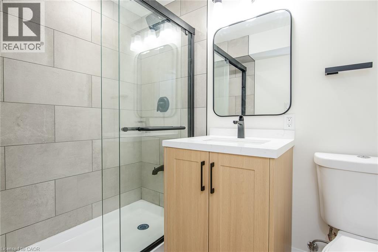
Welcome to 7 Anvil Street, a beautifully renovated modern farmhouse in Kitchener’s mature and desirable Pioneer Park neighbourhood. Situated on an impressive 40-foot by 130-foot lot backing onto green space, this 3-bedroom, 3-bathroom home has benefited from well over $100,000 in recent improvements, creating a truly move-in-ready home with high-quality finishes throughout. The bright main floor features a stunning new kitchen with quartz countertops, soft-close cabinetry, new stainless-steel appliances, stylish backsplash, built-in microwave, and under-cabinet lighting. New tile and hardwood flooring, replacement windows, upgraded doors and trim, pot lights, contemporary fixtures and fresh paint are complemented by a beautifully refinished hardwood staircase with modern metal spindles overlooking the main floor. Upstairs offers three bright bedrooms with hardwood flooring and a fully renovated bathroom. The finished walkout basement provides valuable additional living space, a renovated full bathroom, a refinished hardwood staircase and excellent flexibility for an in-law setup or potential future secondary suite, subject to municipal approvals. Outside, enjoy the deep landscaped lot backing onto green space, mature trees, a large elevated deck, powered shed and double-car garage with upgraded new doors. Ideally located near parks, schools, and trails, with convenient access to Highway 401.There is nothing left to do, just move in! This gorgeous home combines style, comfort, and an unbeatable setting—don’t miss your opportunity to make it yours. 7 Anvil Street combines the space, privacy and mature setting of an established neighbourhood with the style and convenience of a substantially renovated like new home. Perfect for a variety of lifestyles, this exceptional property is ready to simply move in and enjoy. (id:50976)
Property Details
|
MLS® Number
|
40877182 |
|
Property Type
|
Single Family |
|
Amenities Near By
|
Golf Nearby, Hospital, Park, Place Of Worship, Public Transit, Schools |
|
Community Features
|
Quiet Area, Community Centre |
|
Equipment Type
|
Water Heater |
|
Features
|
Paved Driveway, Automatic Garage Door Opener |
|
Parking Space Total
|
4 |
|
Rental Equipment Type
|
Water Heater |
|
Structure
|
Shed |
Building
|
Bathroom Total
|
3 |
|
Bedrooms Above Ground
|
3 |
|
Bedrooms Total
|
3 |
|
Appliances
|
Dishwasher, Dryer, Refrigerator, Stove, Washer, Hood Fan, Garage Door Opener |
|
Architectural Style
|
Other |
|
Basement Development
|
Finished |
|
Basement Type
|
Full (finished) |
|
Constructed Date
|
1985 |
|
Construction Style Attachment
|
Detached |
|
Cooling Type
|
Central Air Conditioning |
|
Exterior Finish
|
Brick, Vinyl Siding |
|
Foundation Type
|
Poured Concrete |
|
Half Bath Total
|
1 |
|
Heating Fuel
|
Natural Gas |
|
Heating Type
|
Forced Air |
|
Stories Total
|
2 |
|
Size Interior
|
1,790 Sqft |
|
Type
|
House |
|
Utility Water
|
Municipal Water |
Parking
Land
|
Access Type
|
Highway Nearby |
|
Acreage
|
No |
|
Land Amenities
|
Golf Nearby, Hospital, Park, Place Of Worship, Public Transit, Schools |
|
Sewer
|
Municipal Sewage System |
|
Size Depth
|
131 Ft |
|
Size Frontage
|
42 Ft |
|
Size Total Text
|
Under 1/2 Acre |
|
Zoning Description
|
R2c |
Rooms
| Level |
Type |
Length |
Width |
Dimensions |
|
Second Level |
4pc Bathroom |
|
|
Measurements not available |
|
Second Level |
Primary Bedroom |
|
|
13'8'' x 11'7'' |
|
Second Level |
Bedroom |
|
|
9'5'' x 9'8'' |
|
Second Level |
Bedroom |
|
|
11'9'' x 11'7'' |
|
Basement |
Utility Room |
|
|
8'11'' x 4'11'' |
|
Basement |
3pc Bathroom |
|
|
Measurements not available |
|
Basement |
Recreation Room |
|
|
20'3'' |
|
Main Level |
2pc Bathroom |
|
|
6'5'' x 2'8'' |
|
Main Level |
Kitchen |
|
|
13'3'' x 7'2'' |
|
Main Level |
Living Room |
|
|
20'9'' x 11'4'' |
https://www.realtor.ca/real-estate/30502594/7-anvil-street-kitchener