7 Bedroom
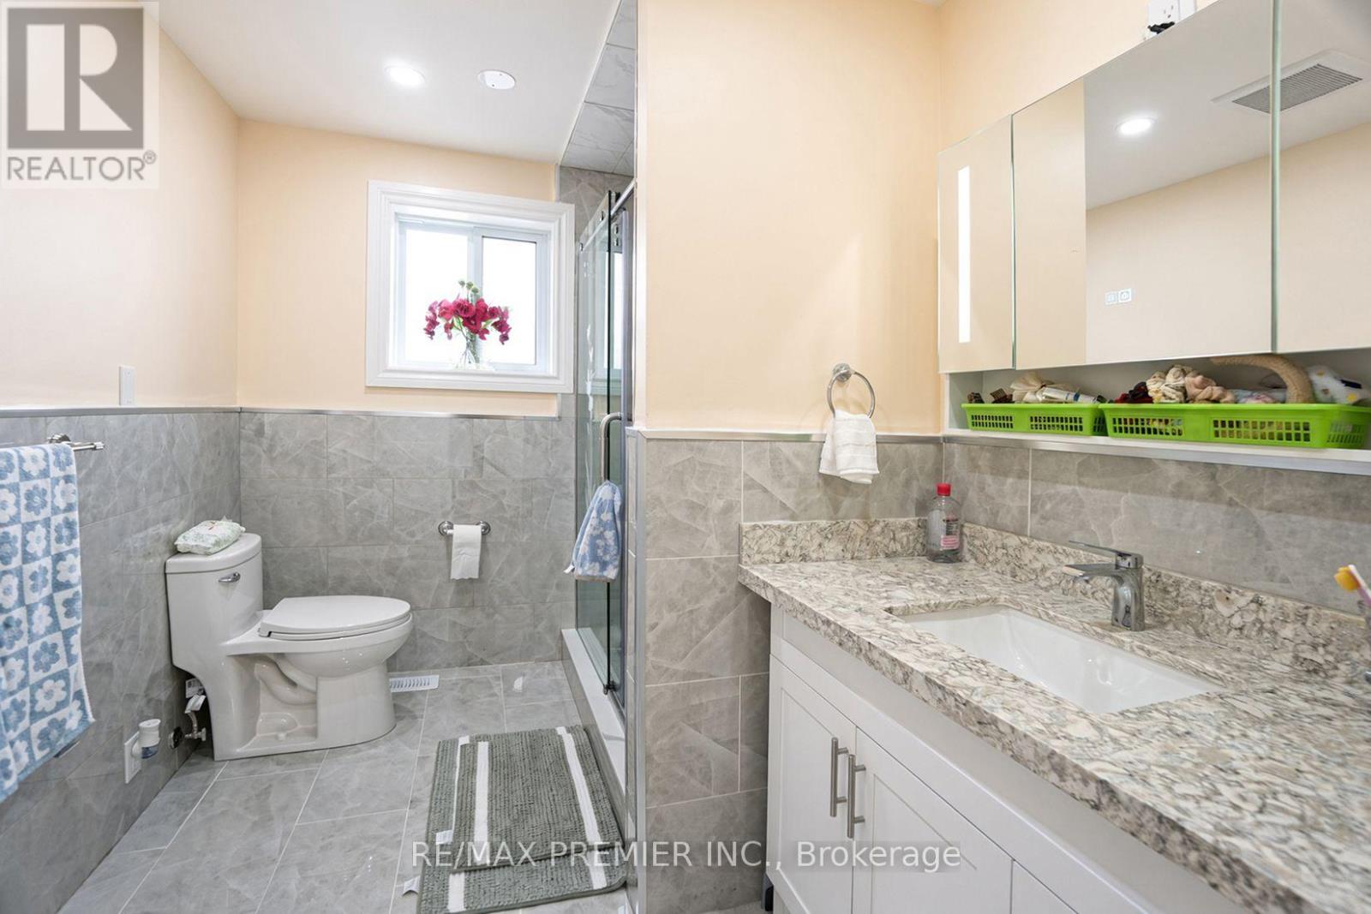
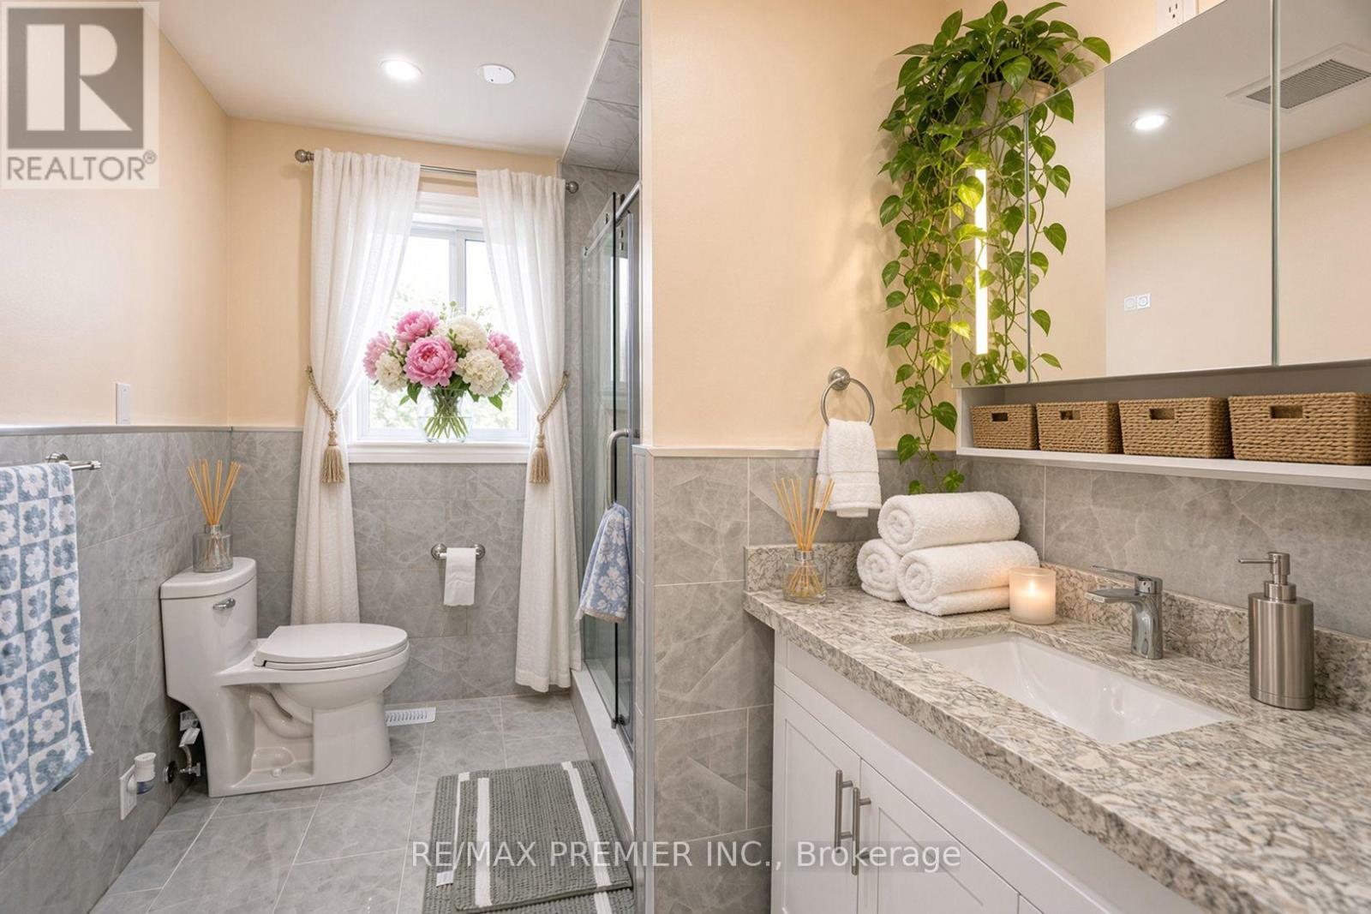
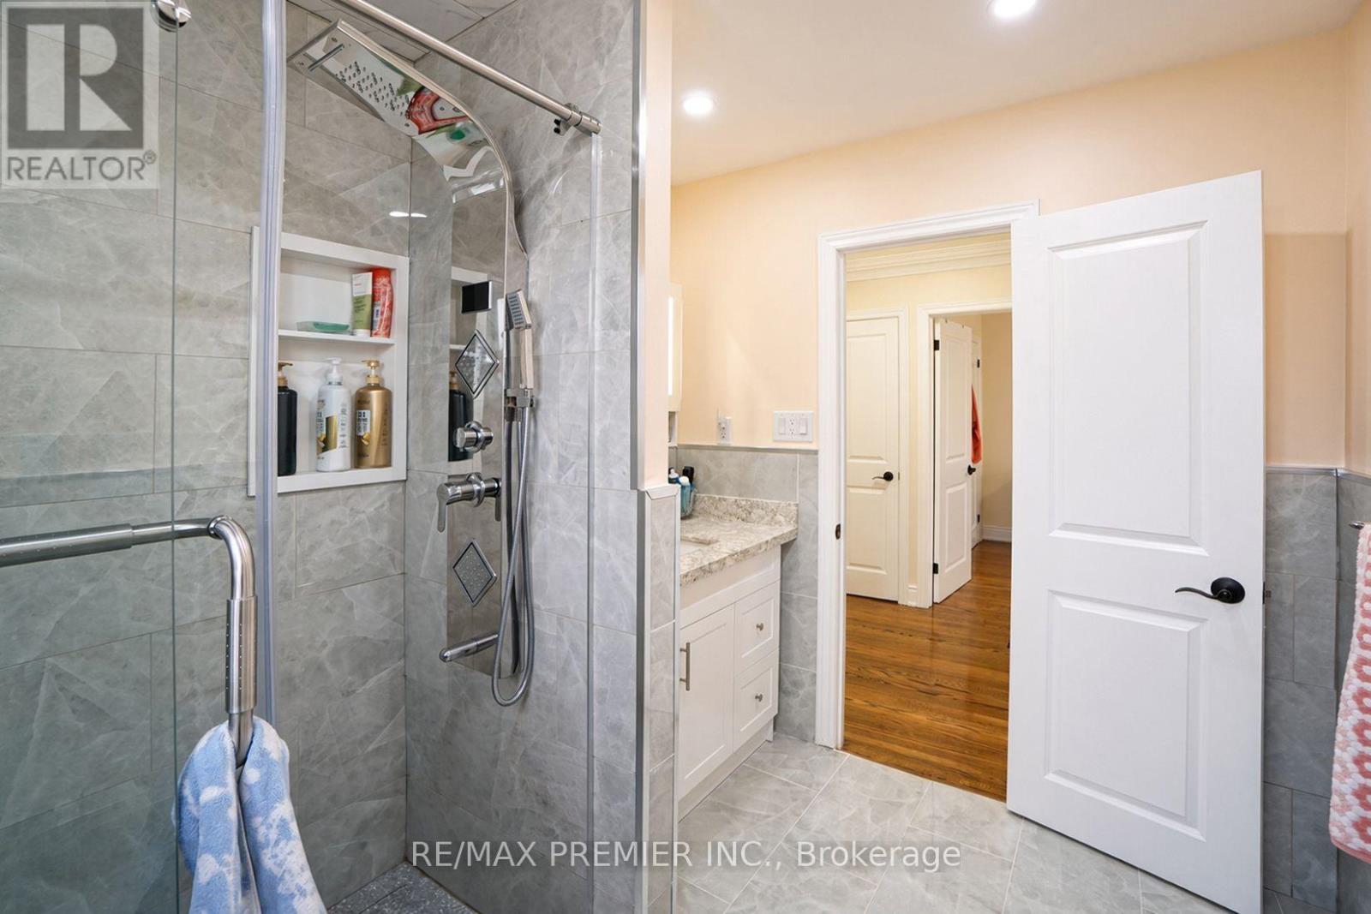
2 Bathroom
1,500 - 2,000 ft2
Central Air Conditioning
Forced Air
$800,000
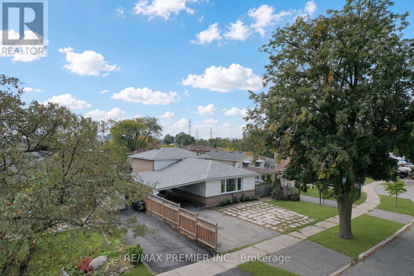
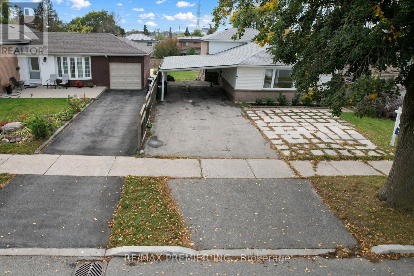
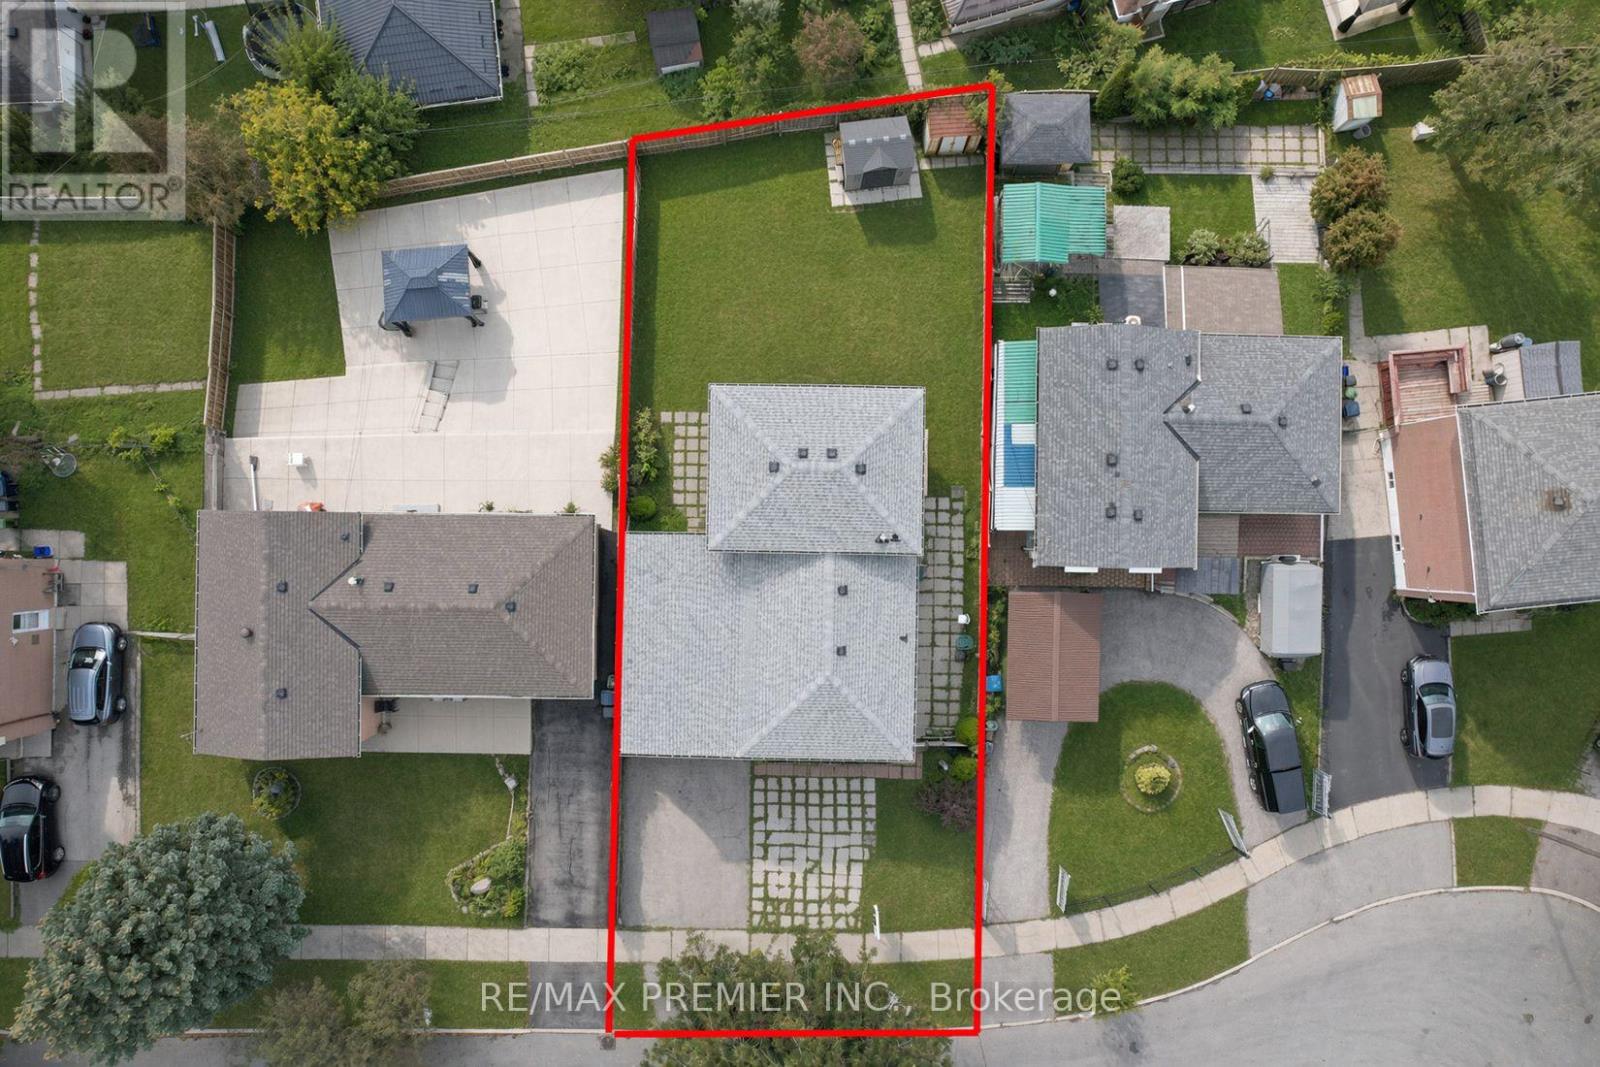
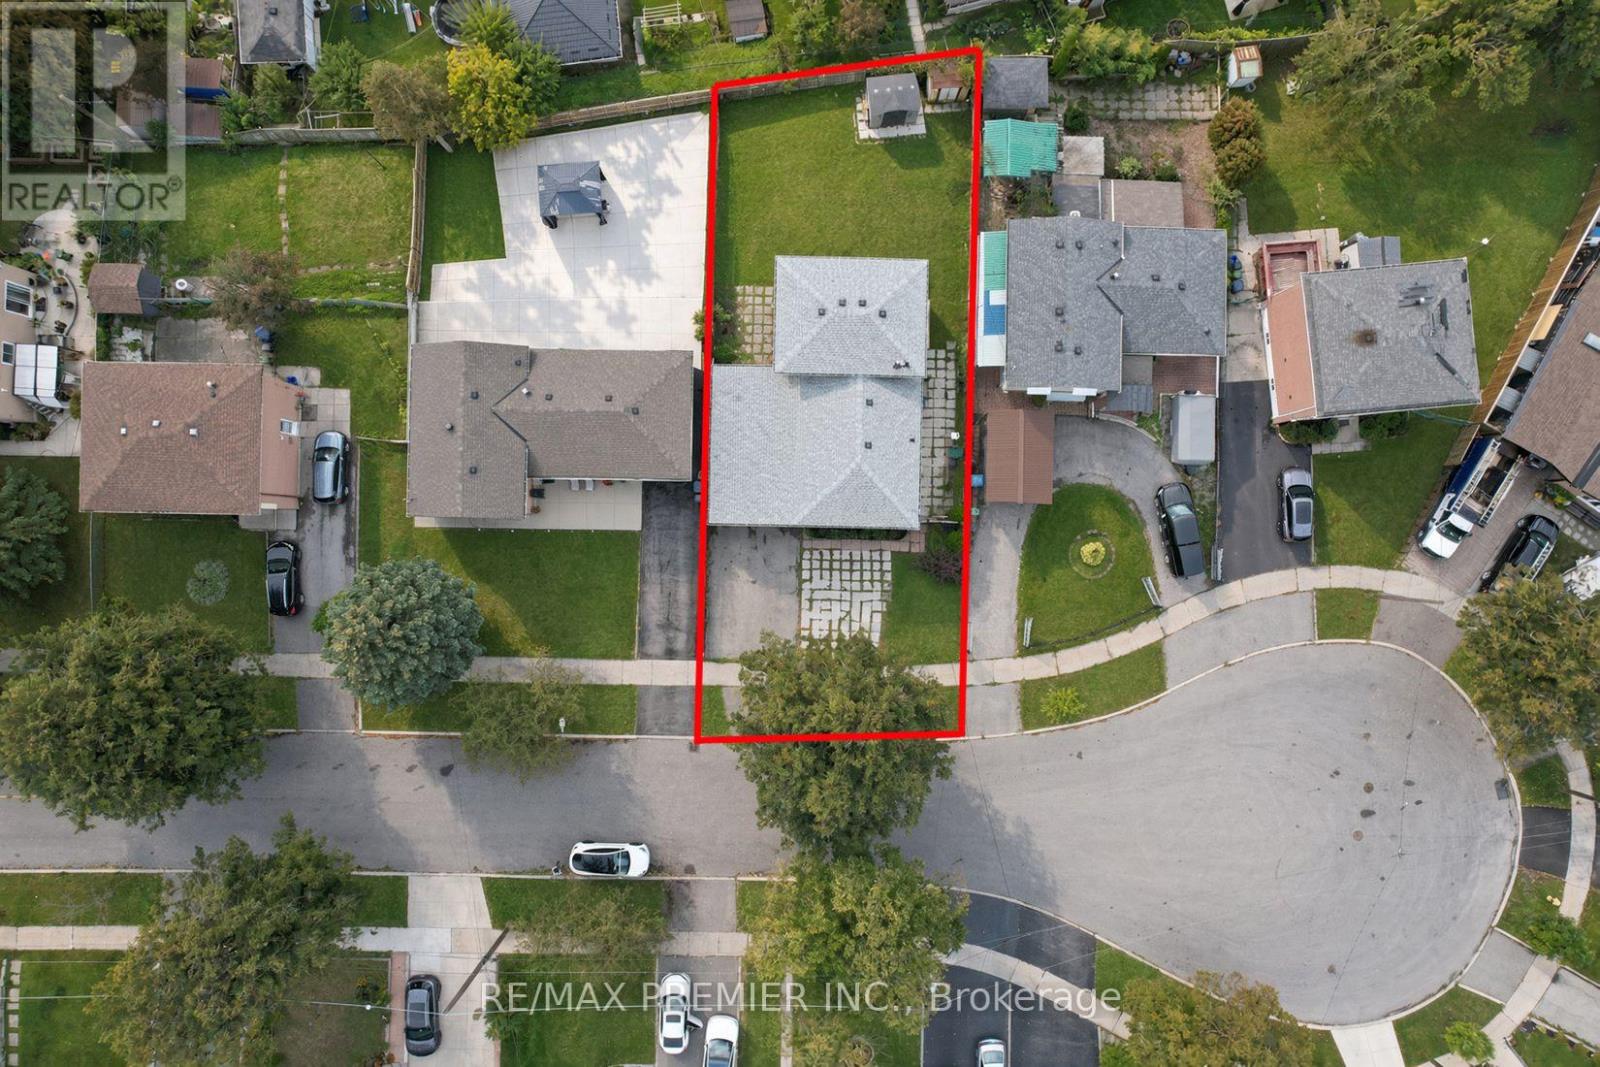
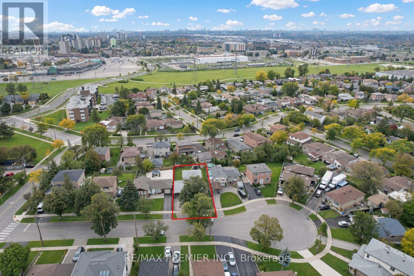
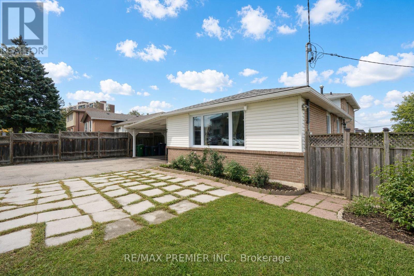
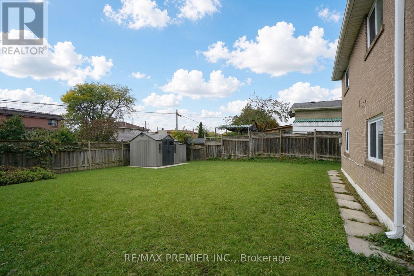
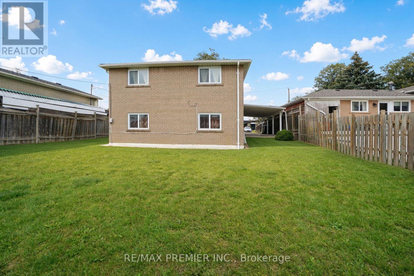
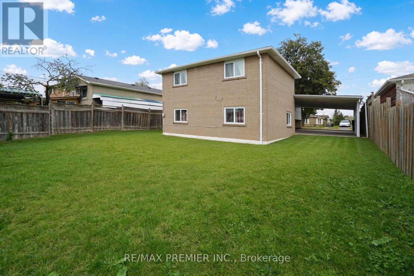
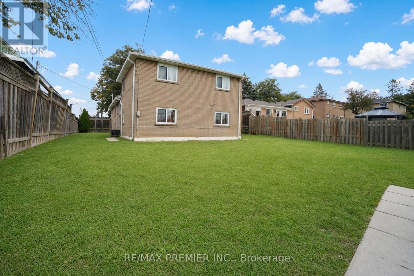
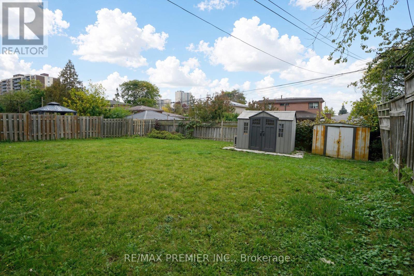
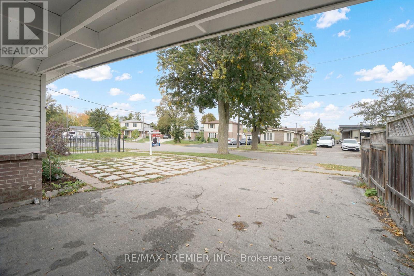
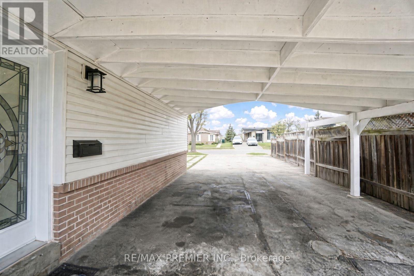
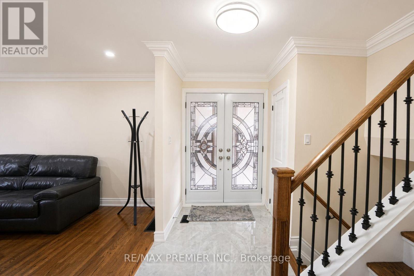
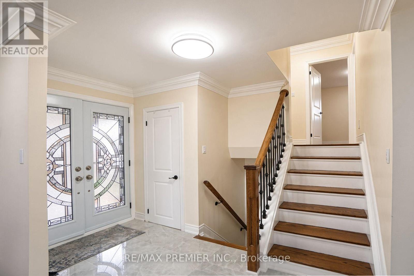
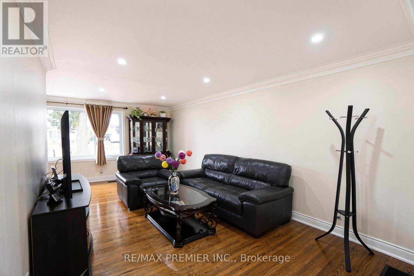
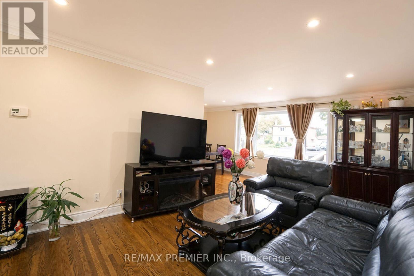
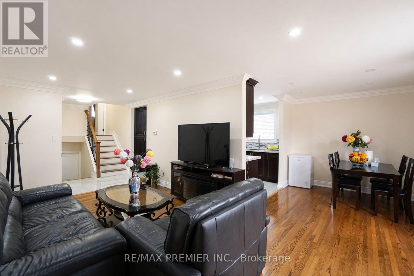
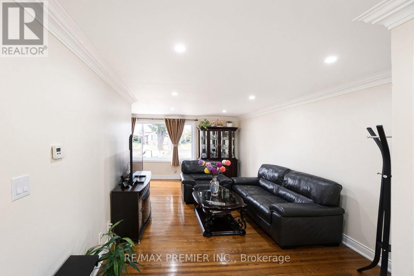
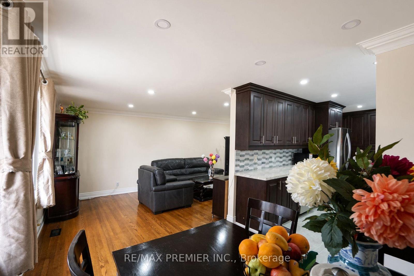
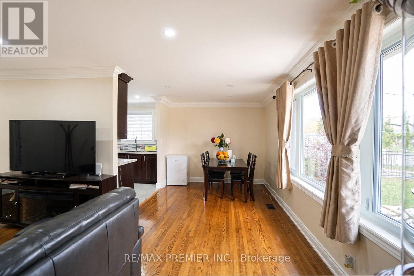
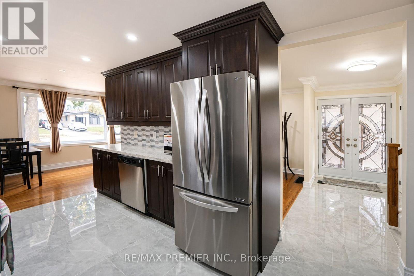
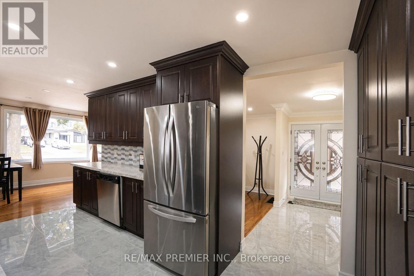
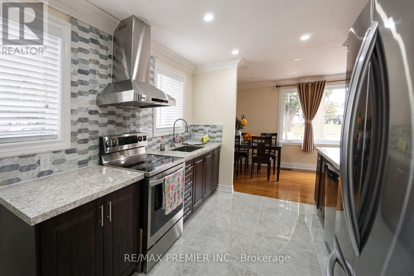
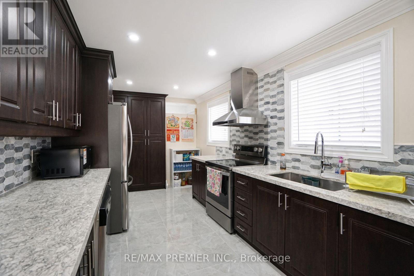
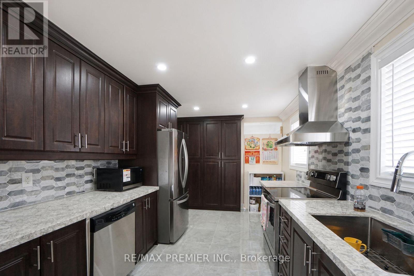
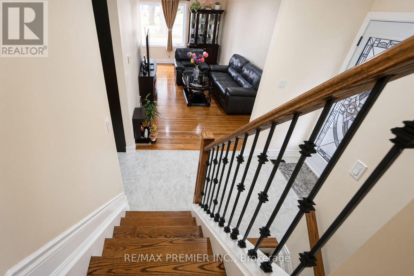
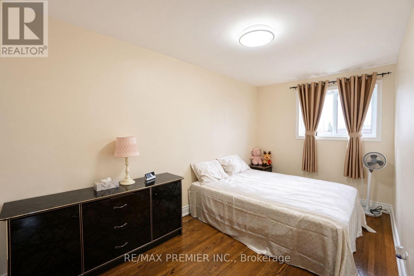
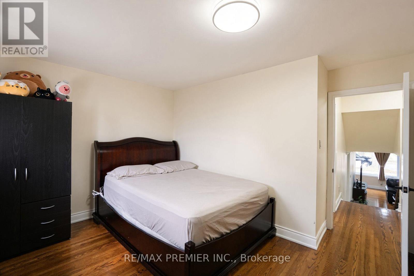
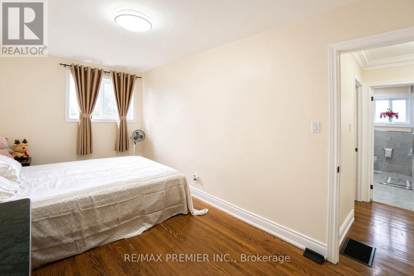
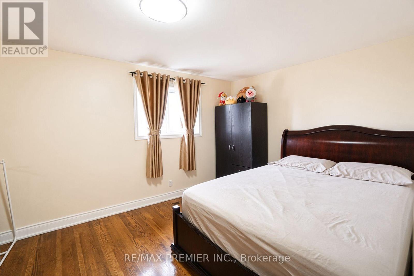
Welcome to 7 Artech Crt! This detached 3-level backsplit offers an excellent opportunity for first-time homebuyers, investors, or extended families. Featuring 2+5 bedrooms and a functional layout with plenty of space for comfortable living and rental potential. Great location close to Highway 400, Yorkgate Shopping Centre, supermarkets, schools, public transit and everyday amenities. Situated on a quiet court in a convenient Toronto location. Live in and generate rental income, or add value with your own personal touches. A fantastic opportunity with excellent potential! (id:50976)
Property Details
|
MLS® Number
|
W14029968 |
|
Property Type
|
Single Family |
|
Community Name
|
Black Creek |
|
Amenities Near By
|
Hospital, Park, Public Transit, Schools |
|
Community Features
|
Community Centre |
|
Features
|
Cul-de-sac |
|
Parking Space Total
|
6 |
Building
|
Bathroom Total
|
2 |
|
Bedrooms Above Ground
|
5 |
|
Bedrooms Below Ground
|
2 |
|
Bedrooms Total
|
7 |
|
Basement Development
|
Finished |
|
Basement Features
|
Separate Entrance |
|
Basement Type
|
N/a (finished), N/a |
|
Construction Style Attachment
|
Detached |
|
Construction Style Split Level
|
Backsplit |
|
Cooling Type
|
Central Air Conditioning |
|
Exterior Finish
|
Brick |
|
Flooring Type
|
Hardwood, Carpeted |
|
Foundation Type
|
Concrete |
|
Heating Fuel
|
Natural Gas |
|
Heating Type
|
Forced Air |
|
Size Interior
|
1,500 - 2,000 Ft2 |
|
Type
|
House |
|
Utility Water
|
Municipal Water |
Parking
Land
|
Acreage
|
No |
|
Land Amenities
|
Hospital, Park, Public Transit, Schools |
|
Sewer
|
Sanitary Sewer |
|
Size Depth
|
115 Ft |
|
Size Frontage
|
53 Ft |
|
Size Irregular
|
53 X 115 Ft |
|
Size Total Text
|
53 X 115 Ft |
Rooms
| Level |
Type |
Length |
Width |
Dimensions |
|
Second Level |
Primary Bedroom |
4.75 m |
2.42 m |
4.75 m x 2.42 m |
|
Second Level |
Bedroom 2 |
4.65 m |
3.04 m |
4.65 m x 3.04 m |
|
Lower Level |
Bedroom 3 |
2.92 m |
2.43 m |
2.92 m x 2.43 m |
|
Lower Level |
Bedroom 4 |
2.81 m |
2.65 m |
2.81 m x 2.65 m |
|
Lower Level |
Bedroom 5 |
3.8 m |
2.45 m |
3.8 m x 2.45 m |
|
Lower Level |
Bedroom |
3.8 m |
2.45 m |
3.8 m x 2.45 m |
|
Main Level |
Kitchen |
4.67 m |
2.9 m |
4.67 m x 2.9 m |
|
Main Level |
Living Room |
6.18 m |
6 m |
6.18 m x 6 m |
|
Main Level |
Dining Room |
6.18 m |
5 m |
6.18 m x 5 m |
https://www.realtor.ca/real-estate/30398462/7-artech-court-toronto-black-creek-black-creek