6 Bedroom
3 Bathroom
700 - 1,100 ft2
Bungalow
Central Air Conditioning
Forced Air
$899,000
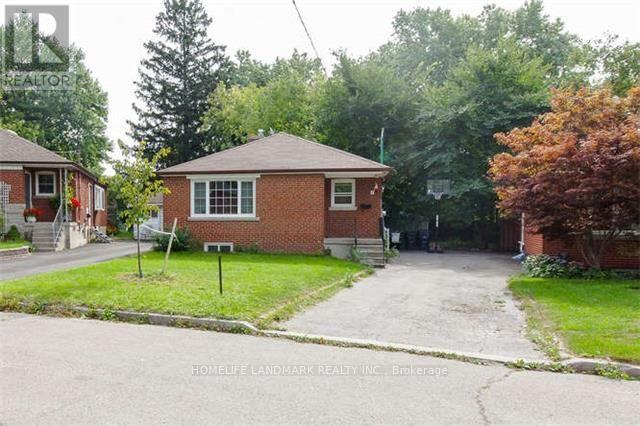
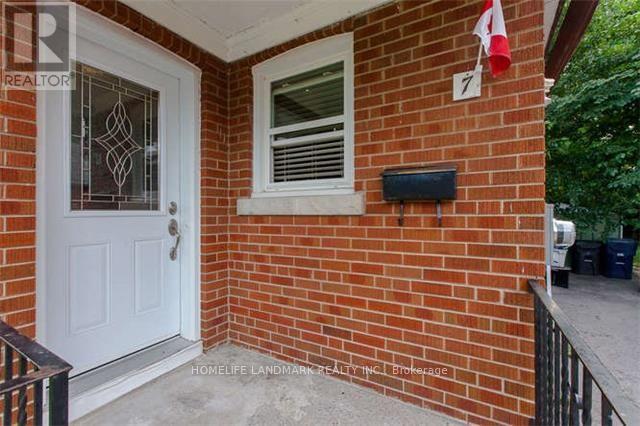
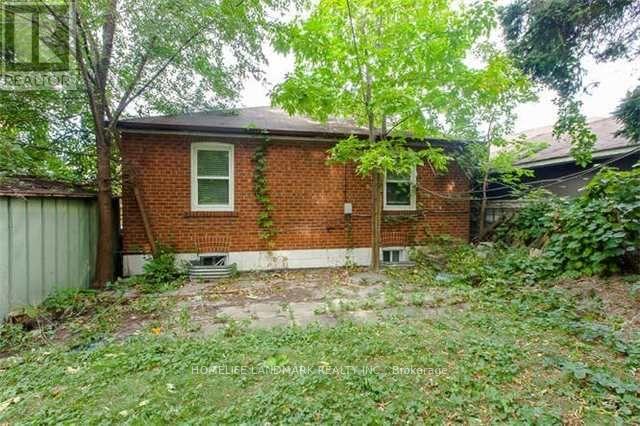
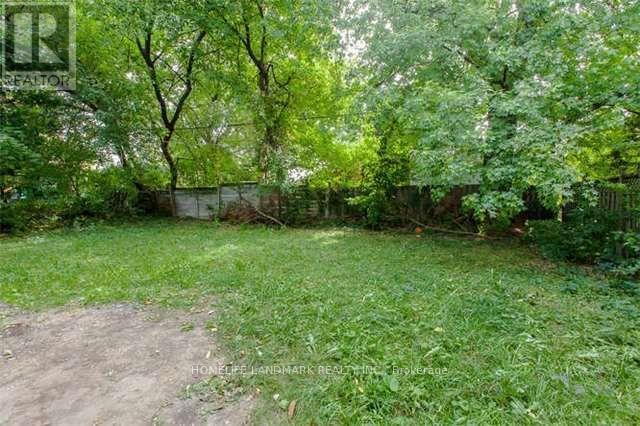
Priced For Quick Sale! Income-Producing Home!!! 3+3 Bedrooms with 2.5 washrooms, Detached Bungalow In High Demand Area With Finish Basement Apartment. This Home Features Hardwood Floors, Large Living/Dining Room, Modern Eat-In Kitchen With Upgraded Cupboards. Large Master Bedroom With Closet. Fully Fence Private Backyard. Ideally Located Close To Schools, Shopping, Parks, Public Transit. lot size108.89 ft x 36.00 ft x 120.32 ft x 63.44 ft. Located just a short walk to the Midland GO station and surrounded by fantastic neighbourhood amenities, this property is nestled in a vibrant, family-friendly community close to schools, parks, shopping, TTC, and major highways. Enjoy easy access to Kingston Road Village, The Bluffs, Rosetta McClain Gardens, and you're just minutes from the beach and downtown. (id:50976)
Property Details
|
MLS® Number
|
E13783138 |
|
Property Type
|
Single Family |
|
Community Name
|
Birchcliffe-Cliffside |
|
Features
|
Carpet Free |
|
Parking Space Total
|
4 |
Building
|
Bathroom Total
|
3 |
|
Bedrooms Above Ground
|
3 |
|
Bedrooms Below Ground
|
3 |
|
Bedrooms Total
|
6 |
|
Appliances
|
Dryer, Stove, Washer, Window Coverings, Refrigerator |
|
Architectural Style
|
Bungalow |
|
Basement Development
|
Finished |
|
Basement Features
|
Separate Entrance |
|
Basement Type
|
N/a (finished), N/a |
|
Construction Style Attachment
|
Detached |
|
Cooling Type
|
Central Air Conditioning |
|
Flooring Type
|
Hardwood, Ceramic, Laminate |
|
Foundation Type
|
Brick |
|
Half Bath Total
|
1 |
|
Heating Fuel
|
Natural Gas |
|
Heating Type
|
Forced Air |
|
Stories Total
|
1 |
|
Size Interior
|
700 - 1,100 Ft2 |
|
Type
|
House |
|
Utility Water
|
Municipal Water |
Parking
Land
|
Acreage
|
No |
|
Sewer
|
Sanitary Sewer |
|
Size Depth
|
114 Ft |
|
Size Frontage
|
36 Ft |
|
Size Irregular
|
36 X 114 Ft ; 108.89 Ft By 63.44 Ft |
|
Size Total Text
|
36 X 114 Ft ; 108.89 Ft By 63.44 Ft |
Rooms
| Level |
Type |
Length |
Width |
Dimensions |
|
Basement |
Family Room |
5.57 m |
3.95 m |
5.57 m x 3.95 m |
|
Basement |
Bedroom 4 |
3.93 m |
2.96 m |
3.93 m x 2.96 m |
|
Basement |
Bedroom 5 |
3.35 m |
3.34 m |
3.35 m x 3.34 m |
|
Basement |
Kitchen |
3.32 m |
2.8 m |
3.32 m x 2.8 m |
|
Main Level |
Living Room |
5.58 m |
4.09 m |
5.58 m x 4.09 m |
|
Main Level |
Dining Room |
5.58 m |
4.09 m |
5.58 m x 4.09 m |
|
Main Level |
Kitchen |
3.45 m |
3.09 m |
3.45 m x 3.09 m |
|
Main Level |
Primary Bedroom |
3.87 m |
3.06 m |
3.87 m x 3.06 m |
|
Main Level |
Bedroom 2 |
3.45 m |
2.79 m |
3.45 m x 2.79 m |
|
Main Level |
Bedroom 3 |
3.43 m |
2.76 m |
3.43 m x 2.76 m |
https://www.realtor.ca/real-estate/30278024/7-baudina-crescent-toronto-birchcliffe-cliffside-birchcliffe-cliffside