3 Bedroom
3 Bathroom
1,500 - 2,000 ft2
Central Air Conditioning
Forced Air
$668,000Maintenance, Parcel of Tied Land
$89 Monthly
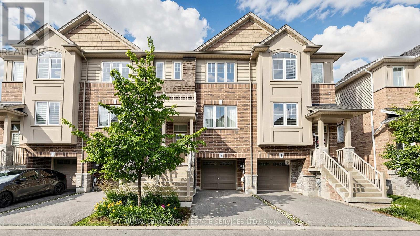
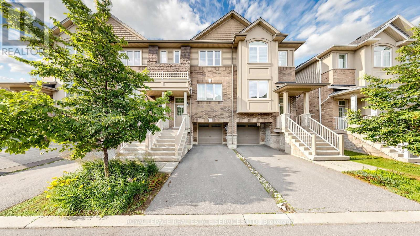
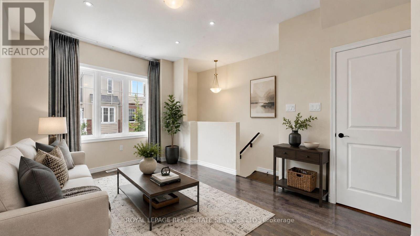
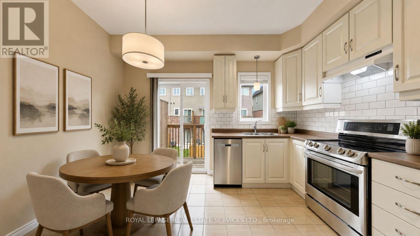
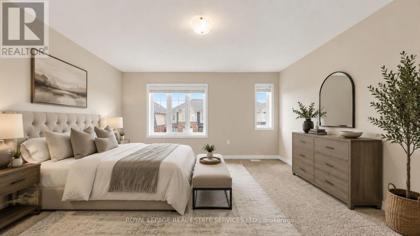
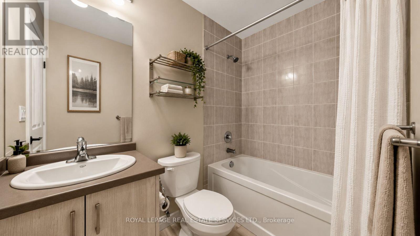
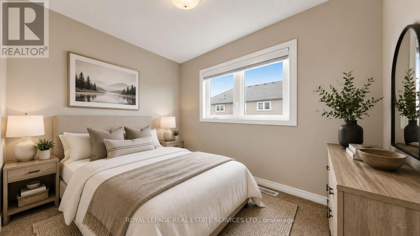
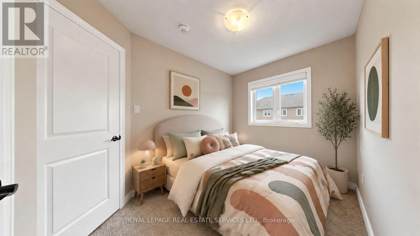
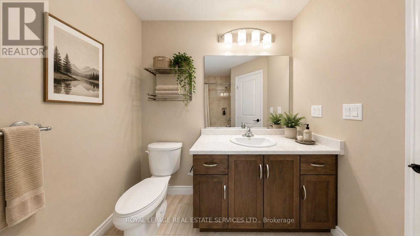
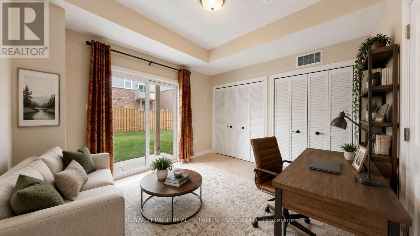
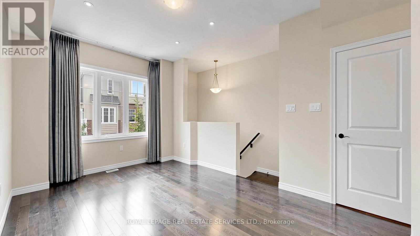
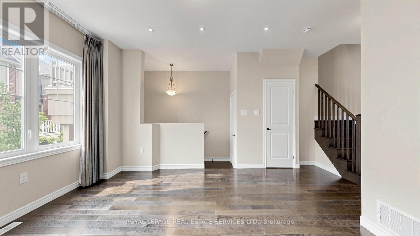
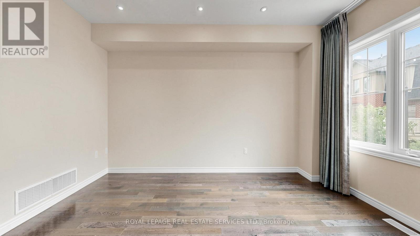
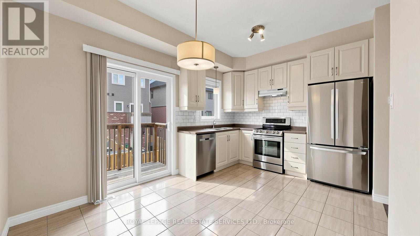
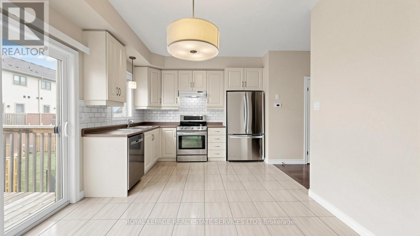
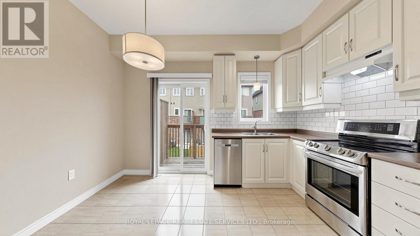
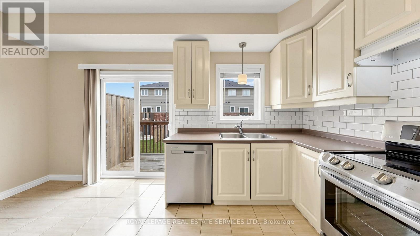
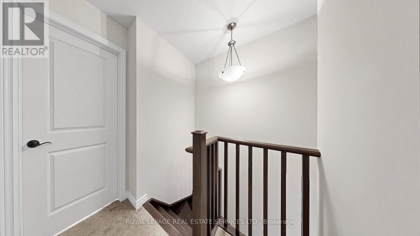
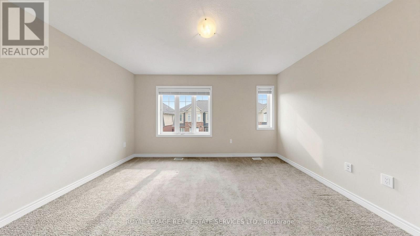
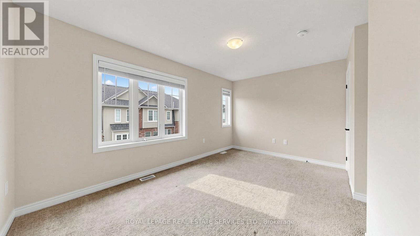
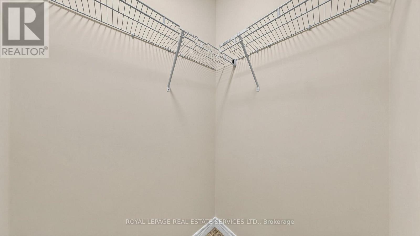
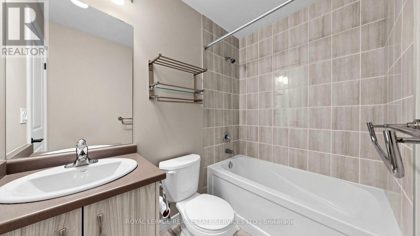
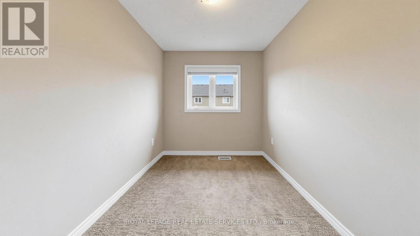
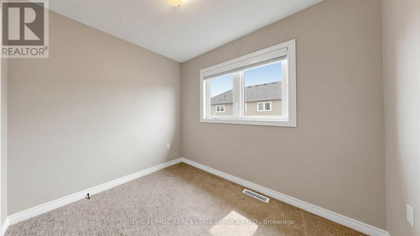
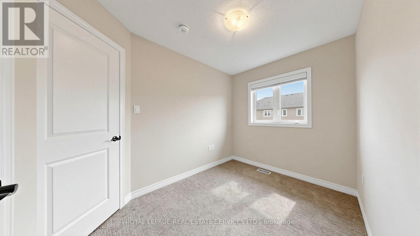
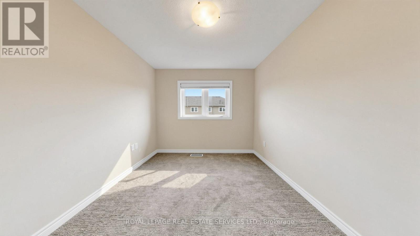
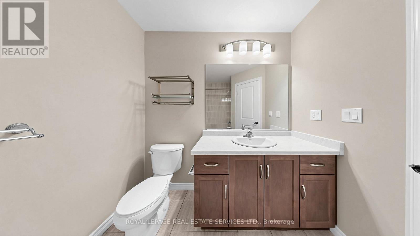
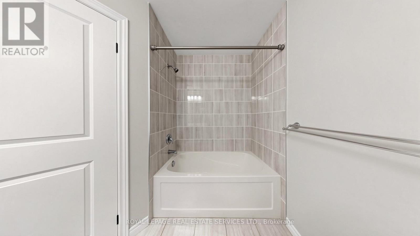
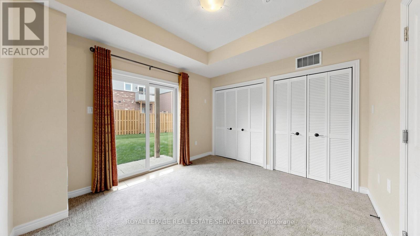
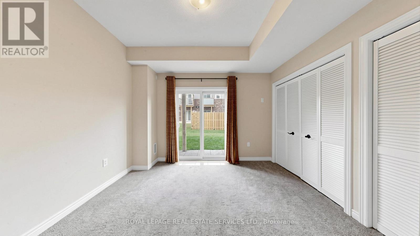
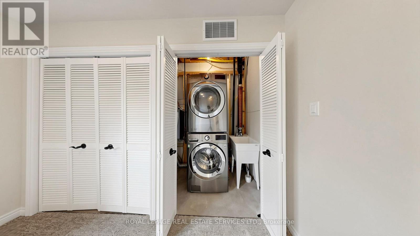
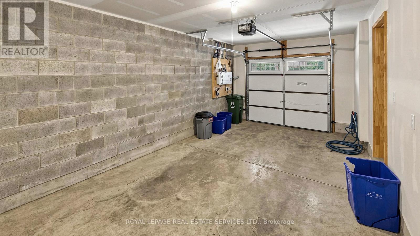
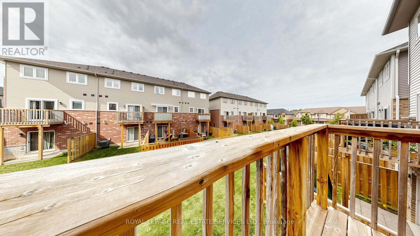
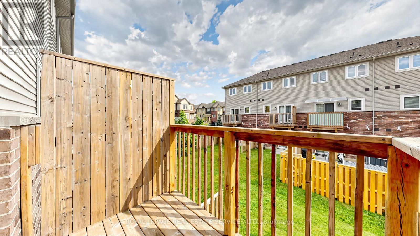
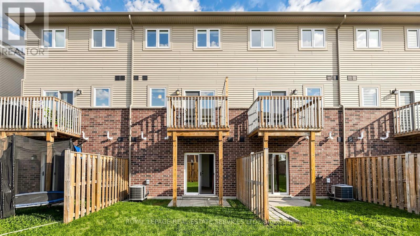
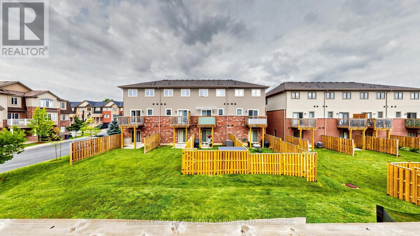
Welcome to this beautifully maintained townhouse offering 3 bedrooms, 3 bathrooms, and approximately 1,700 sqft. of thoughtfully designed living space. The bright, open-concept main floor features a modern kitchen with stainless steel appliances, ample cabinetry, a breakfast area, and a walk-out to a spacious balcony-perfect for morning coffee or outdoor entertaining. The finished walk-out basement adds valuable flexible living space, ideal for a family room, home office, gym, or play area, with direct access to the backyard. Upstairs, the primary bedroom offers a walk-in closet and a private 4-piece ensuite, while two additional bedrooms provide comfortable accommodation for family or guests. Complete with an attached 1-car garage, this home is ideally situated within walking distance to Tiffany Hills Elementary School, Hamilton District Christian High School, and Redeemer University, and just a 12-minute drive to both Mohawk College and McMaster University. Conveniently located close to parks, shopping, dining, and major highways, this is an exceptional opportunity for first-time buyers, growing families, downsizers, or investors alike. (id:50976)
Open House
This property has open houses!
Starts at:
2:00 pm
Ends at:
4:00 pm
Property Details
|
MLS® Number
|
X13537034 |
|
Property Type
|
Single Family |
|
Community Name
|
Ancaster |
|
Amenities Near By
|
Park, Public Transit, Schools |
|
Equipment Type
|
Water Heater |
|
Parking Space Total
|
2 |
|
Rental Equipment Type
|
Water Heater |
Building
|
Bathroom Total
|
3 |
|
Bedrooms Above Ground
|
3 |
|
Bedrooms Total
|
3 |
|
Age
|
New Building |
|
Appliances
|
Dishwasher, Garage Door Opener, Hood Fan, Oven, Stove, Window Coverings, Refrigerator |
|
Basement Development
|
Finished |
|
Basement Features
|
Walk Out |
|
Basement Type
|
N/a (finished) |
|
Construction Style Attachment
|
Attached |
|
Cooling Type
|
Central Air Conditioning |
|
Exterior Finish
|
Brick |
|
Flooring Type
|
Hardwood, Ceramic, Carpeted |
|
Foundation Type
|
Poured Concrete |
|
Half Bath Total
|
1 |
|
Heating Fuel
|
Natural Gas |
|
Heating Type
|
Forced Air |
|
Stories Total
|
3 |
|
Size Interior
|
1,500 - 2,000 Ft2 |
|
Type
|
Row / Townhouse |
|
Utility Water
|
Municipal Water |
Parking
Land
|
Acreage
|
No |
|
Land Amenities
|
Park, Public Transit, Schools |
|
Sewer
|
Sanitary Sewer |
|
Size Depth
|
84 Ft |
|
Size Frontage
|
17 Ft |
|
Size Irregular
|
17 X 84 Ft |
|
Size Total Text
|
17 X 84 Ft |
Rooms
| Level |
Type |
Length |
Width |
Dimensions |
|
Second Level |
Kitchen |
4.61 m |
3.38 m |
4.61 m x 3.38 m |
|
Second Level |
Eating Area |
|
|
Measurements not available |
|
Second Level |
Family Room |
|
|
Measurements not available |
|
Third Level |
Primary Bedroom |
4.6 m |
3.26 m |
4.6 m x 3.26 m |
|
Third Level |
Bedroom 2 |
2.4 m |
2.99 m |
2.4 m x 2.99 m |
|
Third Level |
Bedroom 3 |
2.17 m |
3 m |
2.17 m x 3 m |
|
Main Level |
Den |
3.6 m |
5 m |
3.6 m x 5 m |
https://www.realtor.ca/real-estate/30004640/7-birot-lane-hamilton-ancaster-ancaster