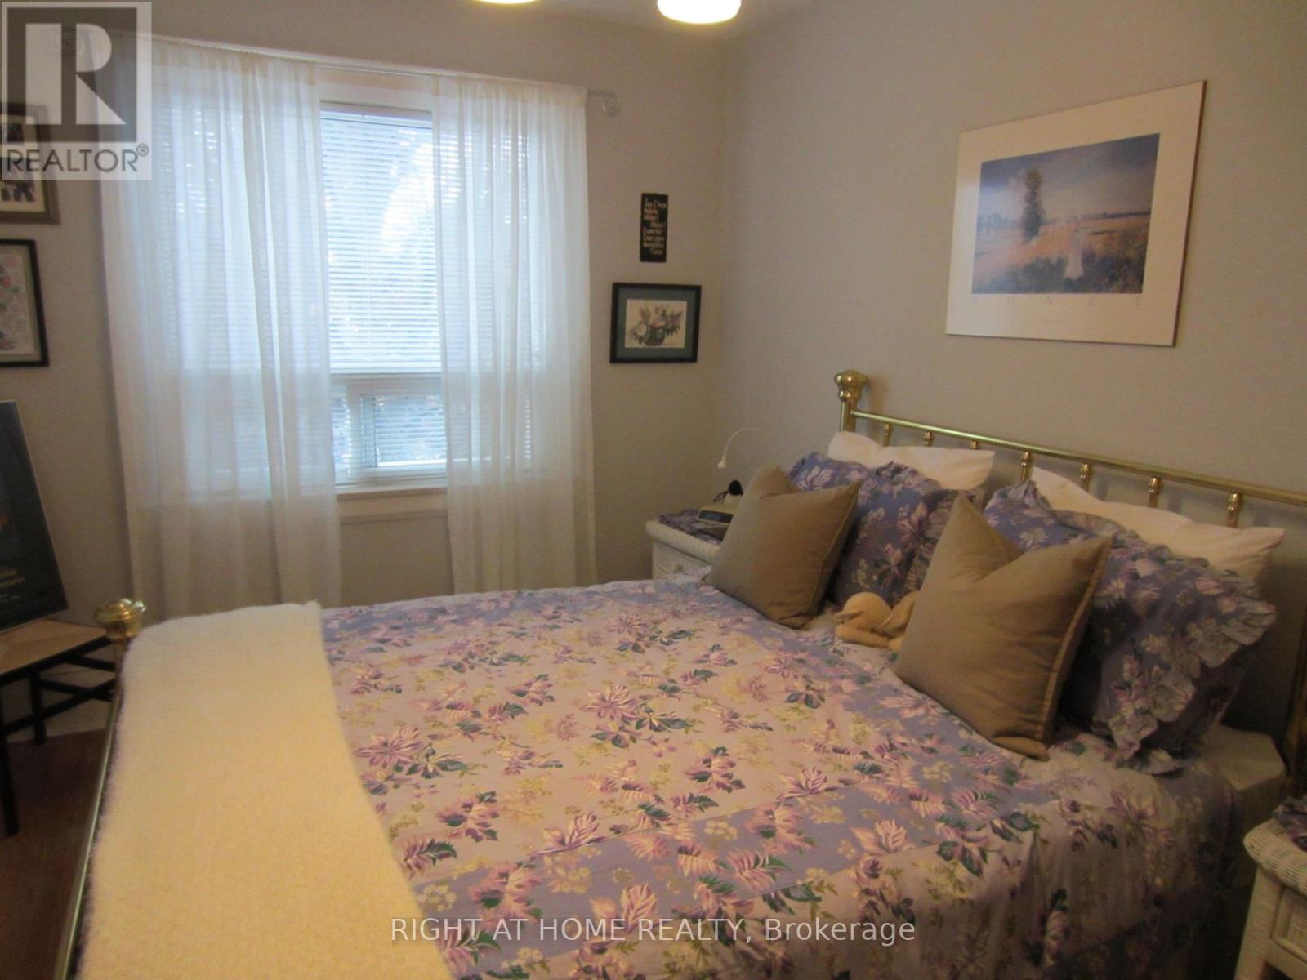
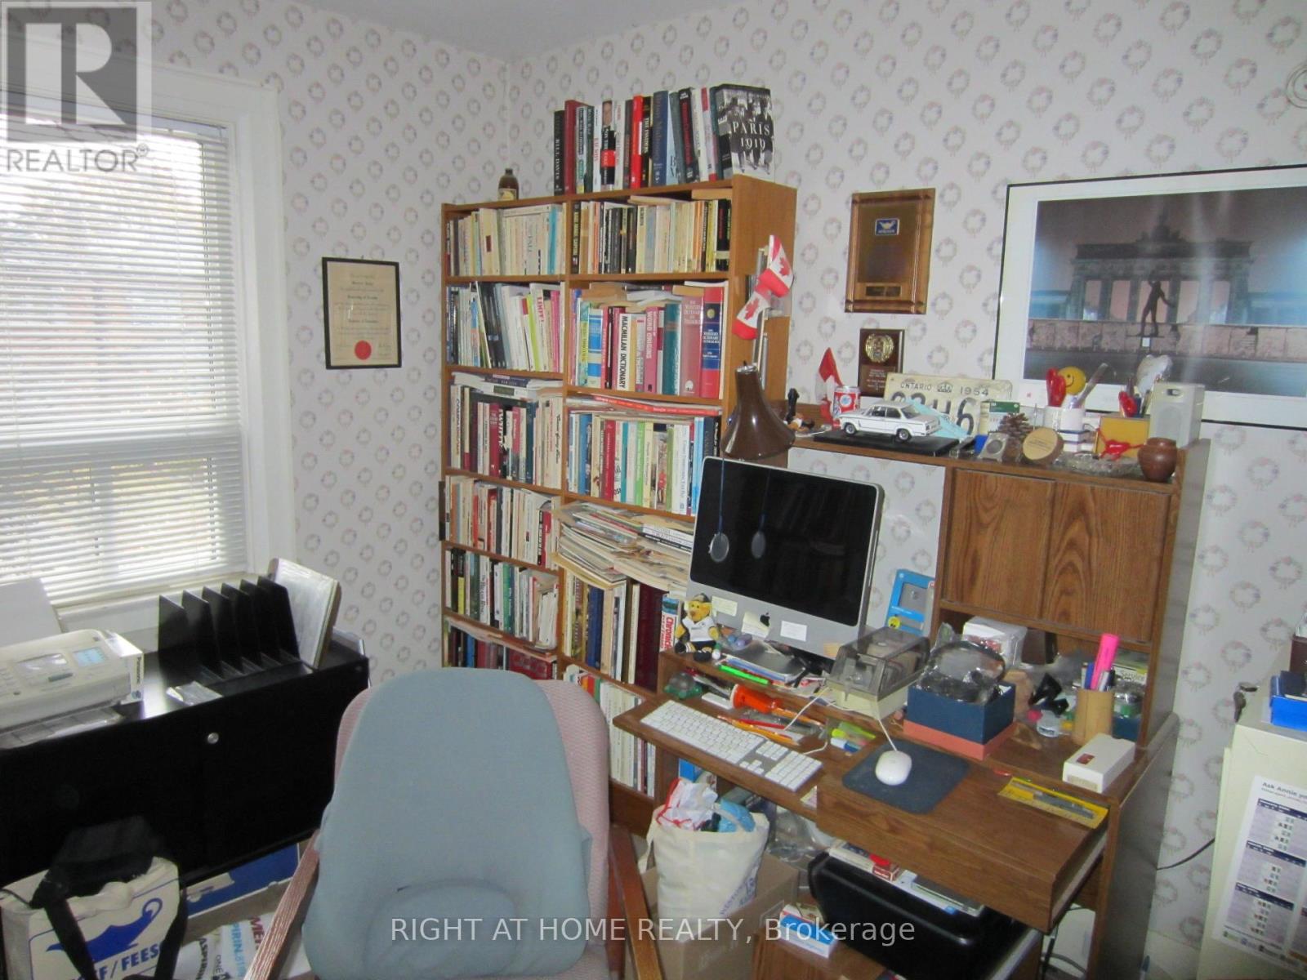
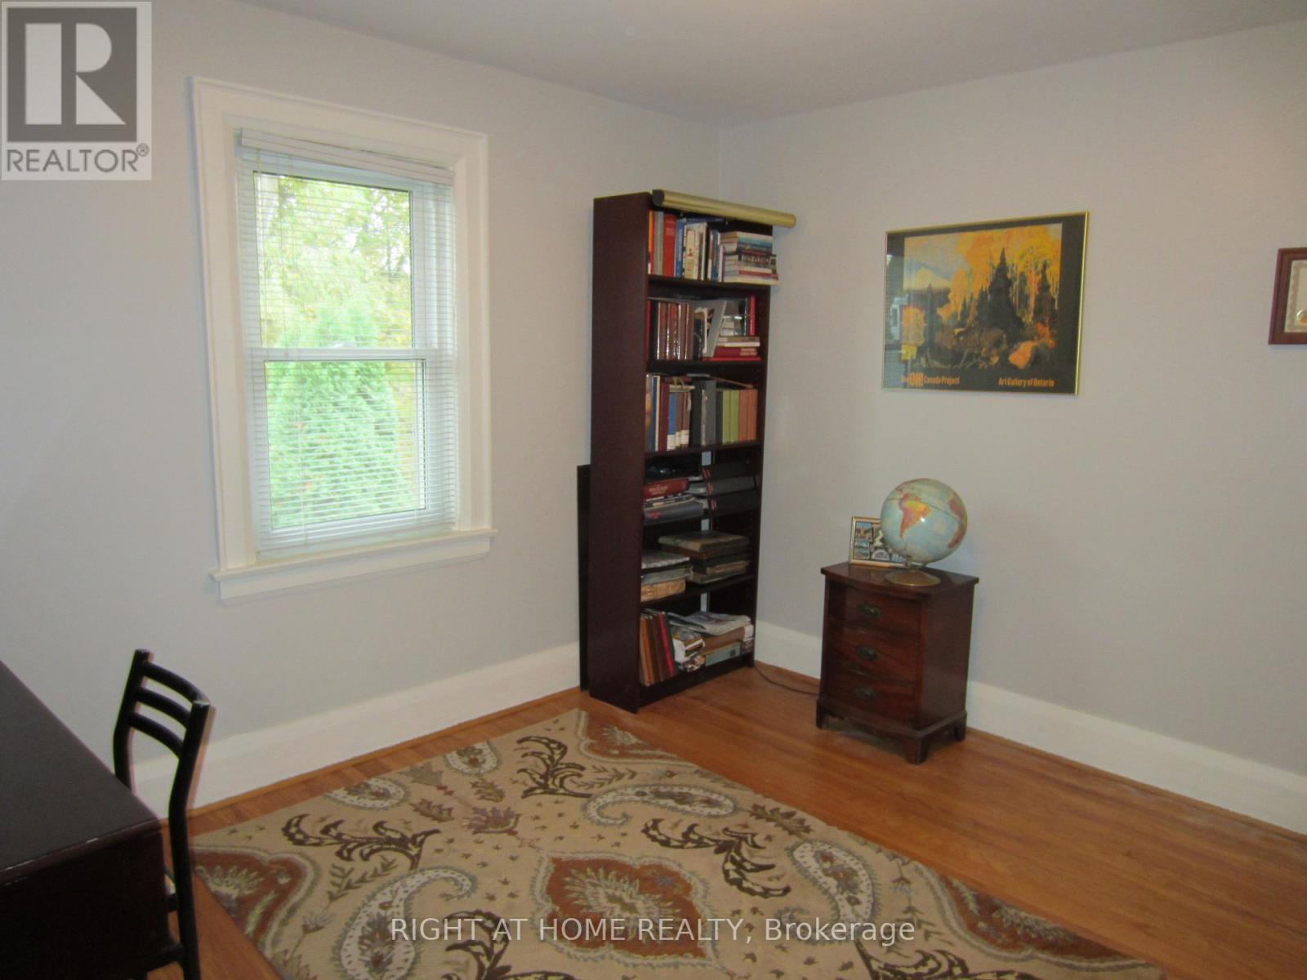
3 Bedroom
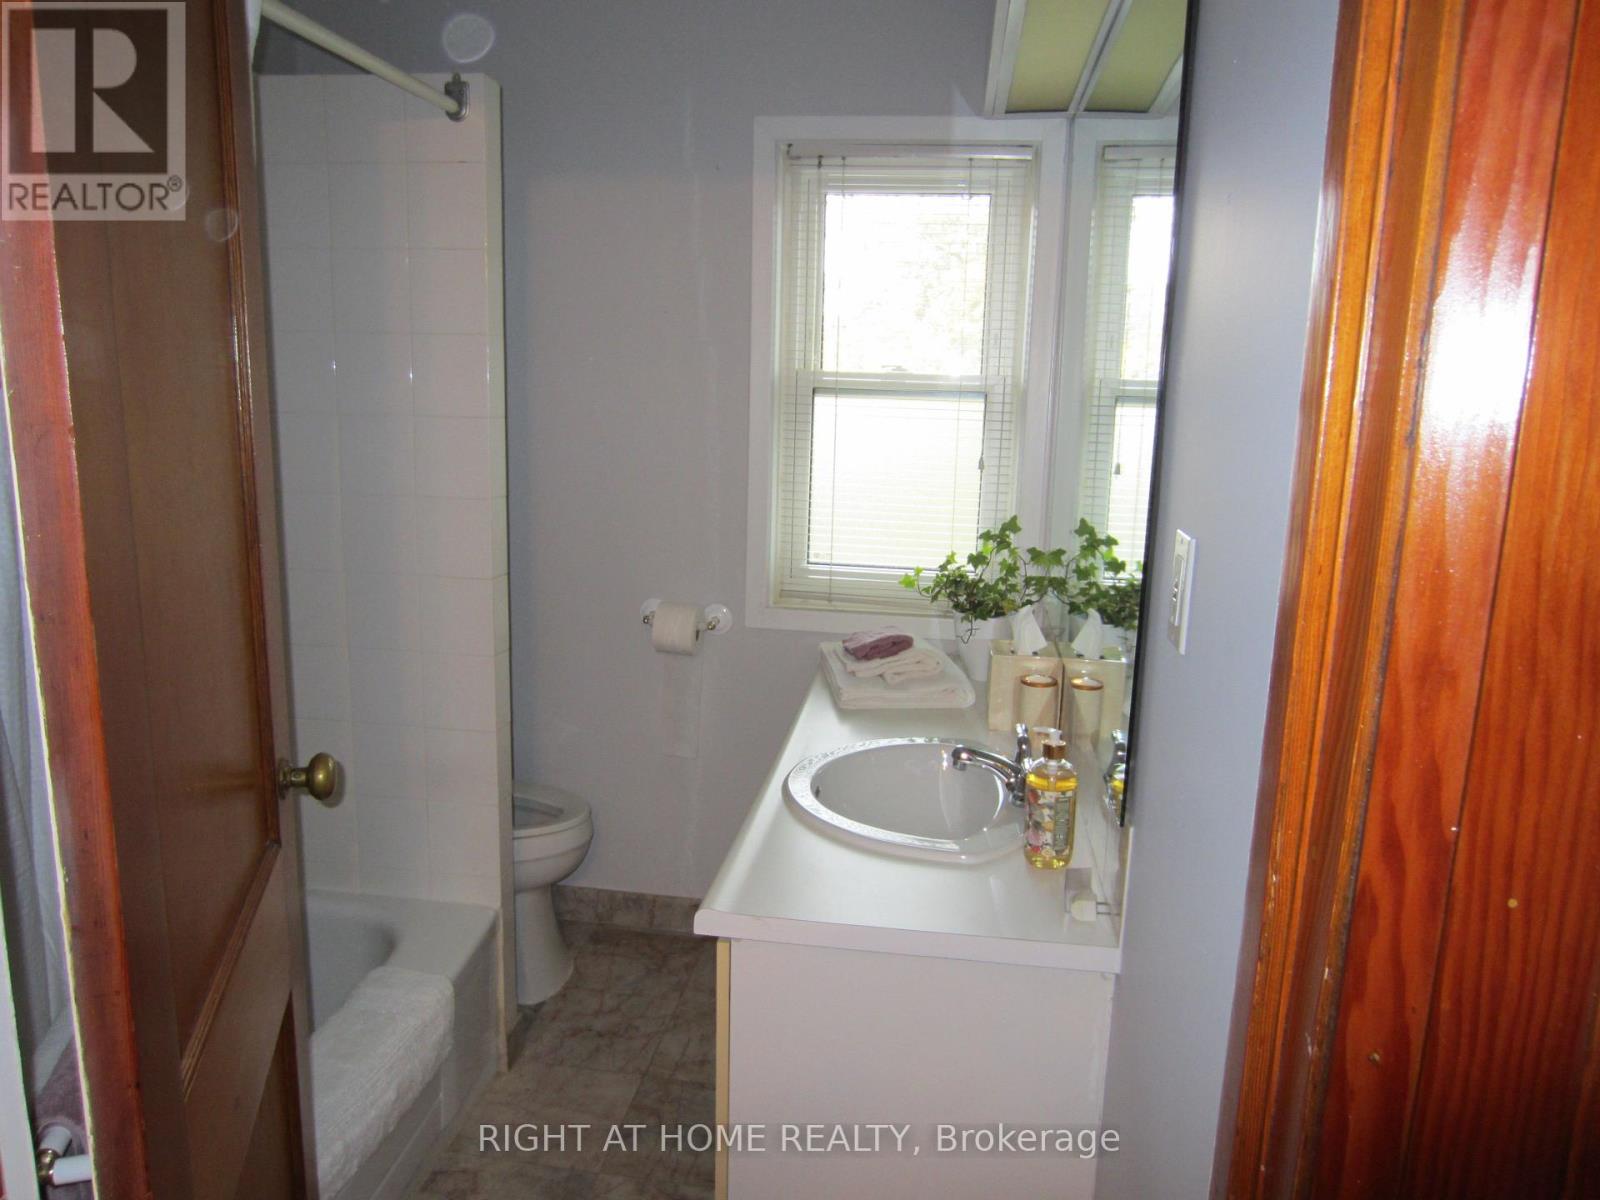
2 Bathroom
700 - 1,100 sqft
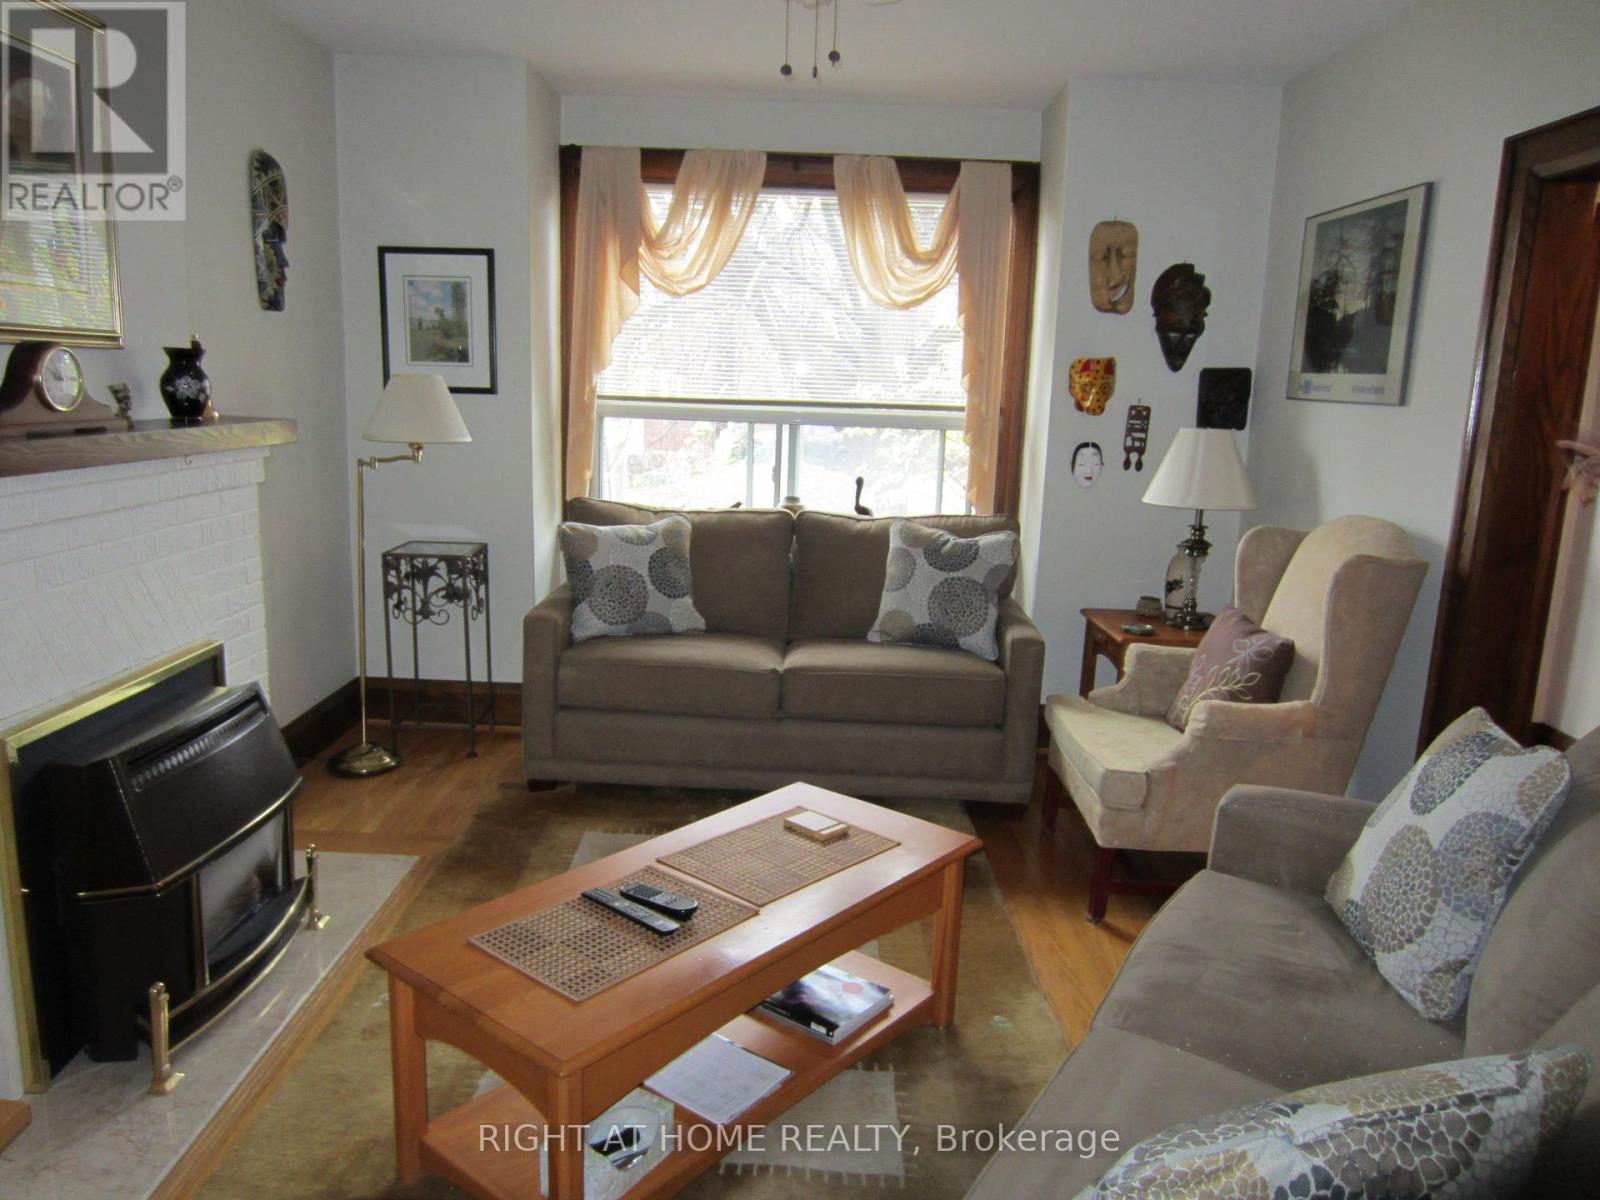
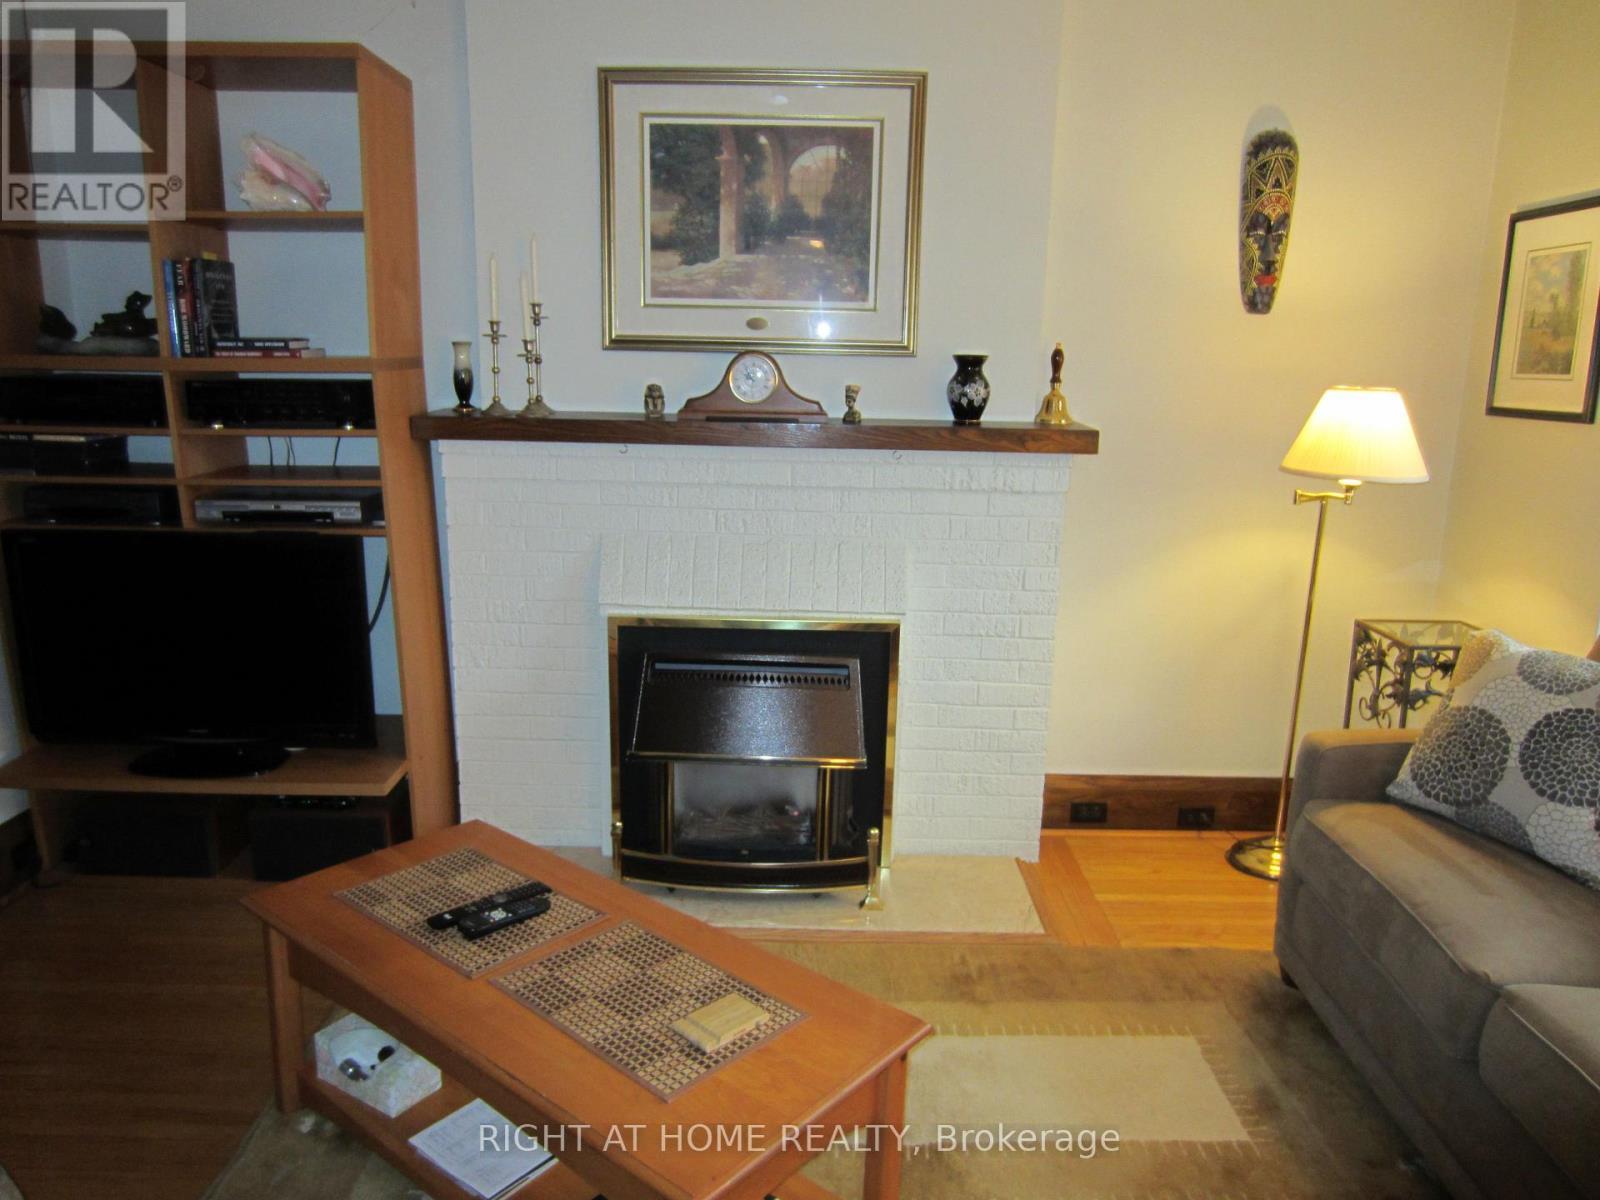
Fireplace
Central Air Conditioning
Forced Air
$1,300,000
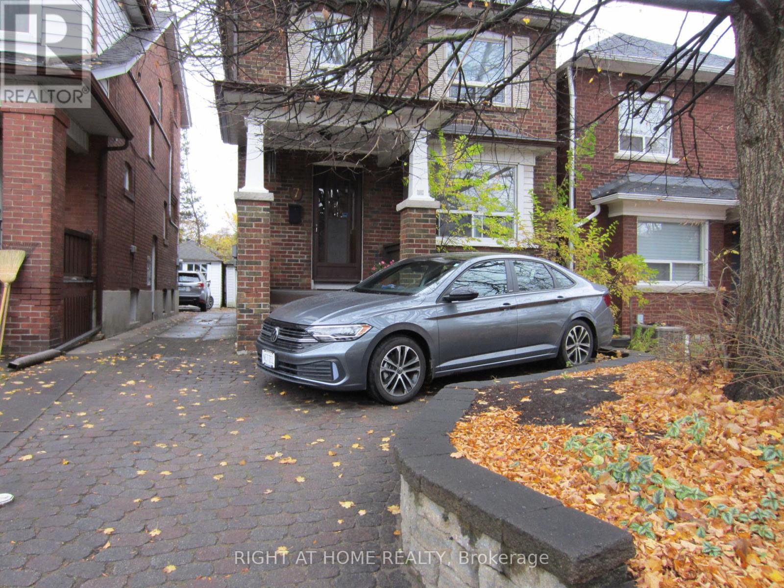
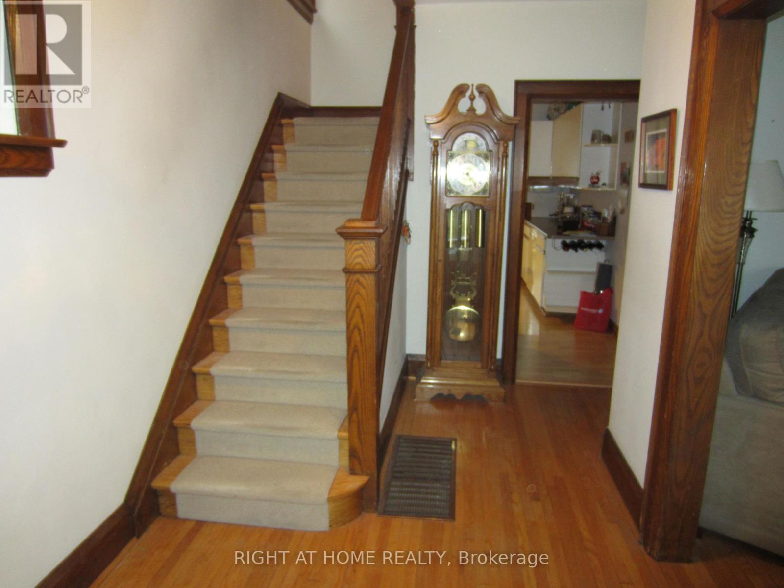
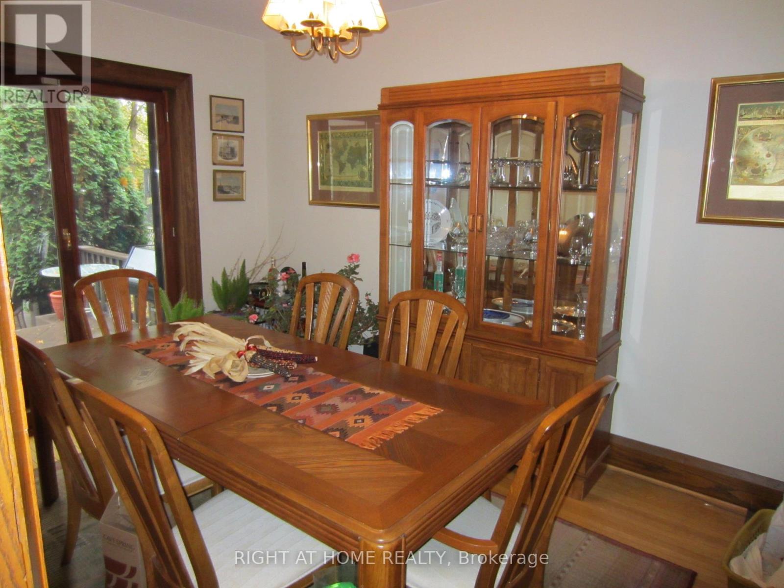
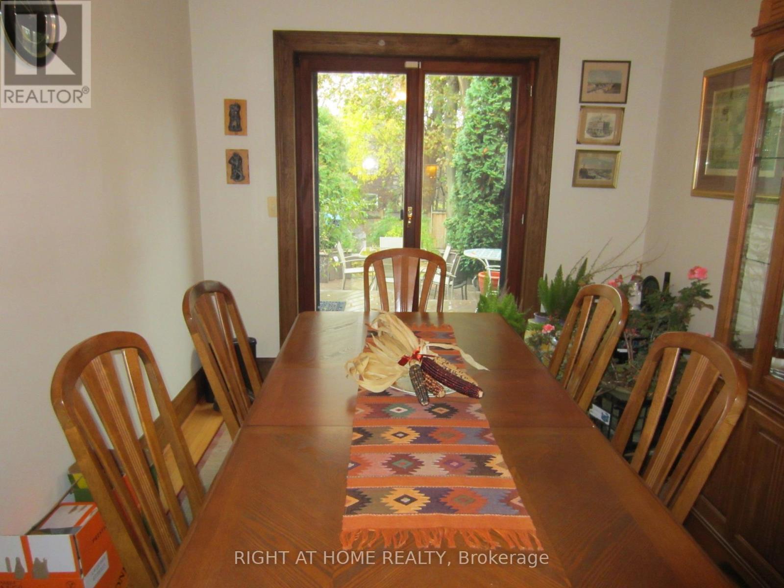
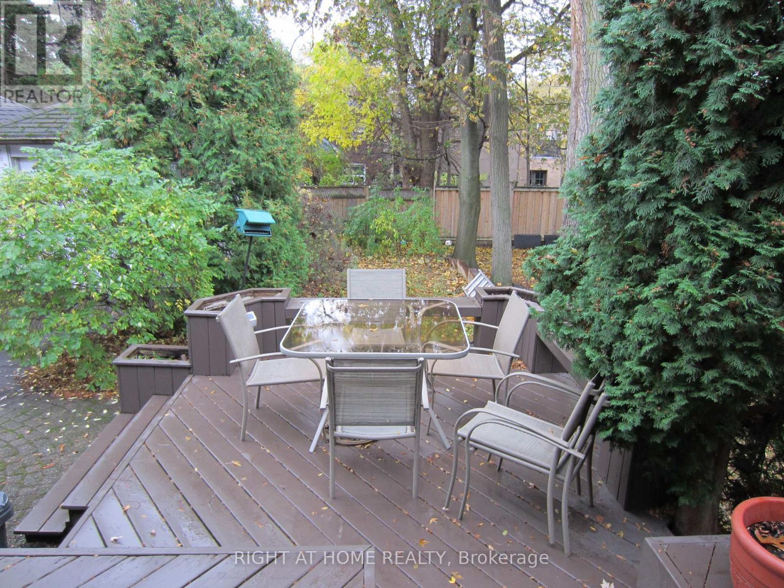
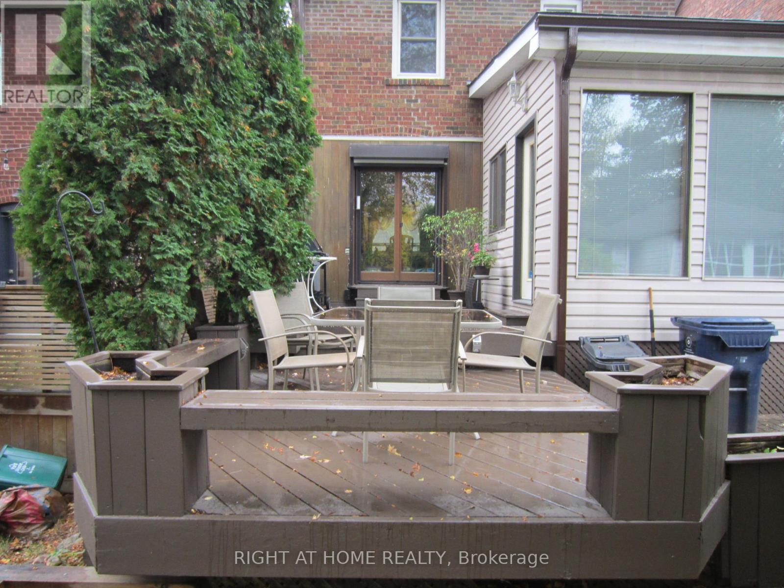
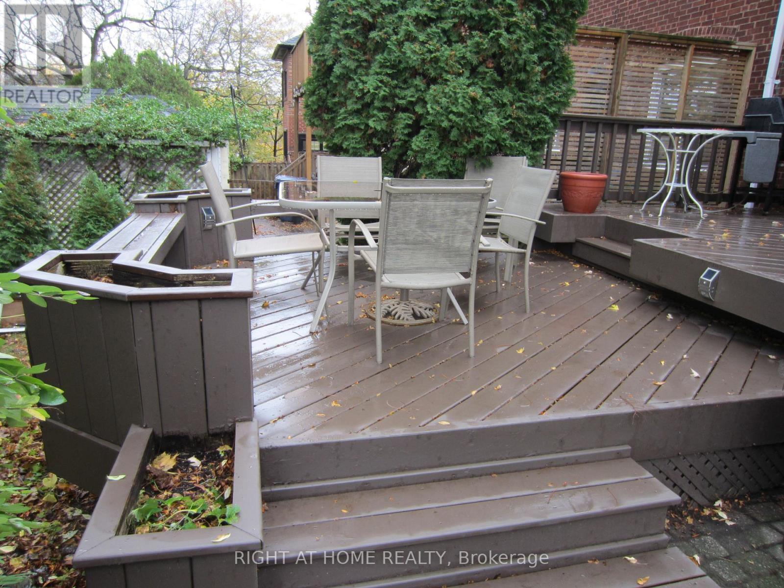
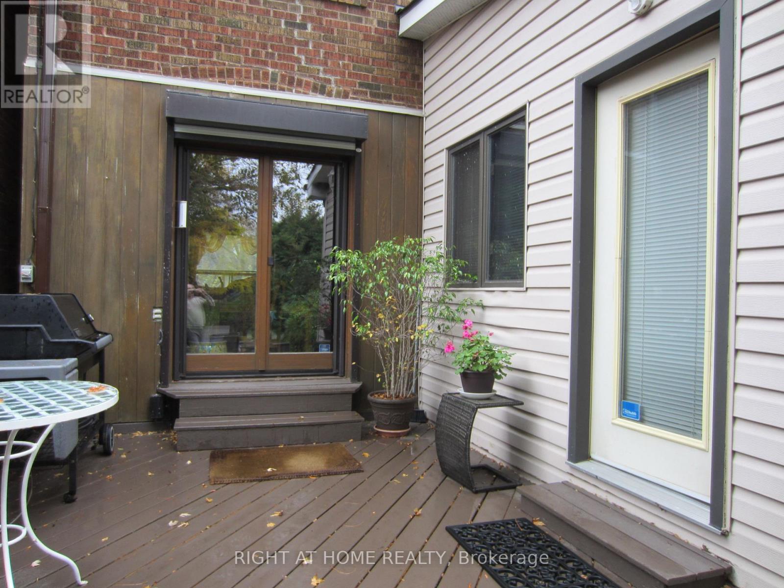
This classic two-story home is perfectly situated on a quiet side street in the highly desirable Swansea neighborhood, just minutes from High Park. The property offers a blend of historic character and prime urban convenience ready for your personal touch. Private south-facing deck surrounded by mature trees. Short walk to Jane and Runnymede subway stations and Bloor West Village shops and restaurants. Also quick access to the Gardiner Expressway. Located in the prestigious Swansea PS, Humberside Collegiate Institute, and Western Tech school catchments. (id:50976)
Open House
This property has open houses!
Starts at:
1:00 pm
Ends at:
3:00 pm
Starts at:
2:00 pm
Ends at:
4:00 pm
Property Details
|
MLS® Number
|
W14176898 |
|
Property Type
|
Single Family |
|
Community Name
|
Runnymede-Bloor West Village |
|
Equipment Type
|
Water Heater, Water Heater - Tankless |
|
Parking Space Total
|
2 |
|
Rental Equipment Type
|
Water Heater, Water Heater - Tankless |
Building
|
Bathroom Total
|
2 |
|
Bedrooms Above Ground
|
3 |
|
Bedrooms Total
|
3 |
|
Appliances
|
Water Heater, Dishwasher, Dryer, Stove, Washer, Window Coverings, Refrigerator |
|
Basement Features
|
Walk-up |
|
Basement Type
|
N/a |
|
Construction Style Attachment
|
Detached |
|
Cooling Type
|
Central Air Conditioning |
|
Exterior Finish
|
Brick |
|
Fireplace Present
|
Yes |
|
Flooring Type
|
Hardwood |
|
Foundation Type
|
Block |
|
Heating Fuel
|
Natural Gas |
|
Heating Type
|
Forced Air |
|
Stories Total
|
2 |
|
Size Interior
|
700 - 1,100 Sqft |
|
Type
|
House |
|
Utility Water
|
Municipal Water |
Parking
Land
|
Acreage
|
No |
|
Sewer
|
Sanitary Sewer |
|
Size Depth
|
110 Ft ,4 In |
|
Size Frontage
|
28 Ft ,8 In |
|
Size Irregular
|
28.7 X 110.4 Ft |
|
Size Total Text
|
28.7 X 110.4 Ft |
Rooms
| Level |
Type |
Length |
Width |
Dimensions |
|
Basement |
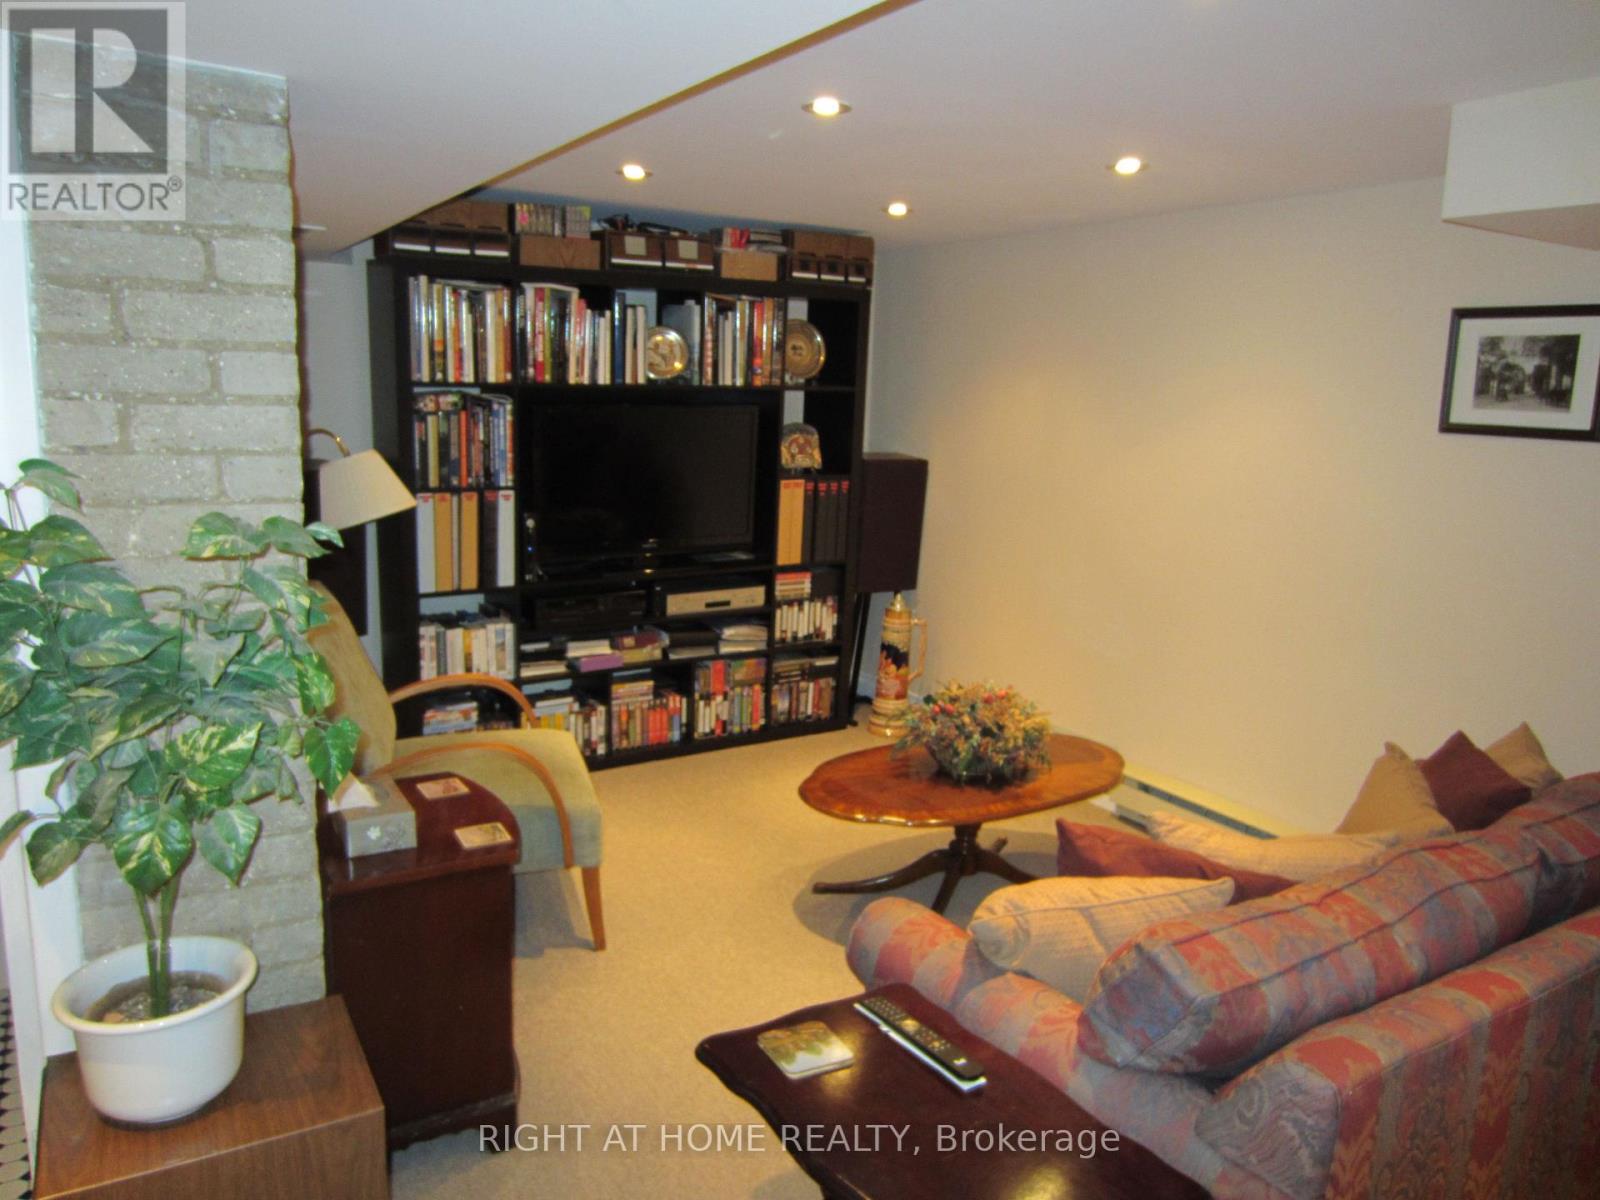
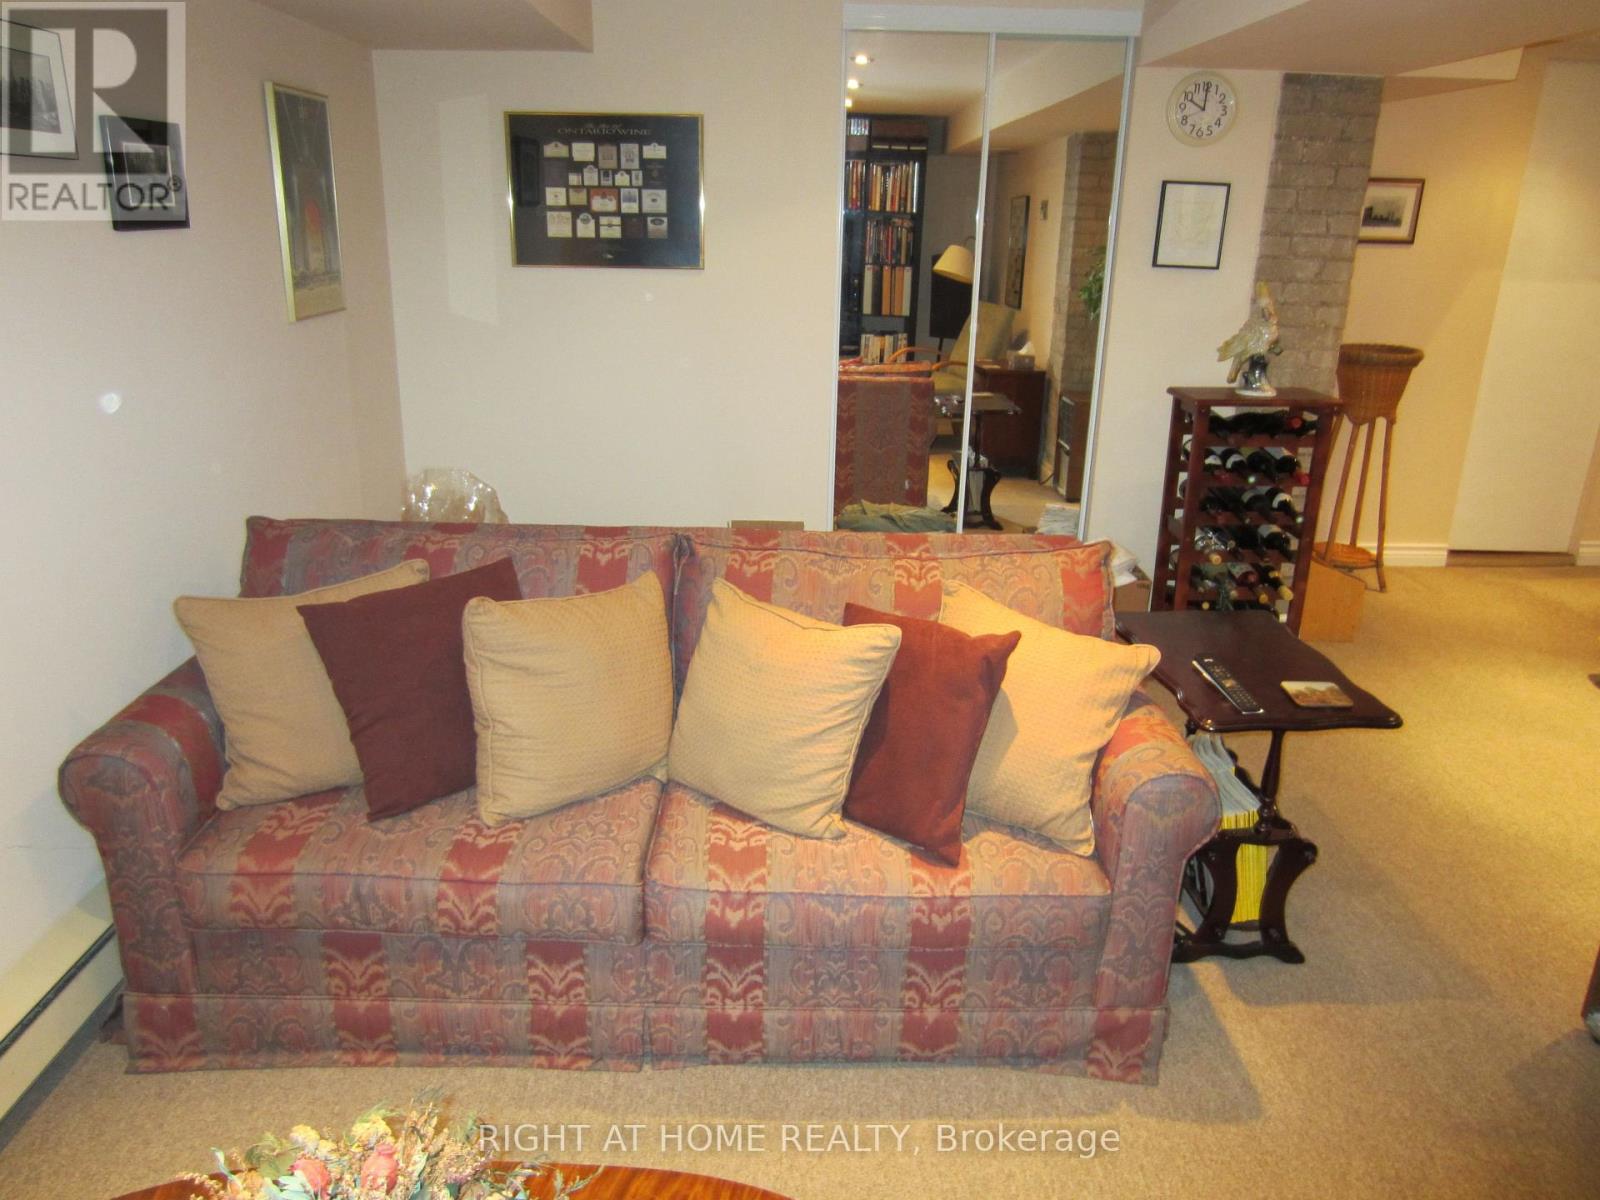
Recreational, Games Room |
4.95 m |
3.36 m |
4.95 m x 3.36 m |
|
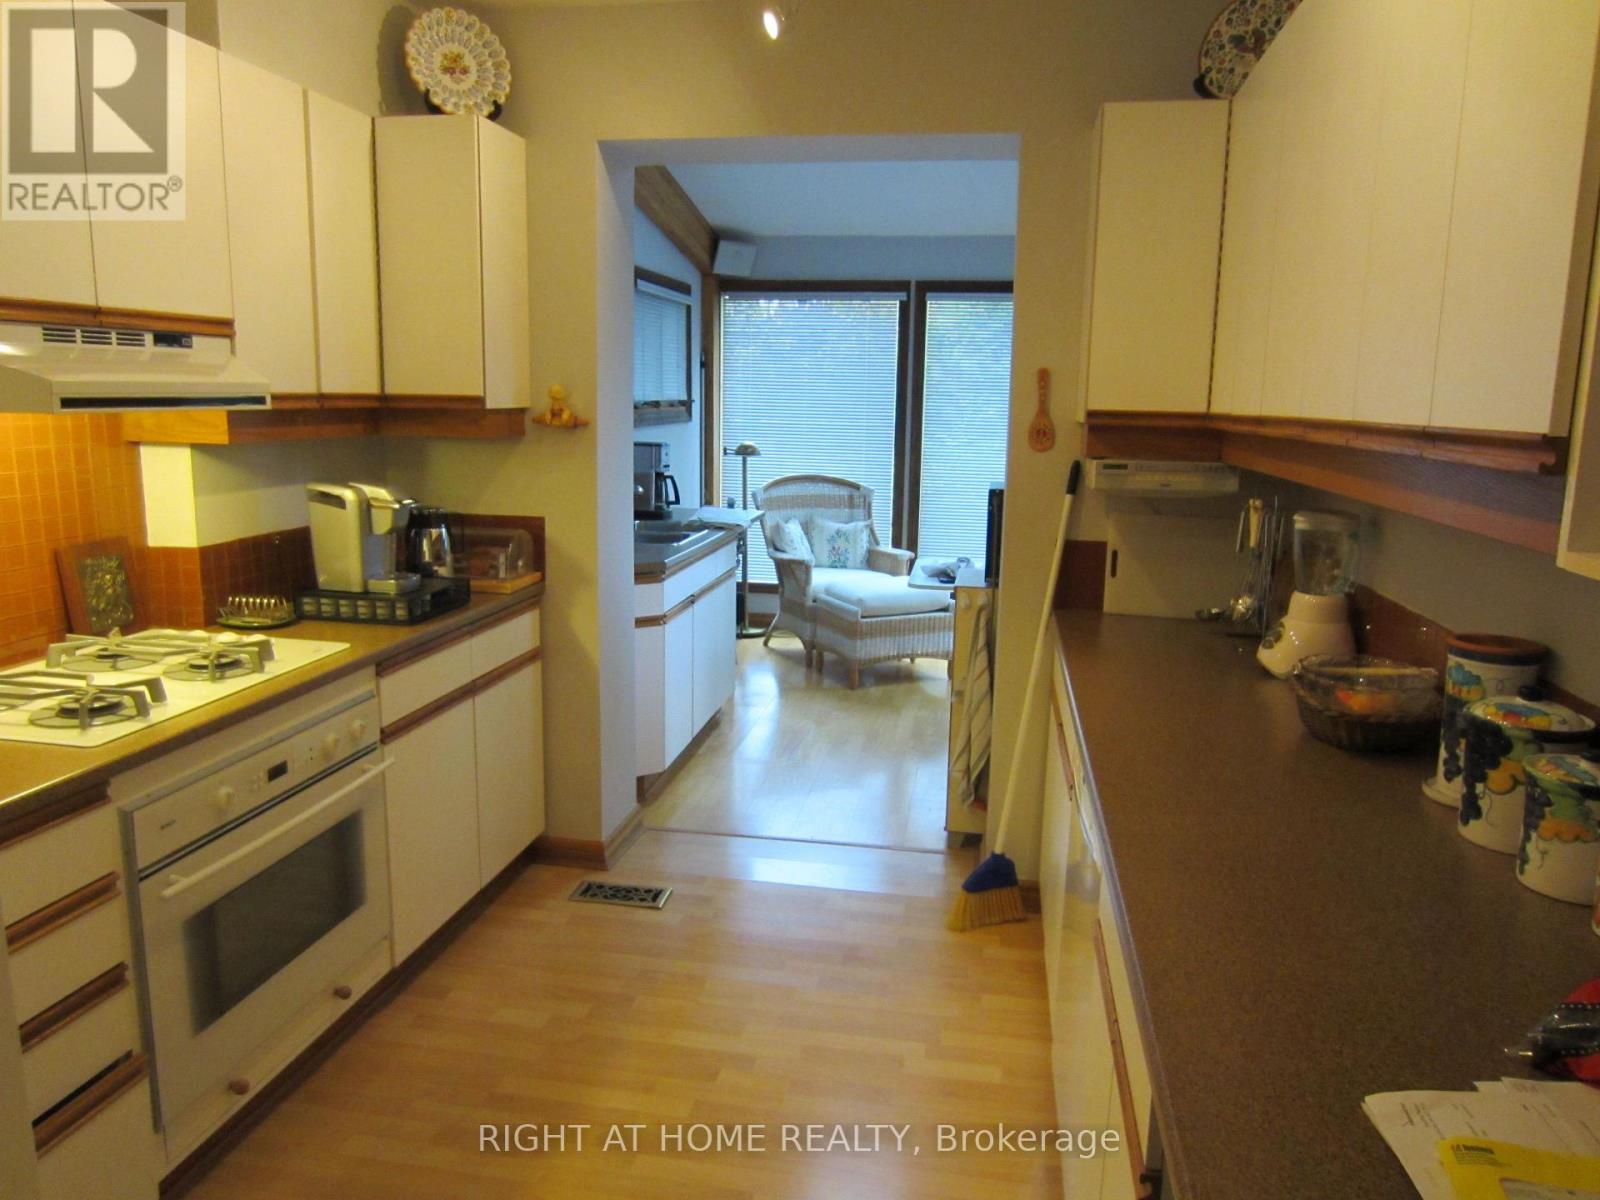
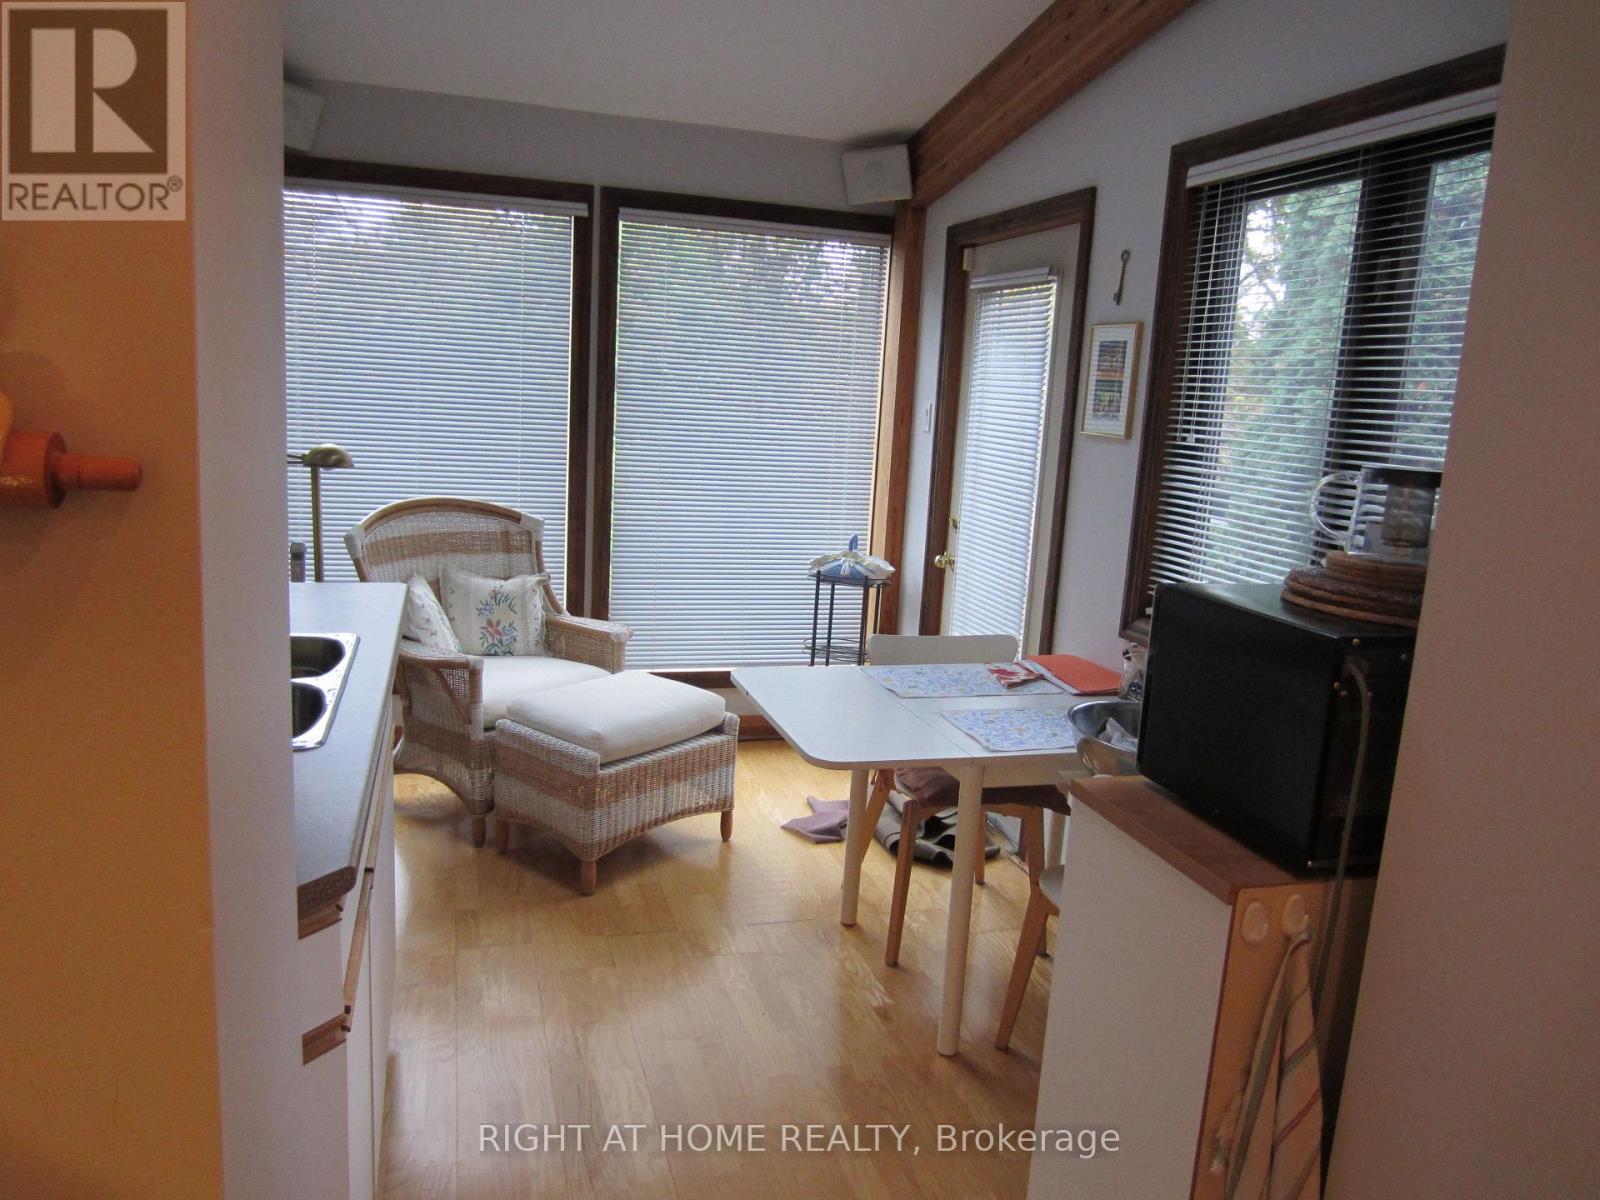
Main Level |
Dining Room |
4.24 m |
2.8 m |
4.24 m x 2.8 m |
|
Main Level |
Living Room |
4.08 m |
3.5 m |
4.08 m x 3.5 m |
|
Main Level |
Kitchen |
6.9 m |
2.8 m |
6.9 m x 2.8 m |
|
Other |
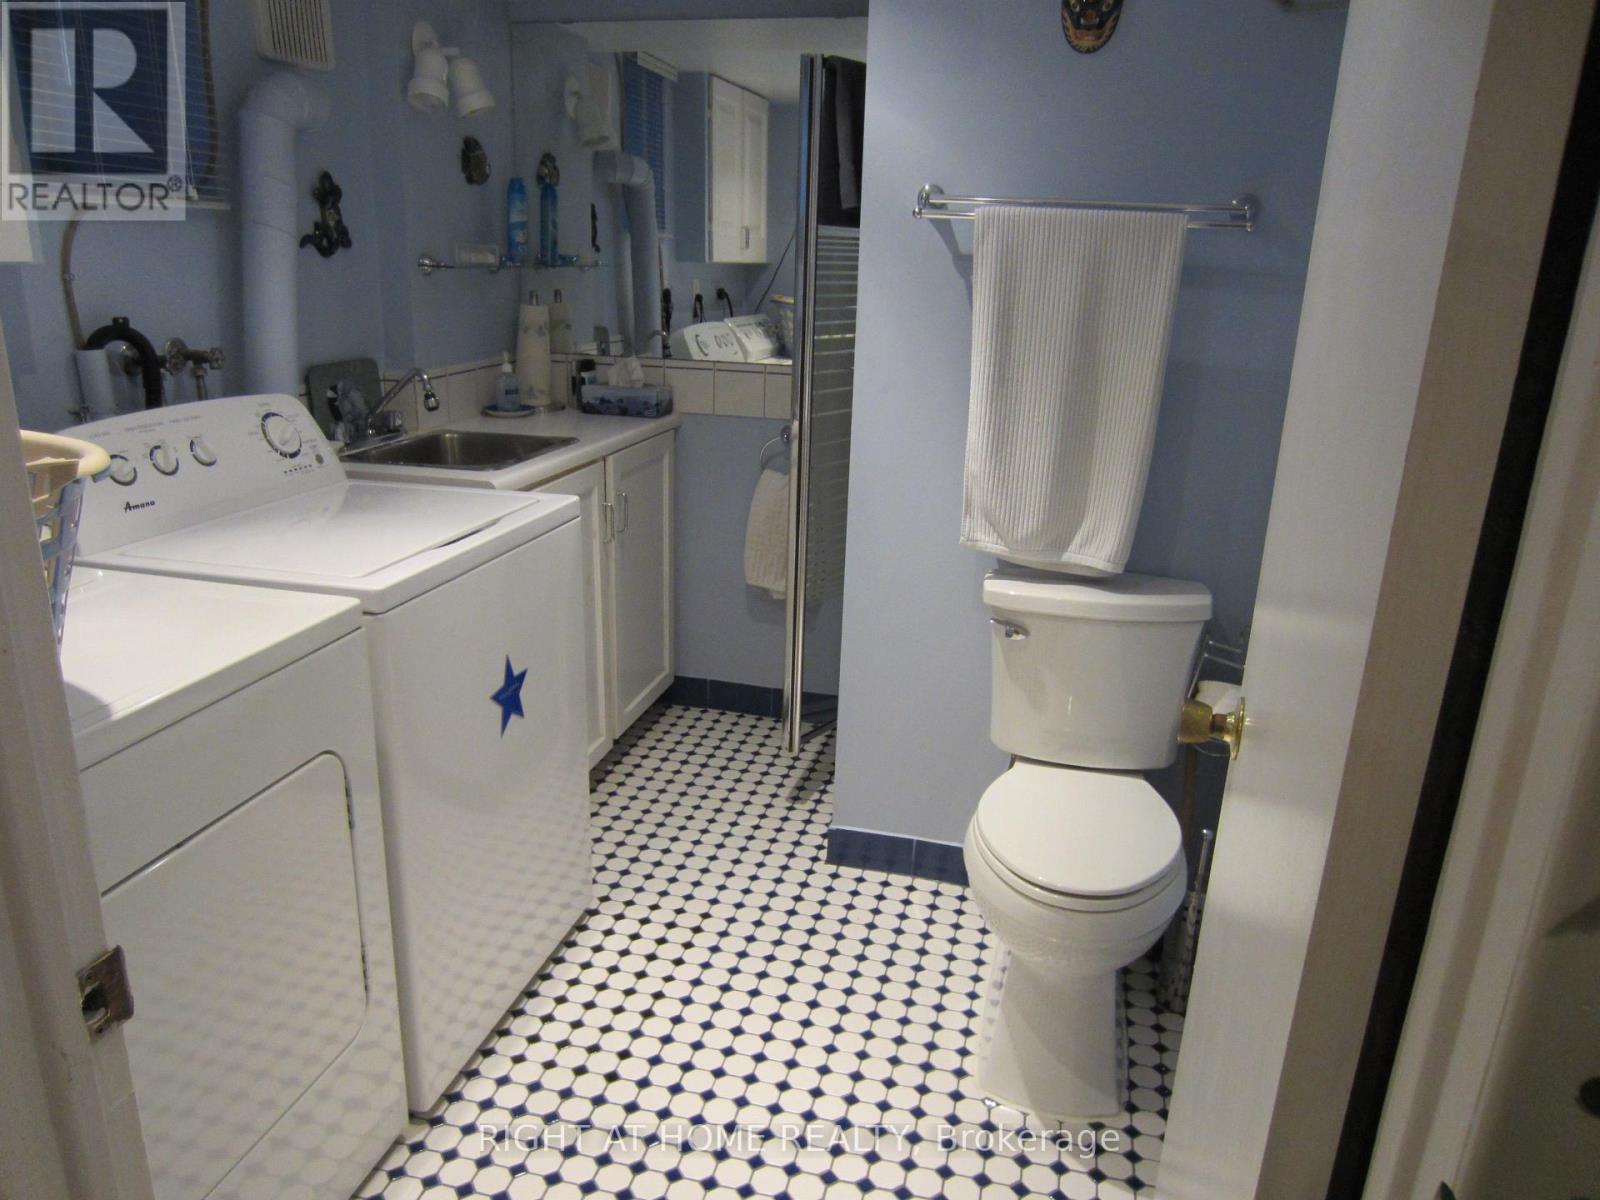
Laundry Room |
|
|
Measurements not available |
|
Upper Level |
Bedroom |
4.2 m |
2.9 m |
4.2 m x 2.9 m |
|
Upper Level |
Bedroom 2 |
3.57 m |
3.4 m |
3.57 m x 3.4 m |
|
Upper Level |
Bedroom 3 |
3.04 m |
2.77 m |
3.04 m x 2.77 m |
Utilities
|
Cable
|
Installed |
|
Electricity
|
Installed |
|
Sewer
|
Installed |
https://www.realtor.ca/real-estate/30509271/7-briarcroft-road-toronto-runnymede-bloor-west-village-runnymede-bloor-west-village