4 Bedroom
3 Bathroom
2,000 - 2,500 ft2
Fireplace
Central Air Conditioning
Forced Air
$999,000
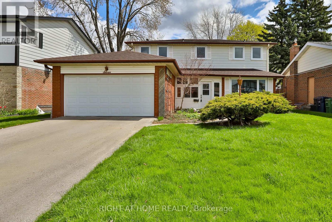
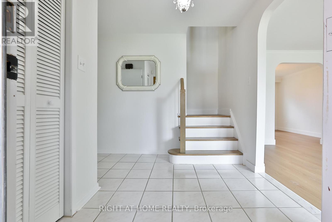
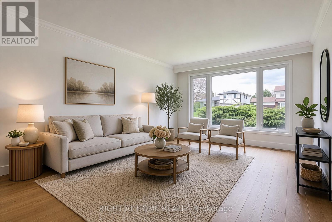
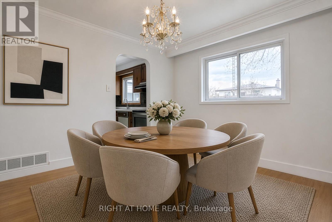
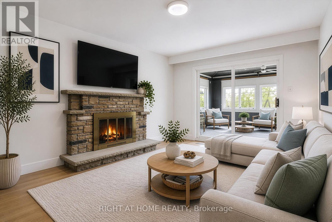
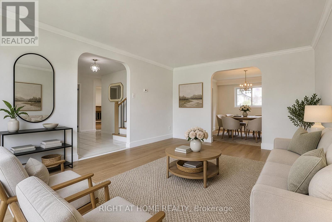
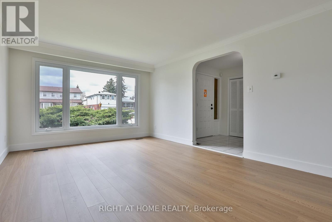
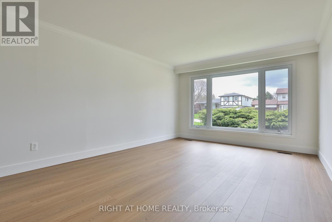
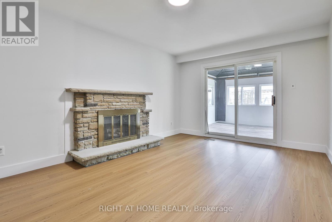
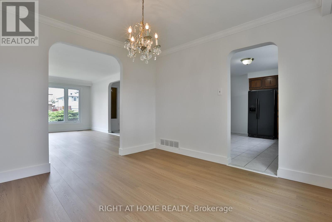
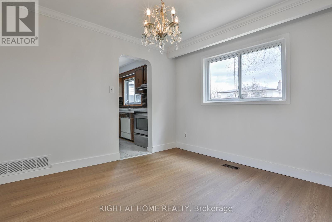
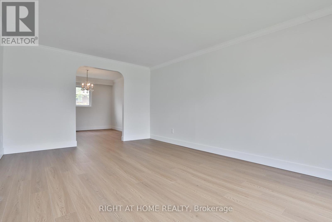
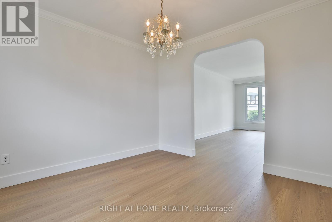
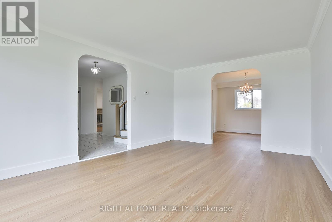
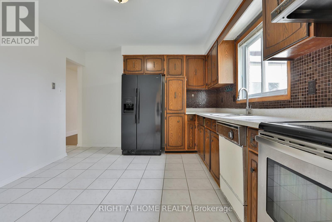
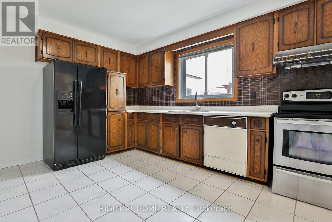
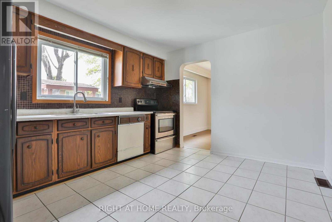
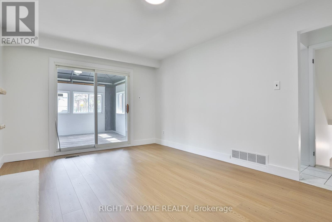
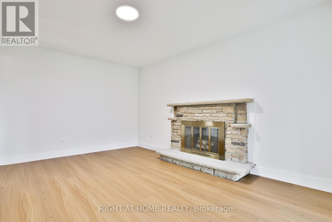
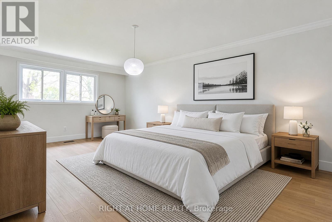
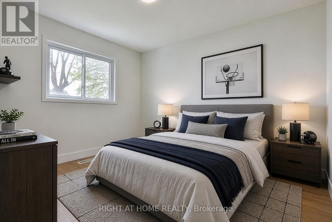
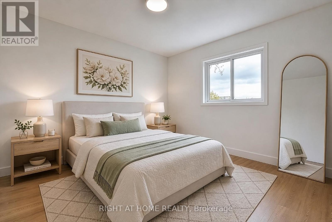
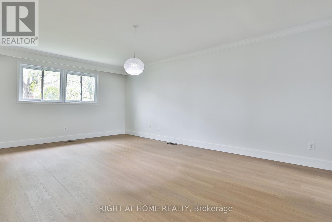
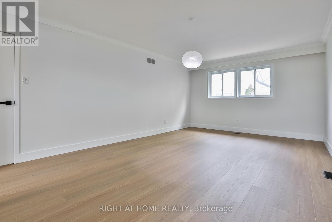
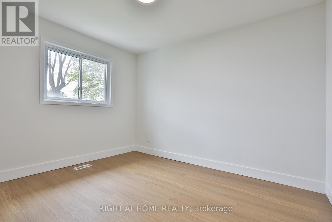
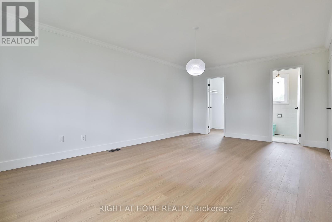
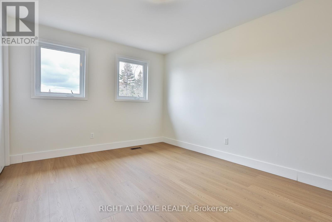
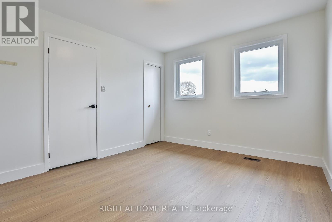
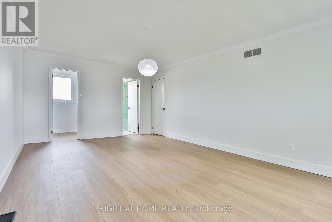
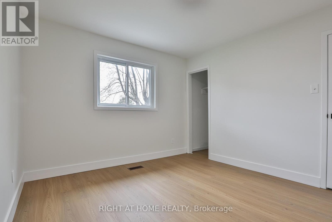
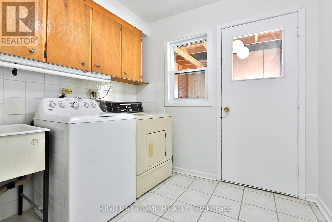
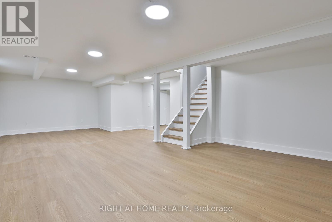
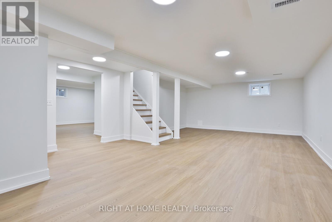
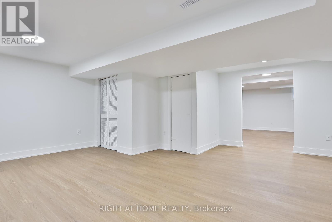
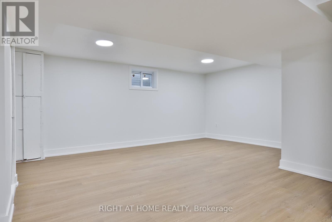
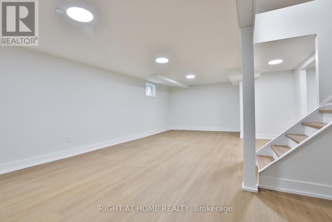
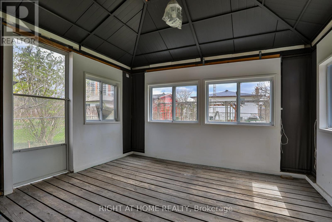
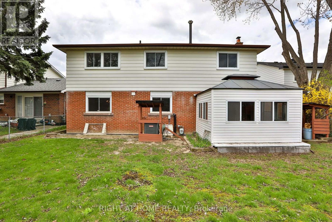
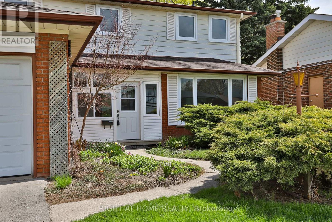
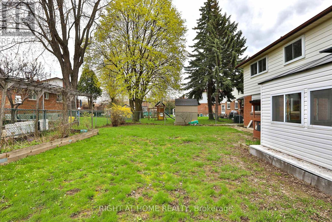
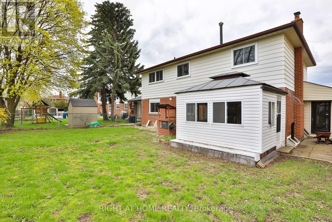
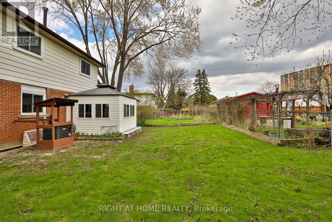
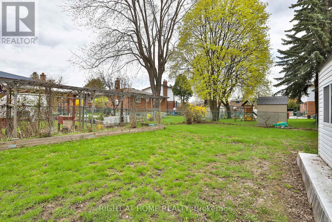
Step into this beautifully maintained 4-bedroom, 3-bathroom two-storey detached home that perfectly blends comfort, space, and opportunity! With an efficient, family-friendly layout and generously sized rooms throughout, this home is designed for easy everyday living and effortless entertaining. Brand new luxury vinyl flooring and fresh paint create a bright, modern feel from the moment you walk in. The fully renovated basement adds valuable additional living space-ideal for a recreation room, home office, or extended family use. The main floor features a convenient laundry room and an inviting family room with a cozy fireplace-perfect for relaxing evenings-flowing seamlessly to a charming lanai overlooking the backyard. Whether you love gardening or hosting summer get-togethers, the outdoor space offers plenty of room to enjoy. Upstairs, the spacious primary bedroom retreat includes a private ensuite, while the additional bedrooms are all well-proportioned and filled with natural light.The kitchen and bathrooms are functional and offer a great opportunity for personalization or future updates to suit your style-an excellent chance to add value over time. With newer windows already in place, this is a solid home with great bones.Ideally located just minutes from Scarborough Town Centre, you'll have easy access to shopping, diverse dining options, Asian grocery stores, and a variety of local plazas. Commuters will appreciate quick access to Highway 401, along with nearby parks and public transit.A fantastic opportunity in a convenient, family-friendly location-don't miss this one! (id:50976)
Property Details
|
MLS® Number
|
E13541404 |
|
Property Type
|
Single Family |
|
Community Name
|
Agincourt South-Malvern West |
|
Features
|
Carpet Free |
|
Parking Space Total
|
4 |
Building
|
Bathroom Total
|
3 |
|
Bedrooms Above Ground
|
4 |
|
Bedrooms Total
|
4 |
|
Appliances
|
All, Dishwasher, Dryer, Stove, Washer, Refrigerator |
|
Basement Development
|
Finished |
|
Basement Type
|
N/a (finished) |
|
Construction Style Attachment
|
Detached |
|
Cooling Type
|
Central Air Conditioning |
|
Exterior Finish
|
Brick, Vinyl Siding |
|
Fireplace Present
|
Yes |
|
Foundation Type
|
Concrete |
|
Half Bath Total
|
1 |
|
Heating Fuel
|
Natural Gas |
|
Heating Type
|
Forced Air |
|
Stories Total
|
2 |
|
Size Interior
|
2,000 - 2,500 Ft2 |
|
Type
|
House |
|
Utility Water
|
Municipal Water |
Parking
Land
|
Acreage
|
No |
|
Sewer
|
Sanitary Sewer |
|
Size Depth
|
110 Ft |
|
Size Frontage
|
55 Ft |
|
Size Irregular
|
55 X 110 Ft |
|
Size Total Text
|
55 X 110 Ft |
https://www.realtor.ca/real-estate/30009499/7-charterhouse-road-toronto-agincourt-south-malvern-west-agincourt-south-malvern-west