3 Bedroom
2 Bathroom
1,100 - 1,500 ft2
Bungalow
Fireplace
Central Air Conditioning
Forced Air
Landscaped
$360,000
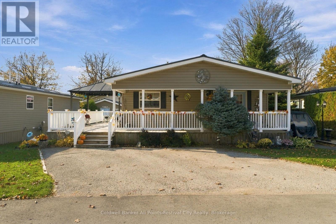
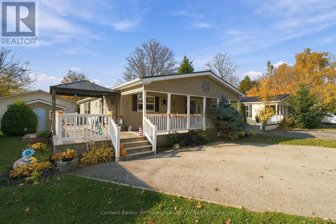
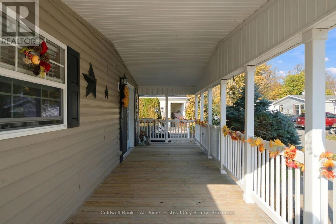
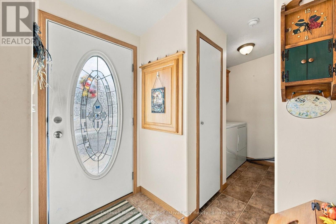
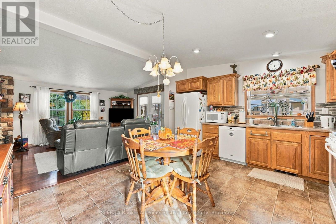
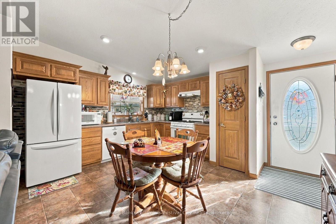
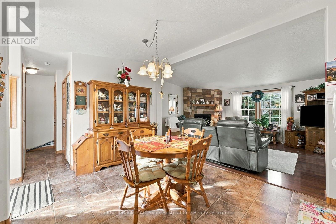
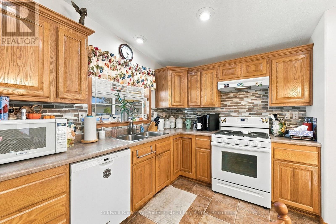
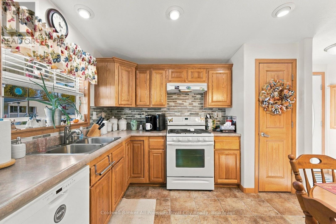
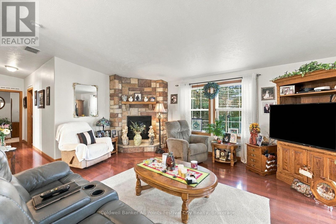
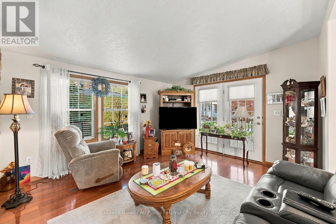
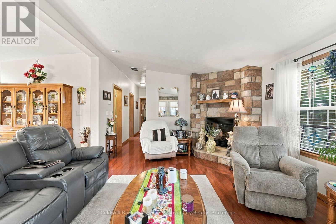
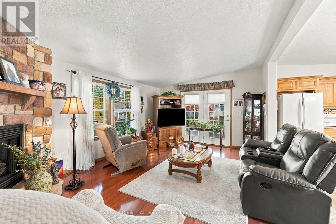
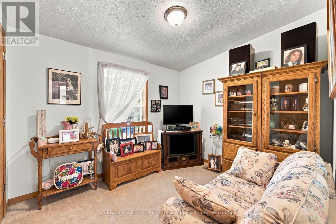
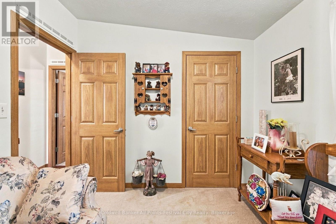
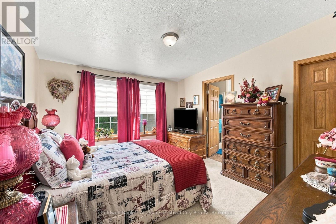
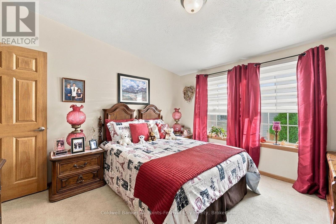
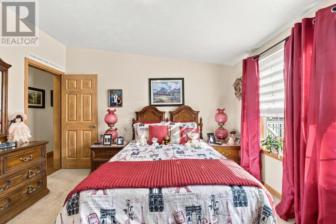
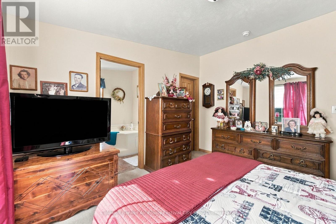
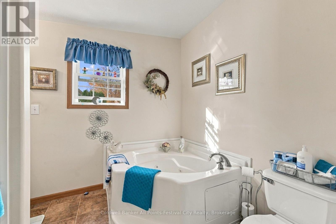
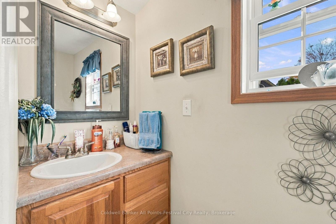
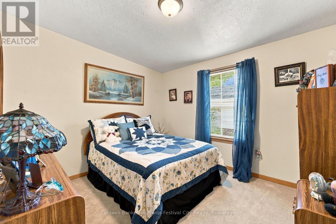
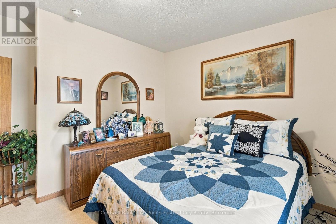
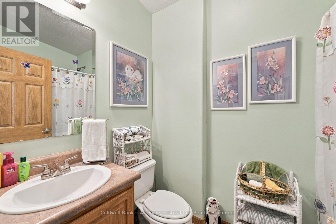
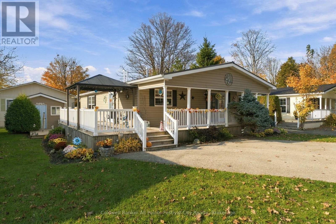
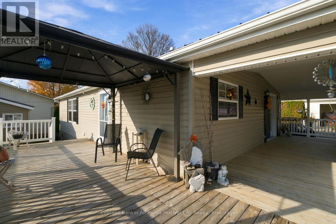
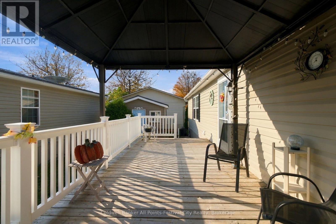
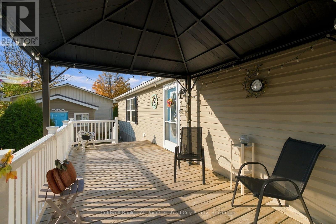
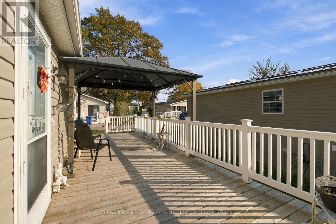
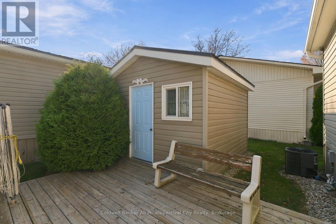
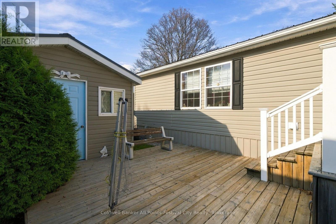
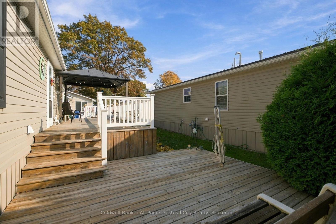
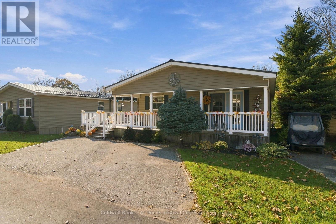
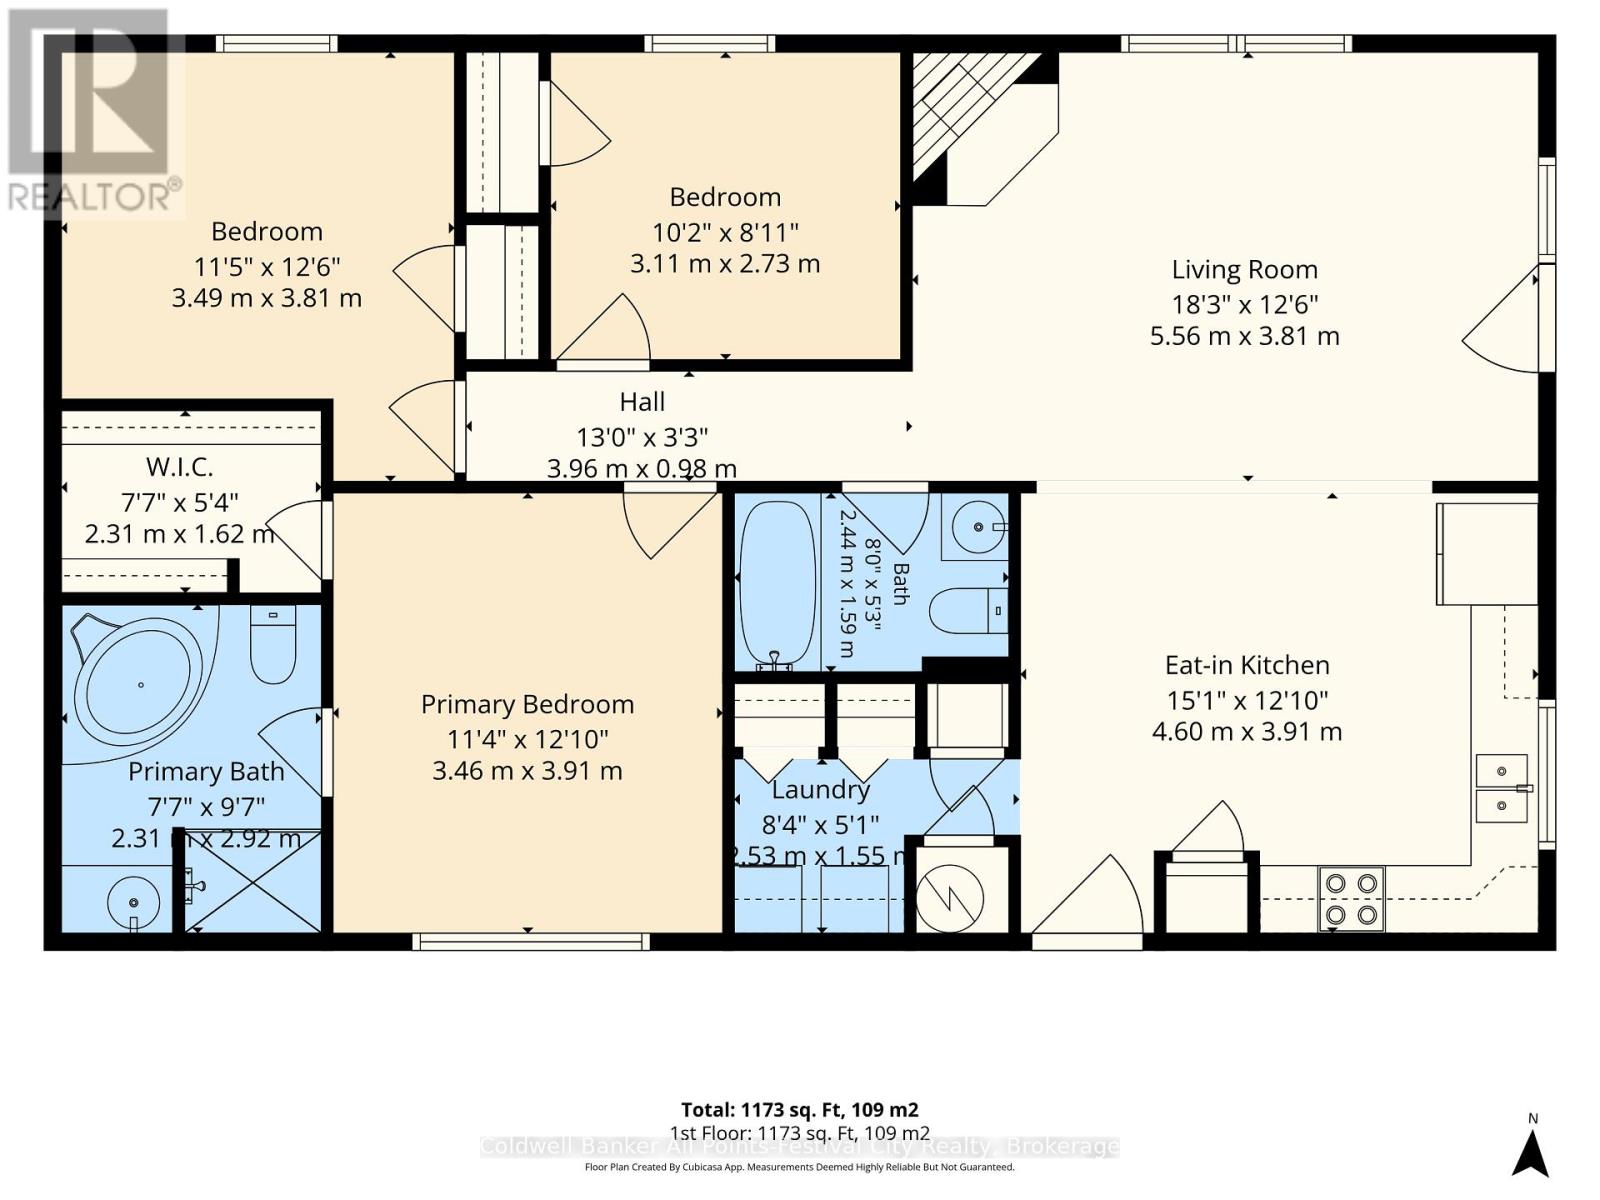
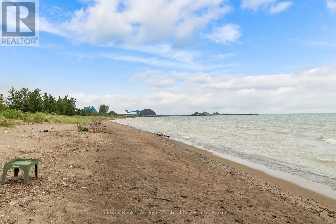
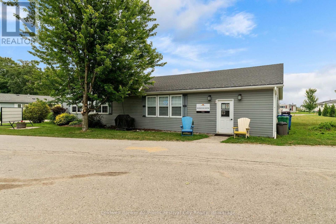
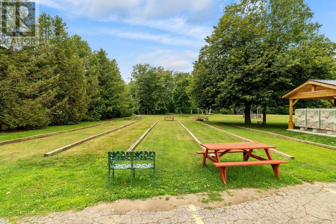
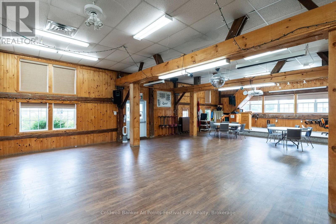
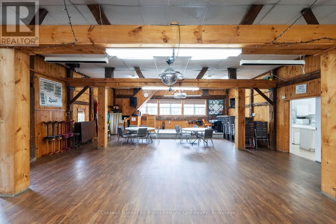
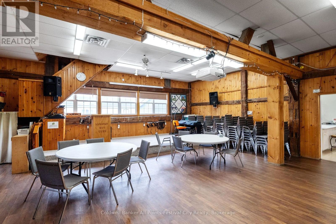
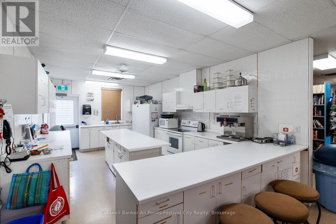
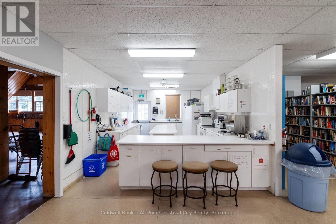
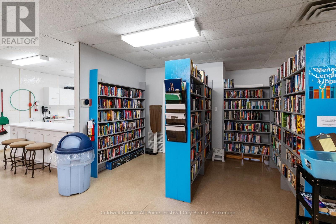
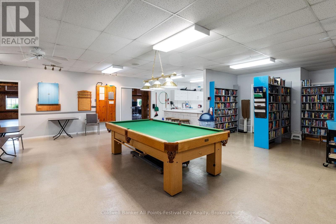
Enjoy relaxed retirement living in this beautifully maintained 3-bedroom bungalow. Meticulously kept inside and out, this home features an open floor plan with practicality in mind. Natural light, gas fireplace and warm tones make your day-to-day living space comfortable and inviting. The primary bedroom offers a walk-in closet and a private ensuite complete with a soaker tub. 4pc main bath and 2 additional bedrooms offer great guest space, home office or den. The outdoor space at this home is such a bonus. Front covered porch with spacious wrap around deck make it easy to host family & friends. The new metal roof and large shed with hydro are additional features that make this property stand out among the rest. Access to one of the most beautiful beaches in the area makes this community well sought after. Trail access nearby, the recreation centre close at hand, and golf just a short distance away, there's plenty to enjoy. Most of all, the friendly community makes it easy to connect with neighbours and feel at home. A wonderful opportunity to enjoy a comfortable, active lifestyle with nature, recreation and community all around you. (id:50976)
Property Details
|
MLS® Number
|
X14127556 |
|
Property Type
|
Single Family |
|
Community Name
|
Ashfield |
|
Amenities Near By
|
Beach, Golf Nearby, Park |
|
Communication Type
|
High Speed Internet |
|
Community Features
|
Community Centre |
|
Equipment Type
|
Water Softener |
|
Features
|
Wooded Area |
|
Parking Space Total
|
2 |
|
Rental Equipment Type
|
Water Softener |
|
Structure
|
Deck, Shed |
Building
|
Bathroom Total
|
2 |
|
Bedrooms Above Ground
|
3 |
|
Bedrooms Total
|
3 |
|
Amenities
|
Fireplace(s) |
|
Appliances
|
Water Heater, Water Softener, Dryer, Stove, Washer, Refrigerator |
|
Architectural Style
|
Bungalow |
|
Basement Type
|
None |
|
Construction Style Other
|
Manufactured |
|
Cooling Type
|
Central Air Conditioning |
|
Exterior Finish
|
Vinyl Siding |
|
Fireplace Present
|
Yes |
|
Fireplace Total
|
1 |
|
Heating Fuel
|
Natural Gas |
|
Heating Type
|
Forced Air |
|
Stories Total
|
1 |
|
Size Interior
|
1,100 - 1,500 Ft2 |
|
Type
|
Modular |
|
Utility Water
|
Community Water System |
Parking
Land
|
Access Type
|
Private Road |
|
Acreage
|
No |
|
Land Amenities
|
Beach, Golf Nearby, Park |
|
Landscape Features
|
Landscaped |
|
Sewer
|
Septic System |
|
Surface Water
|
Lake/pond |
|
Zoning Description
|
Lr3-1 |
Rooms
| Level |
Type |
Length |
Width |
Dimensions |
|
Main Level |
Kitchen |
4.6 m |
3.91 m |
4.6 m x 3.91 m |
|
Main Level |
Living Room |
5.56 m |
3.81 m |
5.56 m x 3.81 m |
|
Main Level |
Primary Bedroom |
3.46 m |
3.91 m |
3.46 m x 3.91 m |
|
Main Level |
Bedroom 2 |
3.11 m |
2.73 m |
3.11 m x 2.73 m |
|
Main Level |
Bedroom 3 |
3.49 m |
3.81 m |
3.49 m x 3.81 m |
|
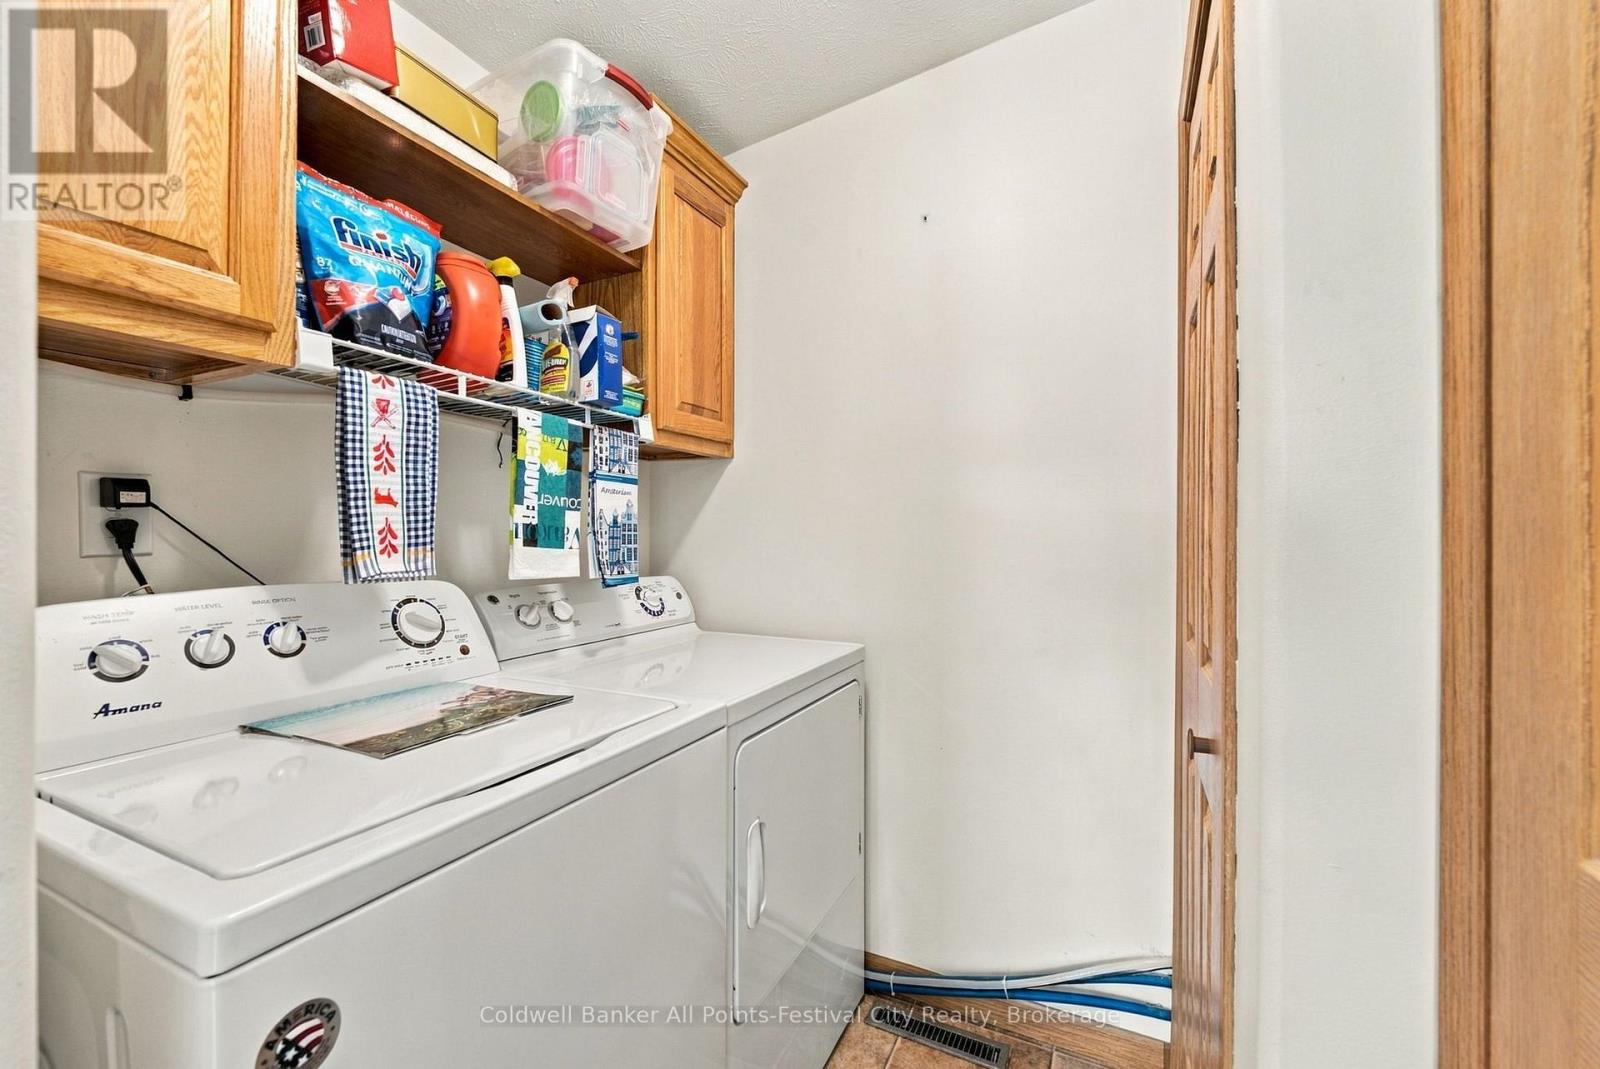
Main Level |
Laundry Room |
2.53 m |
1.55 m |
2.53 m x 1.55 m |
Utilities
|
Wireless
|
Available |
|
Natural Gas Available
|
Available |
https://www.realtor.ca/real-estate/30456310/7-cherokee-lane-ashfield-colborne-wawanosh-ashfield-ashfield