4 Bedroom
4 Bathroom
2,000 - 2,500 sqft
Fireplace
Central Air Conditioning
Forced Air
$874,900
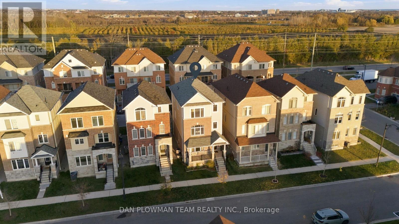
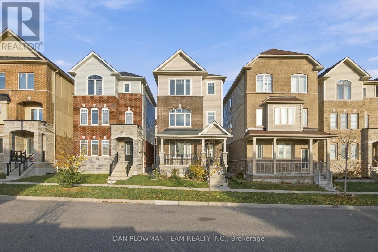
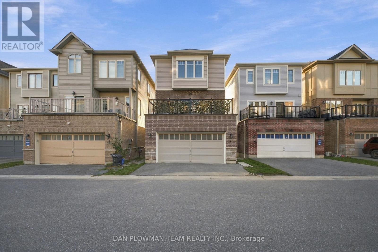
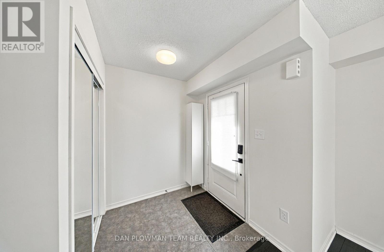
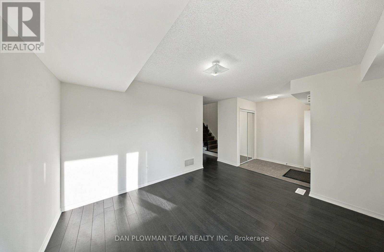
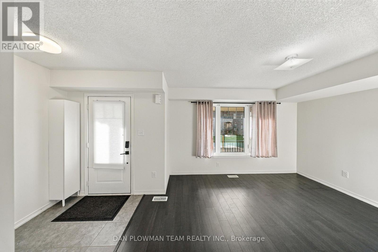
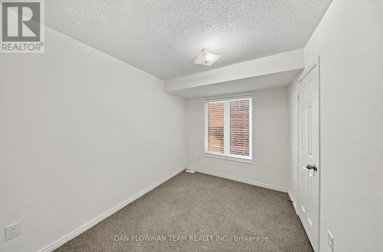
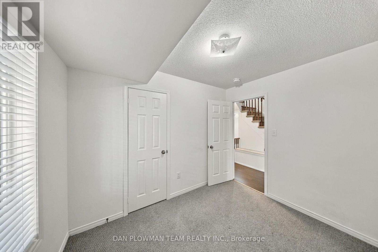
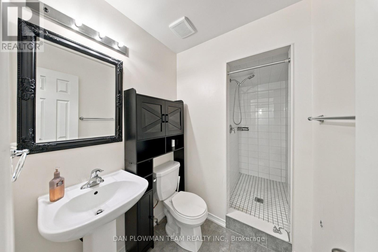
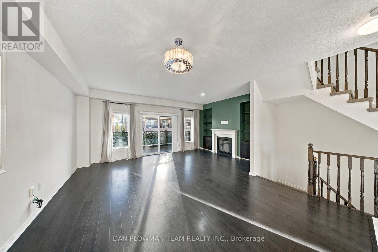
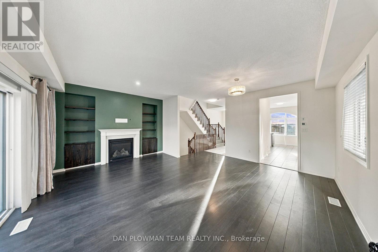
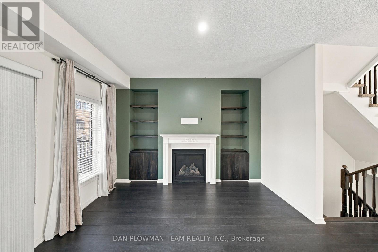
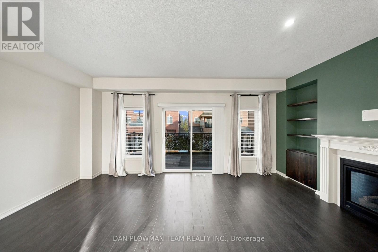
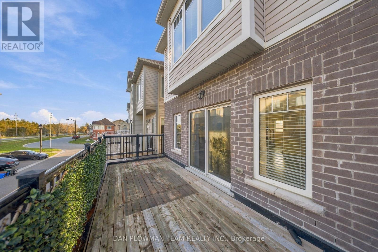
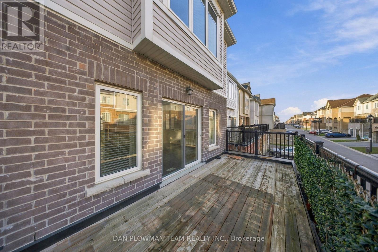
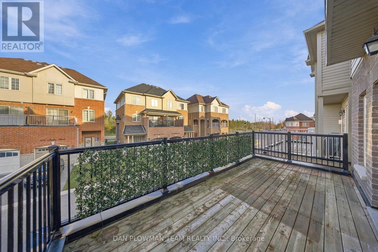
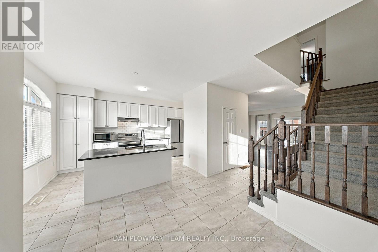
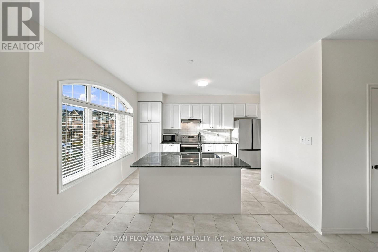
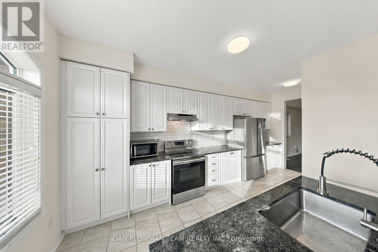
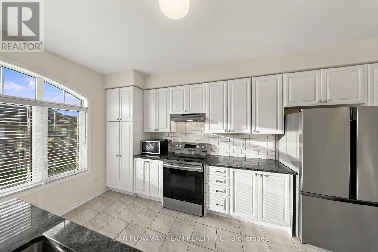
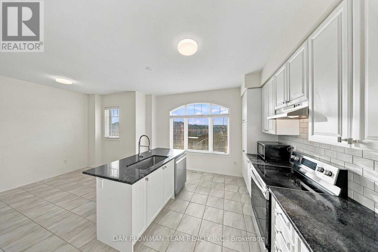
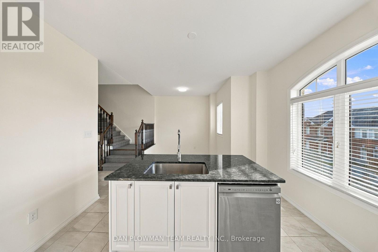
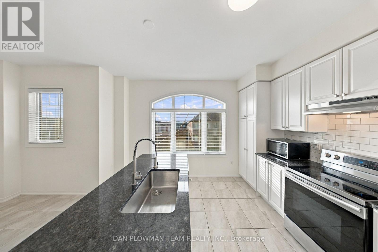
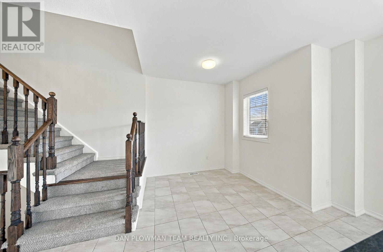
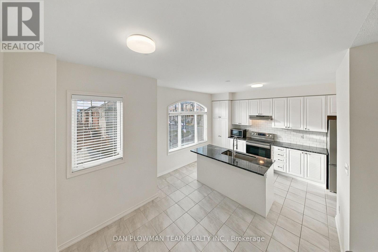
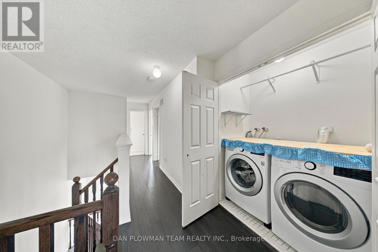
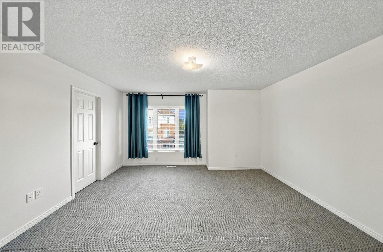
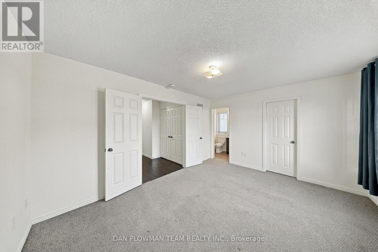
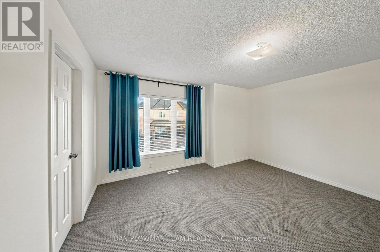
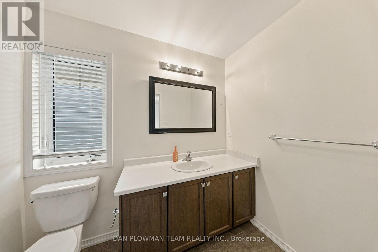
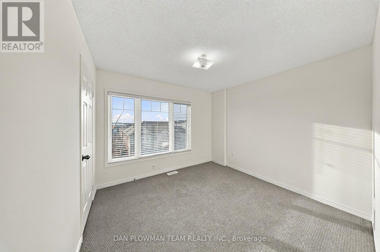
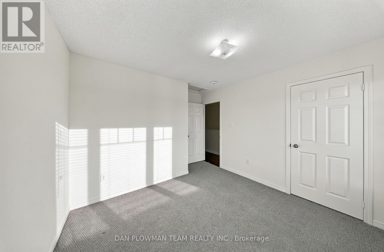
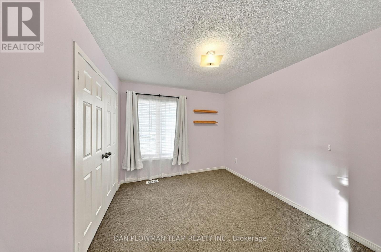
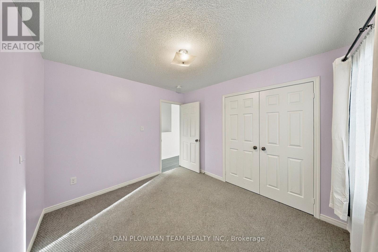
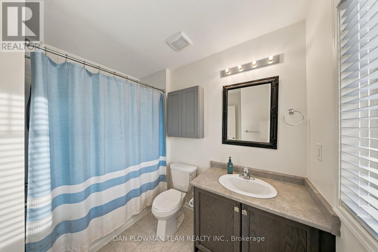
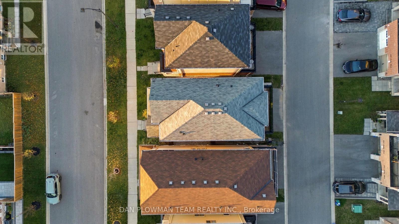
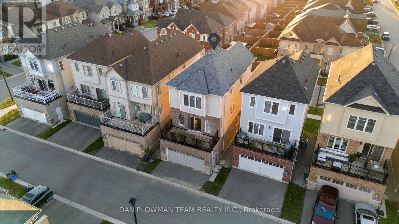
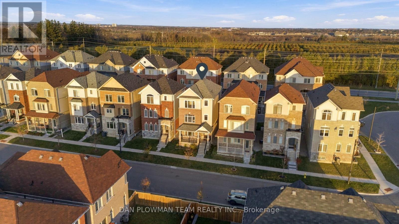
In Ajax's Mulberry Meadows, This Sundial-Built 3-Storey, 4-Bedroom Detached Home Offers Approximately 2200 Sq Ft Of Flexible Living Space Designed For The Way Families Live Today. The Ground Floor Adds Valuable Versatility With A Family Room, Bedroom, 3-Piece Bath, And Direct Garage Access, Creating An Ideal Setup For Guests, Older Kids, Extended Family, Or A Home Office. Upstairs, The Main Living Level Feels Bright And Connected, With A Living Room Anchored By A Gas Fireplace And Built-In Shelving, A Combined Dining Area, And An Open-Concept Kitchen With Upgraded Stainless-Steel Appliances, Centre Island, And Breakfast Bar. A Separate Breakfast Area Off The Kitchen Keeps Everyday Meals Easy, While The Spacious Second-Floor Terrace Adds A Great Spot For Morning Coffee Or Summer Evenings. On The Third Floor, The Primary Suite Offers A Walk-In Closet And 5-Piece Ensuite, Joined By 2 Additional Bedrooms, Another Full Bath, And Convenient Laundry. The Attached 2 Car Garage, With Parking For 3 Cars, Shopping, Dining, Transit, Highways, Playgrounds, And Schools Nearby, This Home Delivers Space, Flexibility, And Everyday Convenience. (id:50976)
Open House
This property has open houses!
Starts at:
2:00 pm
Ends at:
4:00 pm
Starts at:
2:00 pm
Ends at:
4:00 pm
Property Details
|
MLS® Number
|
E14189208 |
|
Property Type
|
Single Family |
|
Community Name
|
Central East |
|
Parking Space Total
|
3 |
Building
|
Bathroom Total
|
4 |
|
Bedrooms Above Ground
|
4 |
|
Bedrooms Total
|
4 |
|
Age
|
6 To 15 Years |
|
Amenities
|
Fireplace(s) |
|
Basement Development
|
Unfinished |
|
Basement Type
|
Full (unfinished) |
|
Construction Style Attachment
|
Detached |
|
Cooling Type
|
Central Air Conditioning |
|
Exterior Finish
|
Brick |
|
Fireplace Present
|
Yes |
|
Flooring Type
|
Tile, Carpeted, Laminate |
|
Foundation Type
|
Poured Concrete |
|
Half Bath Total
|
1 |
|
Heating Fuel
|
Natural Gas |
|
Heating Type
|
Forced Air |
|
Stories Total
|
3 |
|
Size Interior
|
2,000 - 2,500 Sqft |
|
Type
|
House |
|
Utility Water
|
Municipal Water |
Parking
Land
|
Acreage
|
No |
|
Sewer
|
Sanitary Sewer |
|
Size Depth
|
66 Ft ,2 In |
|
Size Frontage
|
27 Ft ,2 In |
|
Size Irregular
|
27.2 X 66.2 Ft |
|
Size Total Text
|
27.2 X 66.2 Ft |
Rooms
| Level |
Type |
Length |
Width |
Dimensions |
|
Third Level |
Primary Bedroom |
3.54 m |
4.43 m |
3.54 m x 4.43 m |
|
Third Level |
Bedroom 2 |
2.26 m |
3.29 m |
2.26 m x 3.29 m |
|
Third Level |
Bedroom 3 |
3.29 m |
2.92 m |
3.29 m x 2.92 m |
|
Main Level |
Living Room |
5.61 m |
5.95 m |
5.61 m x 5.95 m |
|
Main Level |
Dining Room |
5.61 m |
5.95 m |
5.61 m x 5.95 m |
|
Main Level |
Kitchen |
5.76 m |
3.15 m |
5.76 m x 3.15 m |
|
Main Level |
Eating Area |
2.72 m |
2.54 m |
2.72 m x 2.54 m |
|
Ground Level |
Family Room |
3.35 m |
4.31 m |
3.35 m x 4.31 m |
|
Ground Level |
Bedroom 4 |
2.38 m |
3.15 m |
2.38 m x 3.15 m |
https://www.realtor.ca/real-estate/30522211/7-devineridge-avenue-ajax-central-east-central-east