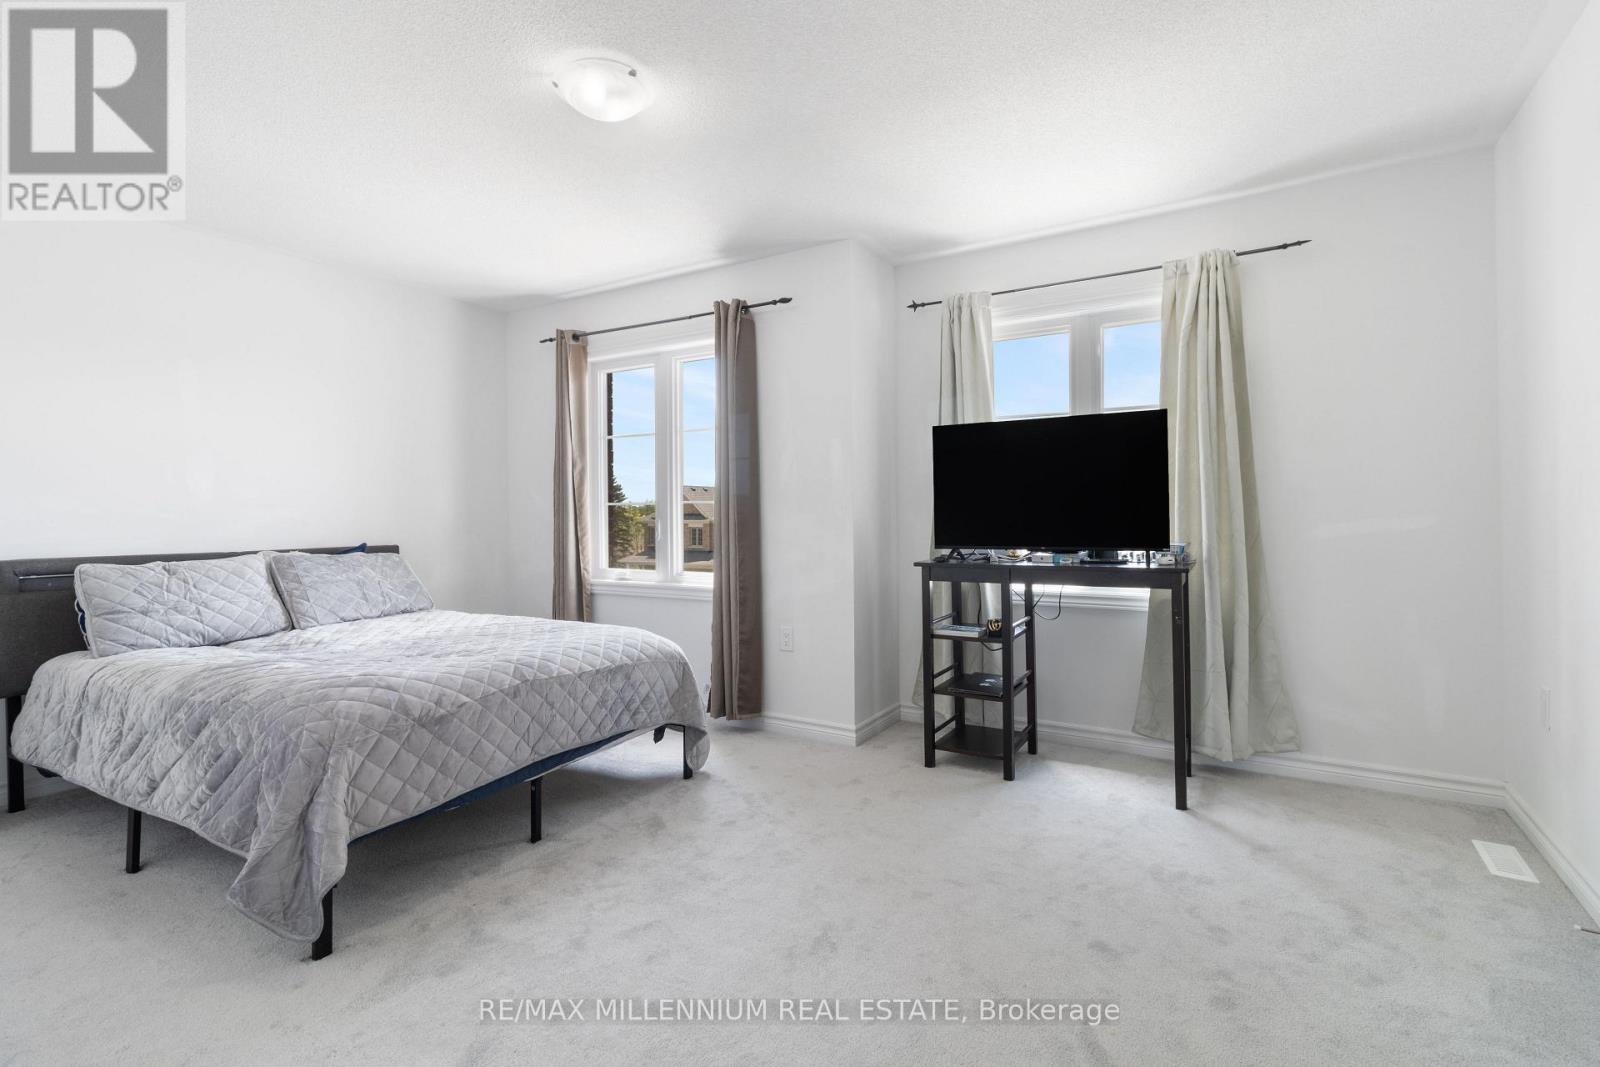
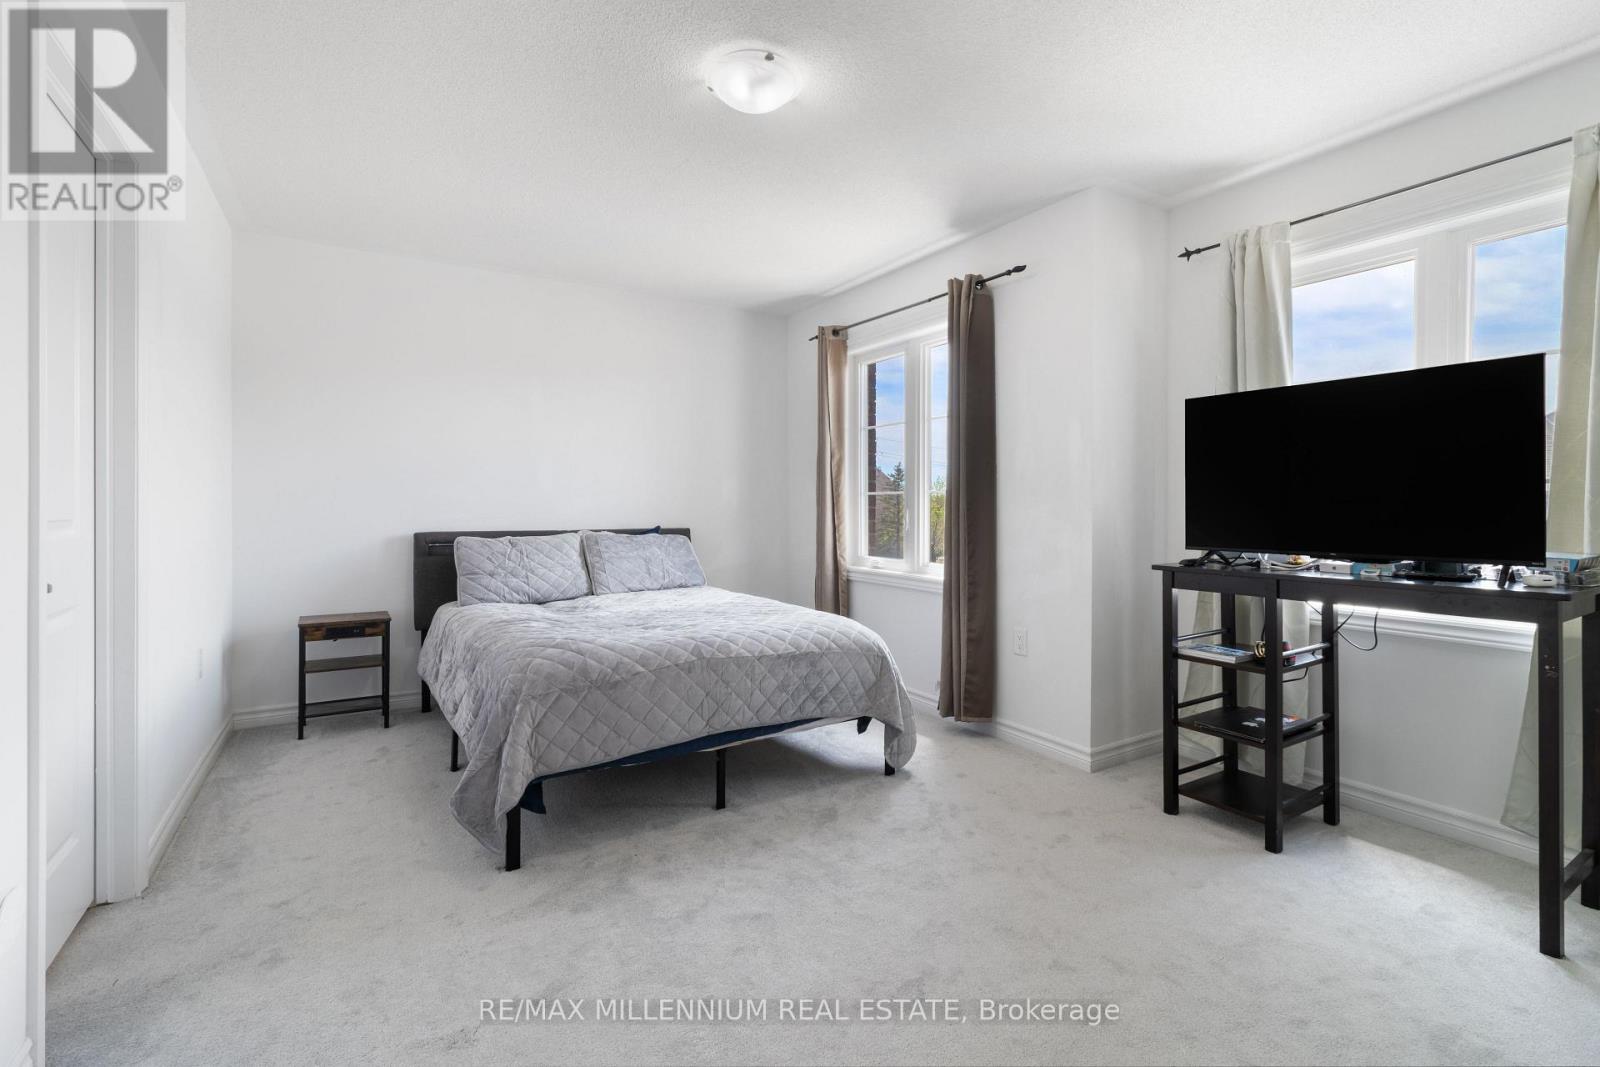
4 Bedroom
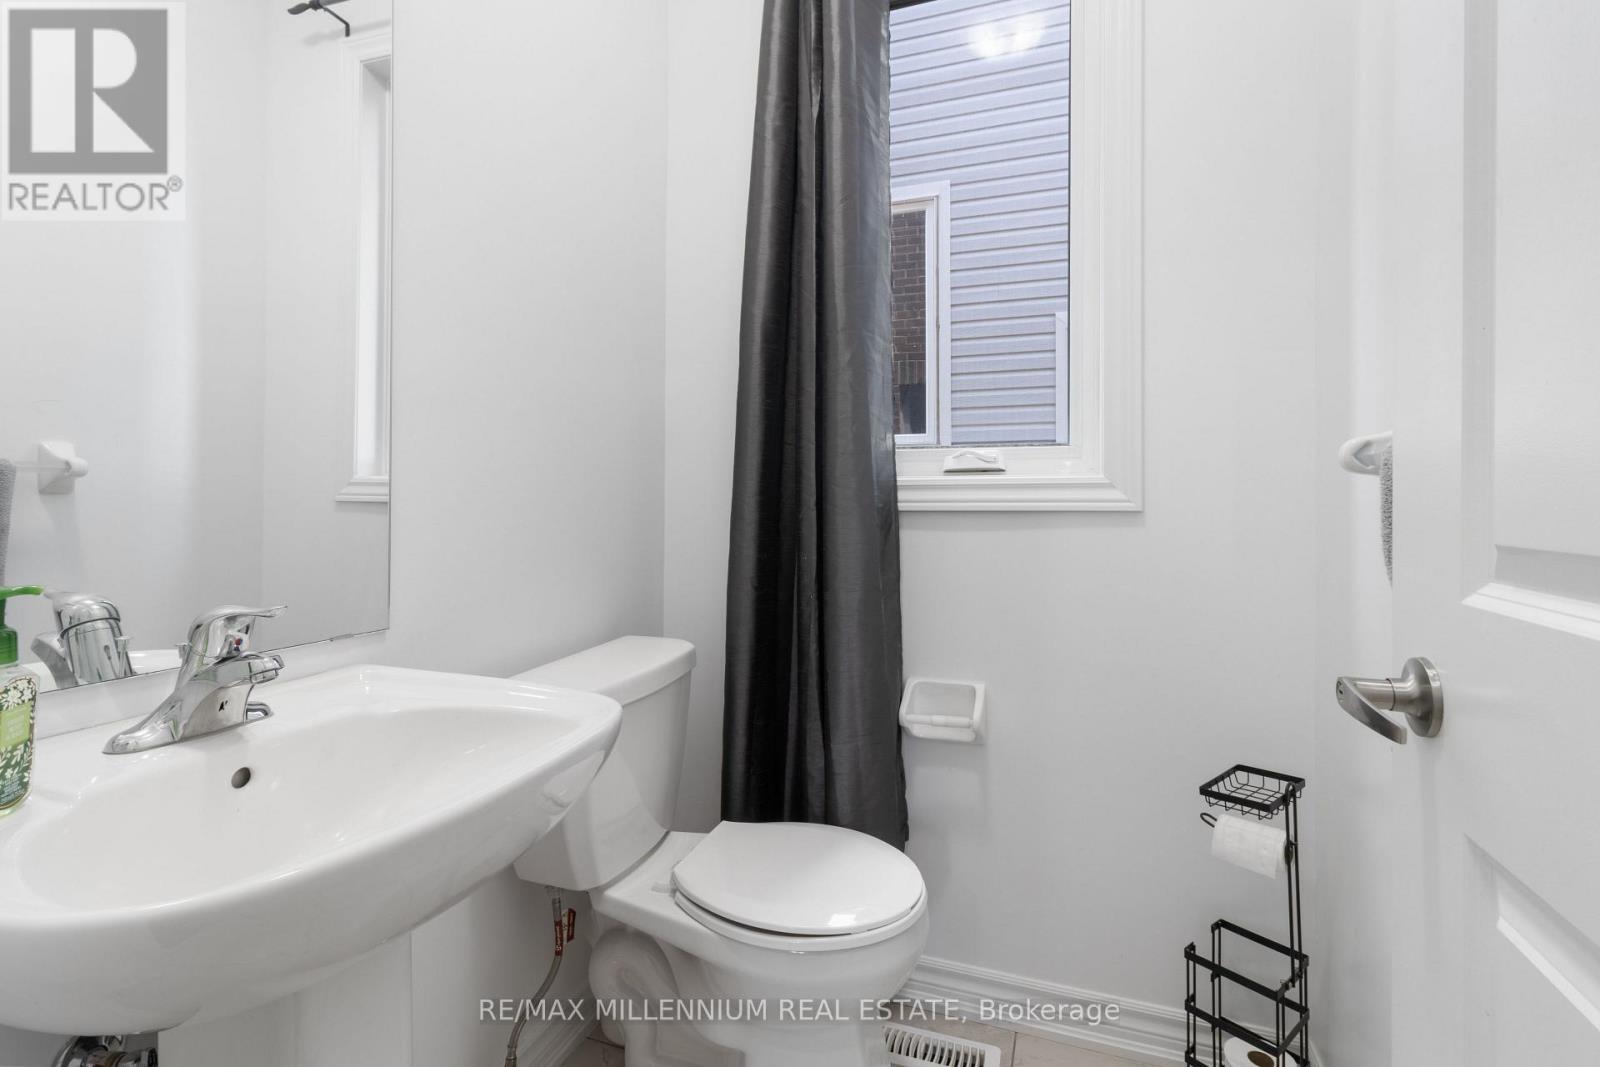
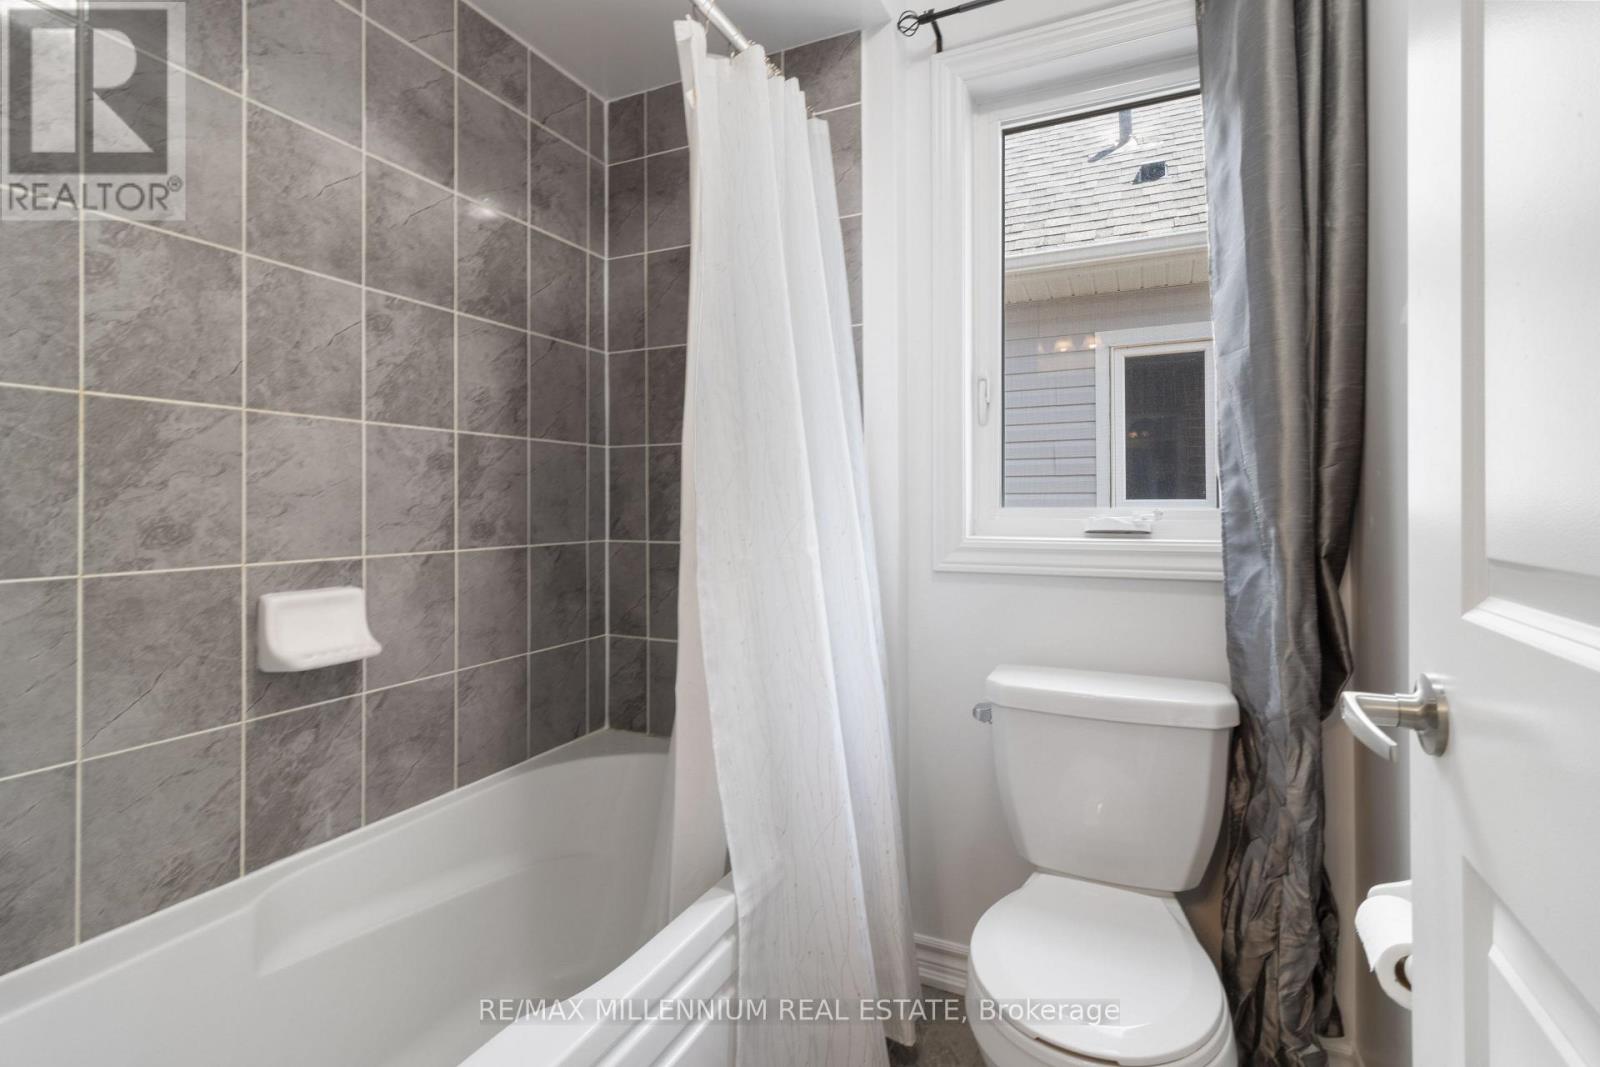
4 Bathroom
2,000 - 2,500 sqft
Central Air Conditioning
Forced Air
$399,999
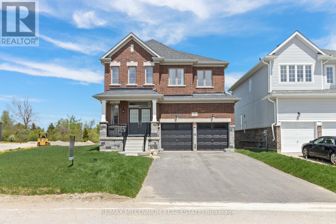
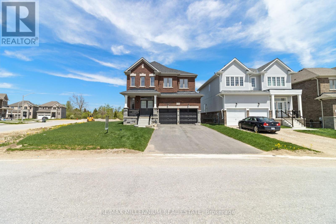
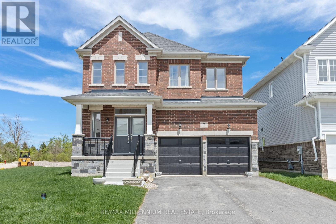
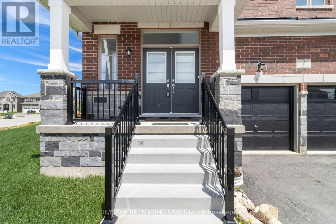
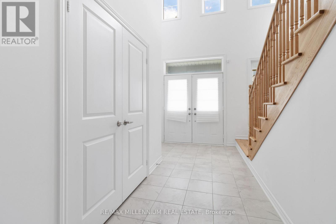
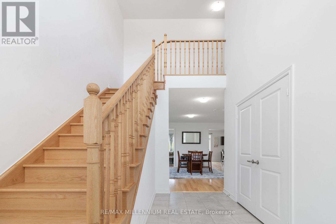
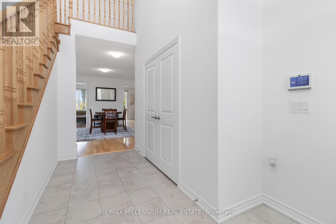
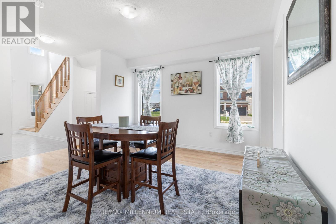
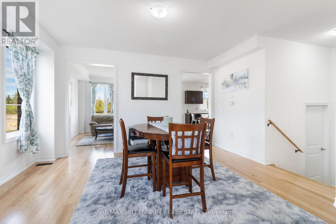
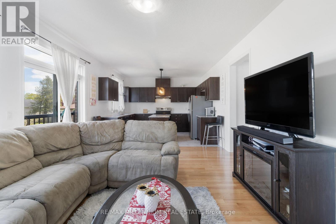
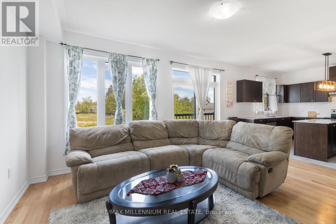
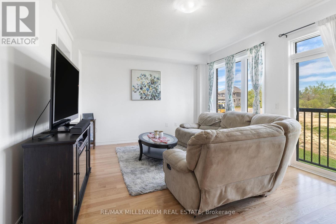
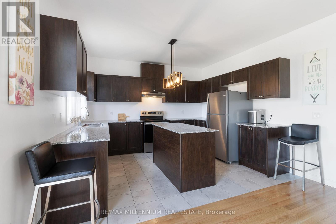
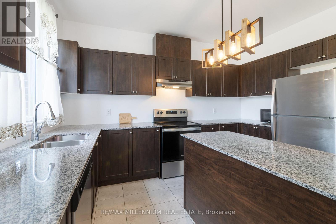
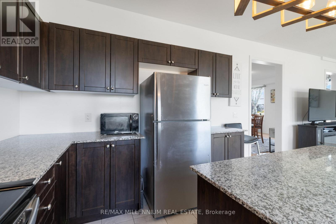
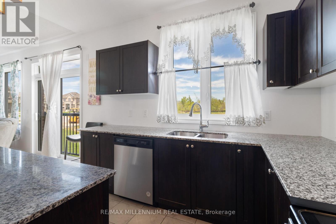
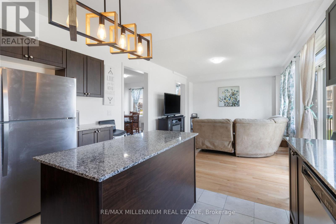
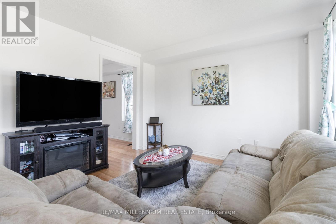
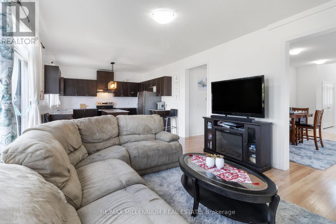
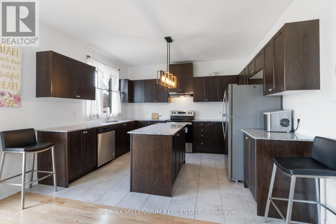
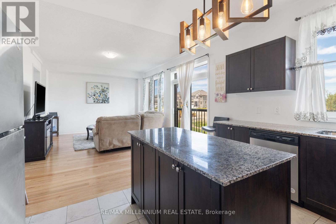
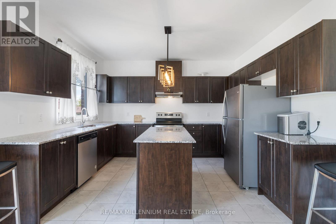
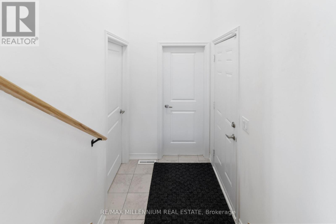
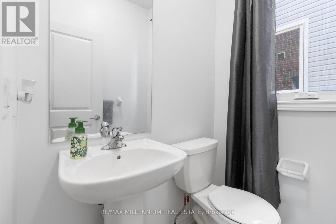
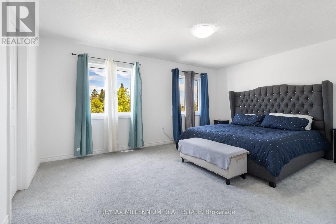
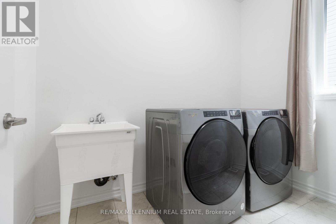
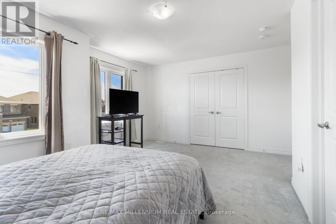
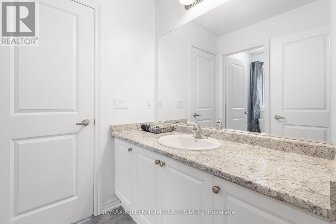
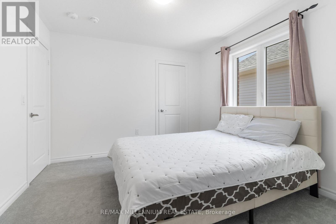
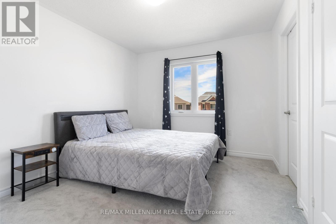
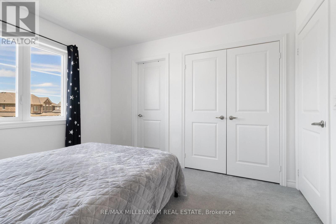
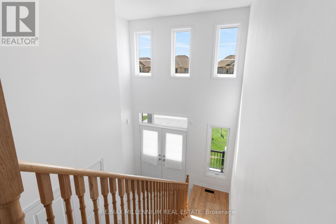
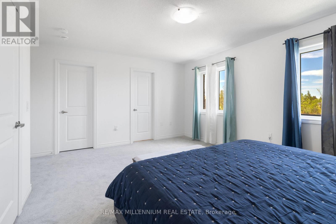
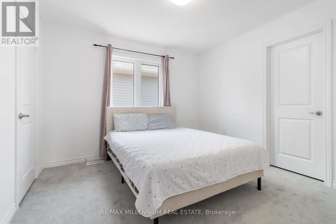
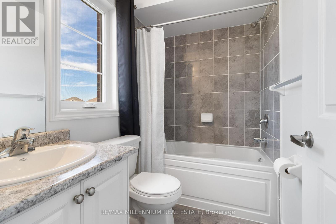
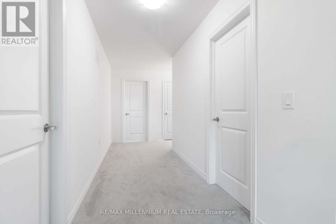
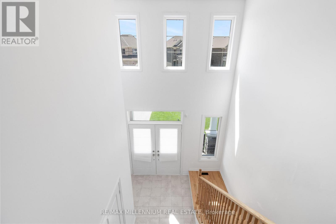
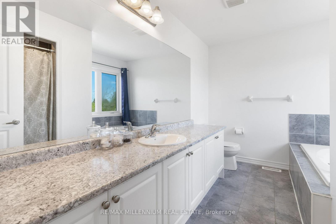
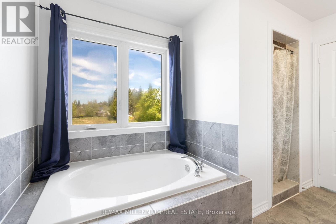
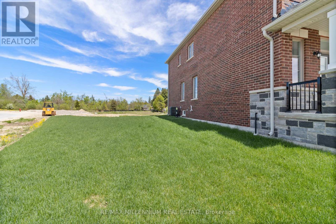
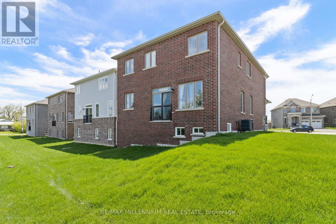
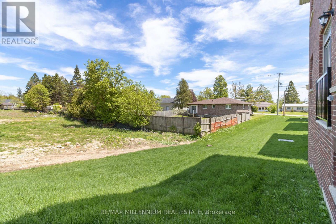
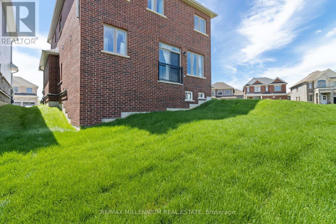
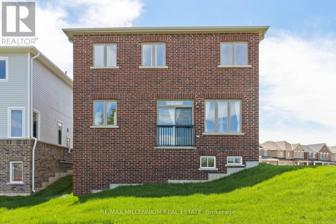
Welcome to this stunning, all-brick detached home, set on one of the largest corner-lots in Dundalk. Backing onto a park the only one in the complex this upgraded 4-bed, 4-bath home offers space, style, and comfort. Featuring a grand foyer, hardwood floors, a bright family room, and a separate dining area perfect for entertaining. The open-concept kitchen includes granite countertops, stainless steel appliances, a center island, and a modern chandelier. The oak staircase leads to spacious bedrooms, including a primary suite with walk-in closet and ensuite, plus two additional ensuites for family or guests. Other aspects include main floor laundry, central A/C, and a double car garage. Close to schools, parks, shops, library, and recreation center ideal for families or investors alike. Luxury, comfort, and convenience await book a showing today! (id:50976)
Open House
This property has open houses!
Starts at:
2:00 pm
Ends at:
4:00 pm
Starts at:
12:00 pm
Ends at:
3:00 pm
Property Details
|
MLS® Number
|
X14179690 |
|
Property Type
|
Single Family |
|
Community Name
|
Southgate |
|
Equipment Type
|
Water Heater |
|
Parking Space Total
|
6 |
|
Rental Equipment Type
|
Water Heater |
Building
|
Bathroom Total
|
4 |
|
Bedrooms Above Ground
|
4 |
|
Bedrooms Total
|
4 |
|
Appliances
|
Central Vacuum, All, Dishwasher, Dryer, Stove, Washer, Window Coverings, Refrigerator |
|
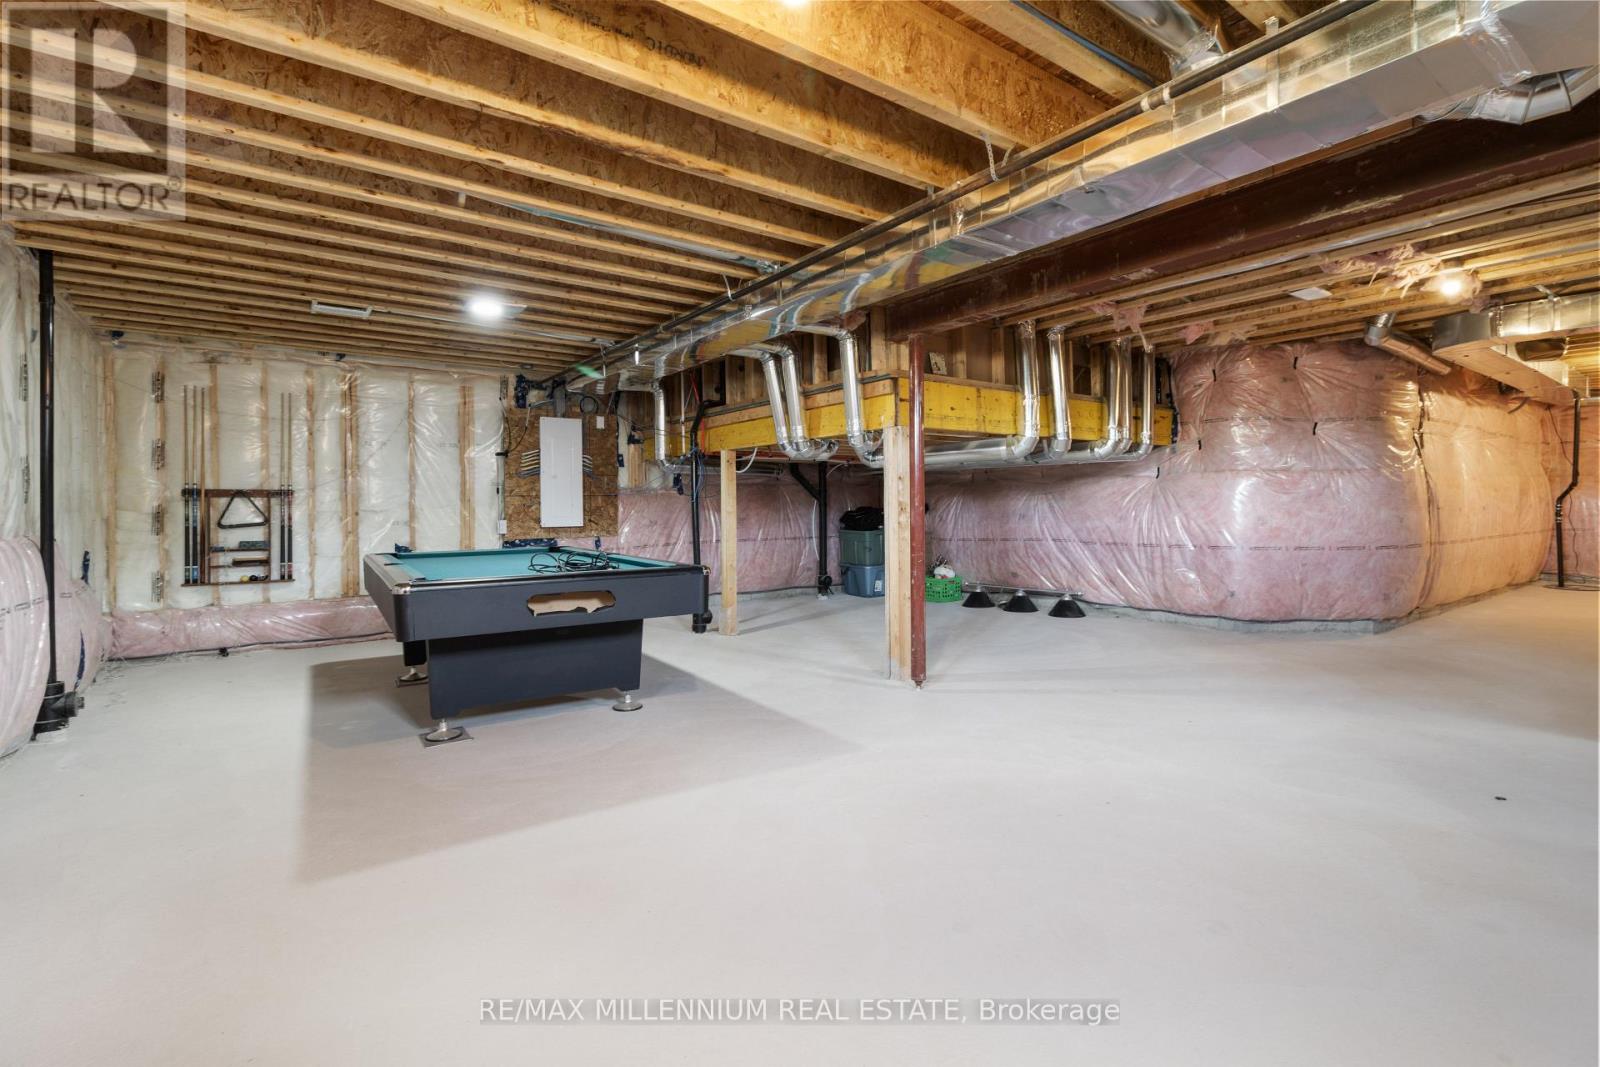
Basement Development
|
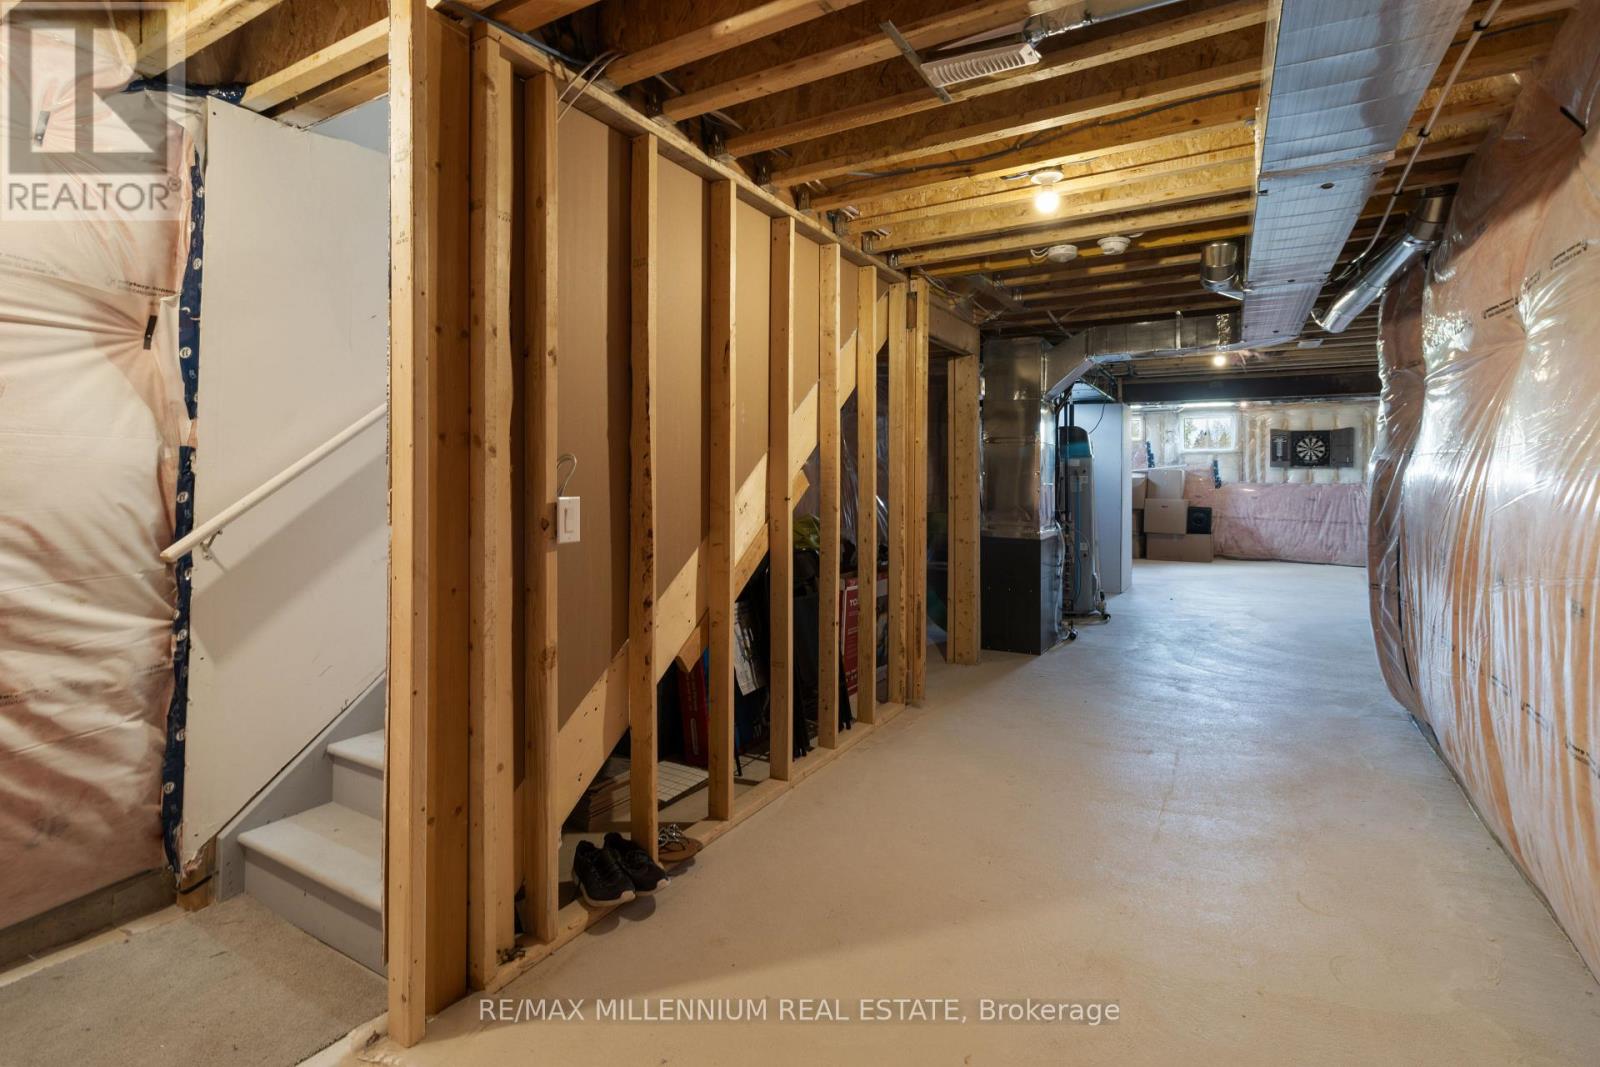
Unfinished |
|
Basement Type
|
N/a (unfinished) |
|
Construction Style Attachment
|
Detached |
|
Cooling Type
|
Central Air Conditioning |
|
Exterior Finish
|
Brick, Brick Facing |
|
Flooring Type
|
Hardwood, Ceramic, Carpeted |
|
Foundation Type
|
Brick, Concrete, Block |
|
Half Bath Total
|
1 |
|
Heating Fuel
|
Natural Gas |
|
Heating Type
|
Forced Air |
|
Stories Total
|
2 |
|
Size Interior
|
2,000 - 2,500 Sqft |
|
Type
|
House |
|
Utility Water
|
Municipal Water |
Parking
Land
|
Acreage
|
No |
|
Sewer
|
Sanitary Sewer |
|
Size Depth
|
98 Ft ,4 In |
|
Size Frontage
|
64 Ft ,2 In |
|
Size Irregular
|
64.2 X 98.4 Ft |
|
Size Total Text
|
64.2 X 98.4 Ft |
Rooms
| Level |
Type |
Length |
Width |
Dimensions |
|
Second Level |
Primary Bedroom |
5.03 m |
3.67 m |
5.03 m x 3.67 m |
|
Second Level |
Bedroom 2 |
3.32 m |
3.35 m |
3.32 m x 3.35 m |
|
Second Level |
Bedroom 3 |
5 m |
3.17 m |
5 m x 3.17 m |
|
Second Level |
Bedroom 4 |
3.05 m |
3.47 m |
3.05 m x 3.47 m |
|
Main Level |
Kitchen |
3.29 m |
3.96 m |
3.29 m x 3.96 m |
|
Main Level |
Family Room |
5.33 m |
3.96 m |
5.33 m x 3.96 m |
|
Main Level |
Dining Room |
4.75 m |
4.02 m |
4.75 m x 4.02 m |
|
Main Level |
Laundry Room |
|
|
Measurements not available |
https://www.realtor.ca/real-estate/30512351/7-doc-lougheed-avenue-southgate-southgate