4 Bedroom
2 Bathroom
2,000 - 2,500 ft2
Fireplace
Central Air Conditioning
Forced Air
$499,900
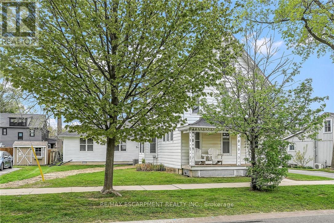
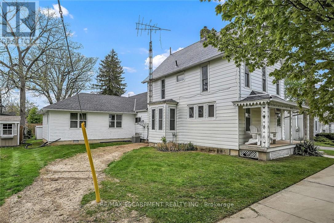
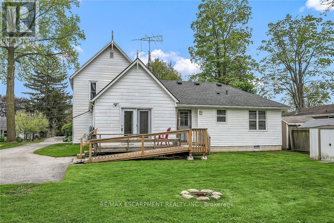
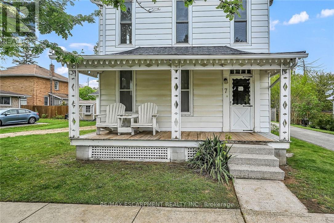
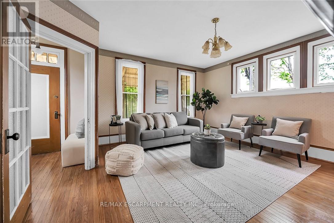
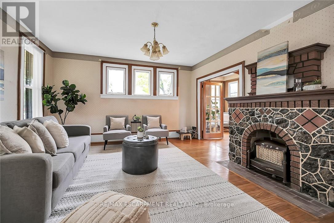
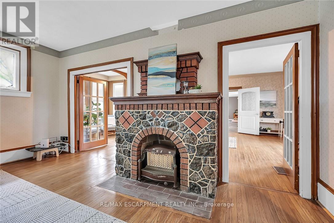
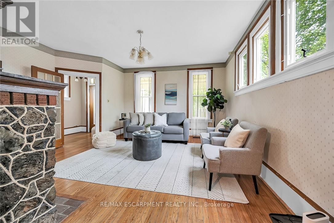
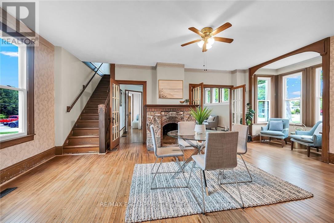
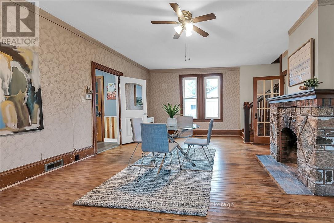
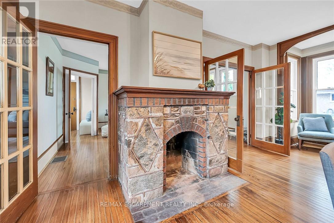
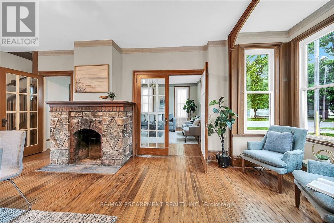
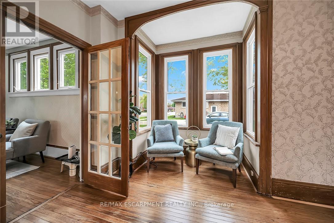
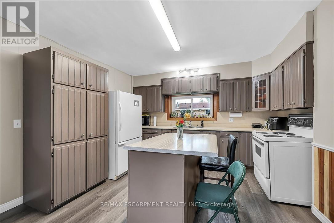
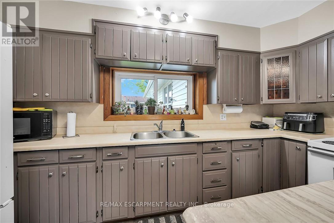
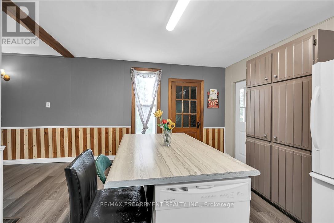
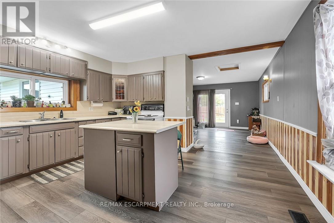
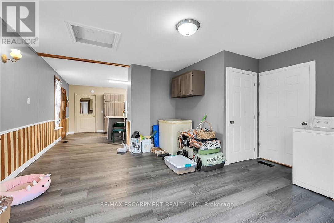
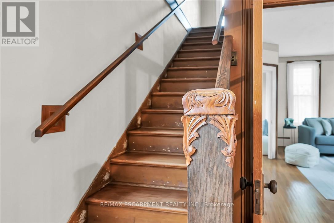
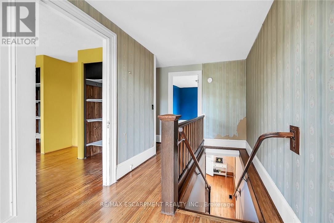
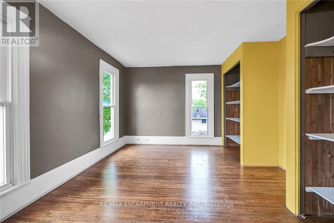
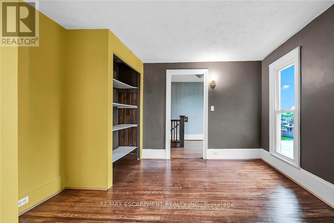
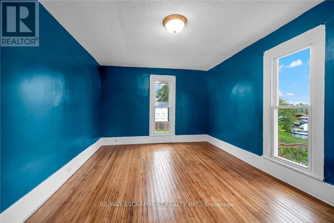
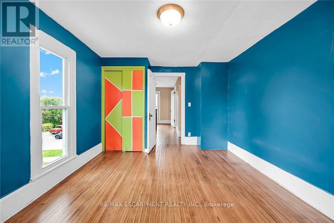
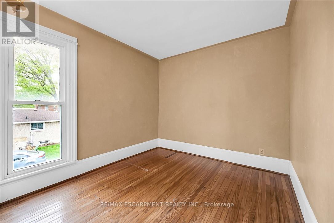
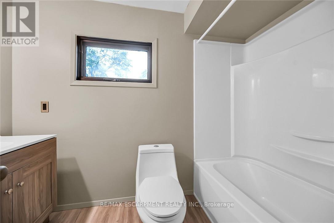
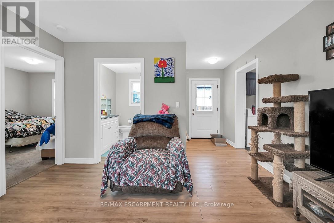
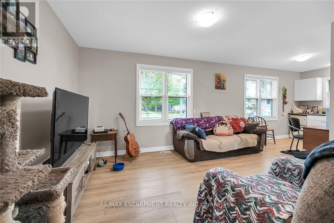
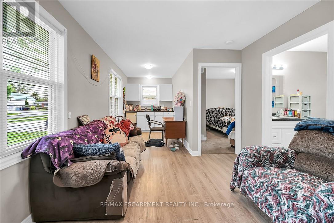
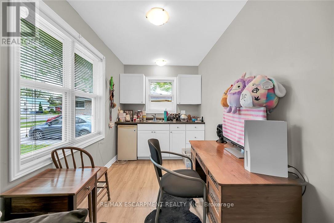
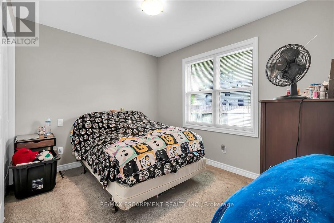
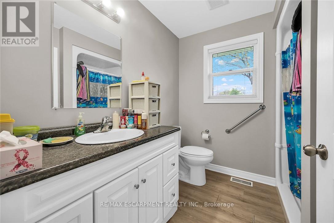
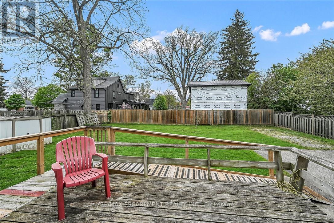
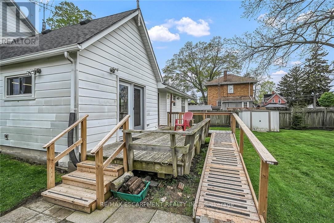
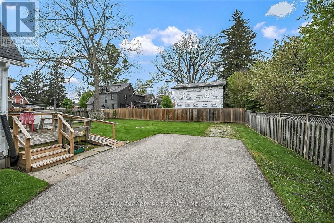
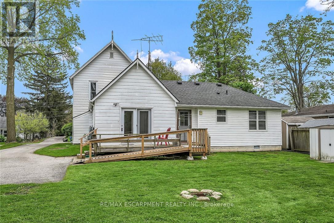
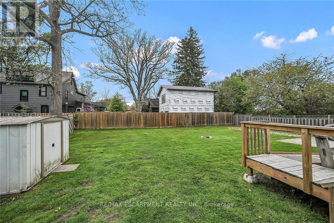
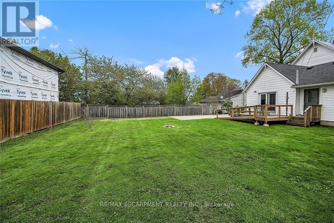
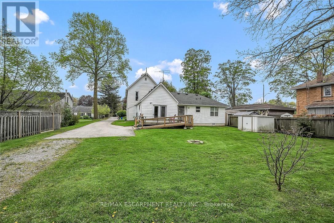
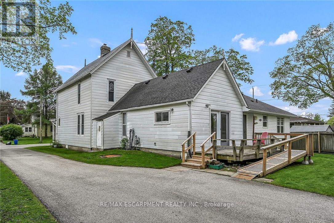
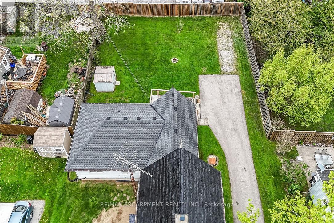
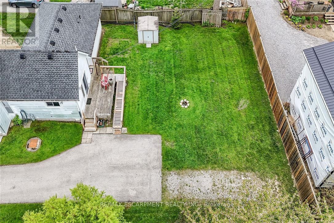
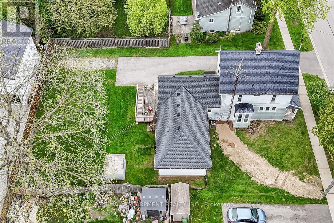
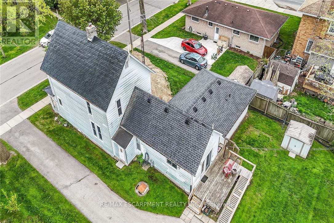
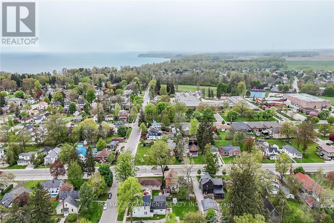
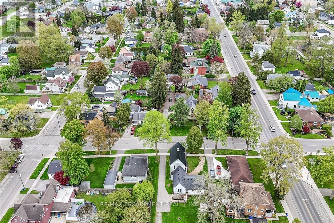
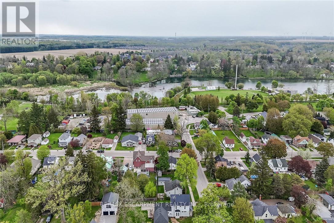
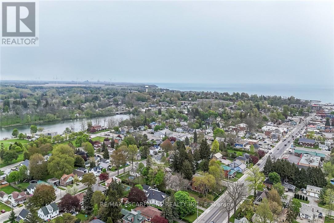
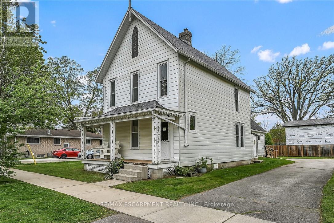
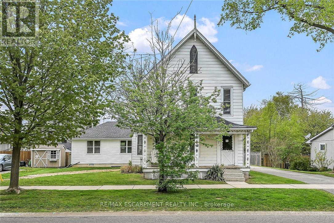
Possibly Dover's best kept secret - only available to purchase for 30 days - so act fast! Check out this classic 2 storey home plus 2018 in-law style addition w/sperate entrance located of town - short walk to all popular amenities including live theatre, weekly "Music in the Park" attractions, eclectic shops, funky eateries, mini golf, links style golf course & famous beach front. Positioned proudly on huge, mature 0.23 acre treed lot, the enchanting home is complimented w/quaint covered front porch & paved driveway extending to back yard where 128sf rear deck landing leads to both original & addition section. The freshly painted/redecorated main house introduces 2,210sf of well preserved, character filled living area incs 1,077sf of main level living space sporting multi-purpose room enjoying garden door deck walk-out - leads to fully equipped kitchen - pass thru French doors to grand living room accented with authentic wood burning natural stone fireplace - continues to similar themed family room incs reverse side of stone fireplace - completed with welcoming front foyer. Period staircase ascends to 625sf - 3 bedroom upper level flanking 4pc bath. Beautifully refinished original hardwood flooring & heavy wood baseboards/trim compliment timeless décor with yesteryear's nostalgic flair. Versatile 180sf service style partial basement houses newer n/g furnace equipped with AC-both new 2022, n/g hot water heater (rental), sump pump & new 200 amp hydro panel-2025. Well designed 498sf west-wing addition provides sought after multi-generational option, for either parents and/or children, and/or an economic rental option. Ftrs open concept design highlighted with living room/kitchenette, sizeable bedroom, 4pc bath & foyer - accented with low maintenance vinyl flooring. Incredible value! Affordable Dover Living Has Arrived! (id:50976)
Property Details
|
MLS® Number
|
X13585658 |
|
Property Type
|
Single Family |
|
Community Name
|
Port Dover |
|
Amenities Near By
|
Beach, Golf Nearby, Marina |
|
Equipment Type
|
Water Heater - Gas, Water Heater |
|
Features
|
Flat Site, Dry, Level, Paved Yard, In-law Suite |
|
Parking Space Total
|
4 |
|
Rental Equipment Type
|
Water Heater - Gas, Water Heater |
|
Structure
|
Deck, Porch, Shed |
|
View Type
|
Lake View |
Building
|
Bathroom Total
|
2 |
|
Bedrooms Above Ground
|
4 |
|
Bedrooms Total
|
4 |
|
Age
|
100+ Years |
|
Amenities
|
Fireplace(s) |
|
Appliances
|
Dishwasher, Dryer, Stove, Washer, Window Coverings, Refrigerator |
|
Basement Development
|
Unfinished |
|
Basement Type
|
Partial (unfinished) |
|
Construction Style Attachment
|
Detached |
|
Cooling Type
|
Central Air Conditioning |
|
Exterior Finish
|
Steel, Vinyl Siding |
|
Fireplace Present
|
Yes |
|
Fireplace Total
|
2 |
|
Flooring Type
|
Hardwood |
|
Foundation Type
|
Block, Poured Concrete |
|
Heating Fuel
|
Natural Gas |
|
Heating Type
|
Forced Air |
|
Stories Total
|
2 |
|
Size Interior
|
2,000 - 2,500 Ft2 |
|
Type
|
House |
|
Utility Water
|
Municipal Water |
Parking
Land
|
Acreage
|
No |
|
Land Amenities
|
Beach, Golf Nearby, Marina |
|
Sewer
|
Sanitary Sewer |
|
Size Depth
|
132 Ft |
|
Size Frontage
|
75 Ft ,2 In |
|
Size Irregular
|
75.2 X 132 Ft |
|
Size Total Text
|
75.2 X 132 Ft |
Rooms
| Level |
Type |
Length |
Width |
Dimensions |
|
Second Level |
Foyer |
4.52 m |
2.13 m |
4.52 m x 2.13 m |
|
Second Level |
Bathroom |
2.62 m |
1.7 m |
2.62 m x 1.7 m |
|
Second Level |
Bedroom |
2.64 m |
2.72 m |
2.64 m x 2.72 m |
|
Second Level |
Bedroom |
4.47 m |
3.3 m |
4.47 m x 3.3 m |
|
Second Level |
Bedroom |
3.81 m |
3.45 m |
3.81 m x 3.45 m |
|
Basement |
Other |
3.94 m |
3.89 m |
3.94 m x 3.89 m |
|
Main Level |
Laundry Room |
2.41 m |
0.91 m |
2.41 m x 0.91 m |
|
Main Level |
Foyer |
2.06 m |
1.47 m |
2.06 m x 1.47 m |
|
Main Level |
Living Room |
3.33 m |
3.96 m |
3.33 m x 3.96 m |
|
Main Level |
Bathroom |
2.31 m |
2.34 m |
2.31 m x 2.34 m |
|
Main Level |
Bedroom |
3.28 m |
3.48 m |
3.28 m x 3.48 m |
|
Main Level |
Kitchen |
3 m |
2.11 m |
3 m x 2.11 m |
|
Main Level |
Mud Room |
4.78 m |
3.4 m |
4.78 m x 3.4 m |
|
Main Level |
Kitchen |
4.01 m |
4.37 m |
4.01 m x 4.37 m |
|
Main Level |
Living Room |
6.02 m |
4.65 m |
6.02 m x 4.65 m |
|
Main Level |
Family Room |
4.5 m |
4.83 m |
4.5 m x 4.83 m |
|
Main Level |
Foyer |
1.96 m |
1.96 m |
1.96 m x 1.96 m |
https://www.realtor.ca/real-estate/30057497/7-greenock-street-e-norfolk-port-dover-port-dover