5 Bedroom
5 Bathroom
2,500 - 3,000 ft2
Fireplace
Central Air Conditioning
Forced Air
$1,199,000
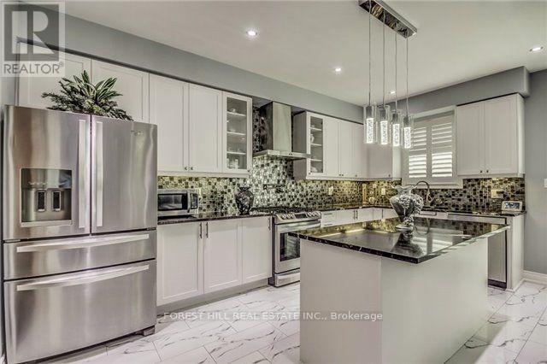
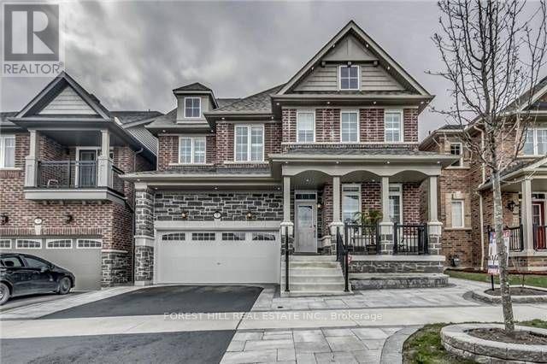
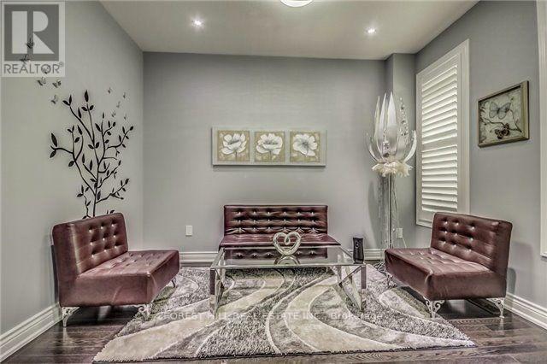
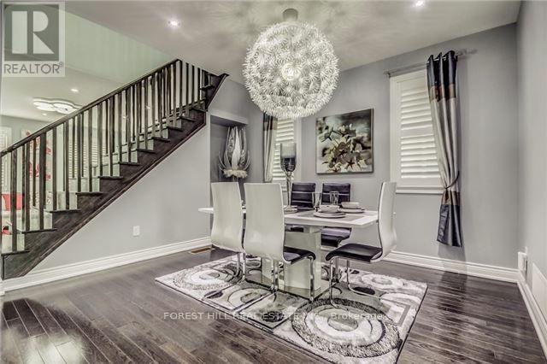
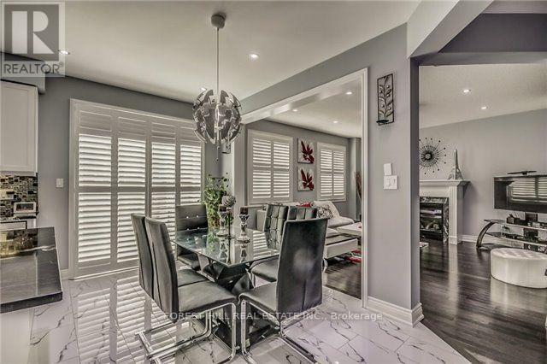
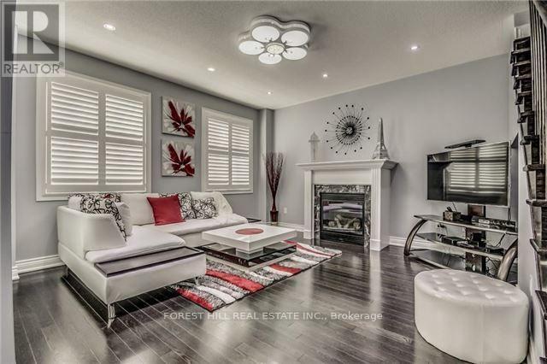
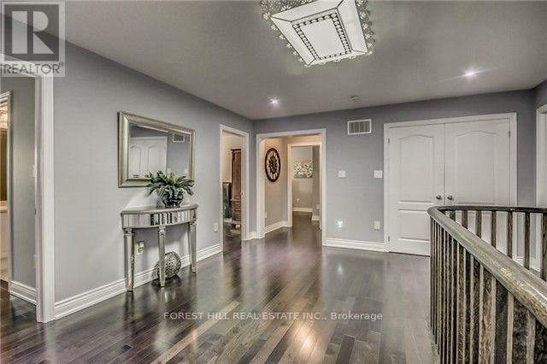
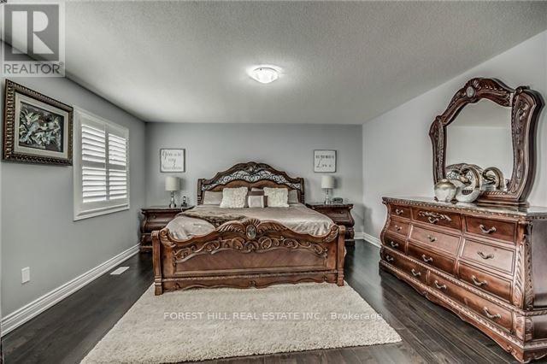
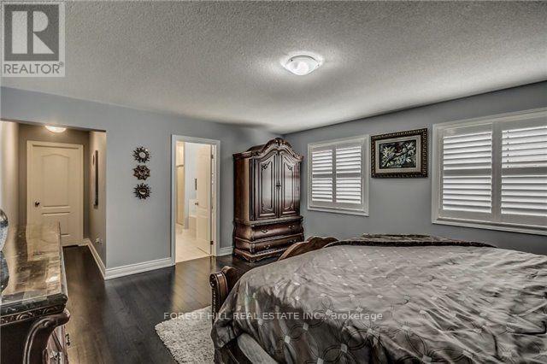
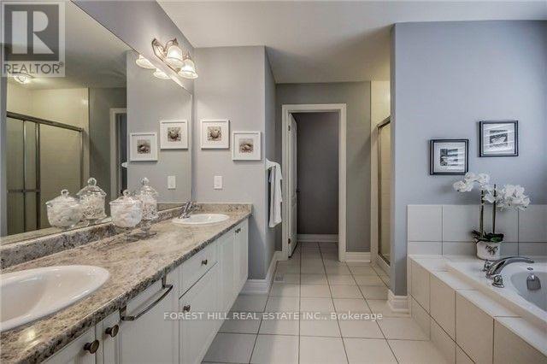
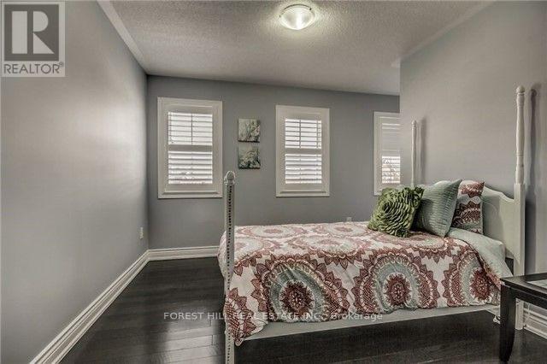
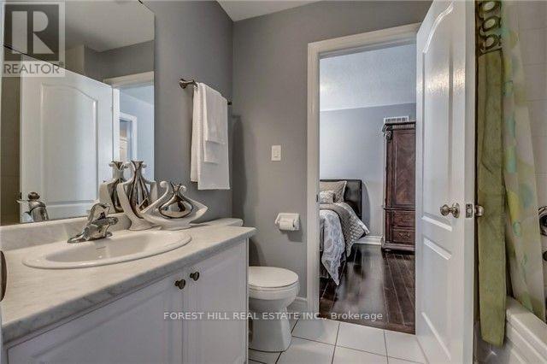
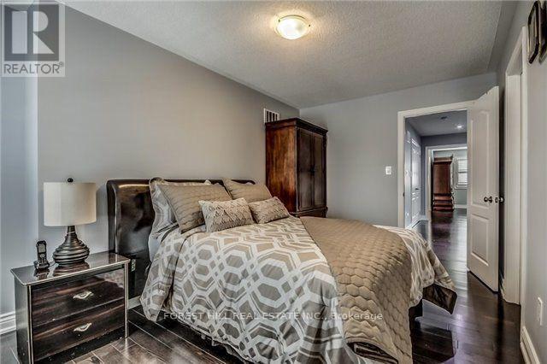
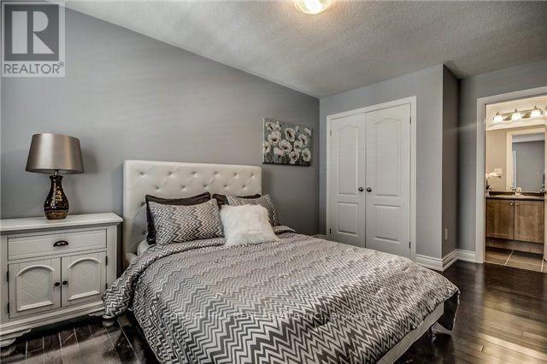
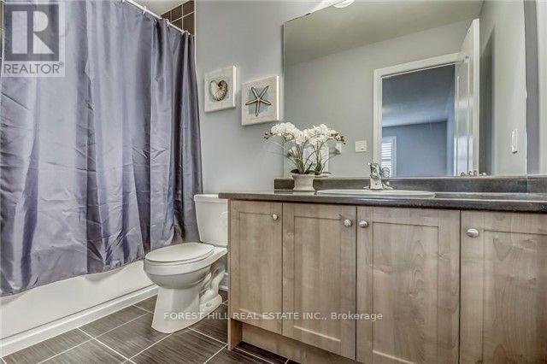
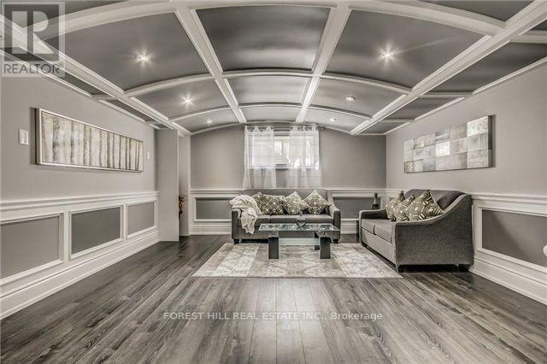
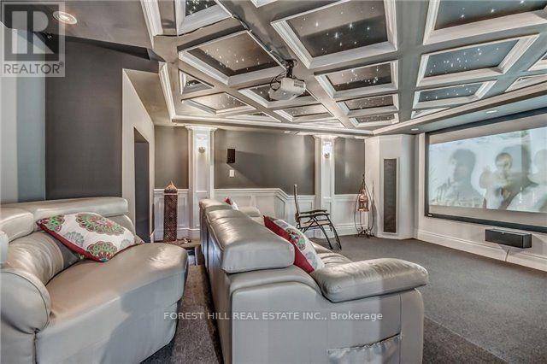
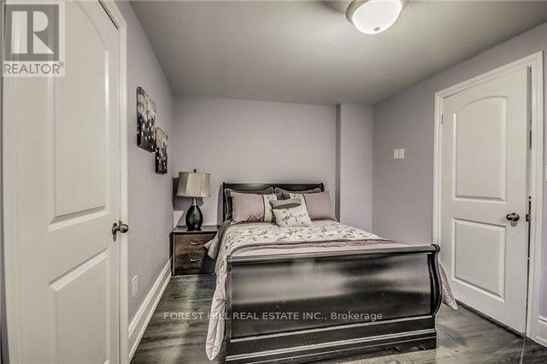
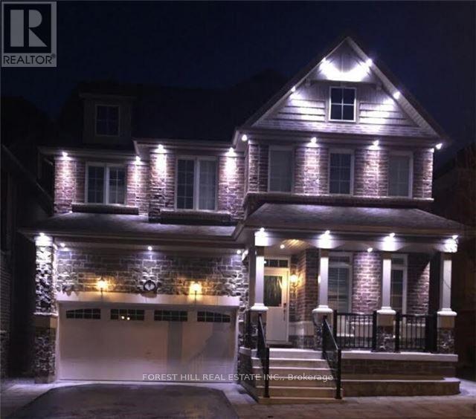
Stunning 4+2 Bdrm Home Combines Modern Elegance With Practical Comfort. Main Flr Boasts 9ft Ceilings, Hrdwd Flrs, Pot Lights & Crown Molding Creating An Airy & Inviting Space. The Grand Family Room Has A Cozy Gas Fireplace & Is A Perfect Retreat For Family & Friends. Upstairs, You'll Find 4 Generously Sized Bdrms. Primary Offers An Expansive Walk In Closet & 5Pc Ensuite W/Soaker Tub & Water Closet. The Fully Finished Basement Is An Entertainers Paradise, Featuring A State-Of-The-Art Movie Theater, A Spacious Recreation Room W/Wet Bar, And An Additional Bedroom. Soak In The Sun In The Low Maintenance Interlocked & Fenced In Yard. Situated In A Quiet, Family-Friendly Neighborhood, This Home Offers The Best Of Both Worlds: Tranquility And Prime Location. You're Just Minutes Away From Transit/Hwys, Top-Rated Restaurants, And A Variety Of Shopping Options, Making Everyday Life Seamless & Enjoyable. This House Is More Than A A Lifestyle Upgrade. Extras Separate Side Entrance, 2nd Floor Laundry, Basement Laundry & Garage Shelving! (id:50976)
Property Details
|
MLS® Number
|
E14092792 |
|
Property Type
|
Single Family |
|
Community Name
|
Northeast Ajax |
|
Features
|
Carpet Free |
|
Parking Space Total
|
4 |
|
Structure
|
Porch |
Building
|
Bathroom Total
|
5 |
|
Bedrooms Above Ground
|
4 |
|
Bedrooms Below Ground
|
1 |
|
Bedrooms Total
|
5 |
|
Amenities
|
Fireplace(s) |
|
Basement Development
|
Finished |
|
Basement Type
|
N/a (finished) |
|
Construction Style Attachment
|
Detached |
|
Cooling Type
|
Central Air Conditioning |
|
Exterior Finish
|
Brick, Stone |
|
Fireplace Present
|
Yes |
|
Flooring Type
|
Hardwood, Laminate |
|
Foundation Type
|
Poured Concrete |
|
Half Bath Total
|
1 |
|
Heating Fuel
|
Natural Gas |
|
Heating Type
|
Forced Air |
|
Stories Total
|
2 |
|
Size Interior
|
2,500 - 3,000 Ft2 |
|
Type
|
House |
|
Utility Water
|
Municipal Water |
Parking
Land
|
Acreage
|
No |
|
Sewer
|
Sanitary Sewer |
|
Size Depth
|
91 Ft ,1 In |
|
Size Frontage
|
40 Ft |
|
Size Irregular
|
40 X 91.1 Ft |
|
Size Total Text
|
40 X 91.1 Ft |
Rooms
| Level |
Type |
Length |
Width |
Dimensions |
|
Second Level |
Family Room |
4.33 m |
5.2 m |
4.33 m x 5.2 m |
|
Second Level |
Primary Bedroom |
7.62 m |
4.4 m |
7.62 m x 4.4 m |
|
Second Level |
Bedroom 2 |
3 m |
4 m |
3 m x 4 m |
|
Second Level |
Bedroom 3 |
4.3 m |
3.14 m |
4.3 m x 3.14 m |
|
Second Level |
Bedroom 4 |
5.76 m |
3 m |
5.76 m x 3 m |
|
Basement |
Recreational, Games Room |
10.55 m |
4 m |
10.55 m x 4 m |
|
Basement |
Media |
5.64 m |
4.94 m |
5.64 m x 4.94 m |
|
Main Level |
Living Room |
3.54 m |
2.77 m |
3.54 m x 2.77 m |
|
Main Level |
Dining Room |
3.96 m |
4 m |
3.96 m x 4 m |
|
Main Level |
Kitchen |
5.34 m |
2.52 m |
5.34 m x 2.52 m |
|
Main Level |
Eating Area |
5.34 m |
2.84 m |
5.34 m x 2.84 m |
|
Main Level |
Great Room |
4.27 m |
3 m |
4.27 m x 3 m |
https://www.realtor.ca/real-estate/30417434/7-grogan-street-ajax-northeast-ajax-northeast-ajax