5 Bedroom
2 Bathroom
1,959 ft2
Raised Bungalow
Fireplace
Central Air Conditioning
Forced Air
$749,900
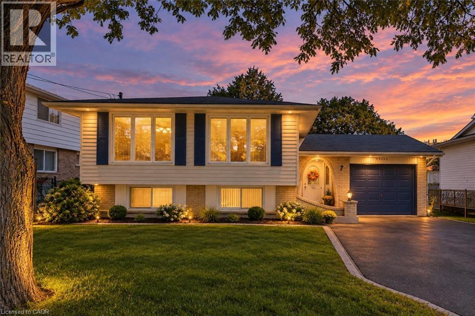
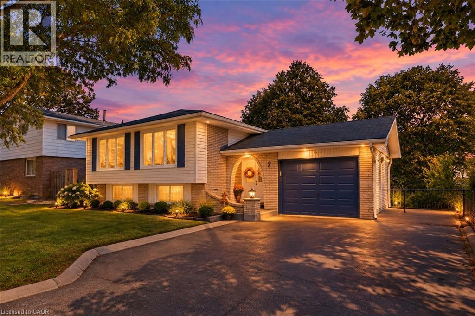
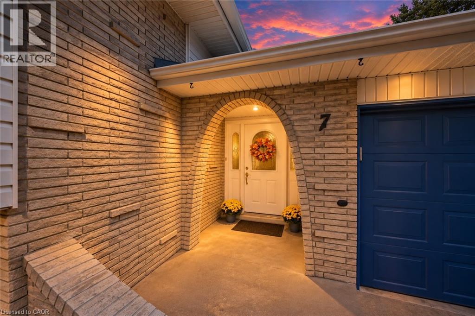
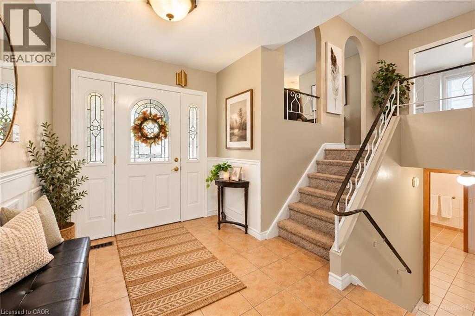
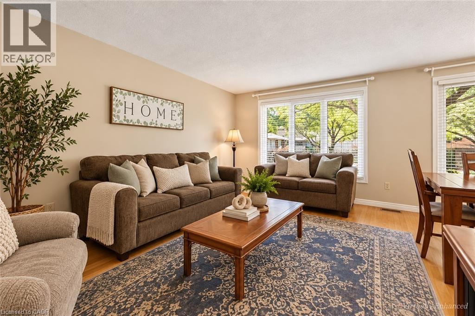
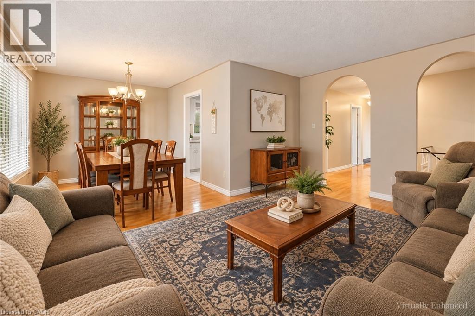
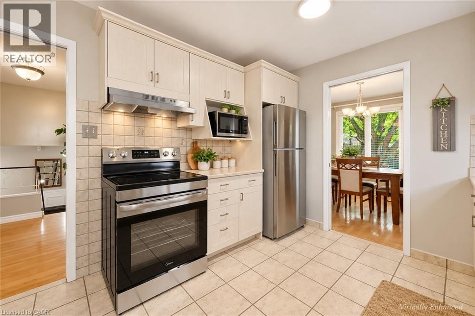
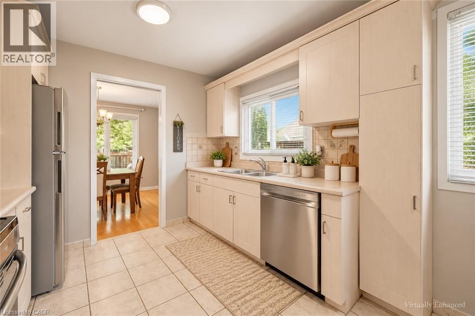
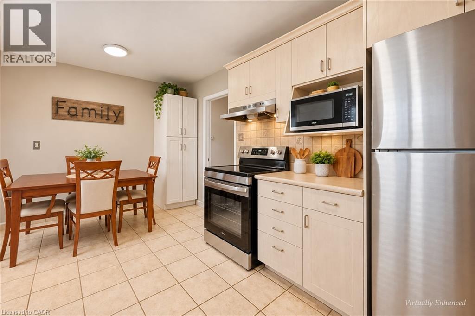
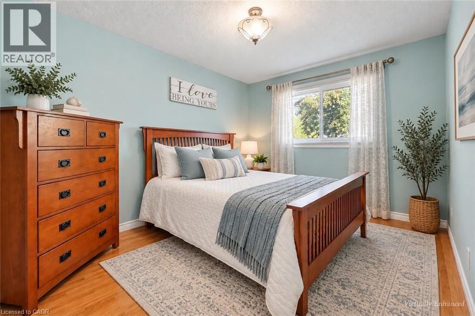
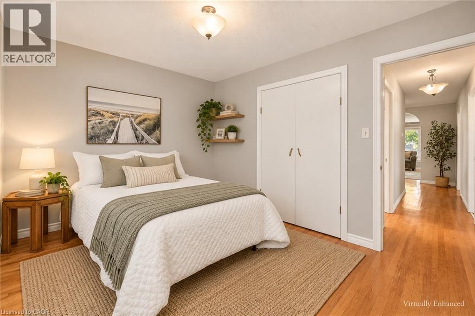
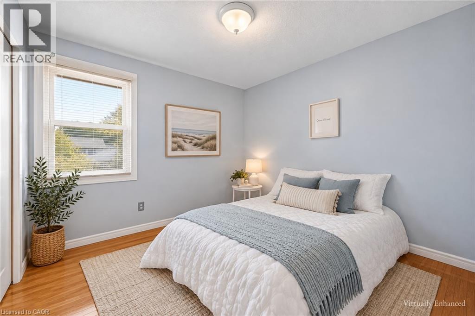
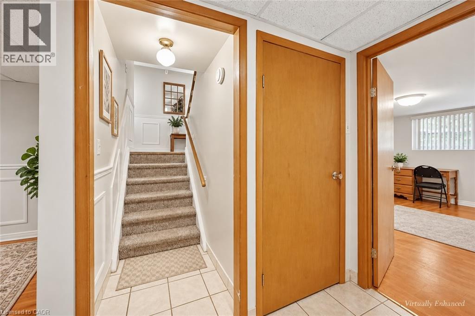
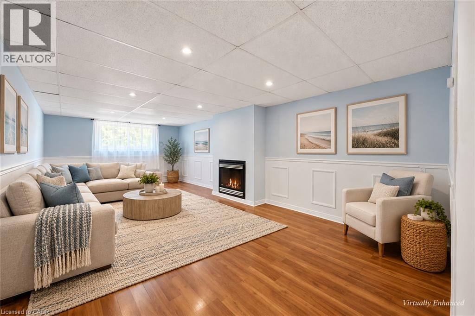
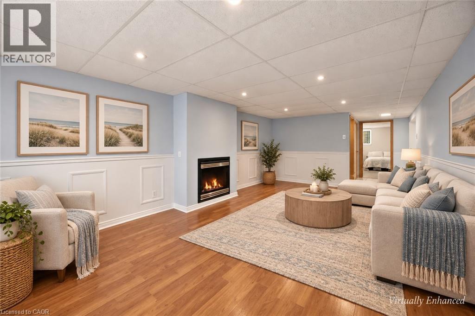
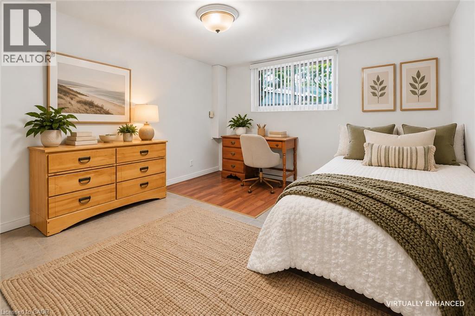
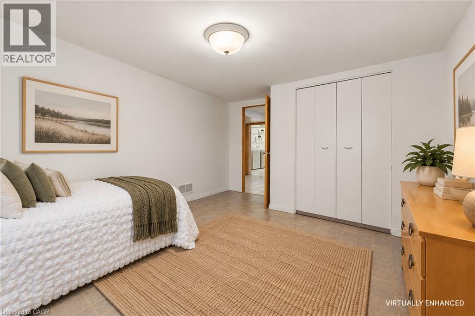
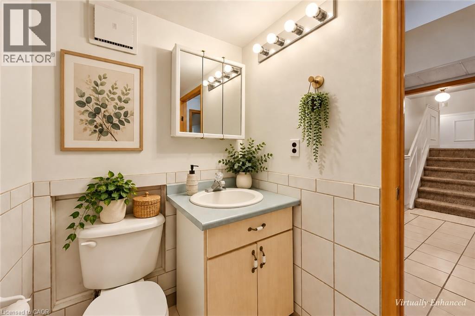
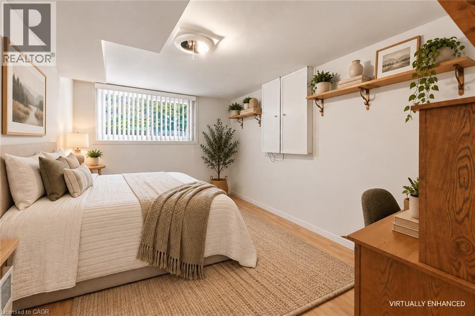
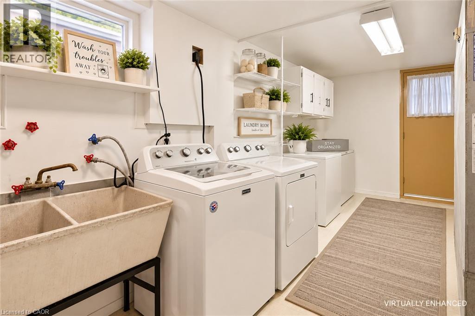
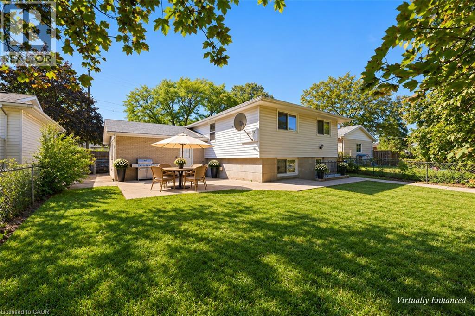
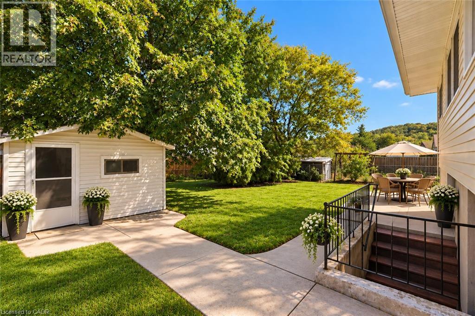
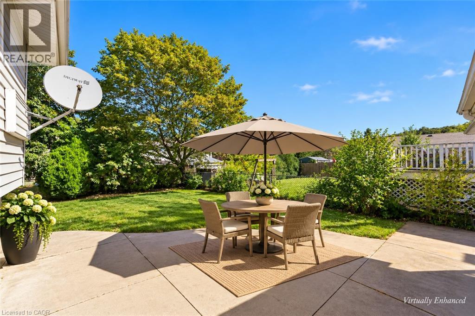
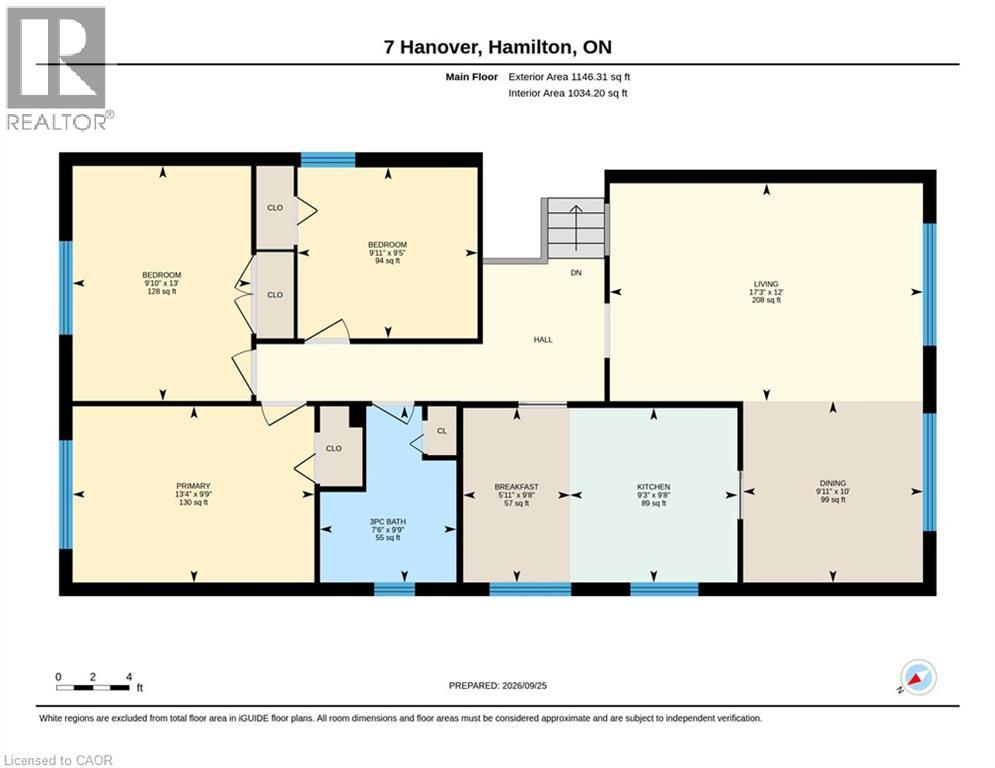
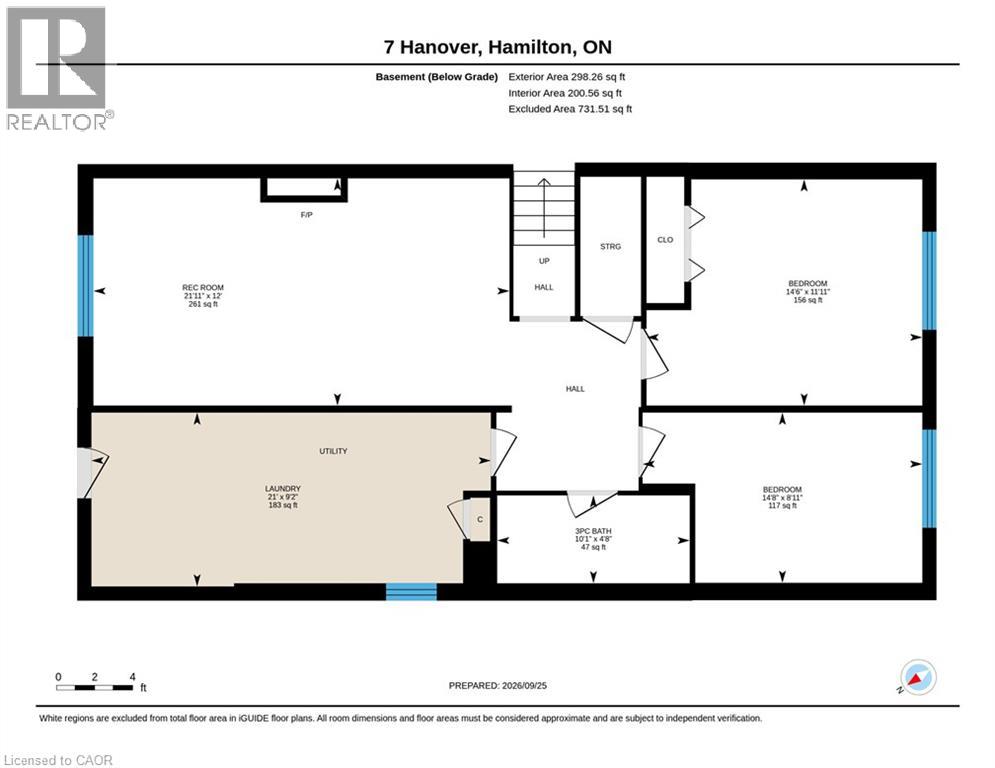
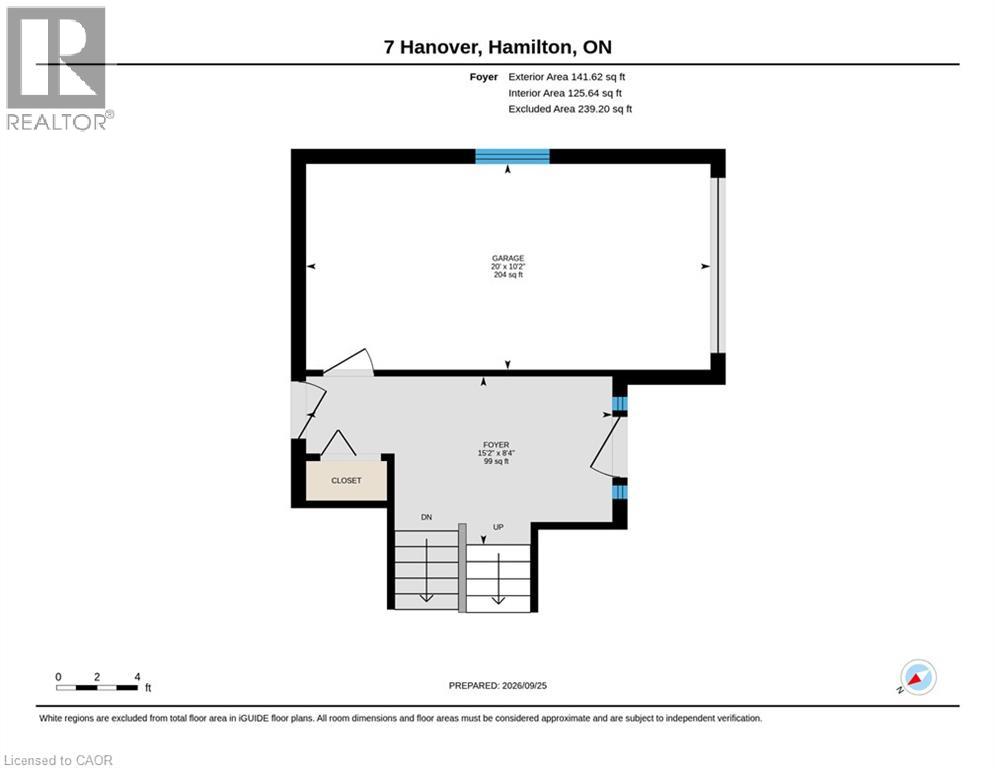
Welcome to 7 Hanover Place! This spacious 5 bedroom, 2 bathroom raised bungalow is tucked away in a quiet, mature pocket located in a very sought after neighbourhood. Offering a surprisingly spacious layout that feels bigger than it looks, this home features a 6 car driveway and single car garage with convenient interior access. The bright main level offers 3 generous bedrooms, an eat-in kitchen with three brand new stainless steel appliances, a separate dining room and a spacious living room. The lower level features 2 additional bedrooms, a large recreation room, a full bathroom and an oversized laundry room with a workshop. A separate rear entrance provides excellent potential for an in-law suite or additional living space. Enjoy a private backyard and a convenient location just 2 minutes to the Red Hill Parkway, with shopping, schools, parks and amenities nearby. Whether you're a first-time homebuyer, growing family, downsizer or looking for multi-generational living, this well-cared-for home offers space, flexibility and endless potential. Thoughtfully cared for and ready for its next chapter, bring your personal touch and make this home your own! (id:50976)
Open House
This property has open houses!
Starts at:
12:00 pm
Ends at:
3:00 pm
Property Details
|
MLS® Number
|
40866735 |
|
Property Type
|
Single Family |
|
Amenities Near By
|
Airport, Golf Nearby, Public Transit, Shopping |
|
Community Features
|
Quiet Area, School Bus |
|
Equipment Type
|
Water Heater |
|
Features
|
Paved Driveway |
|
Parking Space Total
|
1 |
|
Rental Equipment Type
|
Water Heater |
|
Structure
|
Shed |
Building
|
Bathroom Total
|
2 |
|
Bedrooms Above Ground
|
3 |
|
Bedrooms Below Ground
|
2 |
|
Bedrooms Total
|
5 |
|
Appliances
|
Dishwasher, Dryer, Refrigerator, Stove, Washer, Hood Fan |
|
Architectural Style
|
Raised Bungalow |
|
Basement Development
|
Finished |
|
Basement Type
|
Full (finished) |
|
Constructed Date
|
1973 |
|
Construction Style Attachment
|
Detached |
|
Cooling Type
|
Central Air Conditioning |
|
Exterior Finish
|
Aluminum Siding, Brick |
|
Fireplace Present
|
Yes |
|
Fireplace Total
|
1 |
|
Heating Fuel
|
Natural Gas |
|
Heating Type
|
Forced Air |
|
Stories Total
|
1 |
|
Size Interior
|
1,959 Ft2 |
|
Type
|
House |
|
Utility Water
|
Municipal Water |
Parking
Land
|
Access Type
|
Road Access, Highway Access |
|
Acreage
|
No |
|
Land Amenities
|
Airport, Golf Nearby, Public Transit, Shopping |
|
Sewer
|
Municipal Sewage System |
|
Size Depth
|
100 Ft |
|
Size Frontage
|
55 Ft |
|
Size Total Text
|
Under 1/2 Acre |
|
Zoning Description
|
C |
Rooms
| Level |
Type |
Length |
Width |
Dimensions |
|
Basement |
Laundry Room |
|
|
Measurements not available |
|
Basement |
Bedroom |
|
|
11'9'' x 8'8'' |
|
Basement |
Bedroom |
|
|
11'9'' x 11'8'' |
|
Basement |
4pc Bathroom |
|
|
Measurements not available |
|
Basement |
Recreation Room |
|
|
22'0'' x 11'8'' |
|
Main Level |
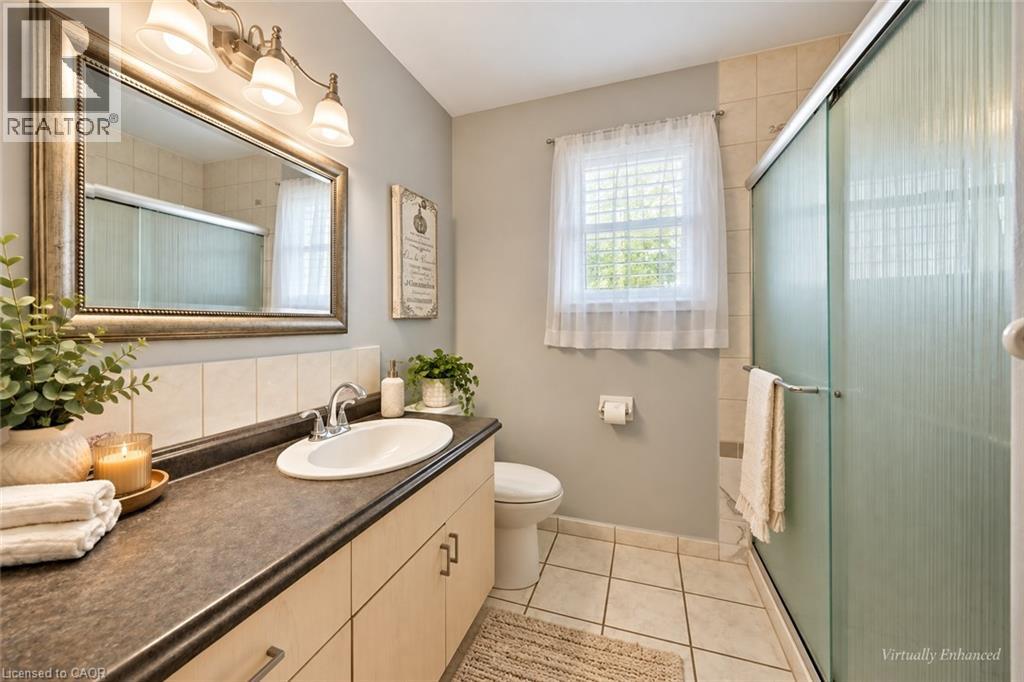
4pc Bathroom |
|
|
Measurements not available |
|
Main Level |
Bedroom |
|
|
9'9'' x 9'7'' |
|
Main Level |
Bedroom |
|
|
13'0'' x 9'9'' |
|
Main Level |
Primary Bedroom |
|
|
13'0'' x 9'9'' |
|
Main Level |
Kitchen |
|
|
15'0'' x 9'8'' |
|
Main Level |
Living Room |
|
|
17'4'' x 12'0'' |
|
Main Level |
Dining Room |
|
|
9'10'' x 9'10'' |
https://www.realtor.ca/real-estate/30332642/7-hanover-place-hamilton