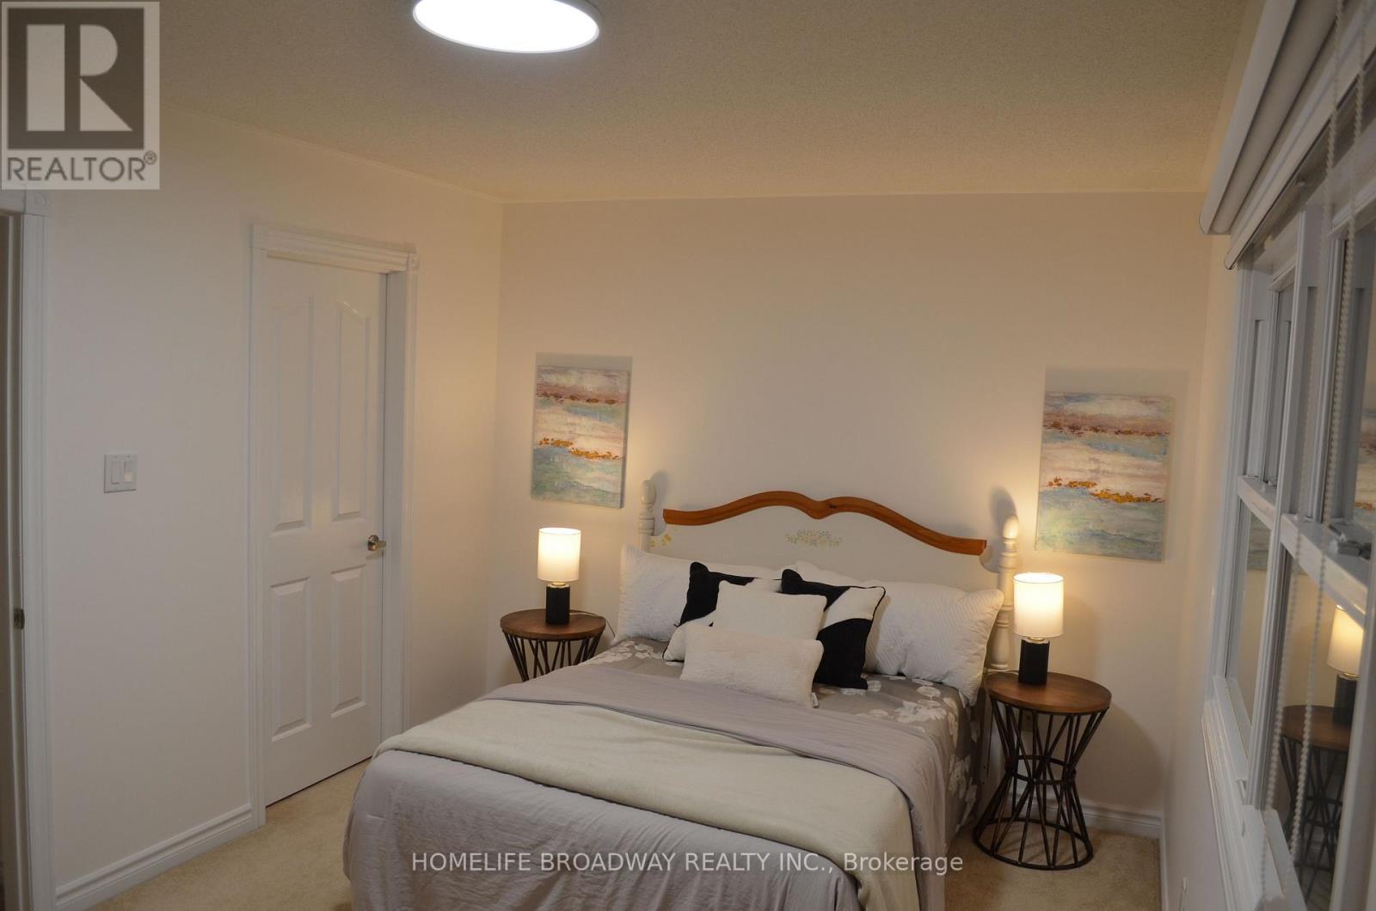
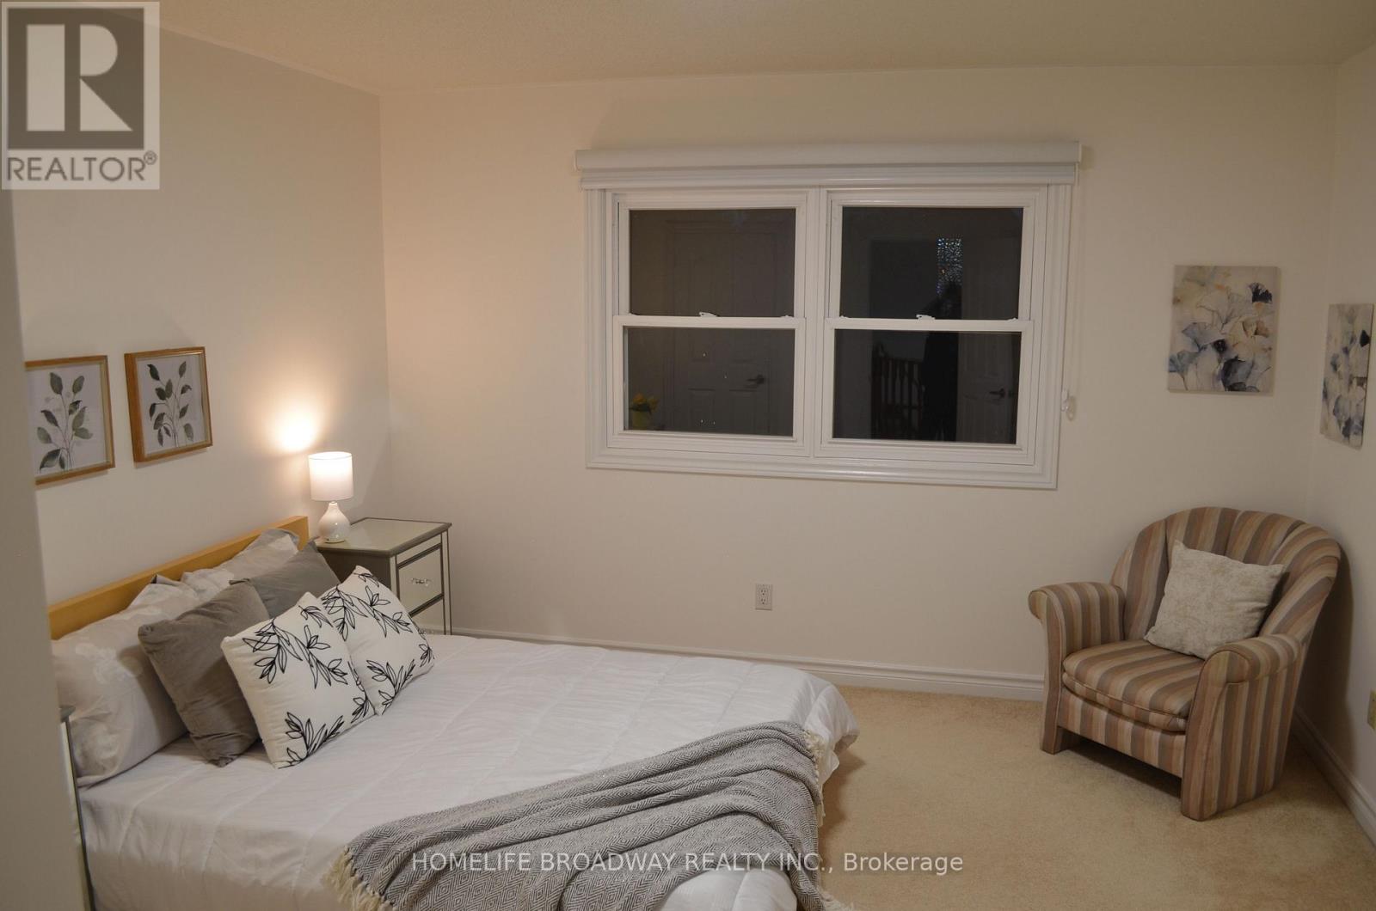
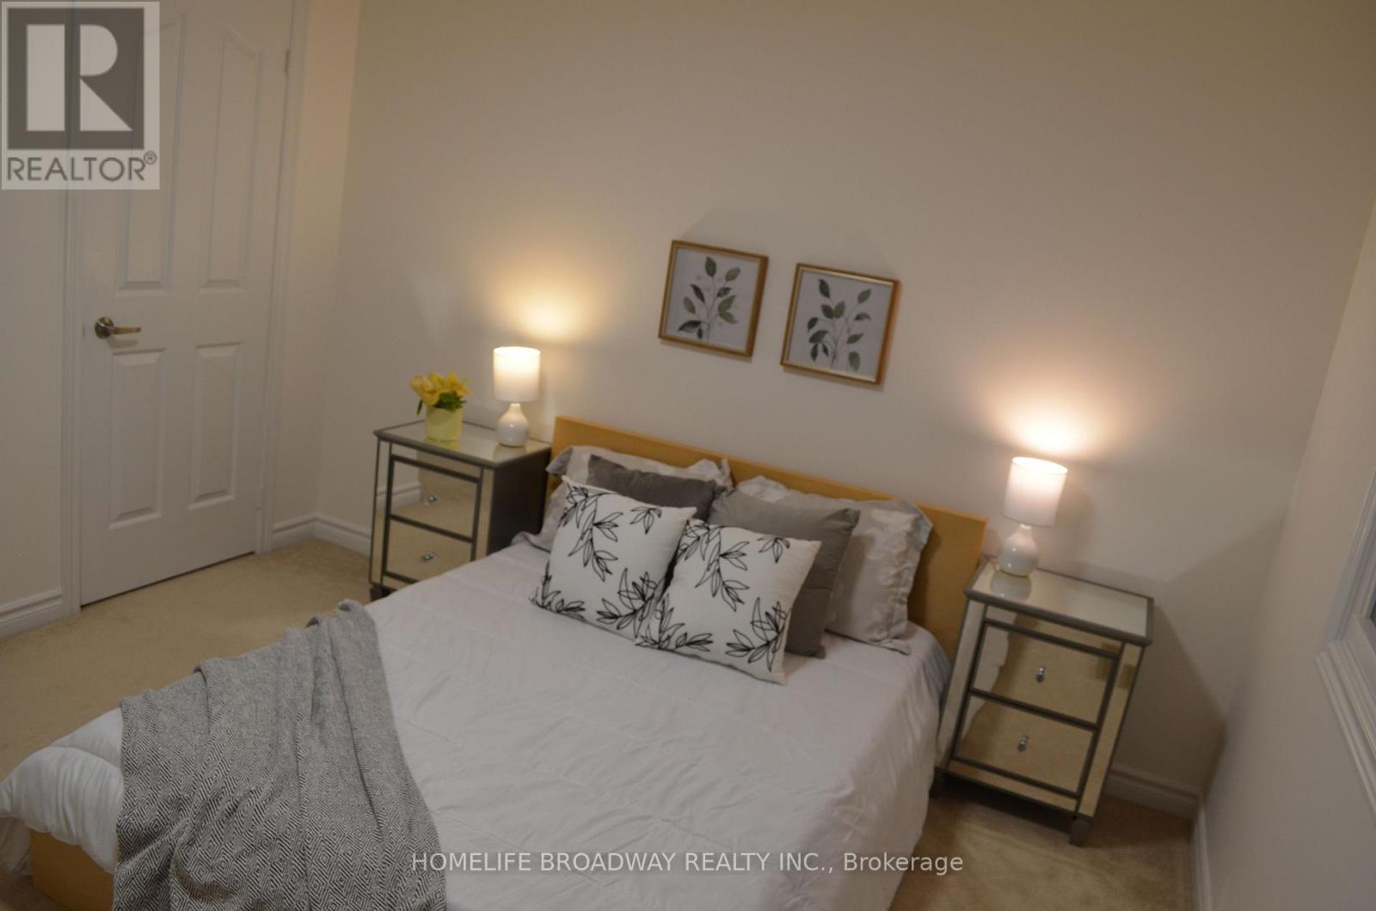
5 Bedroom
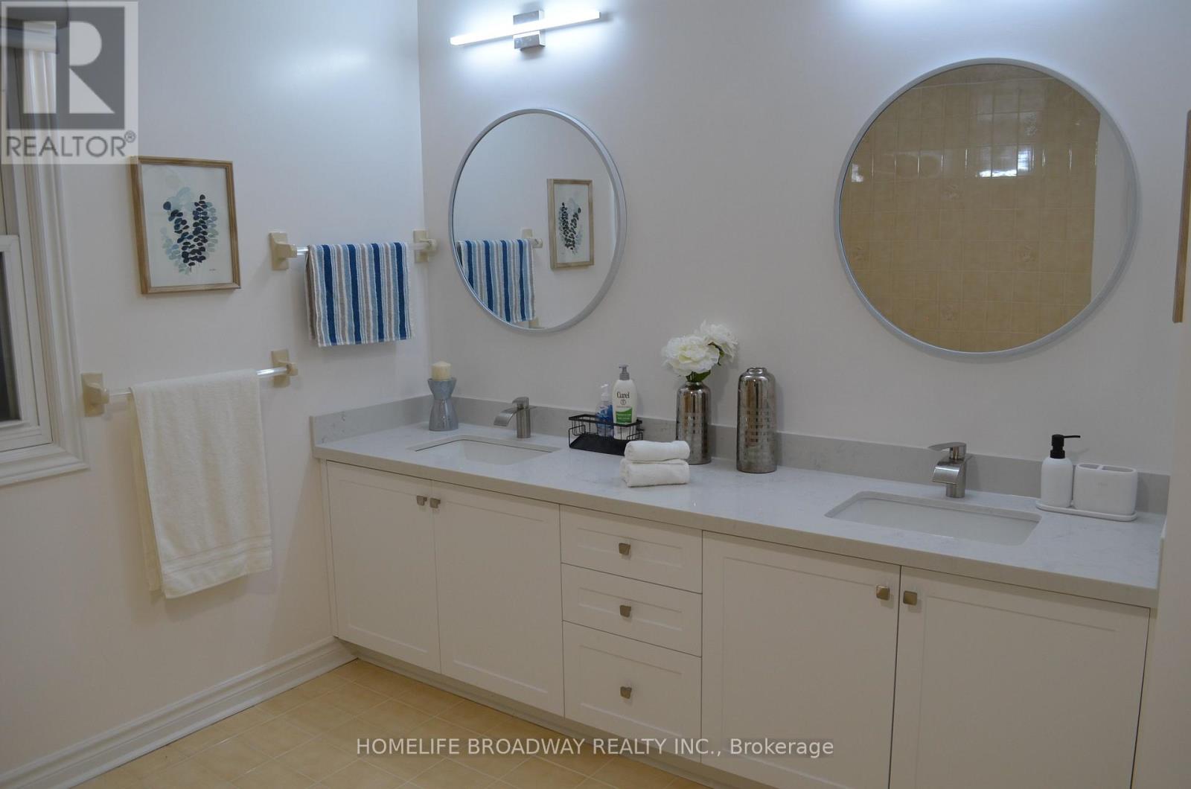
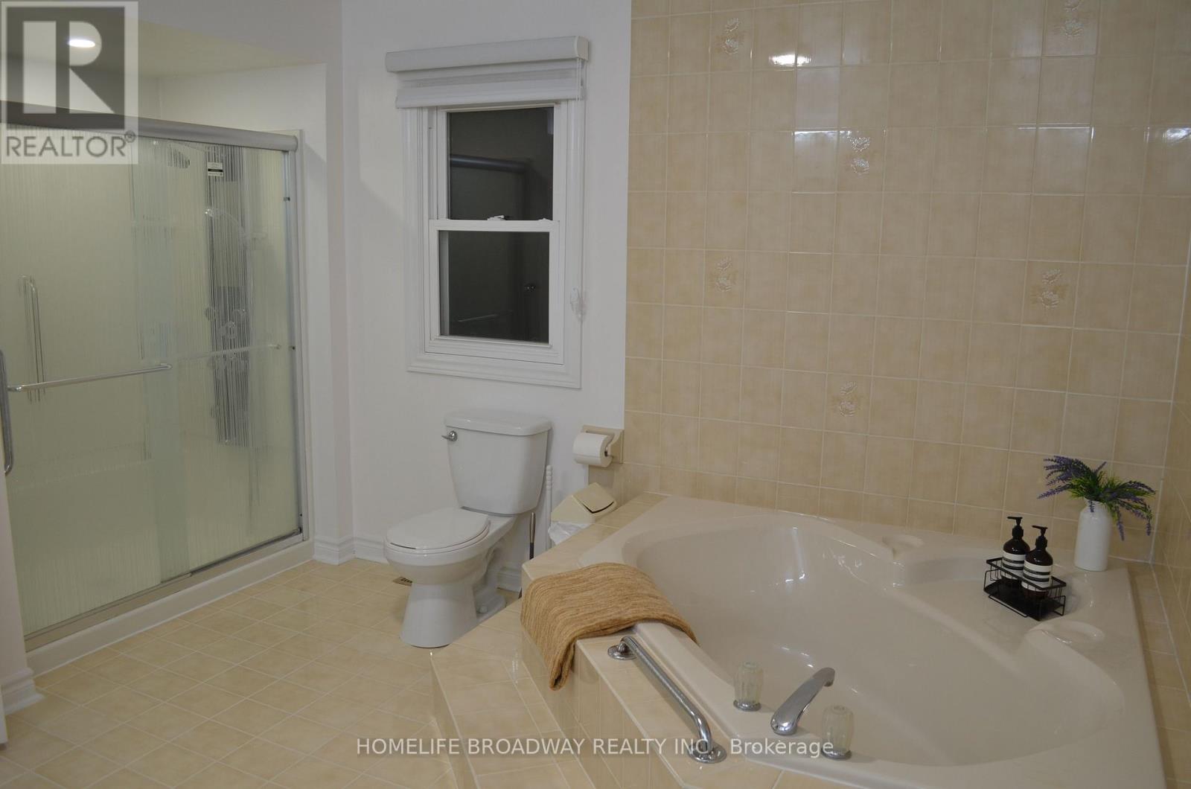
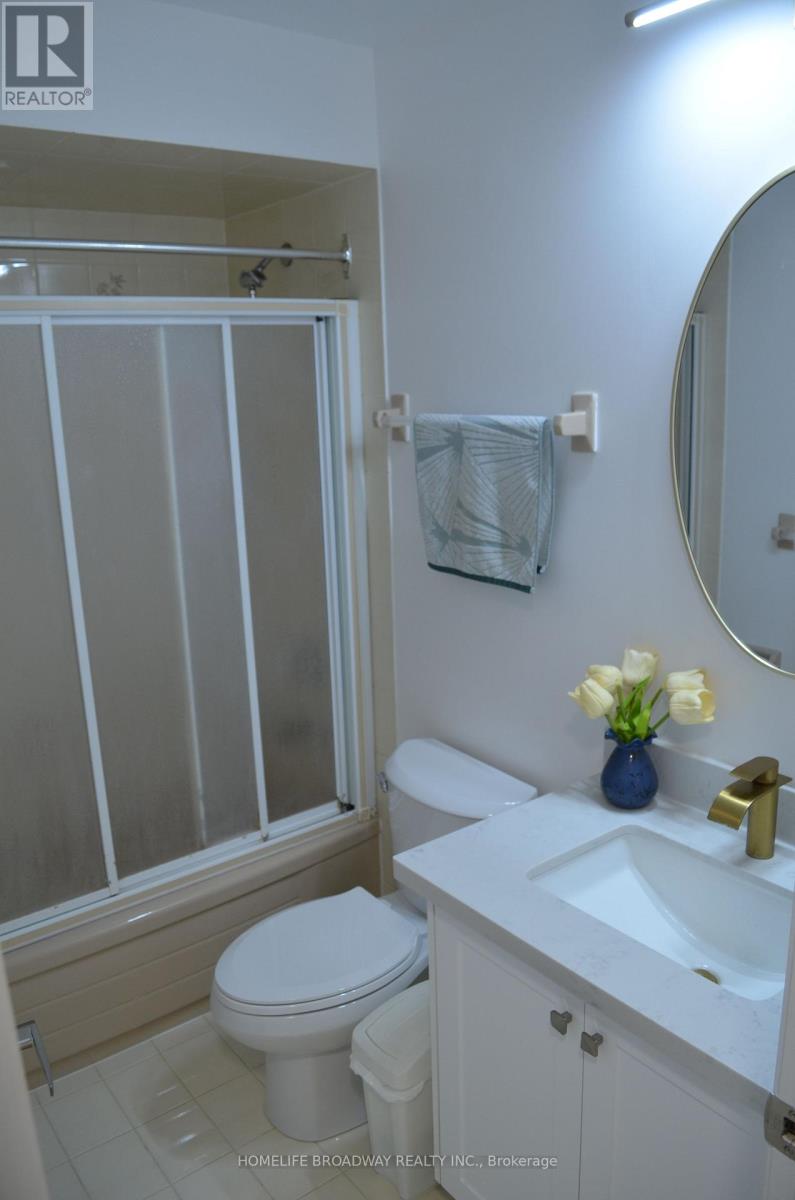
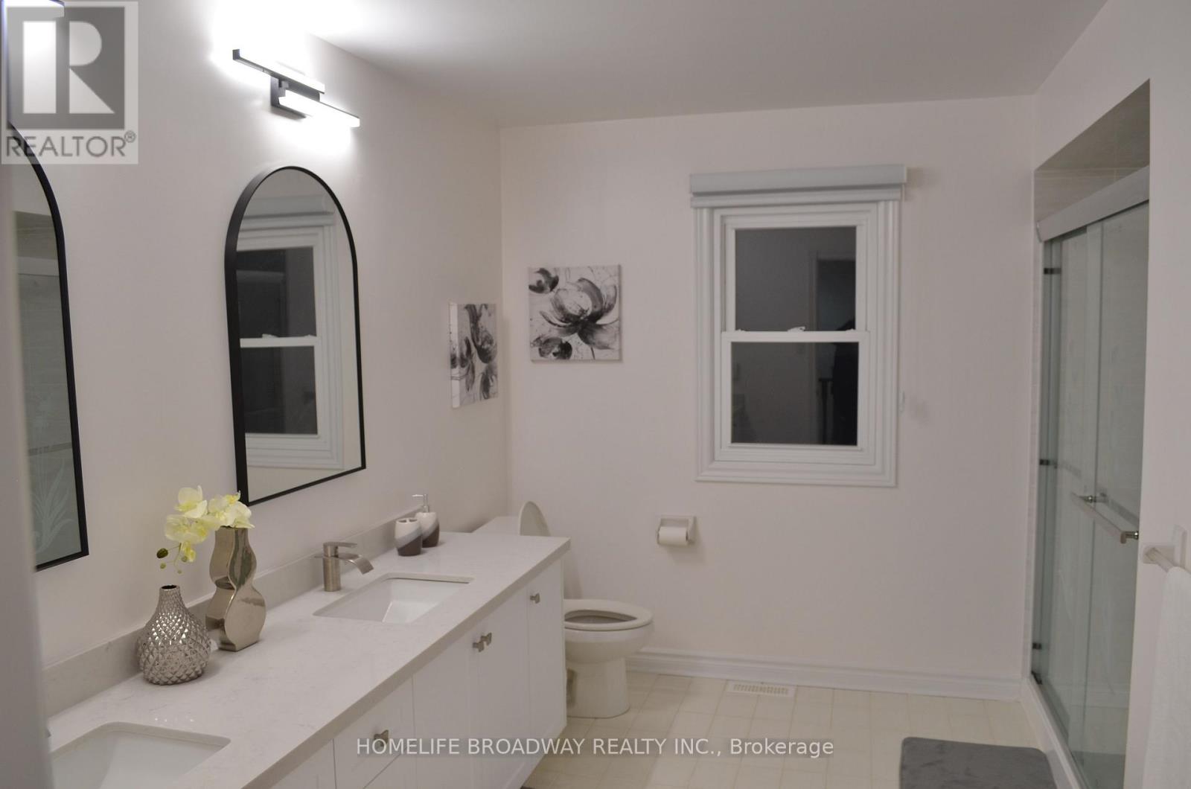
5 Bathroom
3,500 - 5,000 ft2
Fireplace
Central Air Conditioning
Forced Air
$2,390,000
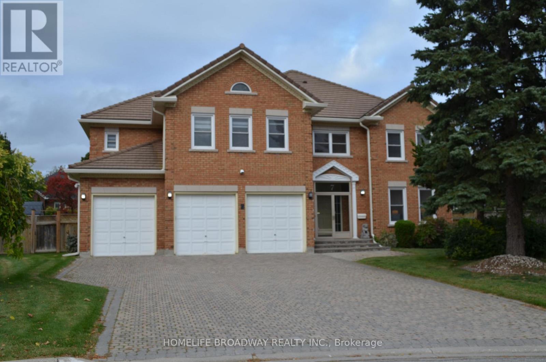
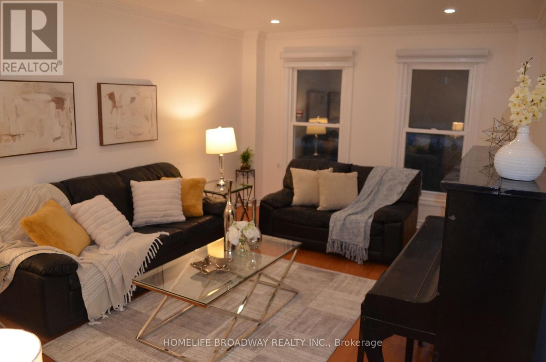
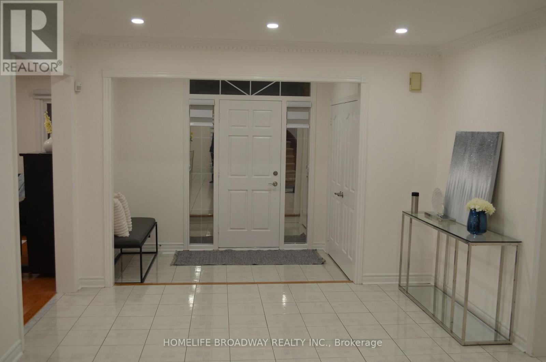
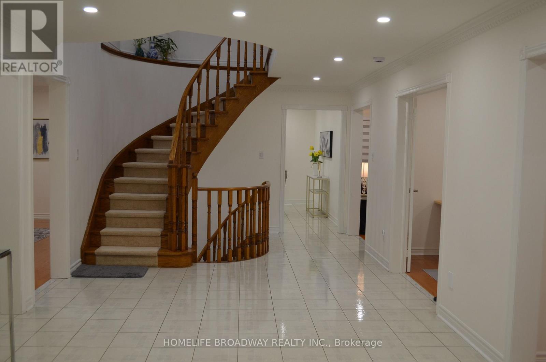
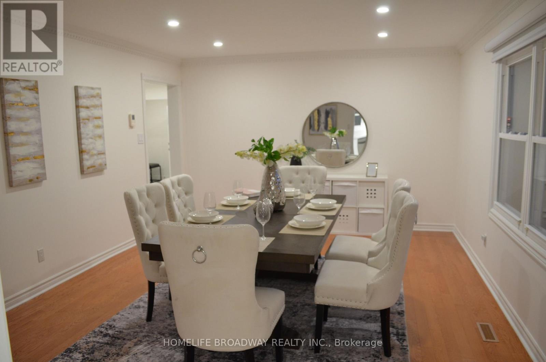
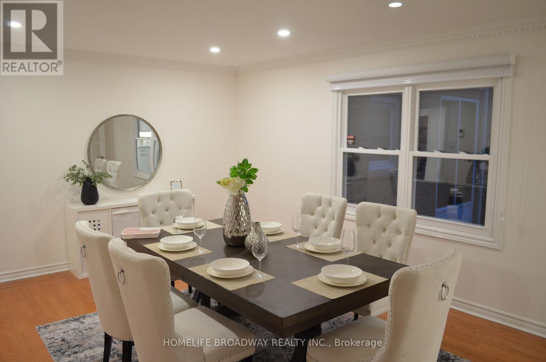
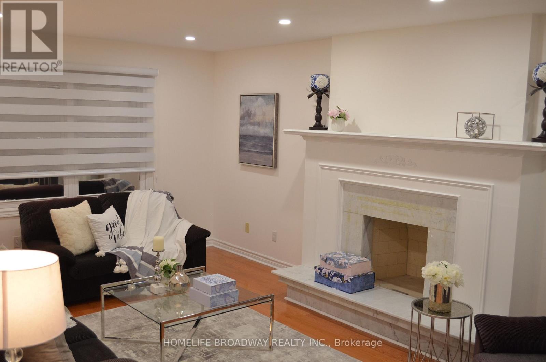
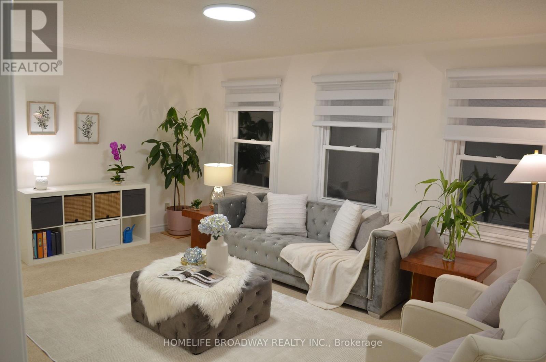
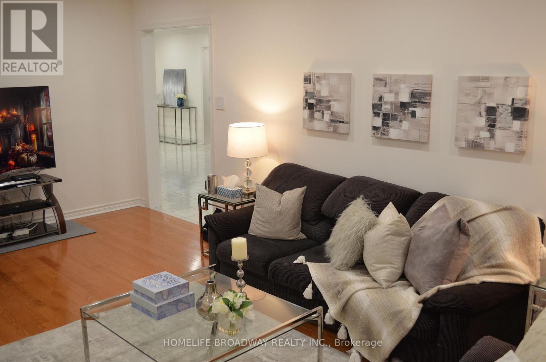
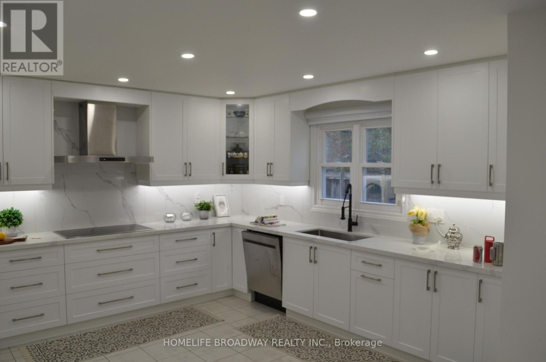
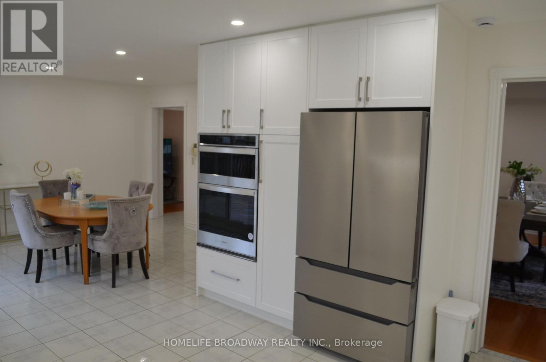
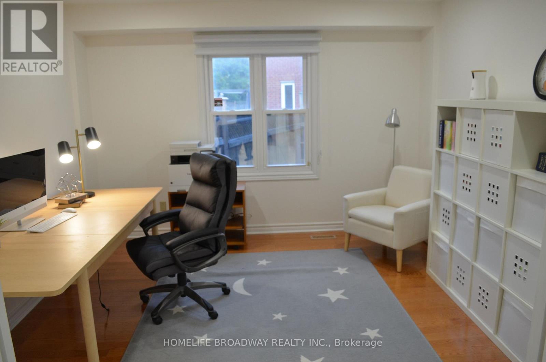
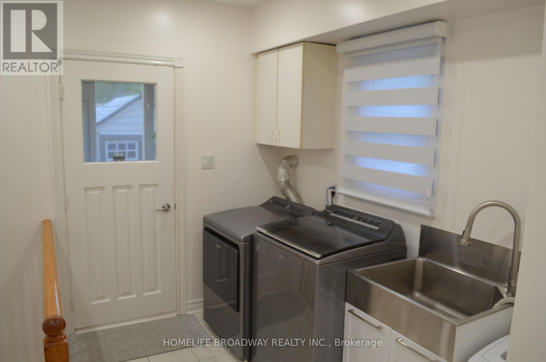
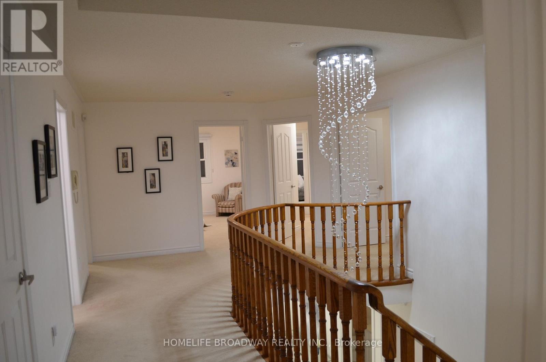
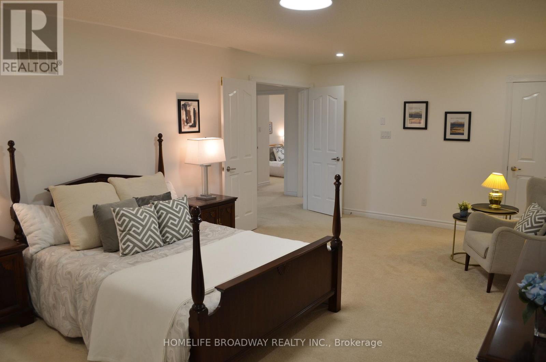
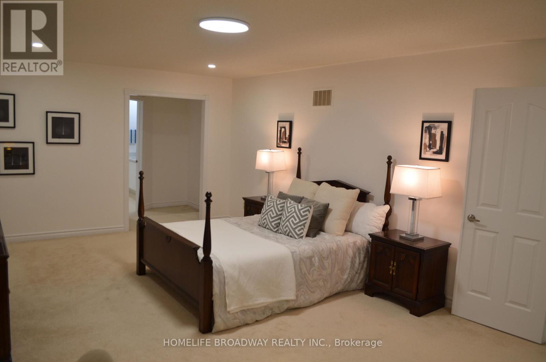
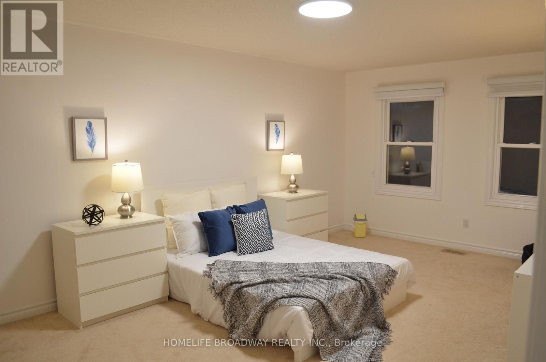
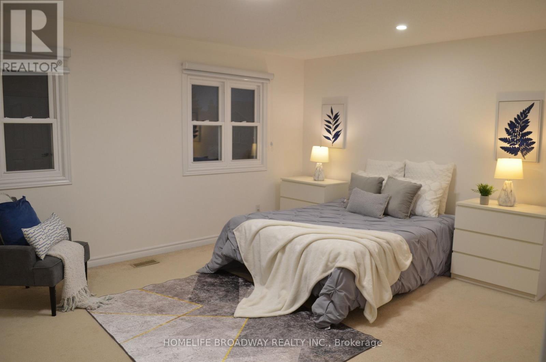
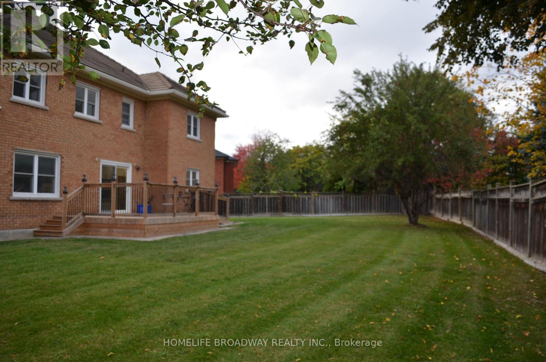
Welcome To This Magnificent Residence In Prestigious Bayview Hill, Nestled On A Quiet Family Friendly Street. Exceptional Layout Offering Luxury, Comfort, And Convenience In One Of Richmond Hill's Most Sought-After Communities. Premium Pie-Shaped Lot Approx. 13,075 Sq. Ft. With An Impressive 150-Ft Depth. Approx. 4,600 Sq. Ft. Of Living Space Featuring 5 Spacious Bedrooms Plus A Large Games Room. Attached 3-Car Garage And Private Driveway With No Sidewalk, Providing Parking For Up To 9 Vehicles. Renovated Kitchen (2026) With New Stainless Steel Appliances, Fresh Paint Throughout, And Modern Pot Lights. Durable Marley Tile Roof, No Shingle Replacement Required. Located Within The Top-Ranking Bayview Secondary School And Bayview Hill Elementary School Boundaries. Minutes To Hwy 404, Hwy 407, GO Transit, Parks, Shopping, Community Centre And All Amenities. (id:50976)
Property Details
|
MLS® Number
|
N14080746 |
|
Property Type
|
Single Family |
|
Community Name
|
Bayview Hill |
|
Amenities Near By
|
Public Transit, Schools |
|
Community Features
|
Community Centre |
|
Equipment Type
|
Water Heater - Gas, Water Heater |
|
Features
|
Irregular Lot Size |
|
Parking Space Total
|
9 |
|
Rental Equipment Type
|
Water Heater - Gas, Water Heater |
|
Structure
|
Deck |
Building
|
Bathroom Total
|
5 |
|
Bedrooms Above Ground
|
5 |
|
Bedrooms Total
|
5 |
|
Amenities
|
Fireplace(s) |
|
Appliances
|
Central Vacuum, Intercom, Dishwasher, Dryer, Garage Door Opener, Stove, Washer, Window Coverings, Refrigerator |
|
Basement Development
|
Unfinished |
|
Basement Type
|
N/a (unfinished) |
|
Construction Style Attachment
|
Detached |
|
Cooling Type
|
Central Air Conditioning |
|
Exterior Finish
|
Brick |
|
Fire Protection
|
Alarm System, Security System, Smoke Detectors |
|
Fireplace Present
|
Yes |
|
Fireplace Total
|
1 |
|
Flooring Type
|
Ceramic, Hardwood |
|
Foundation Type
|
Concrete |
|
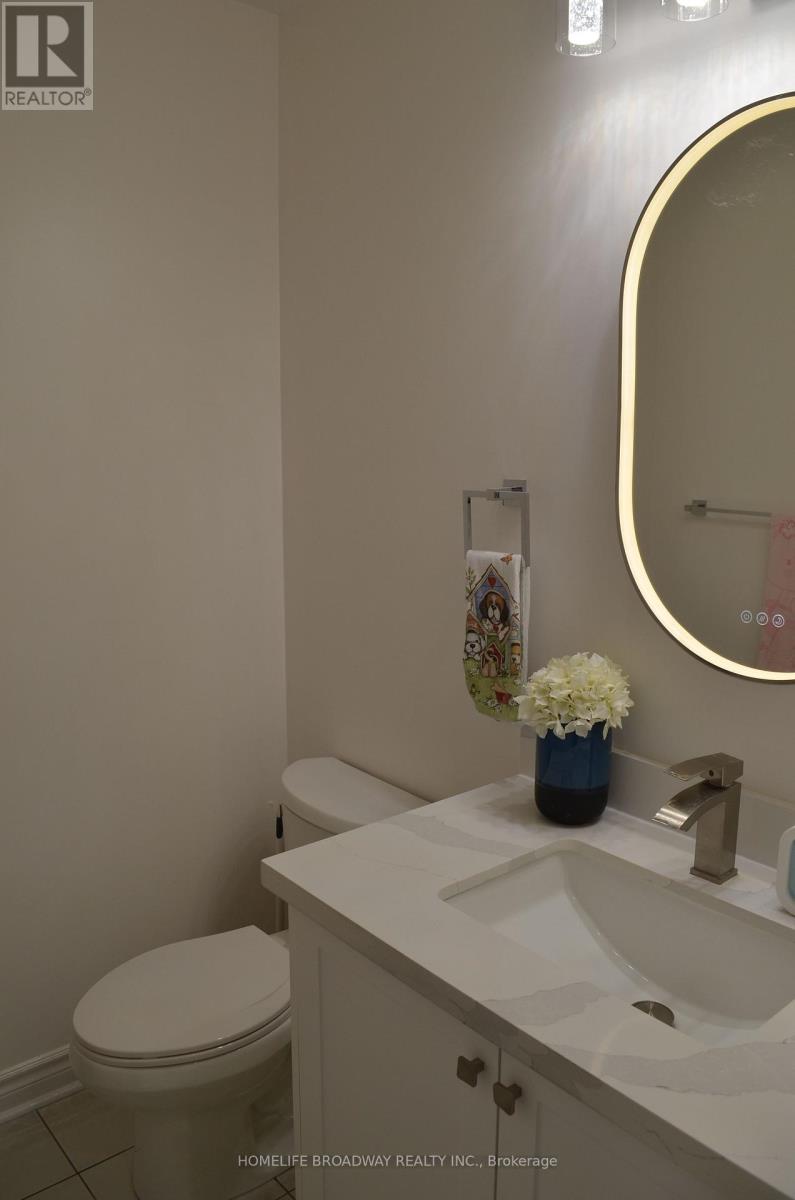
Half Bath Total
|
1 |
|
Heating Fuel
|
Natural Gas |
|
Heating Type
|
Forced Air |
|
Stories Total
|
2 |
|
Size Interior
|
3,500 - 5,000 Ft2 |
|
Type
|
House |
|
Utility Water
|
Municipal Water |
Parking
Land
|
Acreage
|
No |
|
Land Amenities
|
Public Transit, Schools |
|
Sewer
|
Sanitary Sewer |
|
Size Depth
|
45.92 M |
|
Size Frontage
|
17.64 M |
|
Size Irregular
|
17.6 X 45.9 M |
|
Size Total Text
|
17.6 X 45.9 M|under 1/2 Acre |
Rooms
| Level |
Type |
Length |
Width |
Dimensions |
|
Second Level |
Bedroom 5 |
4.82 m |
3.05 m |
4.82 m x 3.05 m |
|
Second Level |
Games Room |
5.61 m |
3.9 m |
5.61 m x 3.9 m |
|
Second Level |
Primary Bedroom |
4.02 m |
7.44 m |
4.02 m x 7.44 m |
|
Second Level |
Bedroom 2 |
4.27 m |
5.18 m |
4.27 m x 5.18 m |
|
Second Level |
Bedroom 3 |
3.66 m |
5.91 m |
3.66 m x 5.91 m |
|
Second Level |
Bedroom 4 |
4.21 m |
3.72 m |
4.21 m x 3.72 m |
|
Ground Level |
Living Room |
5.79 m |
3.66 m |
5.79 m x 3.66 m |
|
Ground Level |
Dining Room |
5.49 m |
3.96 m |
5.49 m x 3.96 m |
|
Ground Level |
Kitchen |
4.27 m |
3.96 m |
4.27 m x 3.96 m |
|
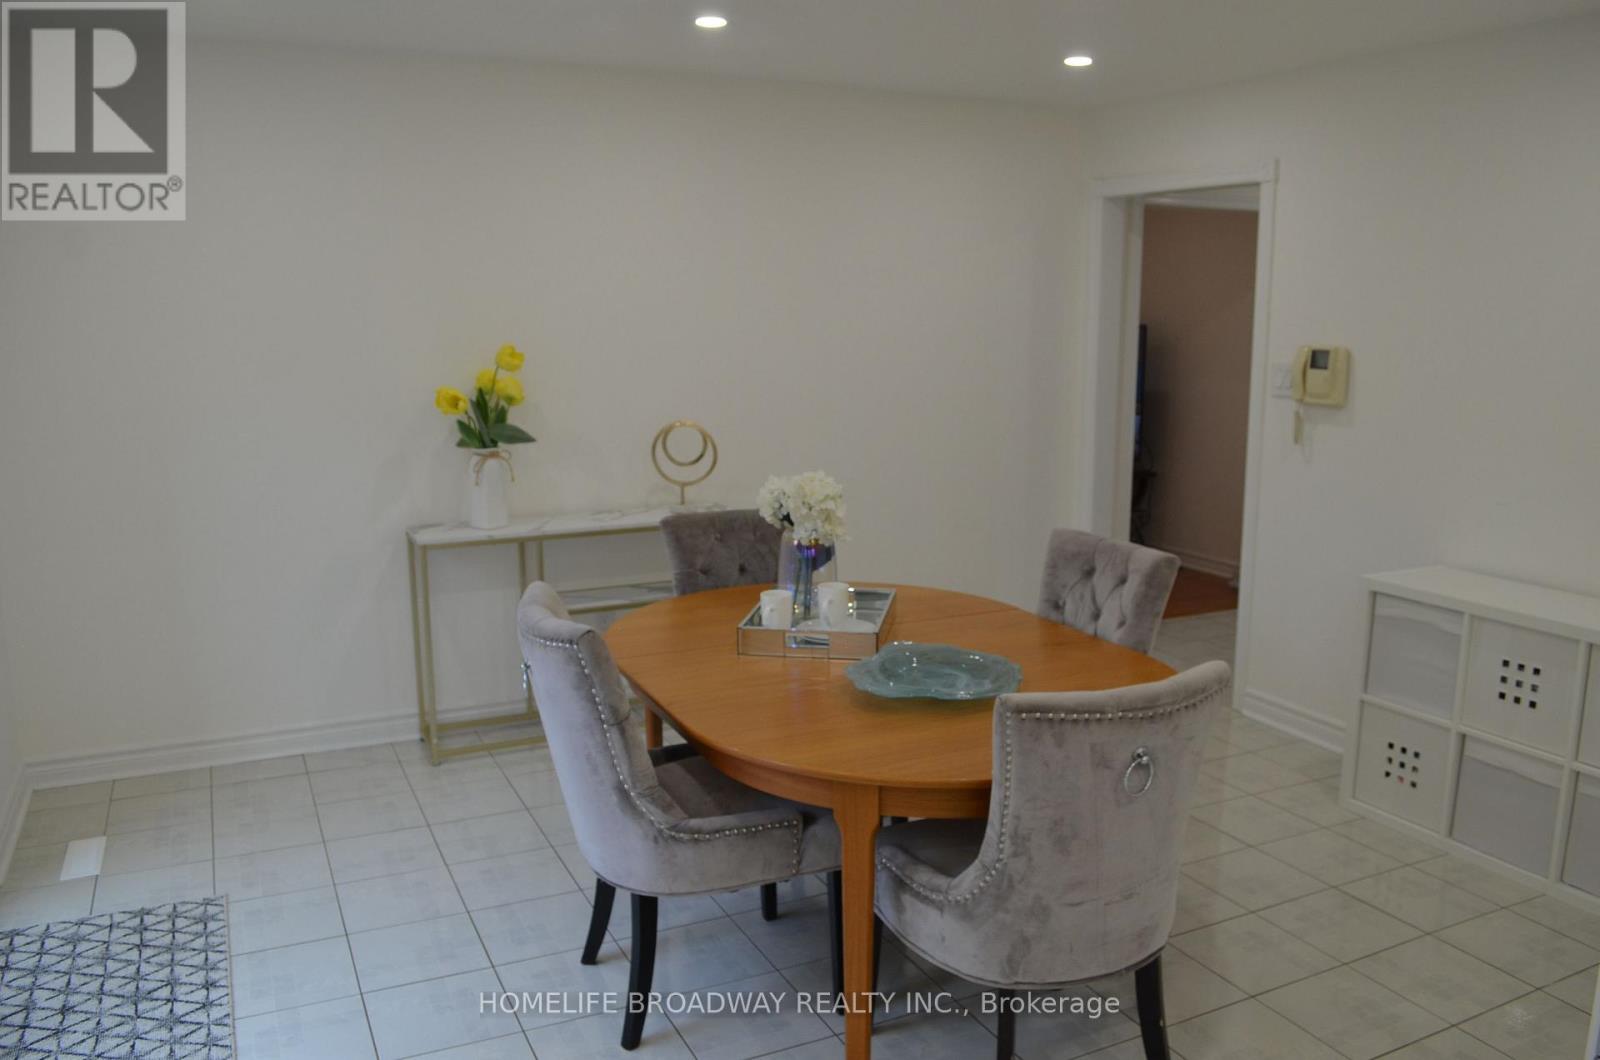
Ground Level |
Eating Area |
4.27 m |
3.66 m |
4.27 m x 3.66 m |
|
Ground Level |
Family Room |
6.1 m |
3.66 m |
6.1 m x 3.66 m |
|
Ground Level |
Library |
3.66 m |
3.66 m |
3.66 m x 3.66 m |
https://www.realtor.ca/real-estate/30404815/7-kings-cross-avenue-richmond-hill-bayview-hill-bayview-hill