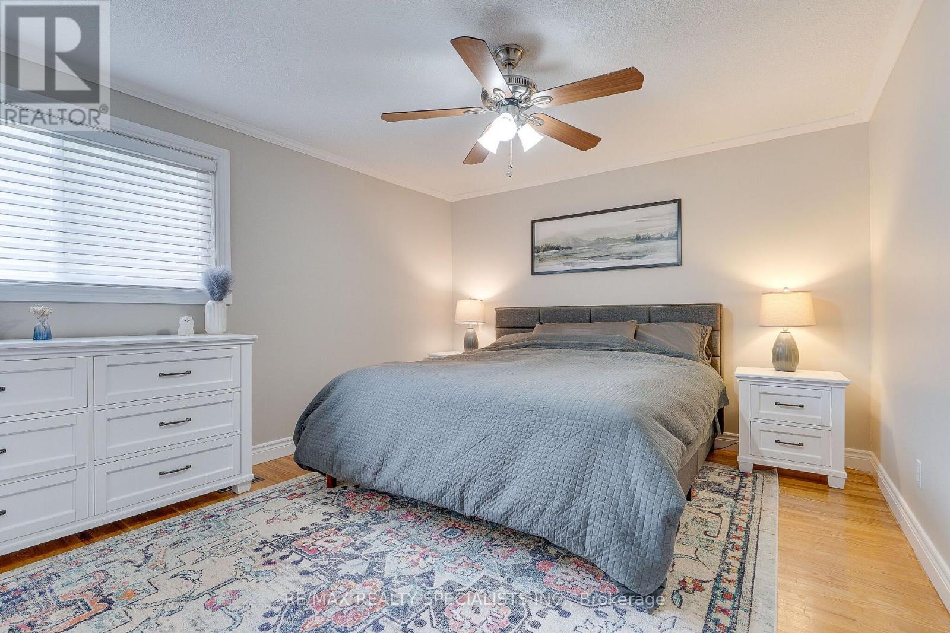
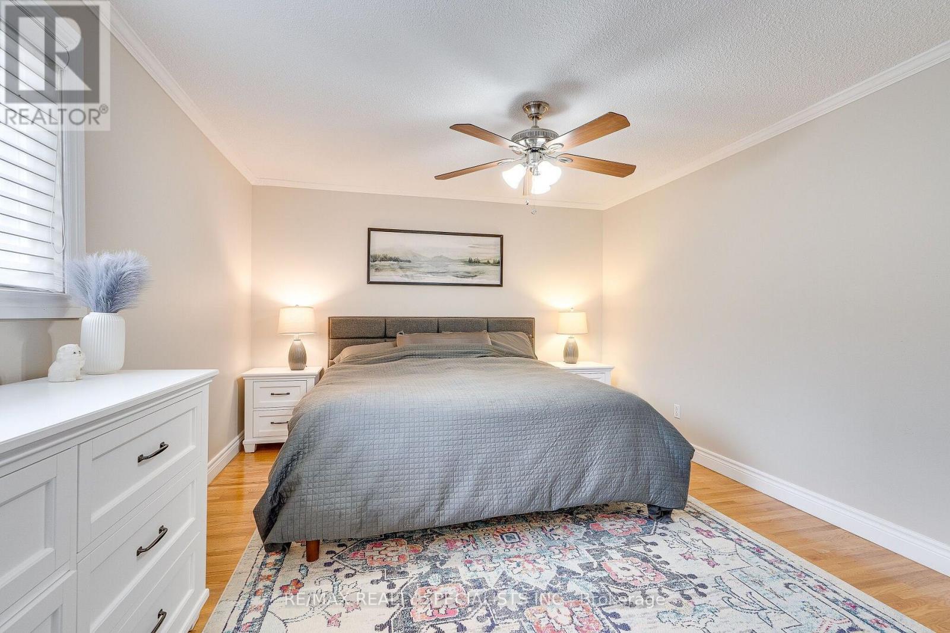
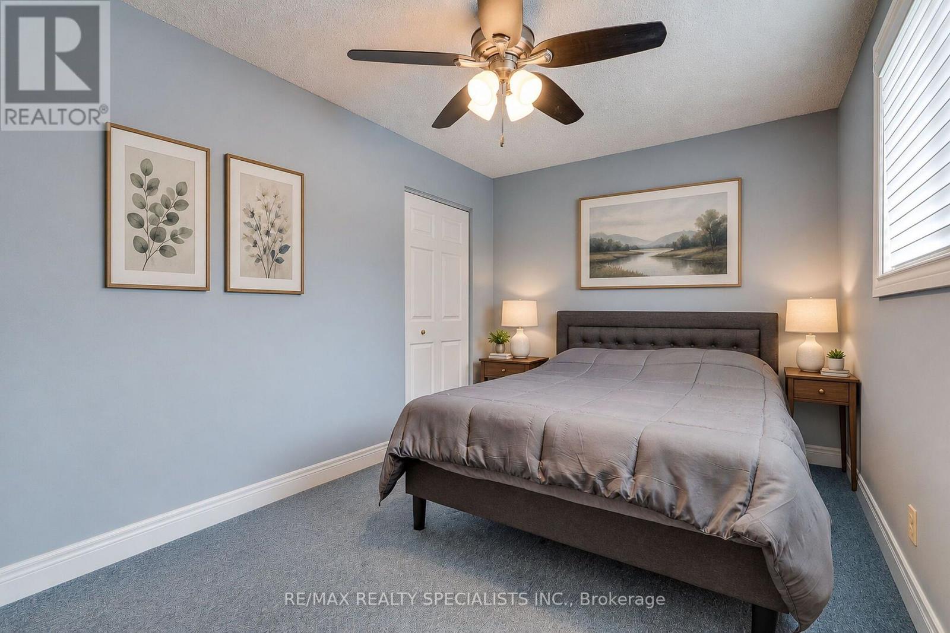
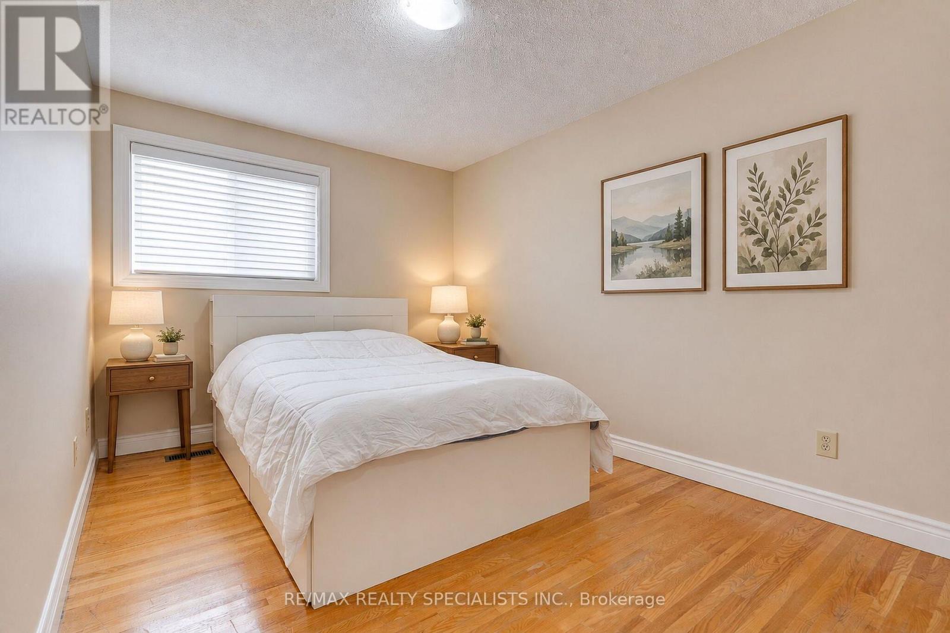
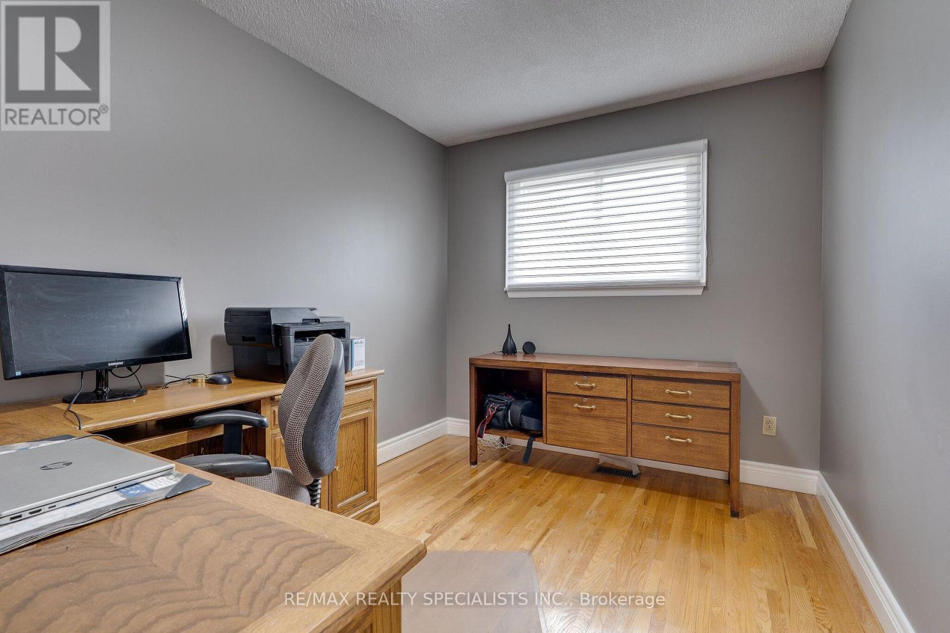
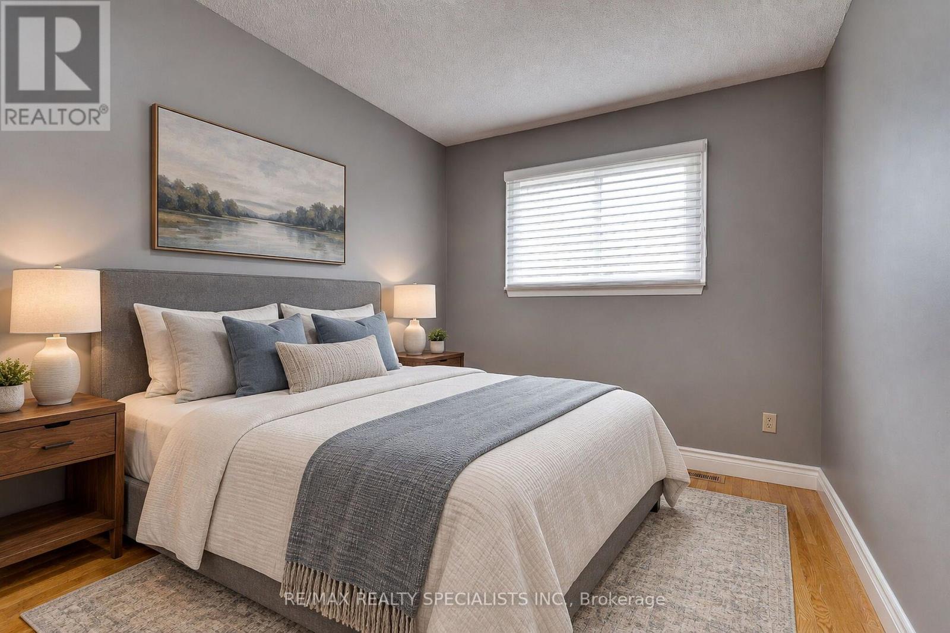
4 Bedroom
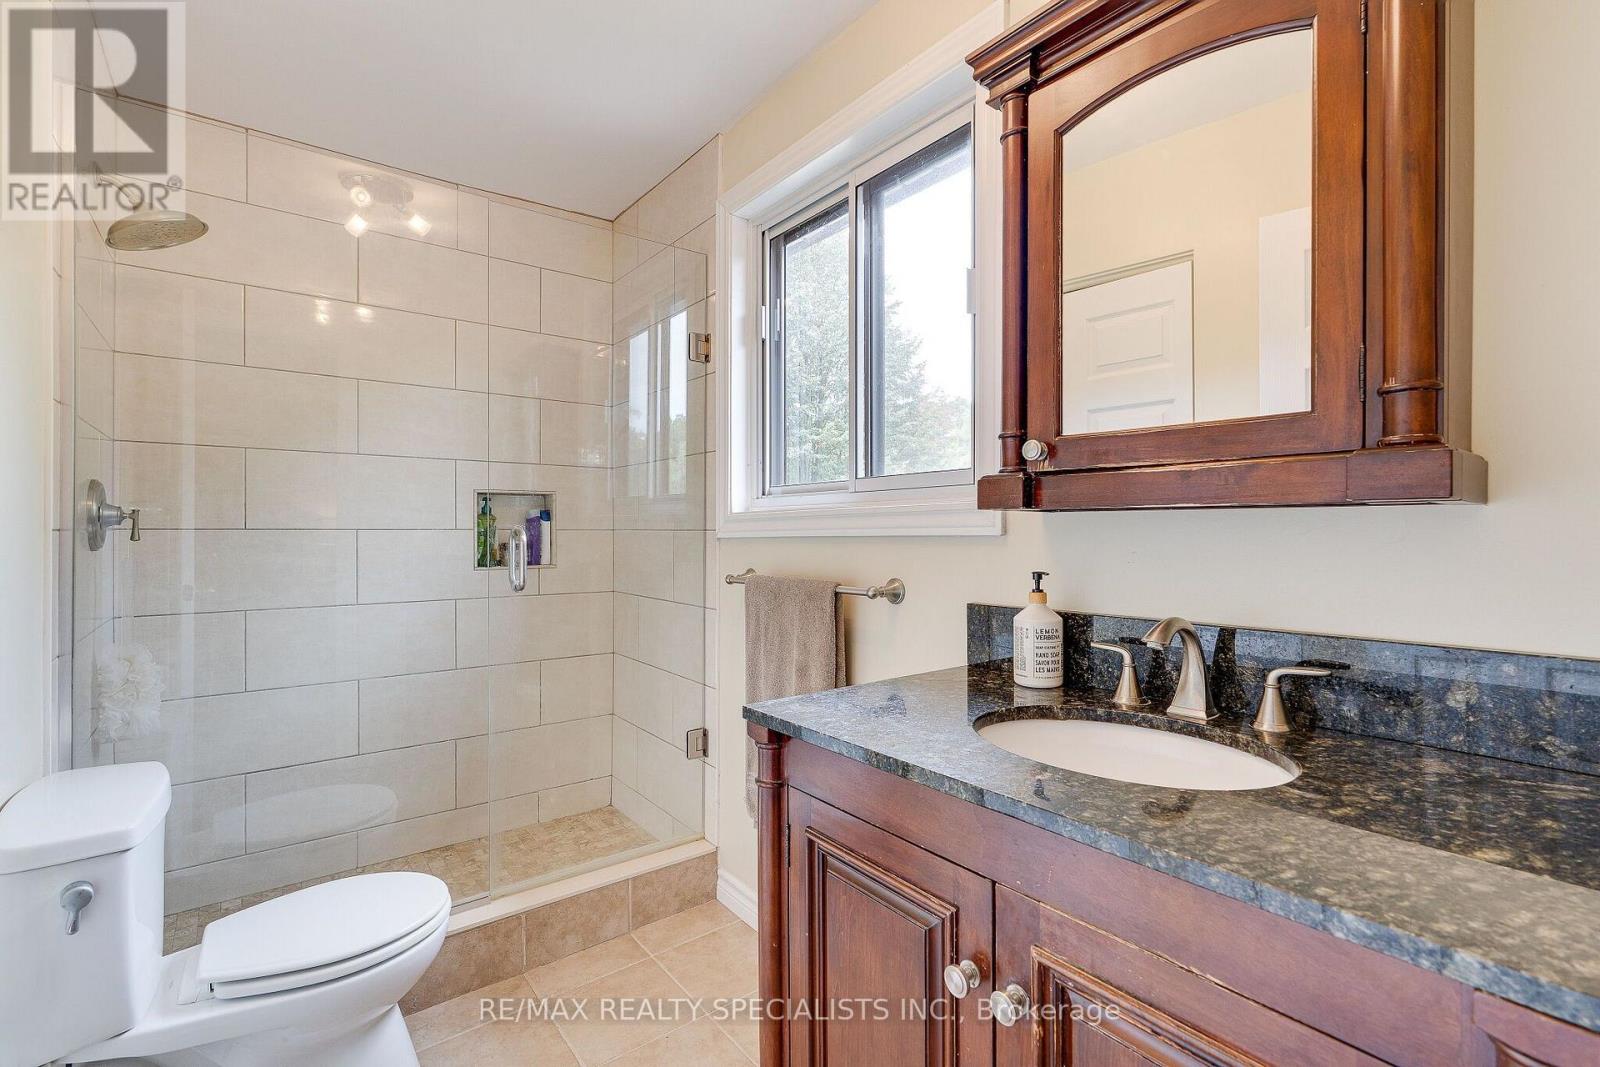
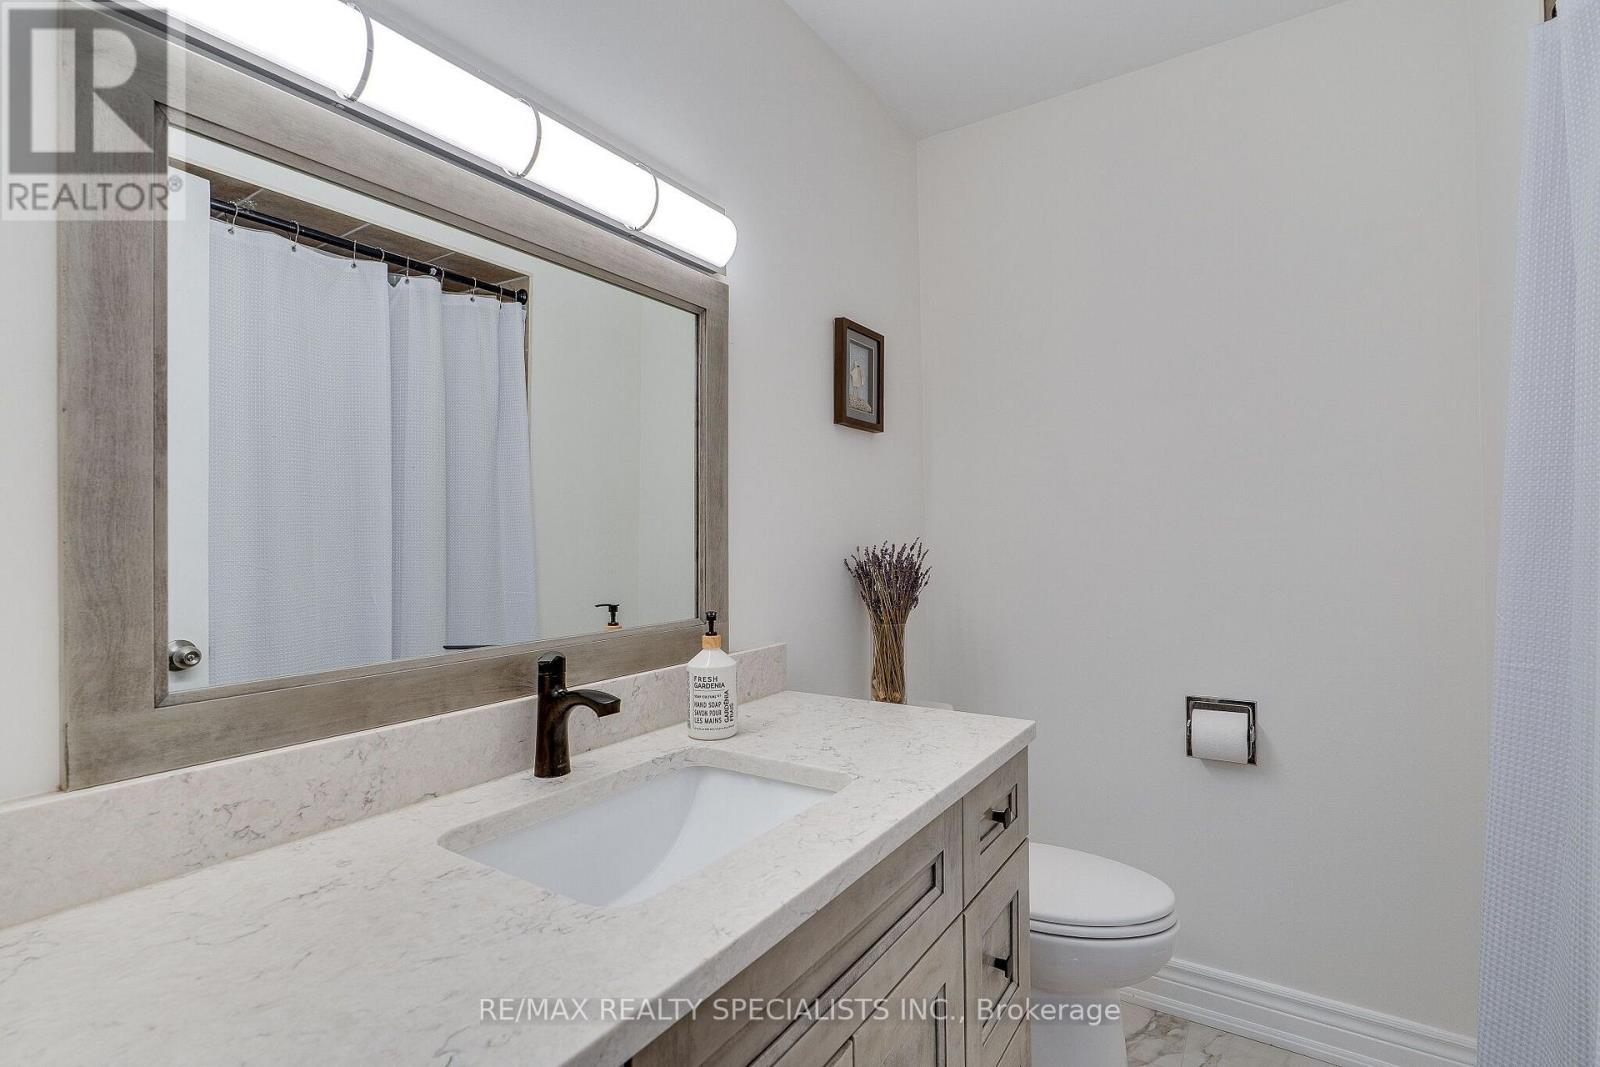
3 Bathroom
1,500 - 2,000 ft2
Fireplace
Central Air Conditioning
Forced Air
Lawn Sprinkler
$1,199,000
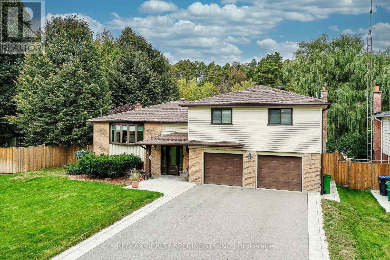
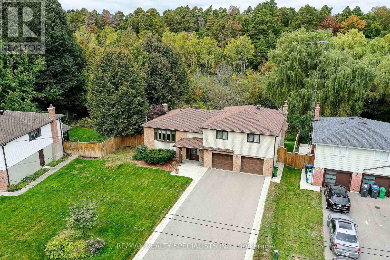
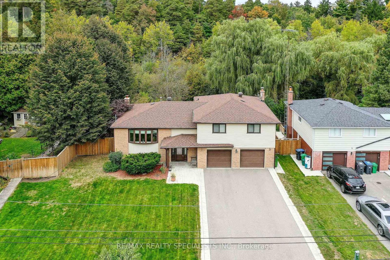
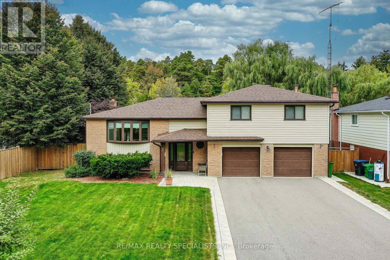
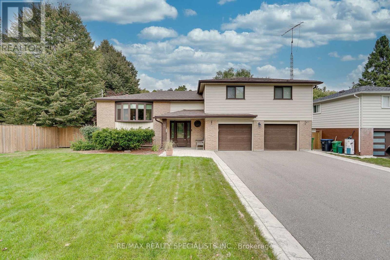
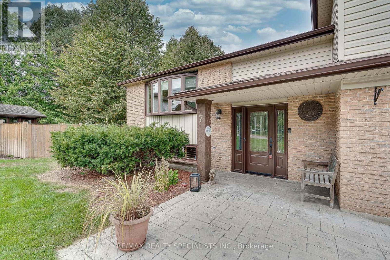
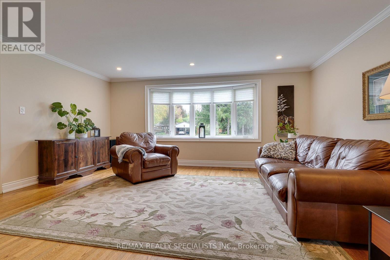
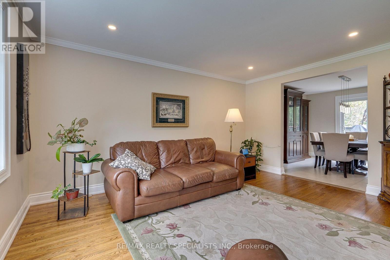
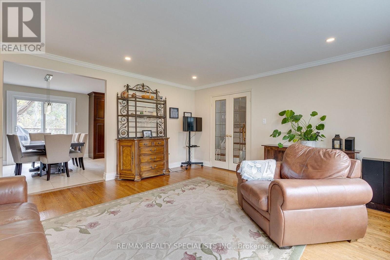
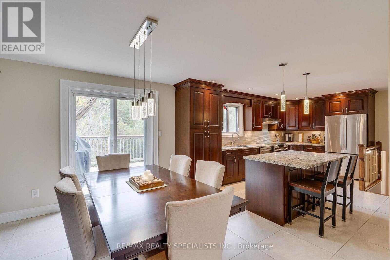
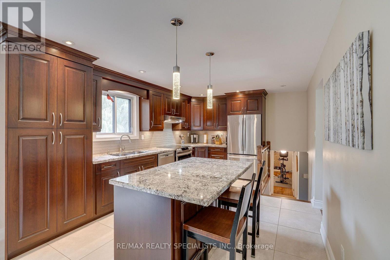
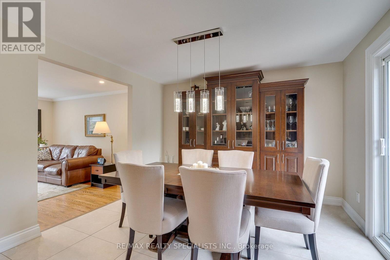
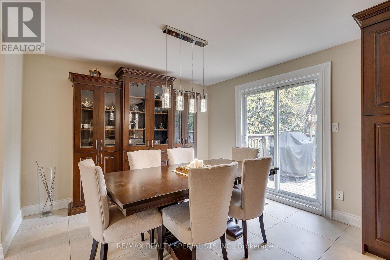
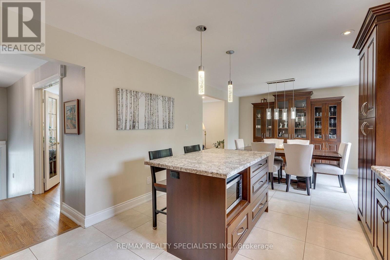
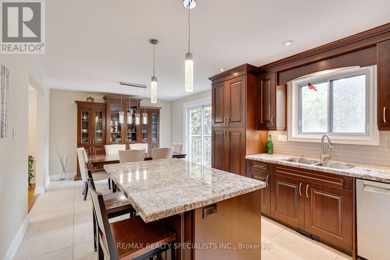
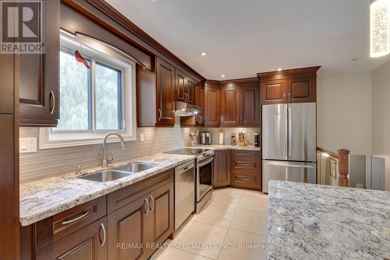
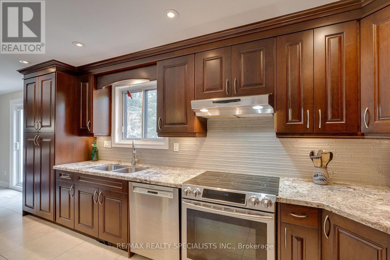
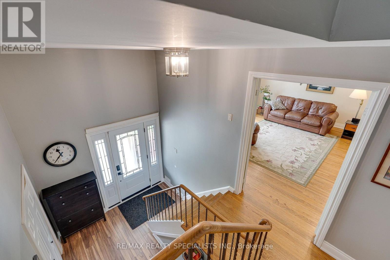
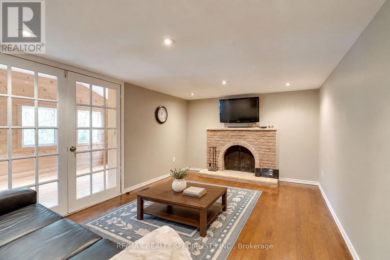
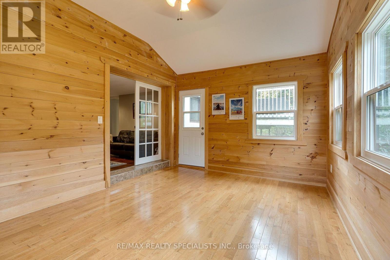
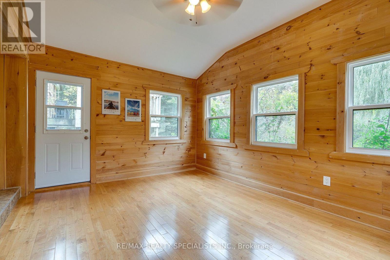
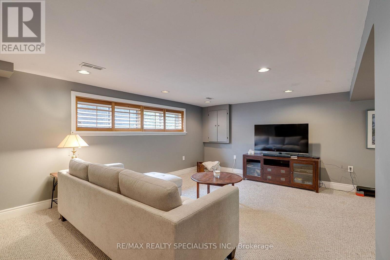
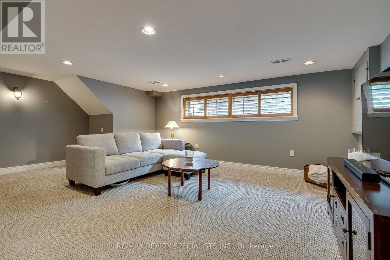
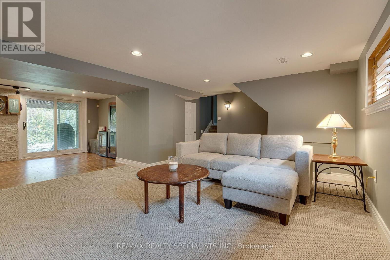
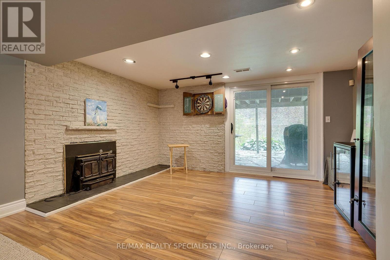
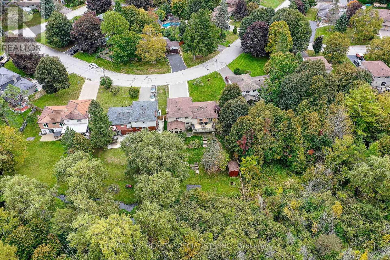
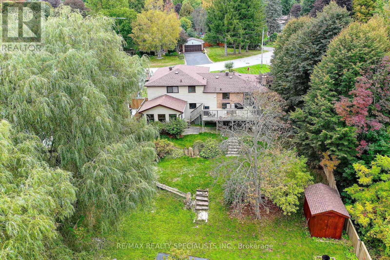
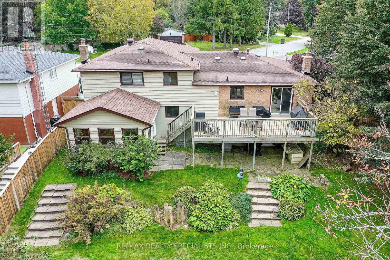
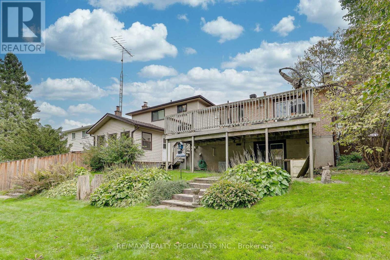
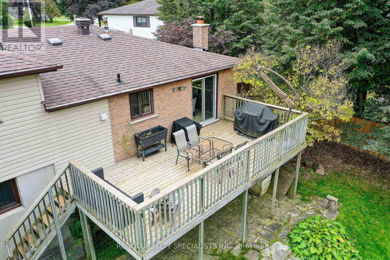
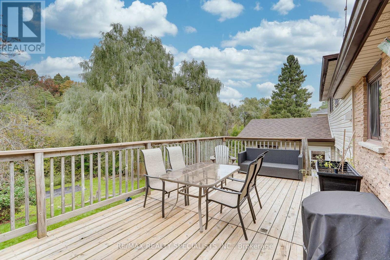
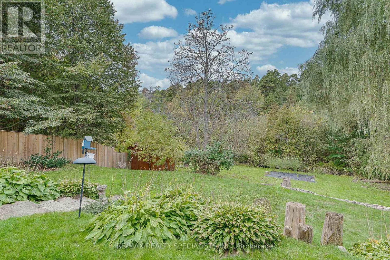
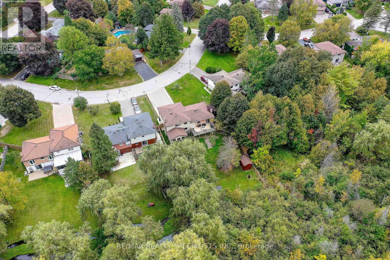
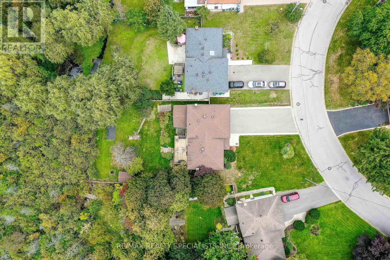
Wonderful 4-bedroom family home in one of Caledon East's most desirable neighbourhoods! Ideally located within walking distance of schools, parks, the recreation centre, shops and the highly sought-after Caledon Trailway. This home offers the perfect combination of convenience, community and nature. Set on a mature, private lot, the property enjoys a beautiful natural setting with a stream and direct access to the Caledon Trailway-an exceptional setting for families who value outdoor living and recreation.Inside, the home has been well maintained and is truly move-in ready. The beautifully updated kitchen features a generous granite island with breakfast bar and flows seamlessly into the dining area. The dining room offers a walkout to the deck, overlooking the back yard.The ground floor boasts a welcoming family room with fireplace, leading into a charming three-season sunroom and out to the yard-creating a wonderful flow for family gatherings and summer entertaining.The lower level offers a spacious recreation room and games area with fireplace and walkout to the backyard, where terraced landscaping leads naturally down to the stream. A magical setting for children to explore, play and enjoy the beauty of nature right at home.A truly special family property in an exceptional Caledon East location. Come experience all this home and its surroundings have to offer-you may have just found your new address. (id:50976)
Property Details
|
MLS® Number
|
W13843916 |
|
Property Type
|
Single Family |
|
Community Name
|
Caledon East |
|
Amenities Near By
|
Schools, Park |
|
Community Features
|
Community Centre, School Bus |
|
Equipment Type
|
Water Heater |
|
Features
|
Wooded Area |
|
Parking Space Total
|
8 |
|
Rental Equipment Type
|
Water Heater |
|
Structure
|
Shed |
Building
|
Bathroom Total
|
3 |
|
Bedrooms Above Ground
|
4 |
|
Bedrooms Total
|
4 |
|
Appliances
|
Dishwasher, Dryer, Garage Door Opener, Stove, Washer, Window Coverings, Refrigerator |
|
Basement Development
|
Finished |
|
Basement Features
|
Walk Out |
|
Basement Type
|
N/a (finished) |
|
Construction Style Attachment
|
Detached |
|
Construction Style Other
|
Seasonal |
|
Construction Style Split Level
|
Sidesplit |
|
Cooling Type
|
Central Air Conditioning |
|
Exterior Finish
|
Aluminum Siding, Brick |
|
Fireplace Present
|
Yes |
|
Flooring Type
|
Ceramic, Concrete, Hardwood, Laminate, Carpeted |
|
Foundation Type
|
Block |
|
Half Bath Total
|
1 |
|
Heating Fuel
|
Natural Gas |
|
Heating Type
|
Forced Air |
|
Size Interior
|
1,500 - 2,000 Ft2 |
|
Type
|
House |
|
Utility Water
|
Municipal Water |
Parking
Land
|
Acreage
|
No |
|
Land Amenities
|
Schools, Park |
|
Landscape Features
|
Lawn Sprinkler |
|
Sewer
|
Sanitary Sewer |
|
Size Depth
|
187 Ft ,1 In |
|
Size Frontage
|
80 Ft ,3 In |
|
Size Irregular
|
80.3 X 187.1 Ft |
|
Size Total Text
|
80.3 X 187.1 Ft |
Rooms
| Level |
Type |
Length |
Width |
Dimensions |
|
Lower Level |
Utility Room |
3.35 m |
3.57 m |
3.35 m x 3.57 m |
|
Lower Level |
Recreational, Games Room |
6.29 m |
4.62 m |
6.29 m x 4.62 m |
|
Main Level |
Kitchen |
7.04 m |
3.51 m |
7.04 m x 3.51 m |
|
Main Level |
Dining Room |
7.04 m |
3.51 m |
7.04 m x 3.51 m |
|
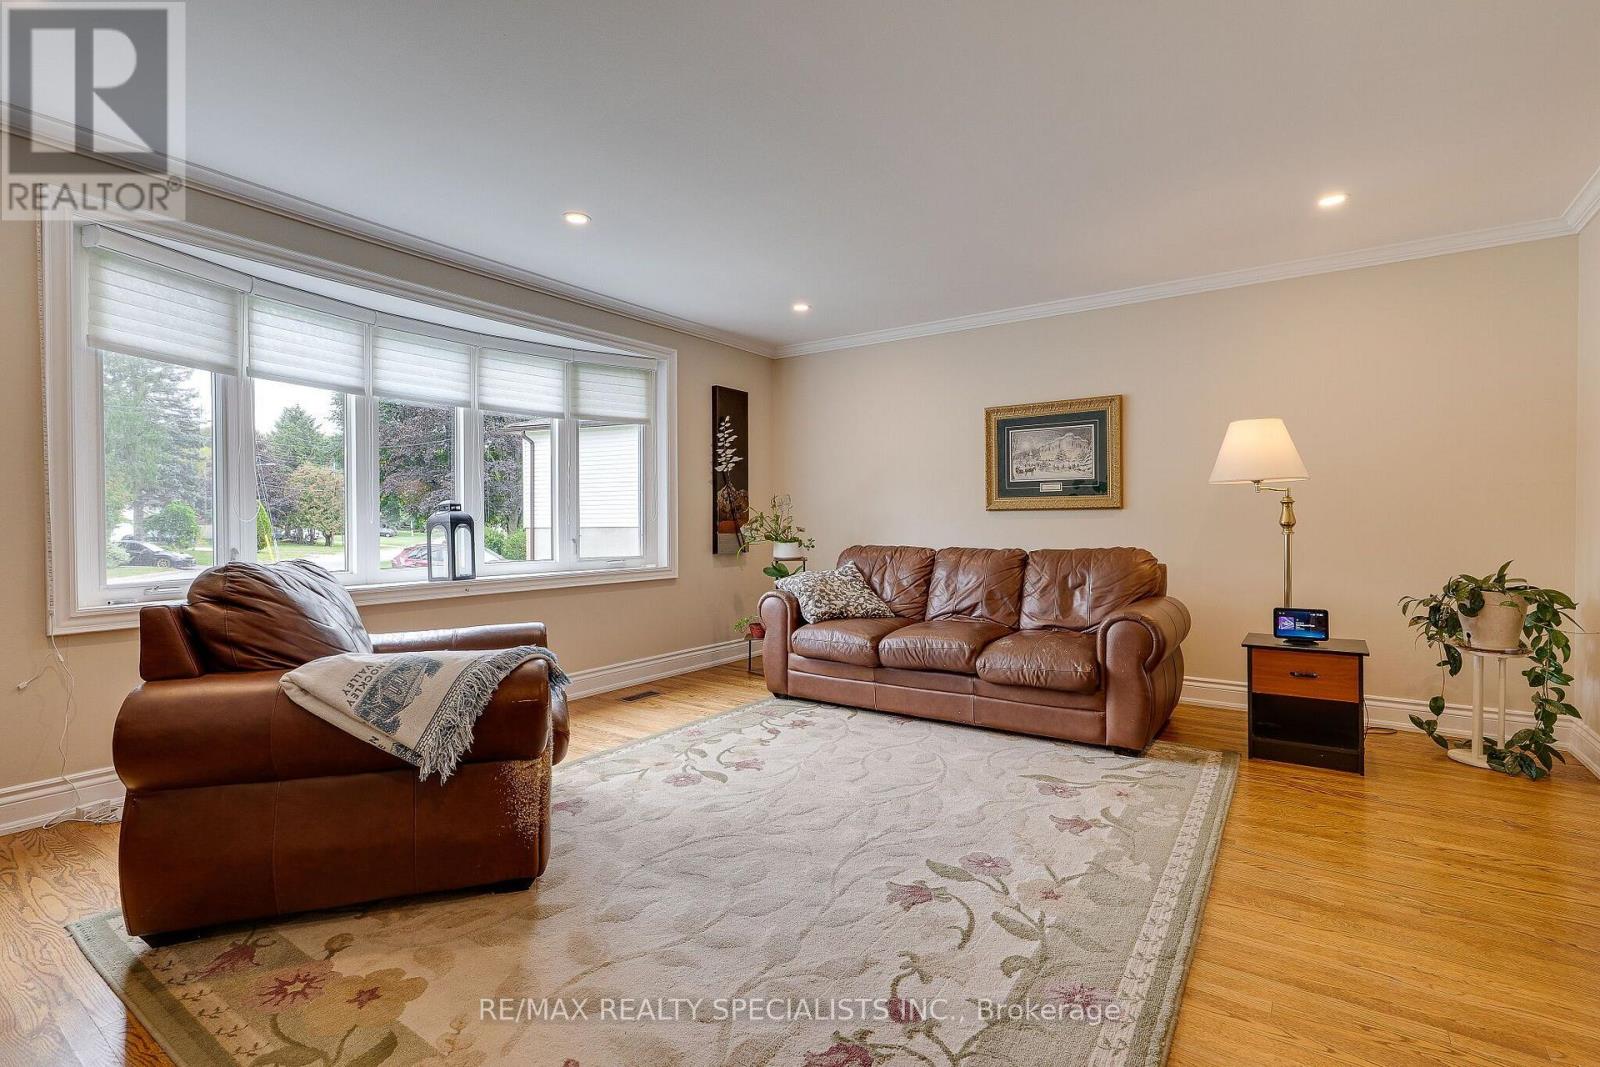
Main Level |
Living Room |
5.33 m |
4.64 m |
5.33 m x 4.64 m |
|
Upper Level |
Primary Bedroom |
4.45 m |
3.71 m |
4.45 m x 3.71 m |
|
Upper Level |
Bedroom 2 |
4.46 m |
2.79 m |
4.46 m x 2.79 m |
|
Upper Level |
Bedroom 3 |
4.36 m |
2.83 m |
4.36 m x 2.83 m |
|
Upper Level |
Bedroom 4 |
3.38 m |
2.56 m |
3.38 m x 2.56 m |
|
Ground Level |
Sunroom |
4.54 m |
3.84 m |
4.54 m x 3.84 m |
|
Ground Level |
Family Room |
4.79 m |
3.37 m |
4.79 m x 3.37 m |
Utilities
|
Cable
|
Installed |
|
Electricity
|
Installed |
|
Sewer
|
Installed |
https://www.realtor.ca/real-estate/30345119/7-orsi-road-caledon-caledon-east-caledon-east