4 Bedroom
4 Bathroom
2,000 - 2,500 ft2
Central Air Conditioning
Forced Air
$988,000
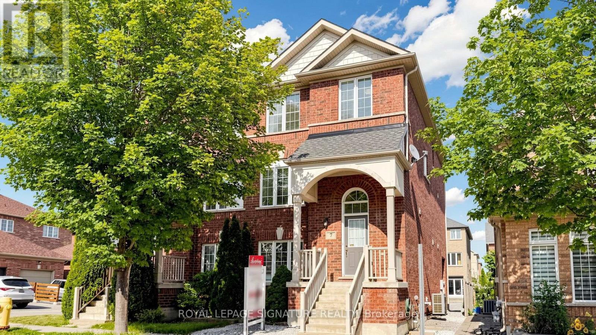
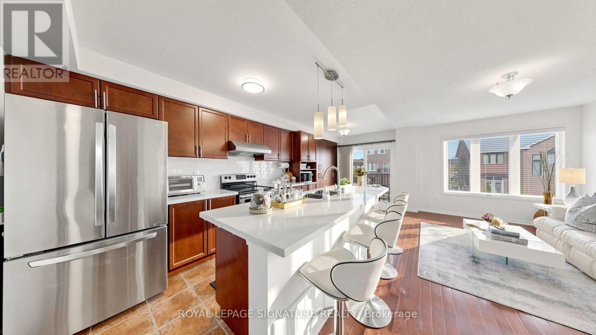
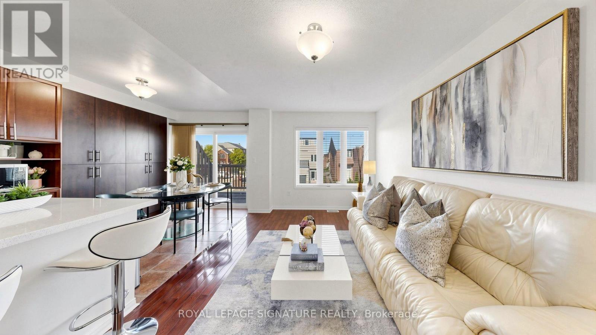
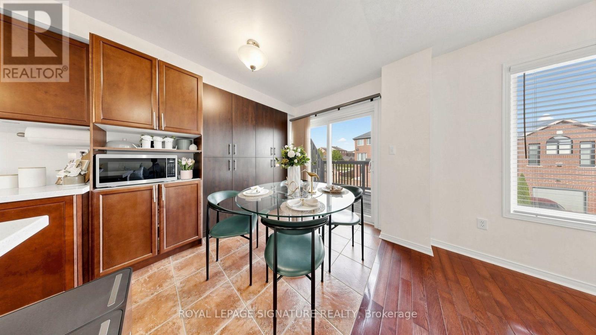
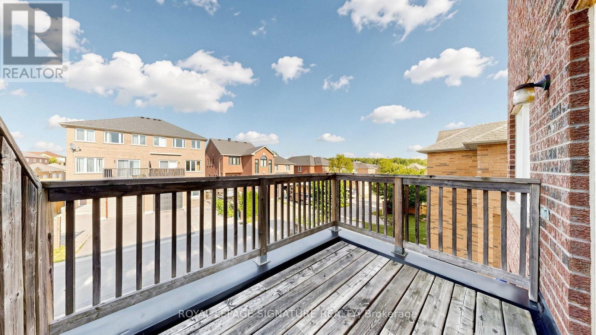
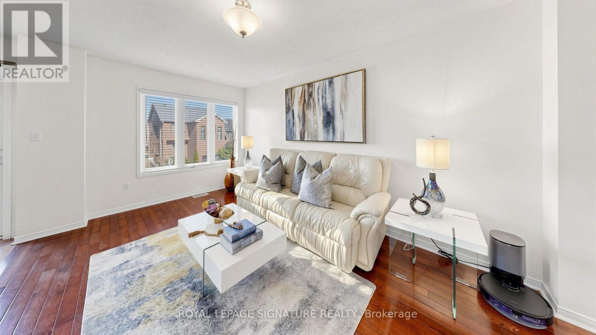
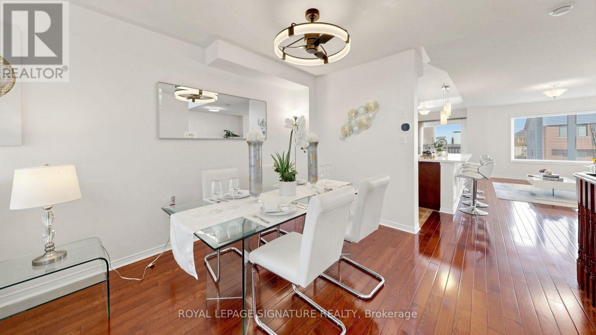
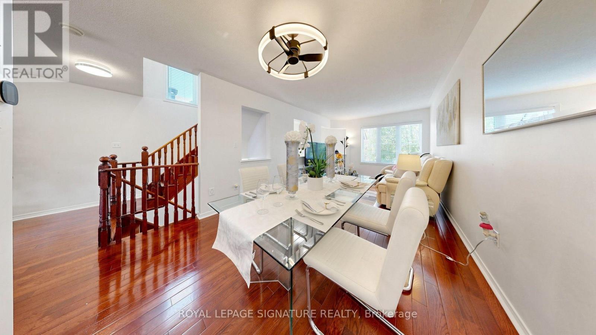
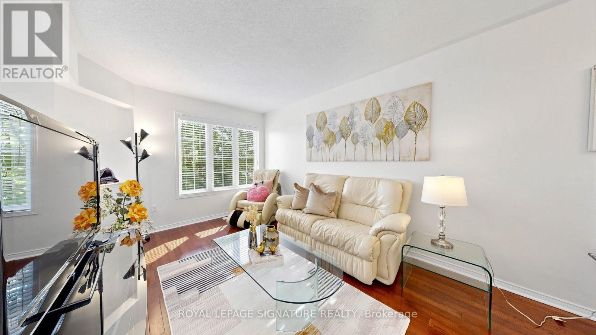
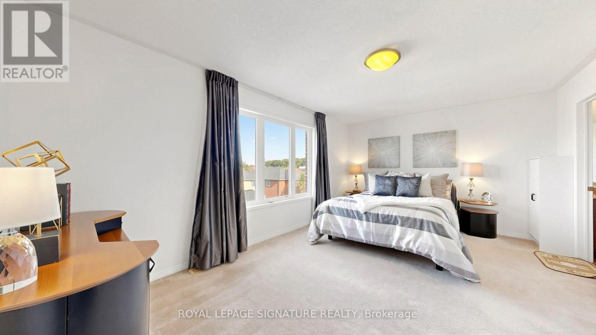
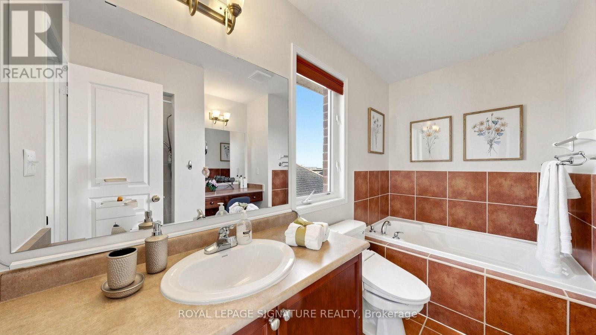
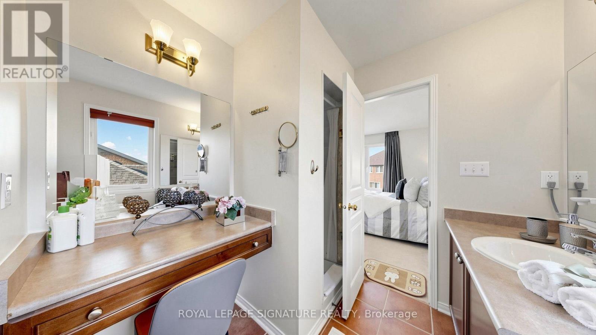
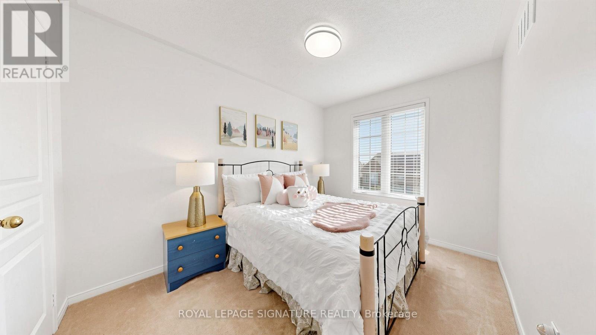
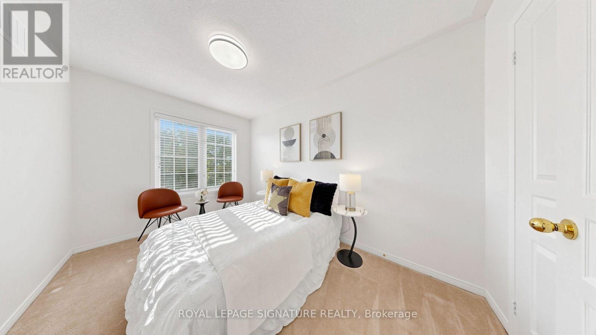
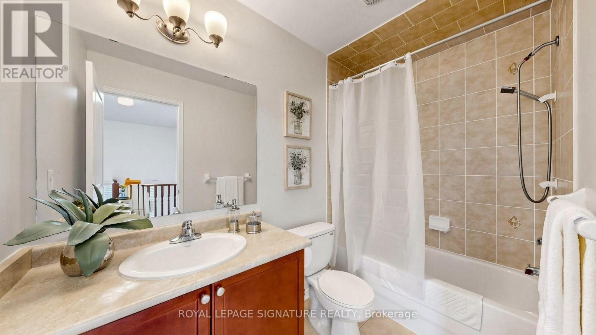
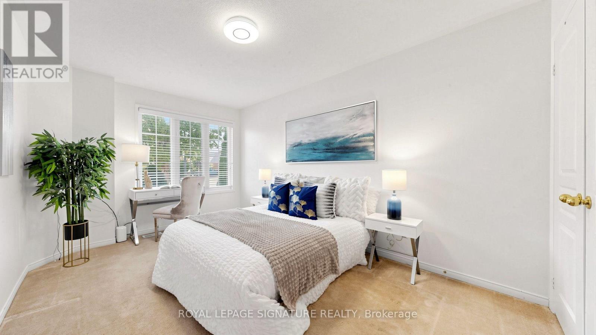
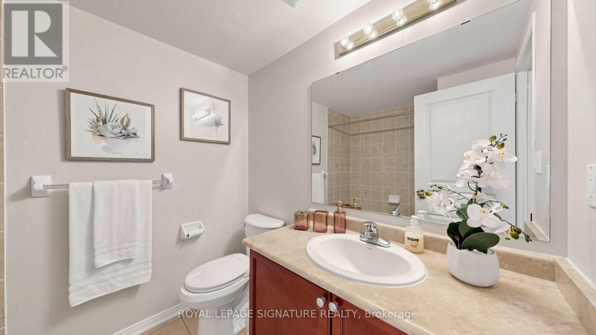
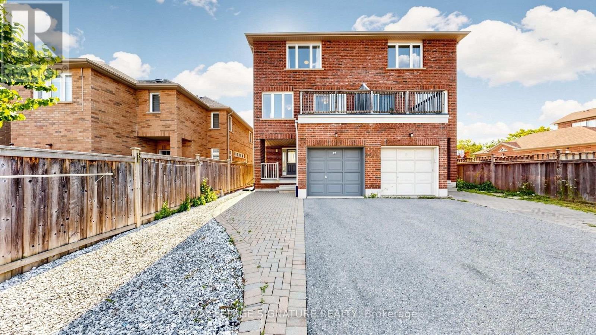
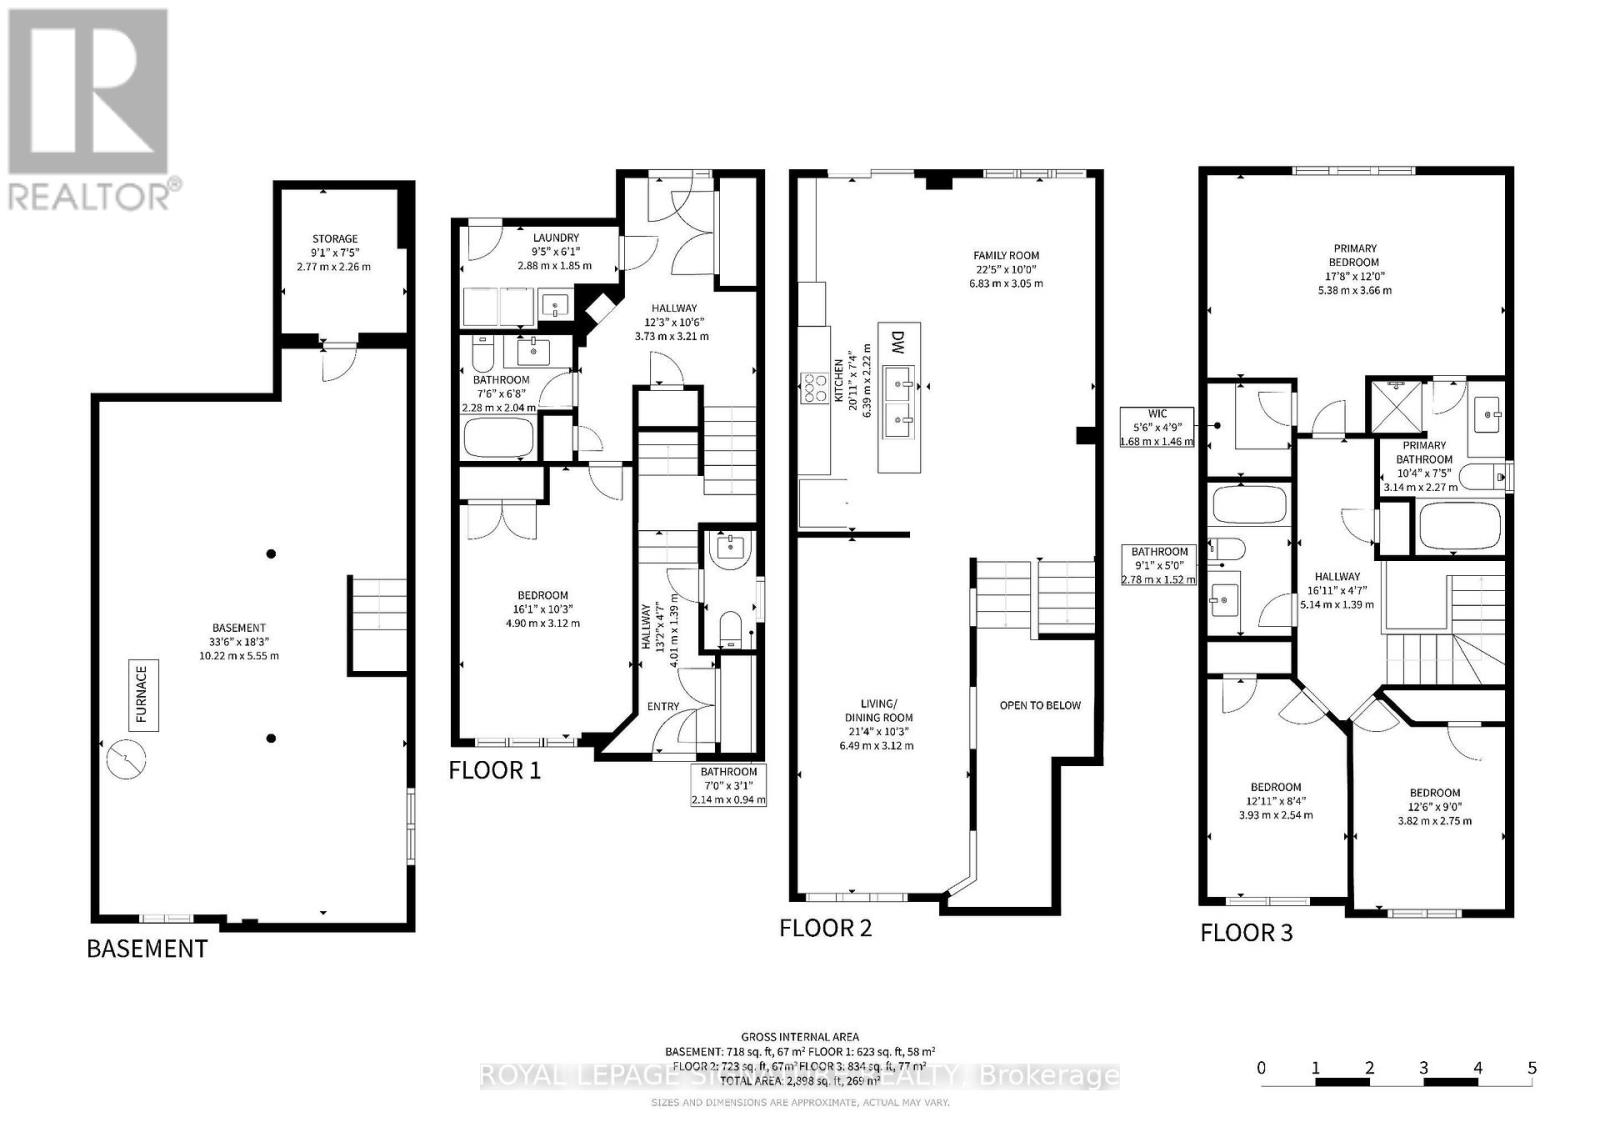
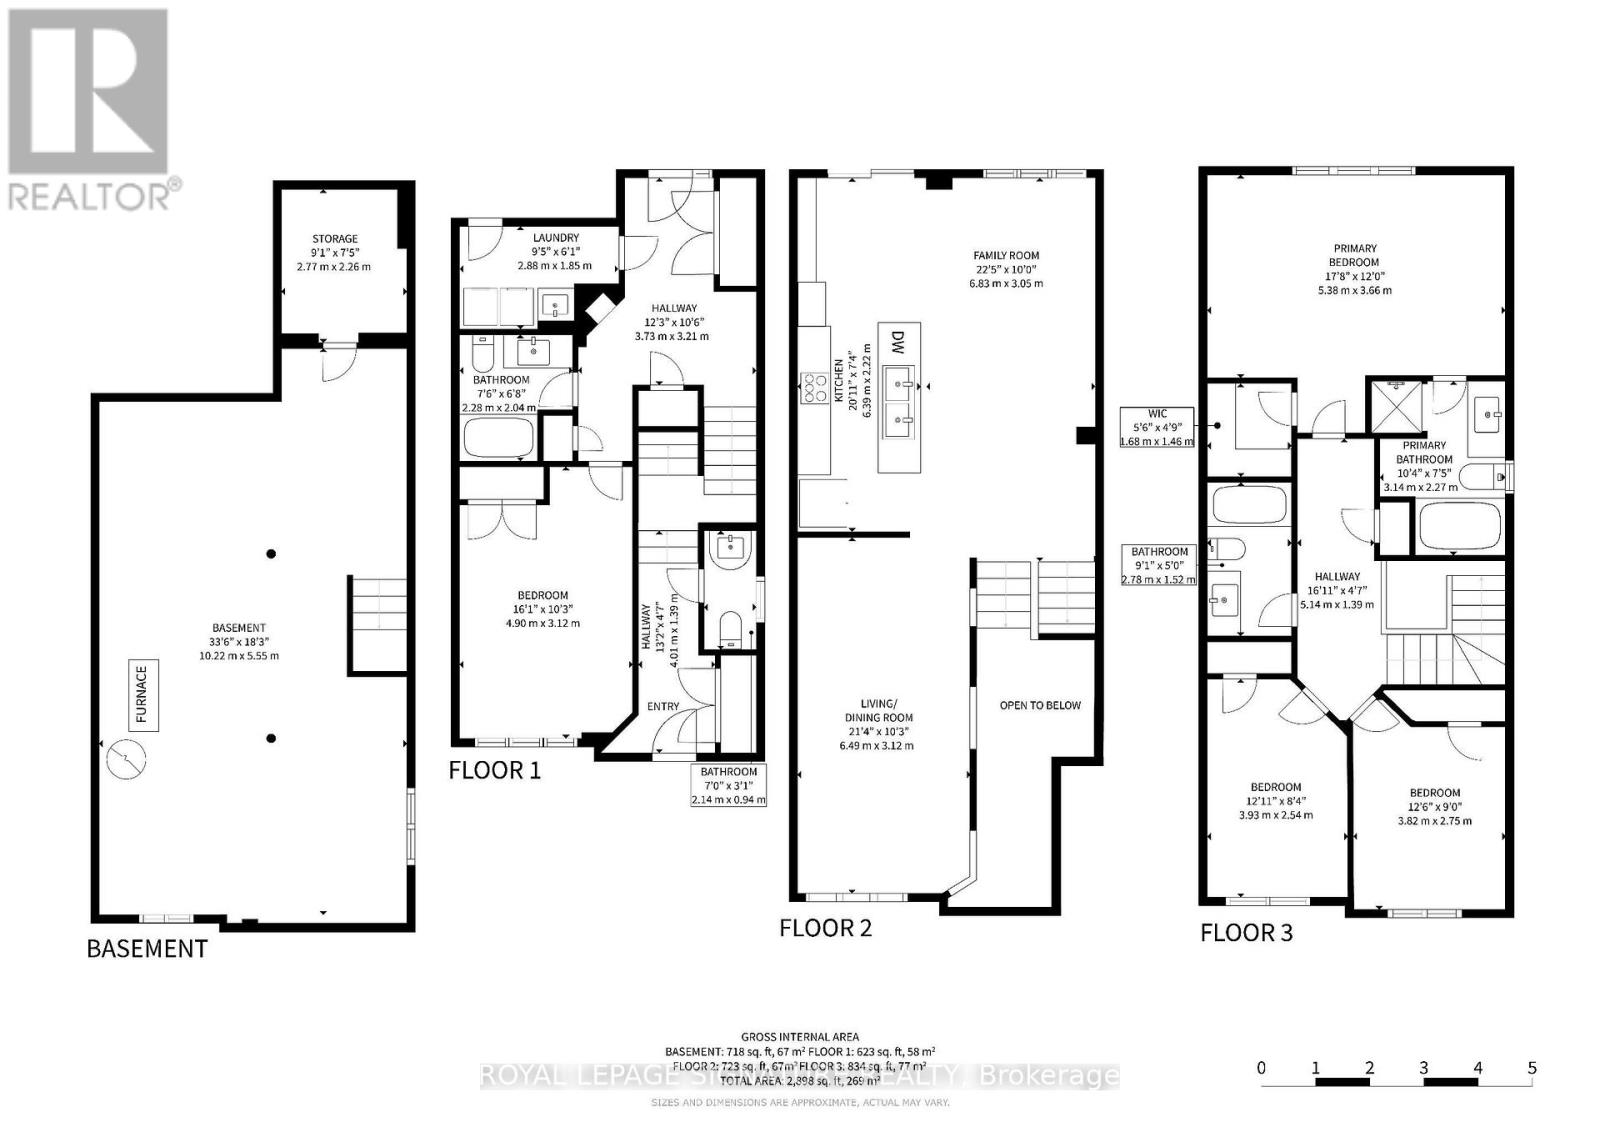
Gorgeous 4-Bedroom, 4-Bath Semi-Detached Home In The Highly Sought-After Cornell Community! Beautifully Maintained And Offering 2,325 Sq. Ft. Of Spacious, Functional Living Space, This Home Is Perfect For Growing Families. Featuring Direct Access To The 1-Car Garage And A Versatile Ground Floor Bedroom With A 4-Piece Ensuite, Ideal As A Home Office, Guest Suite, Or In-Law Accommodation. The Sun-Filled Second Floor Showcases Hardwood Flooring, A Spacious Family Room, And Open Concept Living And Dining Areas, Creating The Perfect Setting For Everyday Living And Entertaining. The Upgraded Kitchen Features Granite Countertops, A Centre Island, Stylish Backsplash, Ample Cabinetry, And A Walk-Out To The Deck, Seamlessly Connecting Indoor And Outdoor Living For Family Gatherings And Summer BBQs. Primary Bedroom Complete With A Private 4-Piece Ensuite. Recent Updates Include A New Furnace (2025), Newer Roof & Vent (2022), Newer A/C (2023), And Fresh Paint (2026). Ideally Located Just Minutes To Top-Ranked Black Walnut Public School And Bill Hogarth Secondary School, Markham Stouffville Hospital, Cornell Community Centre, Library, Parks, Cornell Bus Terminal, GO Transit, Hwy 7, Hwy 407, Markville Mall, And A Wide Selection Of Shopping, Dining, And Everyday Amenities. (id:50976)
Open House
This property has open houses!
Starts at:
2:00 pm
Ends at:
4:00 pm
Starts at:
2:00 pm
Ends at:
4:00 pm
Property Details
|
MLS® Number
|
N13644070 |
|
Property Type
|
Single Family |
|
Community Name
|
Cornell |
|
Equipment Type
|
Water Heater |
|
Parking Space Total
|
3 |
|
Rental Equipment Type
|
Water Heater |
Building
|
Bathroom Total
|
4 |
|
Bedrooms Above Ground
|
4 |
|
Bedrooms Total
|
4 |
|
Appliances
|
Dishwasher, Dryer, Hood Fan, Stove, Washer, Window Coverings, Refrigerator |
|
Basement Development
|
Unfinished |
|
Basement Type
|
N/a (unfinished) |
|
Construction Style Attachment
|
Semi-detached |
|
Cooling Type
|
Central Air Conditioning |
|
Exterior Finish
|
Brick |
|
Flooring Type
|
Carpeted, Hardwood, Tile |
|
Foundation Type
|
Concrete |
|
Half Bath Total
|
1 |
|
Heating Fuel
|
Natural Gas |
|
Heating Type
|
Forced Air |
|
Stories Total
|
3 |
|
Size Interior
|
2,000 - 2,500 Ft2 |
|
Type
|
House |
|
Utility Water
|
Municipal Water |
Parking
Land
|
Acreage
|
No |
|
Sewer
|
Sanitary Sewer |
|
Size Depth
|
82 Ft |
|
Size Frontage
|
23 Ft |
|
Size Irregular
|
23 X 82 Ft |
|
Size Total Text
|
23 X 82 Ft |
Rooms
| Level |
Type |
Length |
Width |
Dimensions |
|
Second Level |
Family Room |
6.49 m |
3.12 m |
6.49 m x 3.12 m |
|
Second Level |
Living Room |
6.83 m |
3.05 m |
6.83 m x 3.05 m |
|
Second Level |
Dining Room |
6.83 m |
3.05 m |
6.83 m x 3.05 m |
|
Second Level |
Kitchen |
6.39 m |
2.22 m |
6.39 m x 2.22 m |
|
Third Level |
Primary Bedroom |
5.38 m |
3.65 m |
5.38 m x 3.65 m |
|
Third Level |
Bedroom 2 |
3.93 m |
2.54 m |
3.93 m x 2.54 m |
|
Third Level |
Bedroom 3 |
3.82 m |
2.75 m |
3.82 m x 2.75 m |
|
Ground Level |
Bedroom |
4.9 m |
3.12 m |
4.9 m x 3.12 m |
https://www.realtor.ca/real-estate/30121275/7-rock-garden-street-markham-cornell-cornell