3 Bedroom
2 Bathroom
1,158 ft2
Other
Central Air Conditioning
Forced Air
$549,000
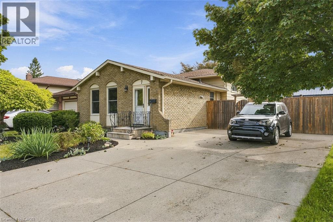
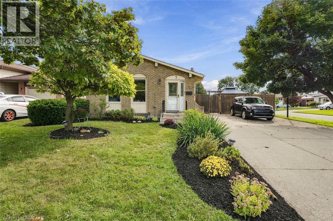
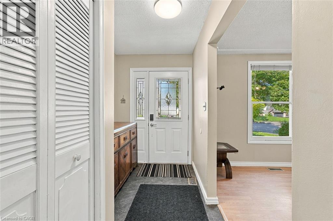
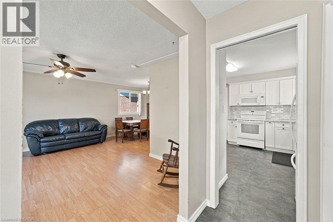
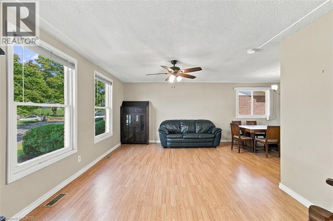
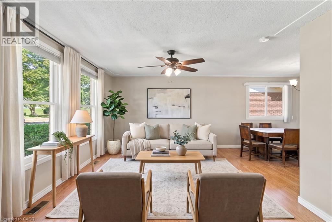
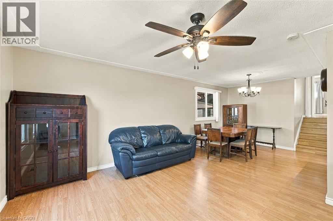
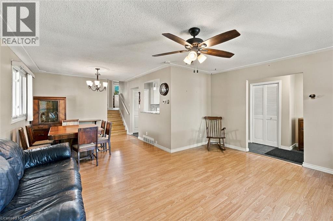
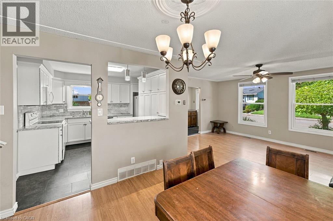
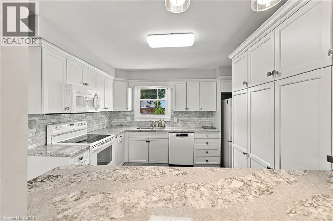
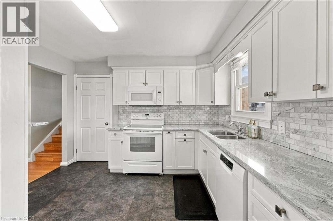
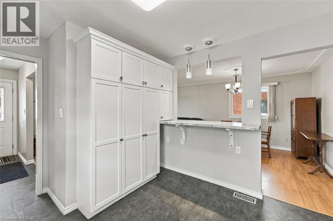
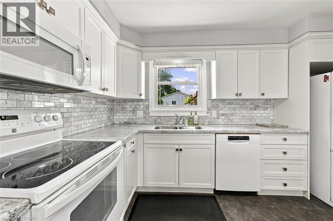
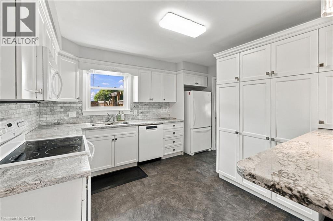
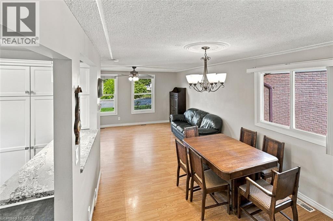
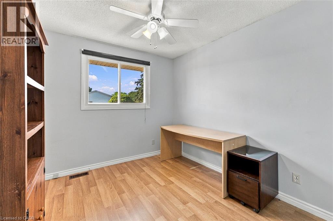
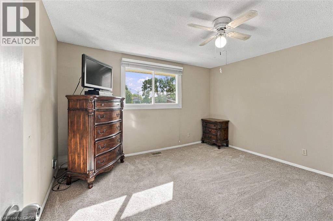
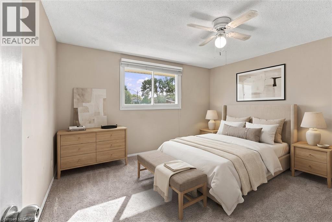
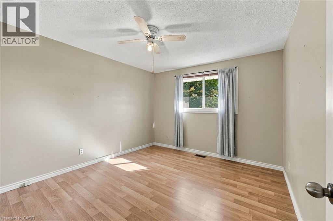
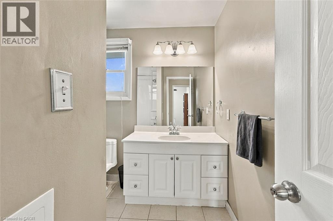
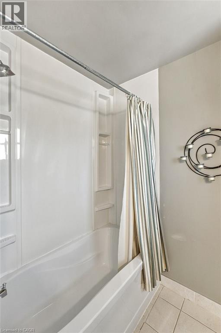
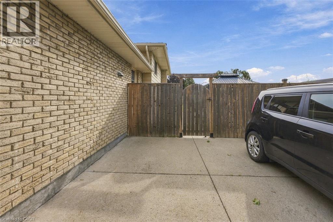
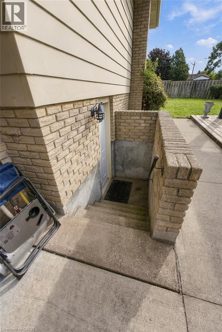
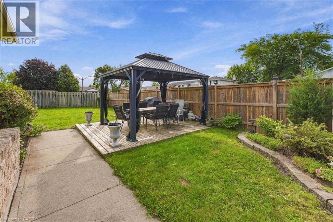
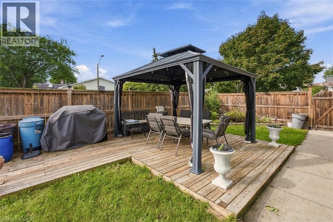
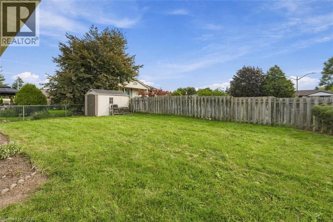
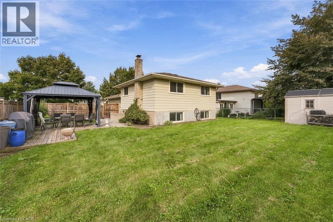
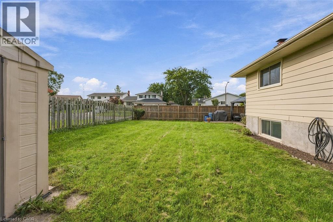
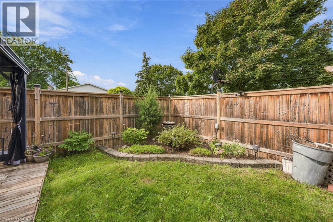
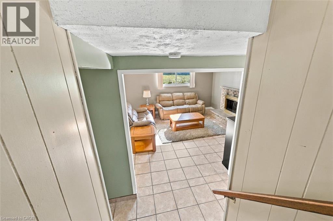
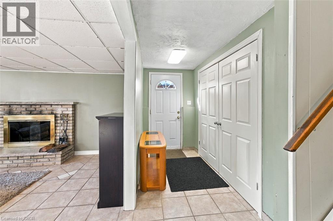
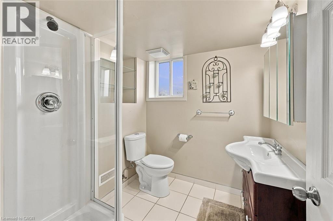
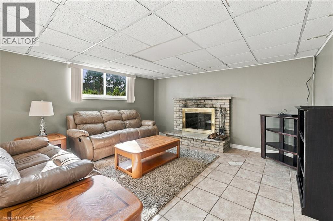
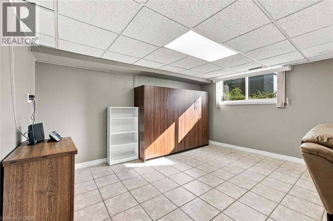
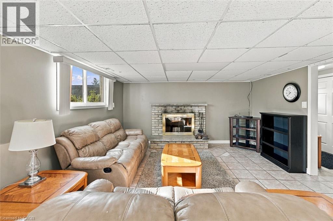
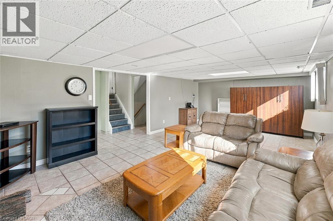
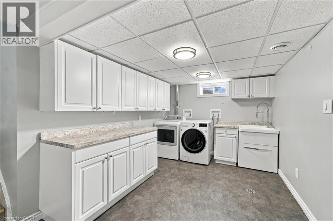
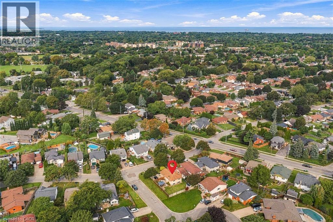
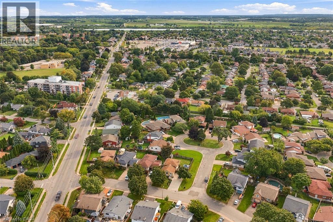
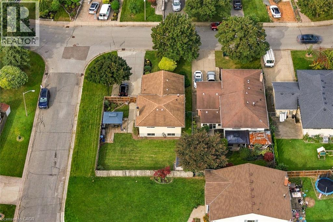
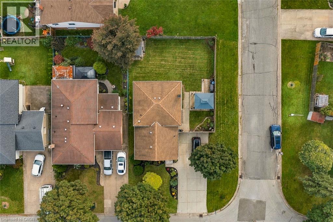
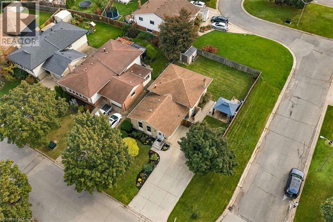
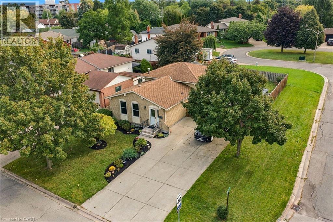
Looks can be deceiving, because there is a whole lot more house behind this front door. Set in a family oriented St. Catharines neighbourhood close to both public and Catholic elementary schools, 7 Roehampton Avenue is a spacious 4 level backsplit built for a family that wants room to actually spread out. The main floor features a bright living room, dining room and kitchen, while upstairs keeps all 3 bedrooms together with a 4 piece bathroom. Head downstairs and this home really starts to separate itself. A massive 23 foot rec room, second 3 piece bathroom and separate side entrance create an entirely different living space with plenty of flexibility. And somehow, there is still another level. A separate den gives you the perfect spot for a home office, gym, playroom or hobby space, while the large laundry and utility areas provide the storage and functionality families actually need. With 3 bedrooms, 2 bathrooms, 4 finished levels, multiple living spaces, a separate side entrance and schools close by, this is a home designed to give everyone a little more room. If your family has been outgrowing your space, you might have just found the answer at 7 Roehampton Avenue. (id:50976)
Open House
This property has open houses!
Starts at:
2:00 pm
Ends at:
4:00 pm
Starts at:
2:00 pm
Ends at:
4:00 pm
Property Details
|
MLS® Number
|
40864341 |
|
Property Type
|
Single Family |
|
Parking Space Total
|
6 |
Building
|
Bathroom Total
|
2 |
|
Bedrooms Above Ground
|
3 |
|
Bedrooms Total
|
3 |
|
Appliances
|
Central Vacuum, Dishwasher, Dryer, Refrigerator, Stove, Washer |
|
Architectural Style
|
Other |
|
Basement Development
|
Finished |
|
Basement Type
|
Full (finished) |
|
Constructed Date
|
1977 |
|
Construction Style Attachment
|
Detached |
|
Cooling Type
|
Central Air Conditioning |
|
Exterior Finish
|
Brick Veneer, Vinyl Siding |
|
Foundation Type
|
Poured Concrete |
|
Heating Fuel
|
Natural Gas |
|
Heating Type
|
Forced Air |
|
Stories Total
|
2 |
|
Size Interior
|
1,158 Ft2 |
|
Type
|
House |
|
Utility Water
|
Municipal Water |
Land
|
Acreage
|
No |
|
Sewer
|
Municipal Sewage System |
|
Size Depth
|
100 Ft |
|
Size Frontage
|
55 Ft |
|
Size Total Text
|
Under 1/2 Acre |
|
Zoning Description
|
R1 |
Rooms
| Level |
Type |
Length |
Width |
Dimensions |
|
Second Level |
4pc Bathroom |
|
|
Measurements not available |
|
Second Level |
Bedroom |
|
|
10'2'' x 9'0'' |
|
Second Level |
Bedroom |
|
|
11'10'' x 13'5'' |
|
Second Level |
Bedroom |
|
|
11'10'' x 11'0'' |
|
Basement |
Utility Room |
|
|
22'4'' x 7'0'' |
|
Basement |
Den |
|
|
10'6'' x 11'4'' |
|
Basement |
Laundry Room |
|
|
9'3'' x 14'3'' |
|
Lower Level |
3pc Bathroom |
|
|
Measurements not available |
|
Lower Level |
Recreation Room |
|
|
14'3'' x 23'8'' |
|
Main Level |
Dining Room |
|
|
10'10'' x 11'0'' |
|
Main Level |
Living Room |
|
|
11'10'' x 16'0'' |
|
Main Level |
Kitchen |
|
|
12'0'' x 12'1'' |
https://www.realtor.ca/real-estate/30302174/7-roehampton-avenue-st-catharines