6 Bedroom
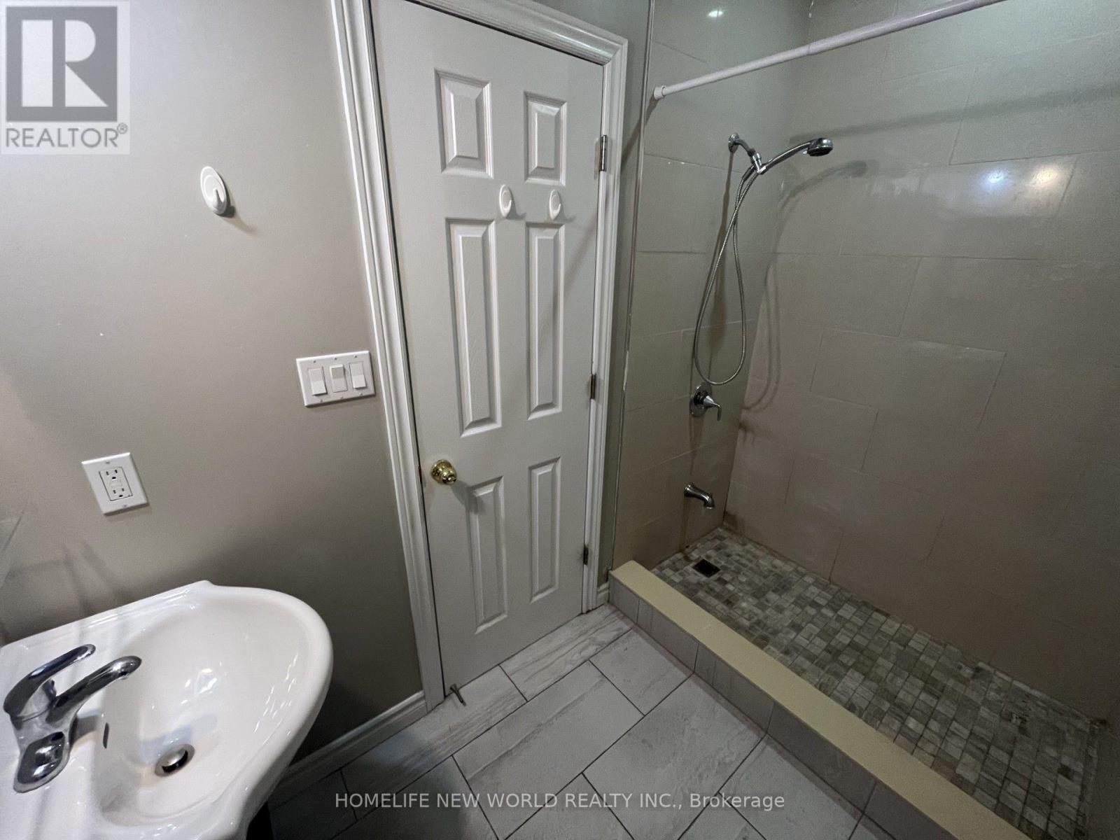
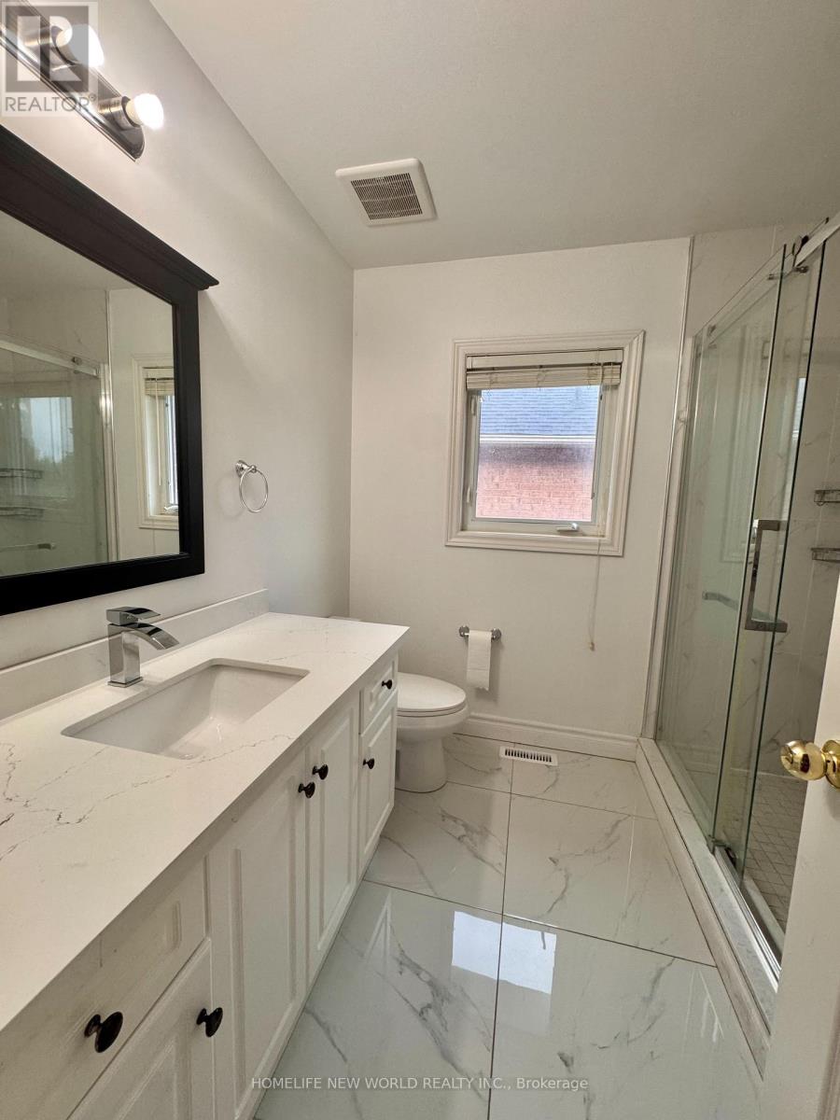
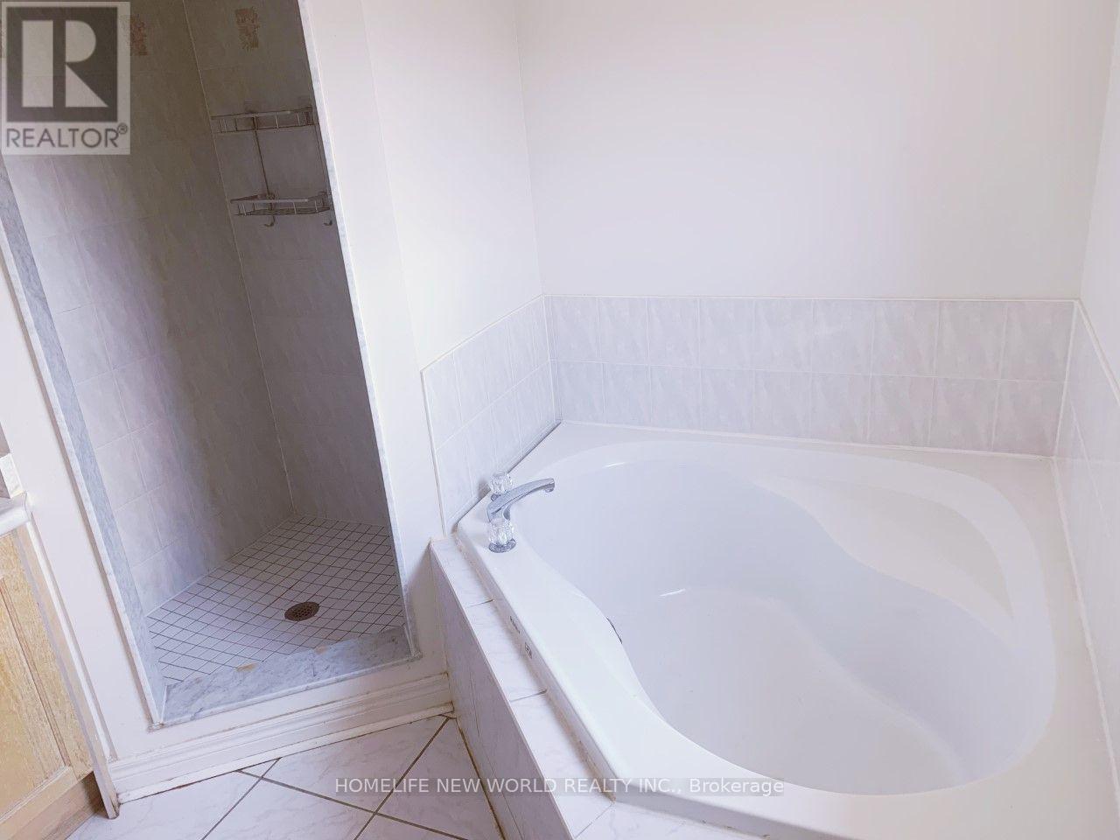
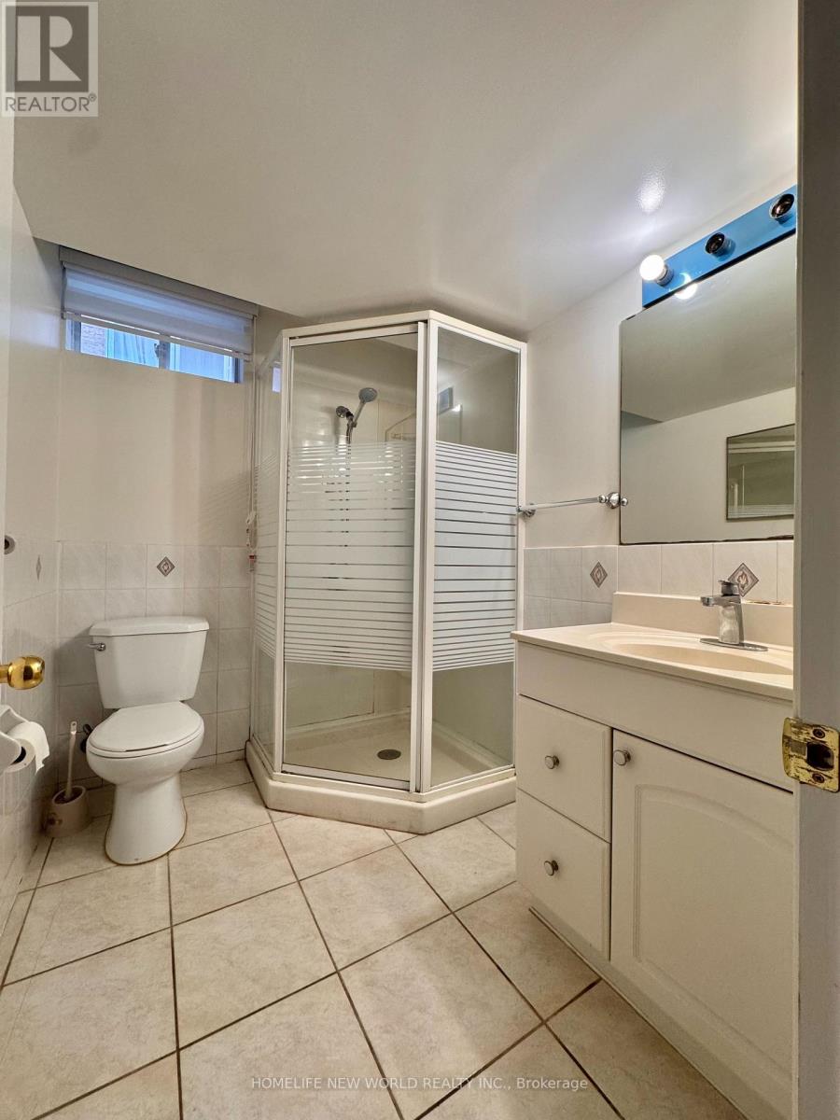
5 Bathroom
2,000 - 2,500 ft2
Central Air Conditioning
Forced Air
$1,499,000
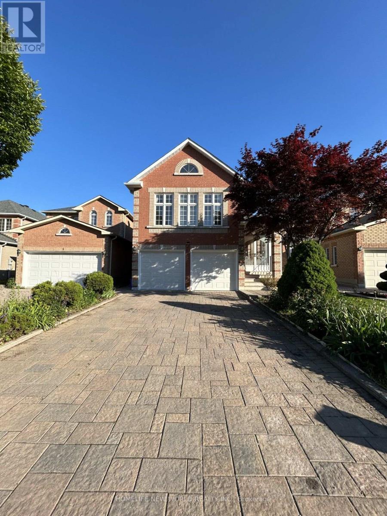
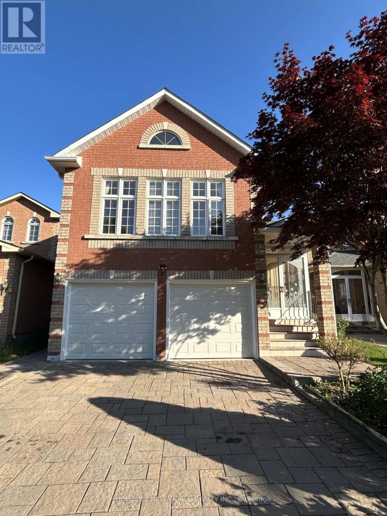
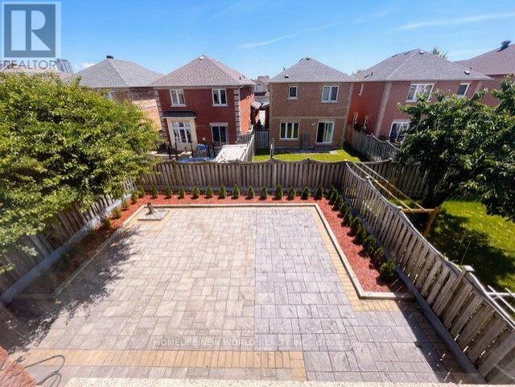
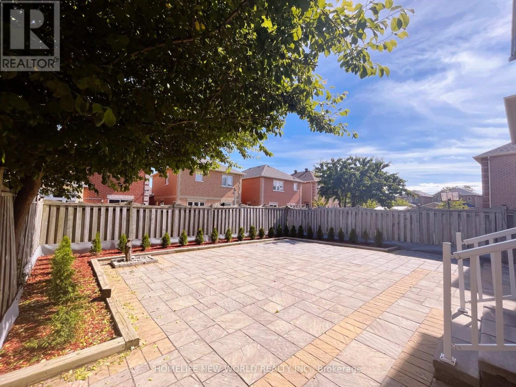
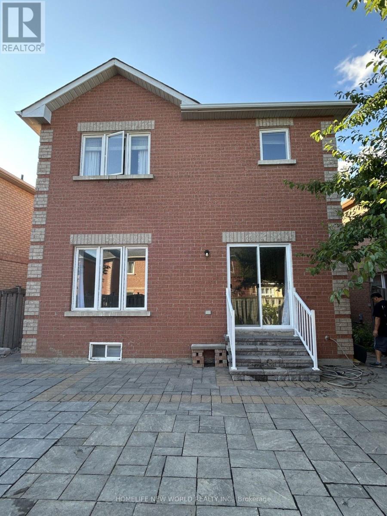
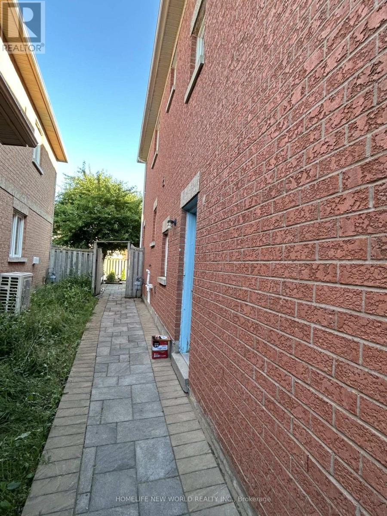
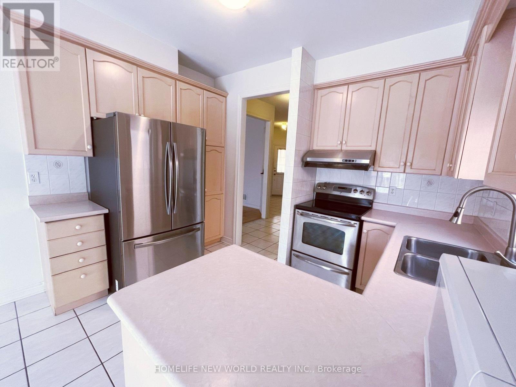
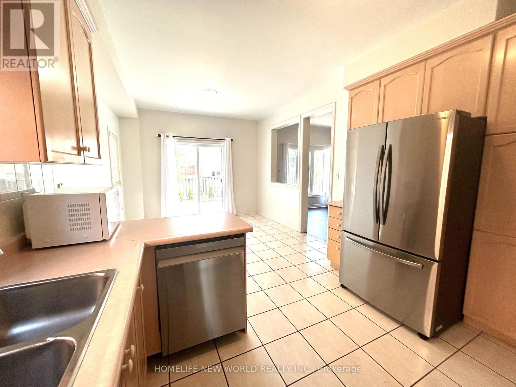
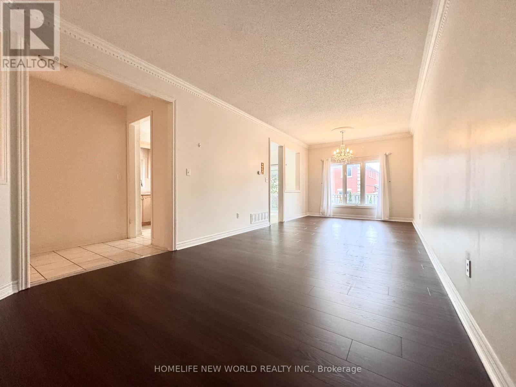
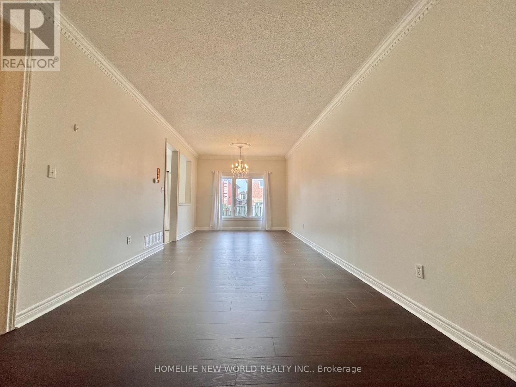
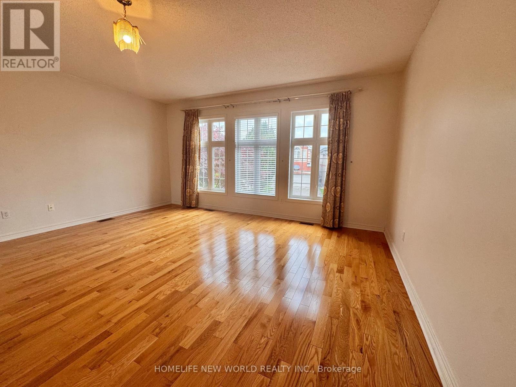
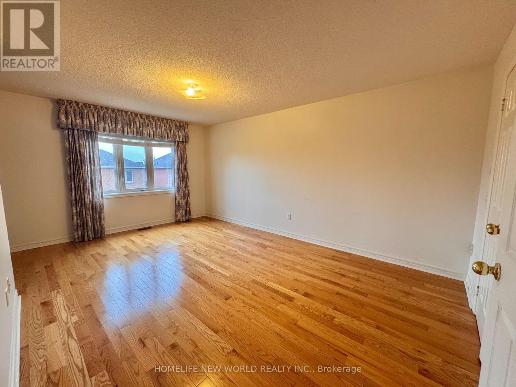
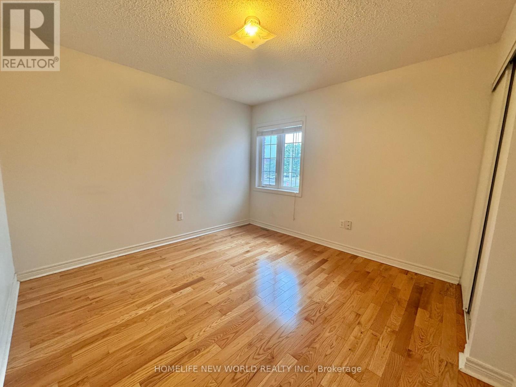
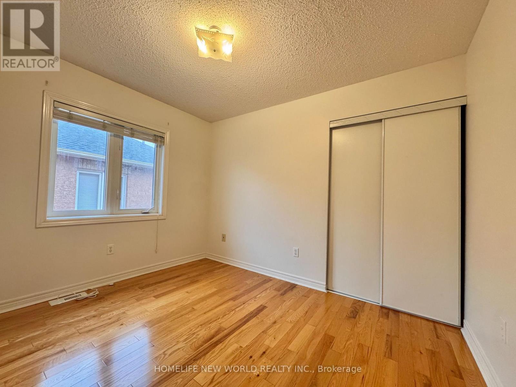
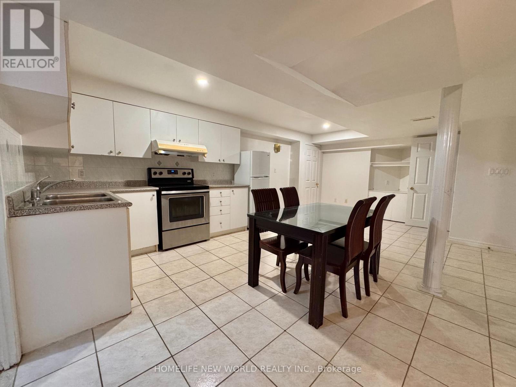
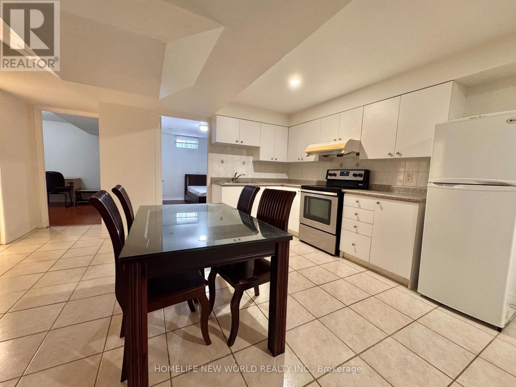
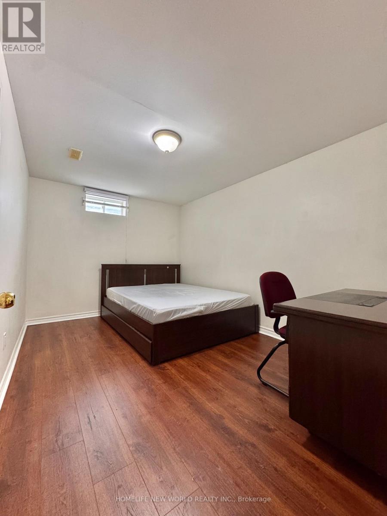
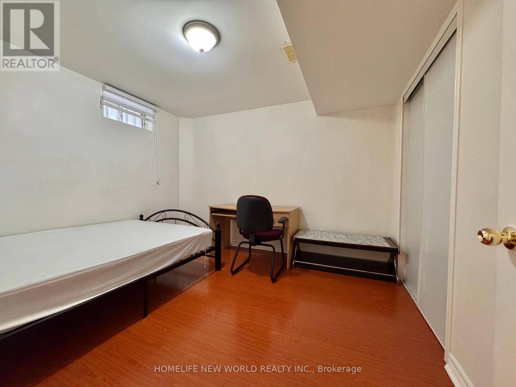
Highly Desirable Milliken Mills West Community, Located close to highly-ranking Milliken Mills High School with it IB programs, Schools, parks, transit, shopping, restaurants, Pacific Mall, Milliken Go Station. This house offering above grade more than 2400 sq feet living space, Four bedrooms with 2 ensuites, huge master bedroom with walk-in closet. High ceiling, basement with separate entrance 2 bedrooms apartment. A well maintained driveway and backyard. (id:50976)
Property Details
|
MLS® Number
|
N13726150 |
|
Property Type
|
Single Family |
|
Community Name
|
Milliken Mills West |
|
Parking Space Total
|
6 |
Building
|
Bathroom Total
|
5 |
|
Bedrooms Above Ground
|
4 |
|
Bedrooms Below Ground
|
2 |
|
Bedrooms Total
|
6 |
|
Appliances
|
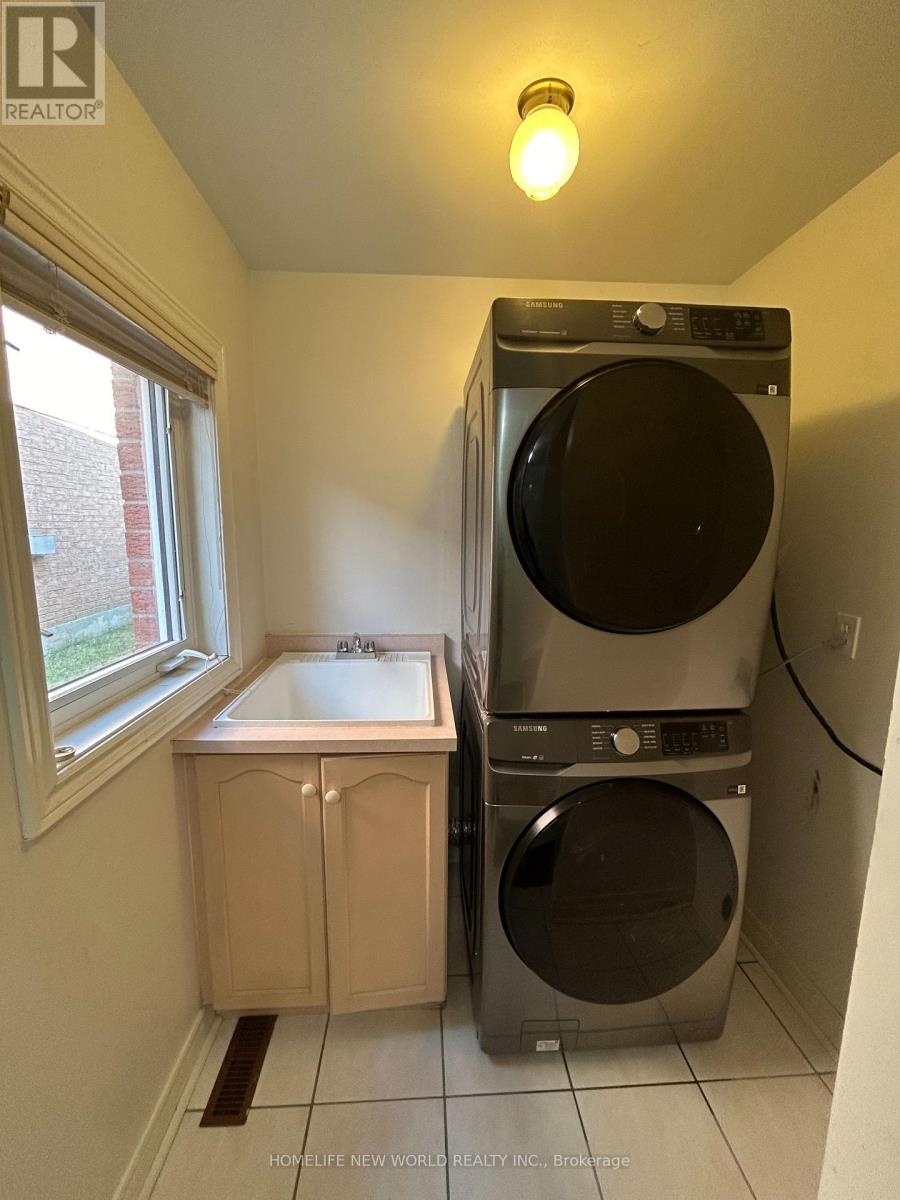
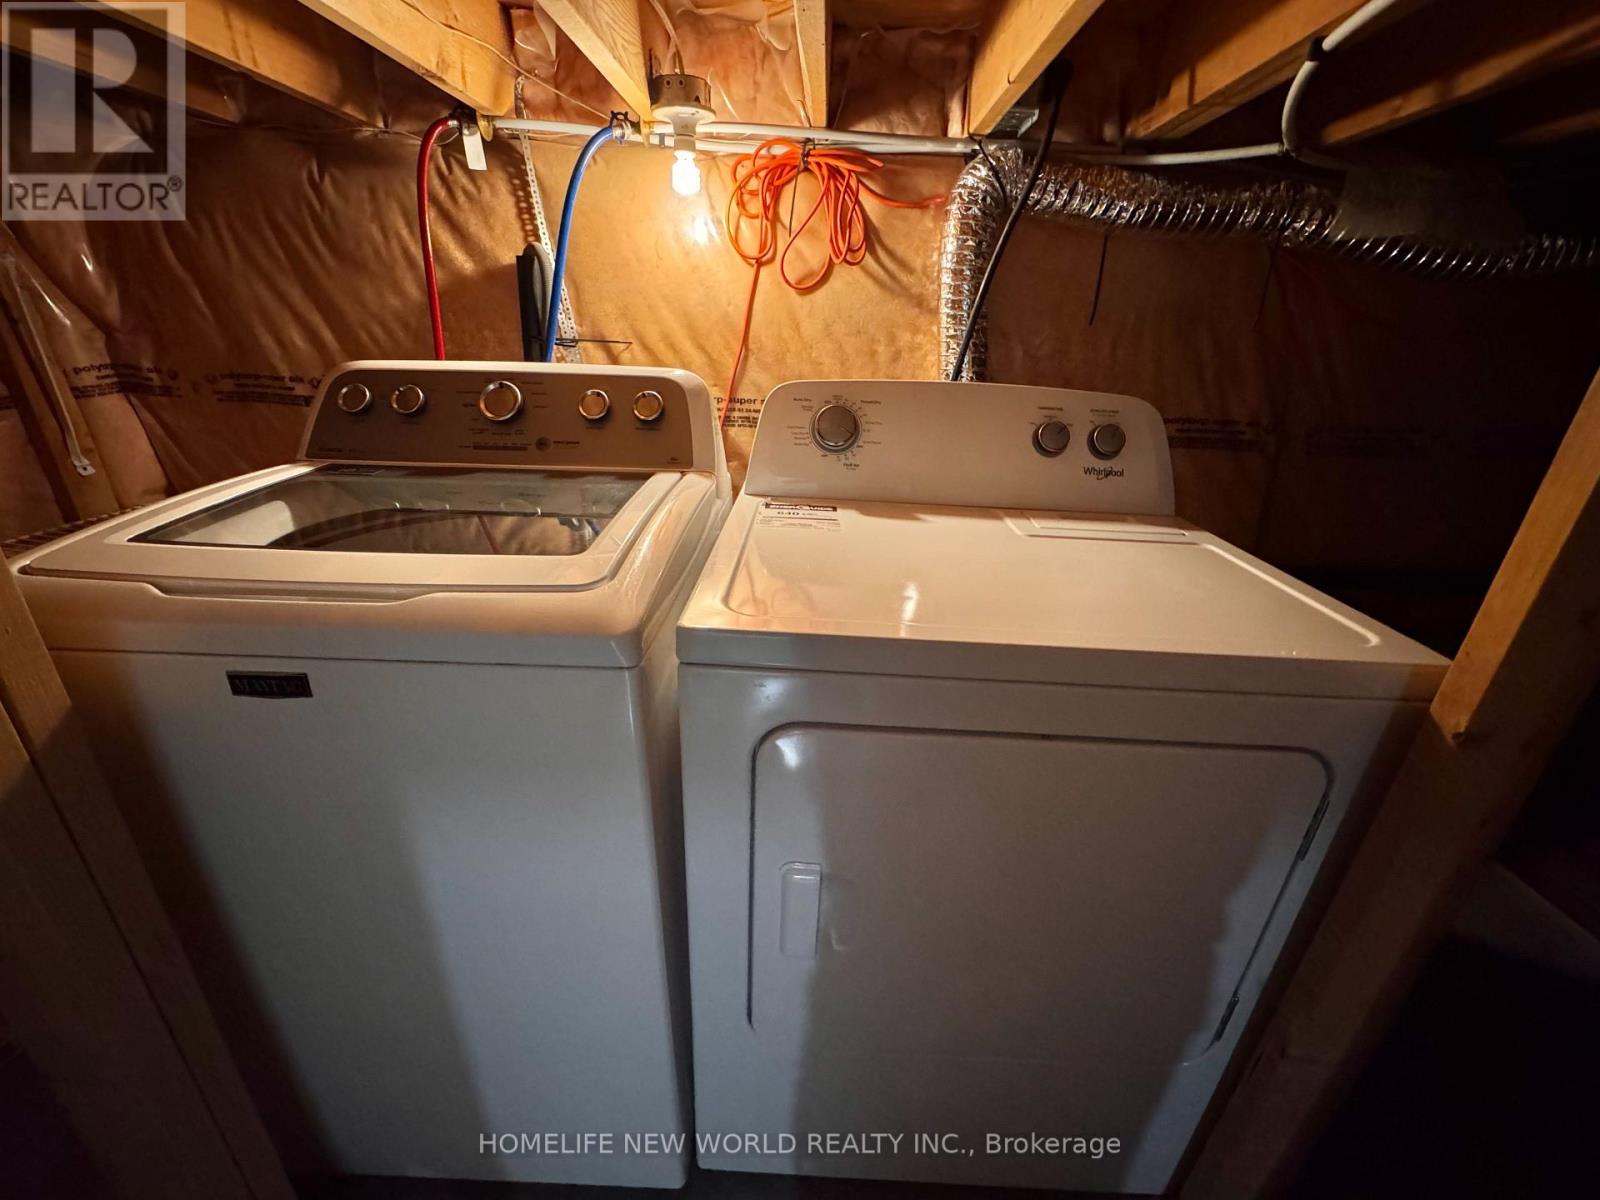
Dishwasher, Dryer, Garage Door Opener Remote(s), Hood Fan, Two Stoves, Washer, Window Coverings, Two Refrigerators |
|
Basement Features
|
Separate Entrance, Apartment In Basement |
|
Basement Type
|
N/a, N/a |
|
Construction Style Attachment
|
Detached |
|
Cooling Type
|
Central Air Conditioning |
|
Exterior Finish
|
Brick |
|
Flooring Type
|
Laminate, Ceramic, Carpeted |
|
Foundation Type
|
Concrete |
|
Half Bath Total
|
1 |
|
Heating Fuel
|
Natural Gas |
|
Heating Type
|
Forced Air |
|
Stories Total
|
2 |
|
Size Interior
|
2,000 - 2,500 Ft2 |
|
Type
|
House |
|
Utility Water
|
Municipal Water |
Parking
Land
|
Acreage
|
No |
|
Sewer
|
Sanitary Sewer |
|
Size Depth
|
106 Ft ,4 In |
|
Size Frontage
|
30 Ft ,10 In |
|
Size Irregular
|
30.9 X 106.4 Ft ; Wider Back At 37.76 Feet |
|
Size Total Text
|
30.9 X 106.4 Ft ; Wider Back At 37.76 Feet |
Rooms
| Level |
Type |
Length |
Width |
Dimensions |
|
Second Level |
Primary Bedroom |
5.28 m |
4.37 m |
5.28 m x 4.37 m |
|
Second Level |
Bedroom 2 |
5.99 m |
5.39 m |
5.99 m x 5.39 m |
|
Second Level |
Bedroom 3 |
3.35 m |
3.25 m |
3.35 m x 3.25 m |
|
Second Level |
Bedroom 4 |
2.84 m |
3.35 m |
2.84 m x 3.35 m |
|
Basement |
Bedroom |
3.31 m |
2.89 m |
3.31 m x 2.89 m |
|
Basement |
Recreational, Games Room |
4.65 m |
6.17 m |
4.65 m x 6.17 m |
|
Basement |
Bedroom |
3.87 m |
2.72 m |
3.87 m x 2.72 m |
|
Main Level |
Living Room |
6.15 m |
3.45 m |
6.15 m x 3.45 m |
|
Main Level |
Dining Room |
6.15 m |
3.45 m |
6.15 m x 3.45 m |
|
Main Level |
Kitchen |
2.84 m |
3.45 m |
2.84 m x 3.45 m |
|
Main Level |
Eating Area |
3.55 m |
3.45 m |
3.55 m x 3.45 m |
https://www.realtor.ca/real-estate/30213372/7-symphony-gate-markham-milliken-mills-west-milliken-mills-west