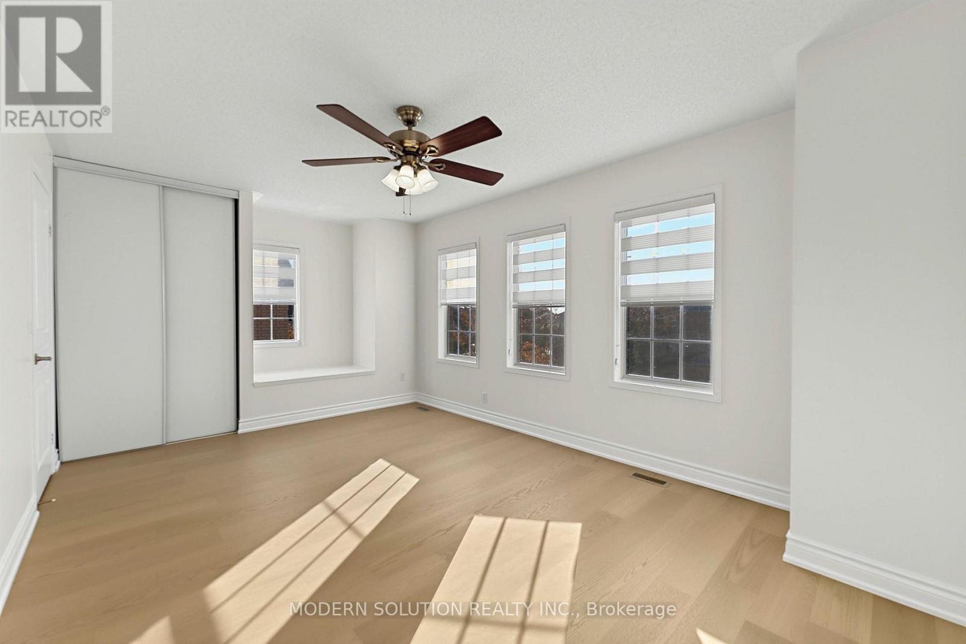
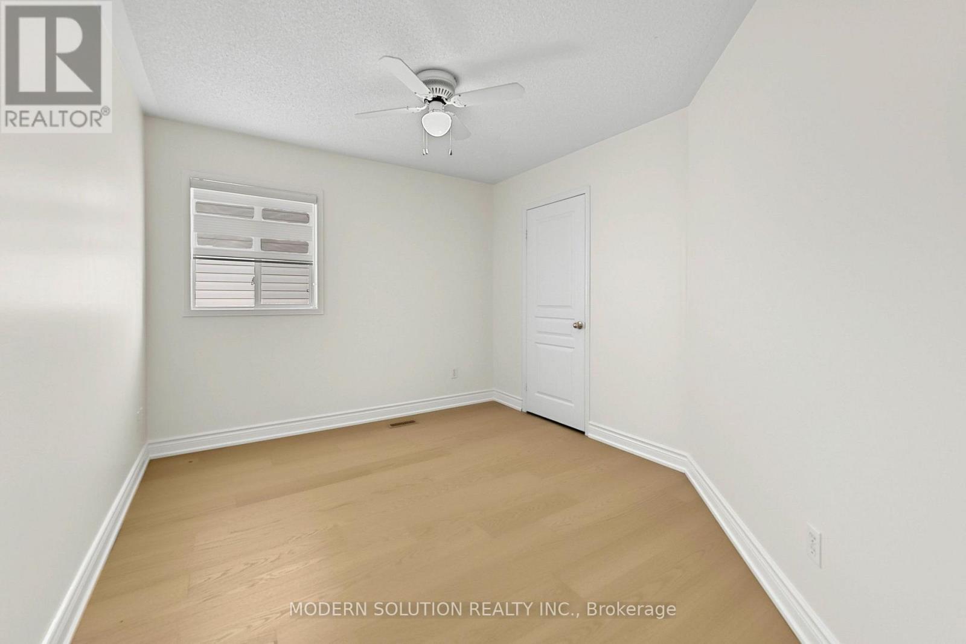
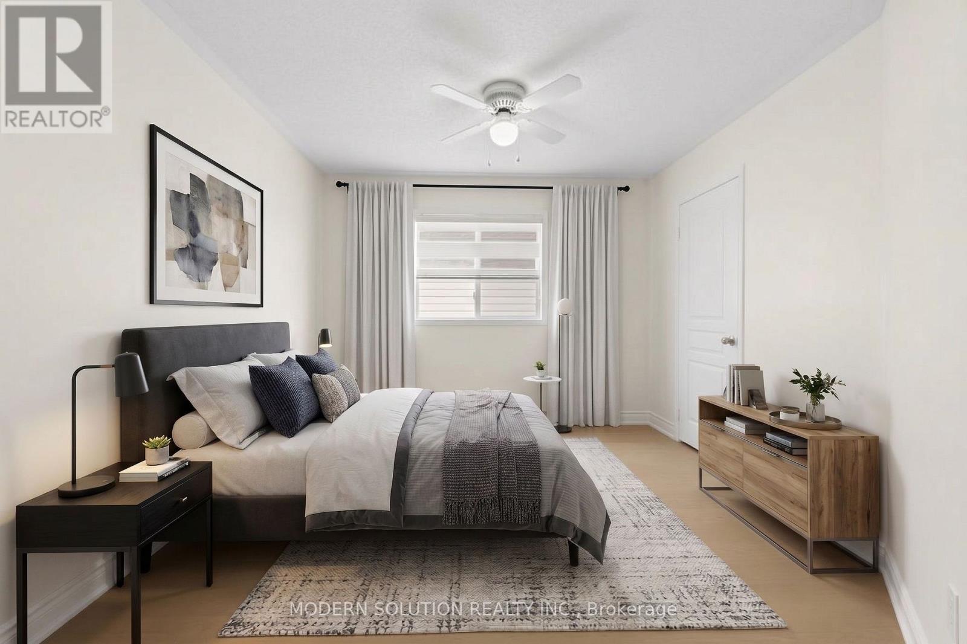
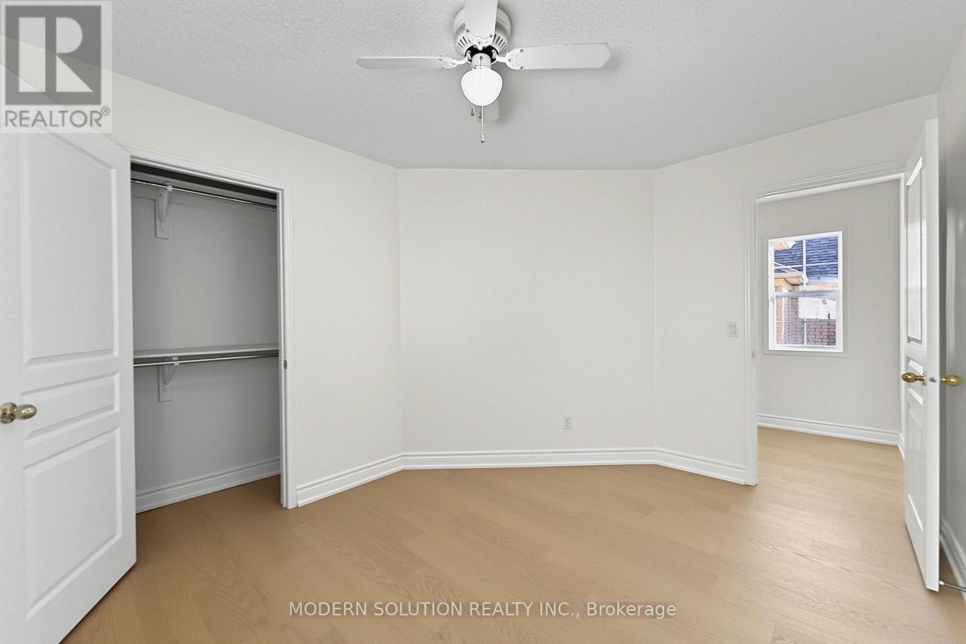
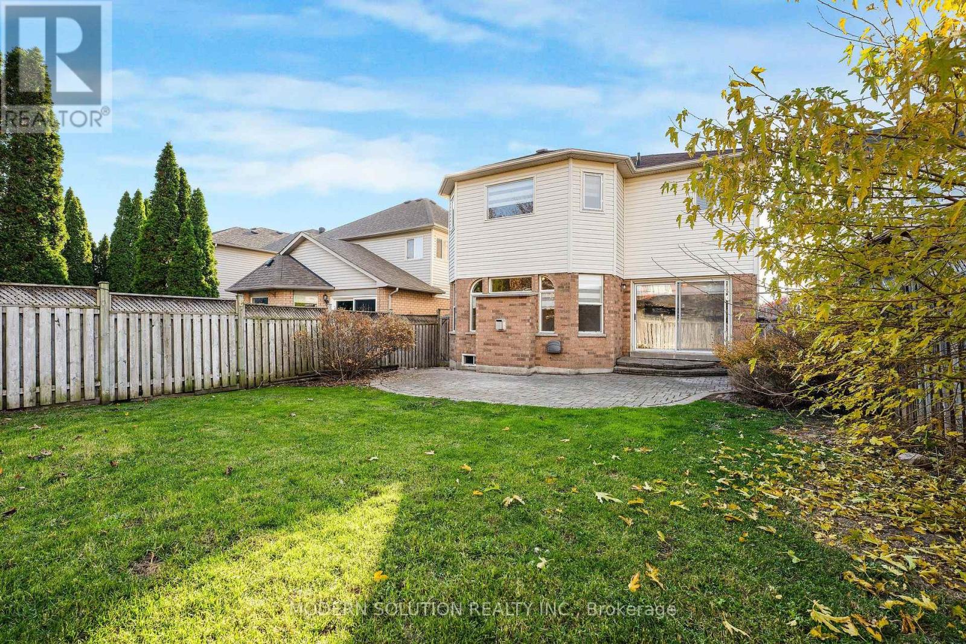
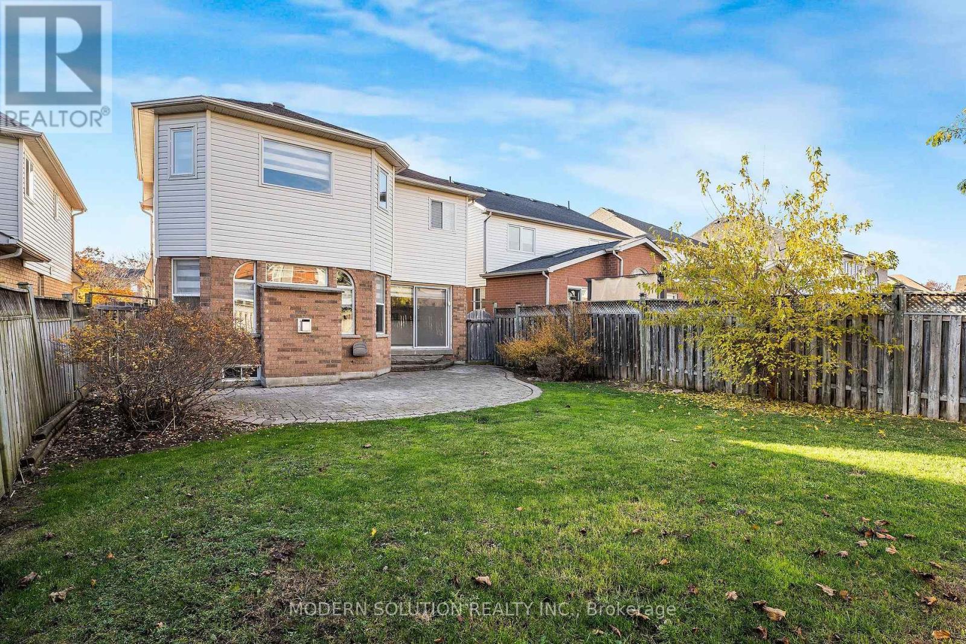
4 Bedroom
3 Bathroom
2,000 - 2,500 sqft
Fireplace
Central Air Conditioning
Forced Air
$1,120,000
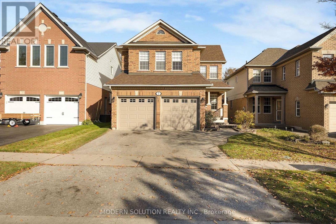
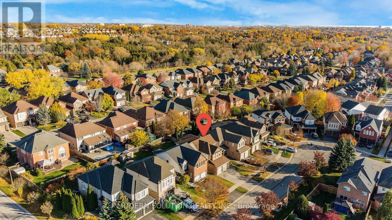
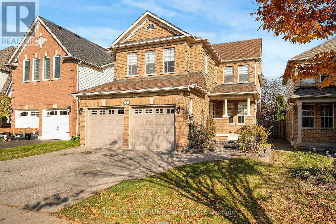
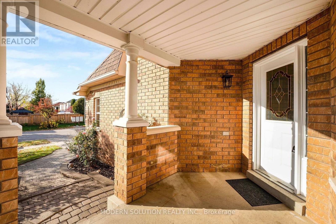
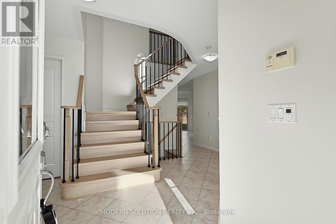
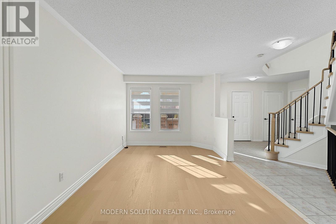
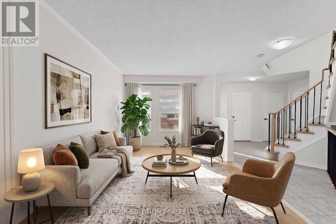
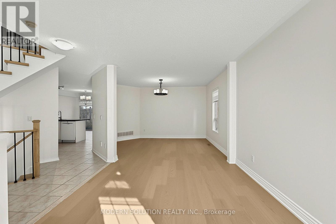
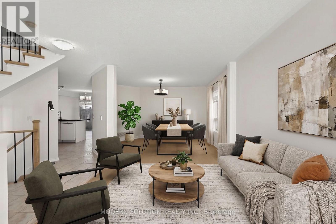
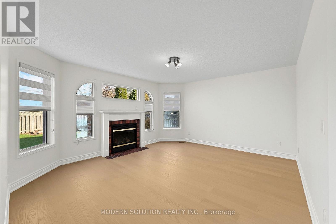
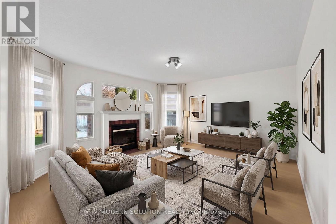
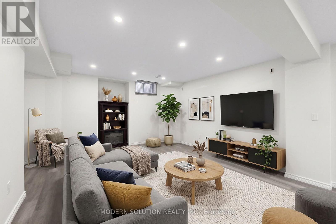
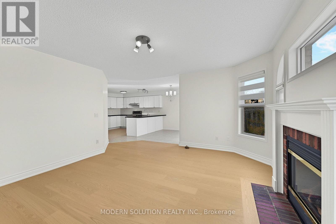
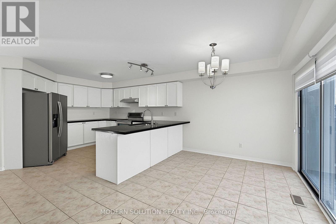
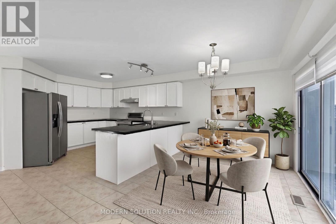
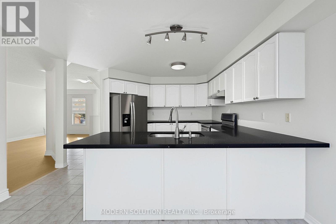
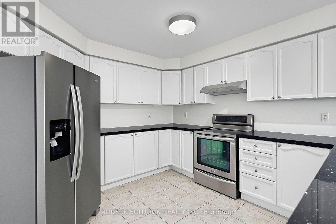
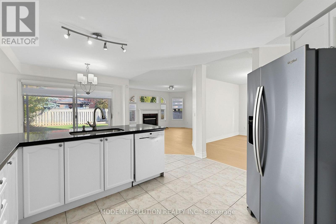
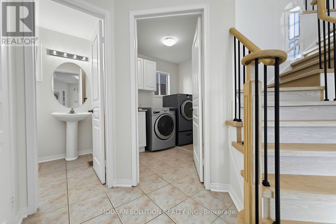
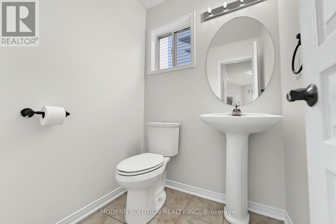
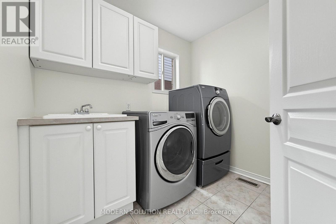
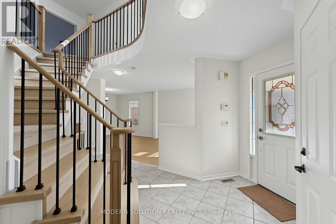
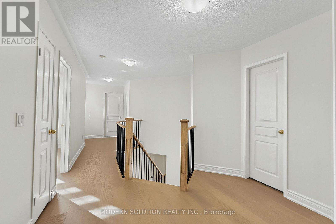
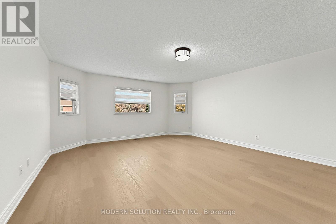
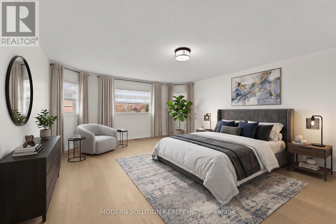
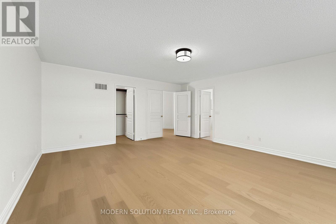
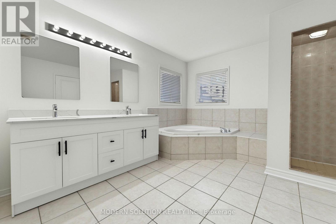
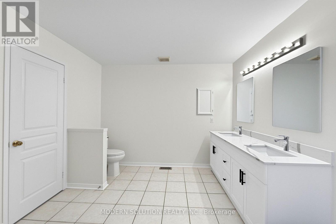
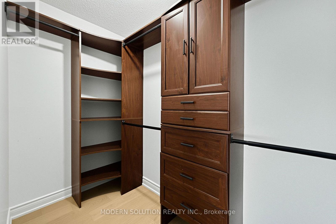
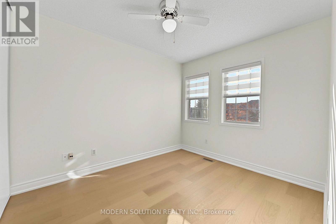
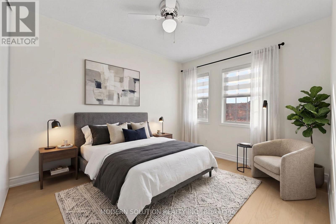
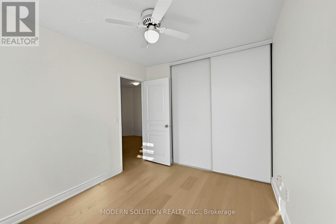
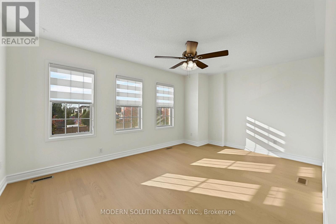
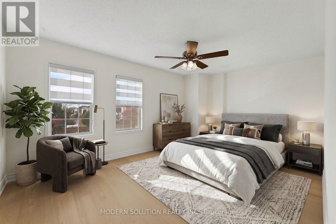
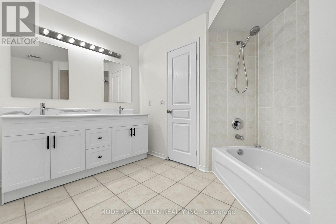
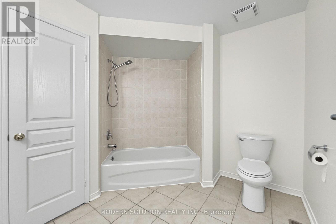
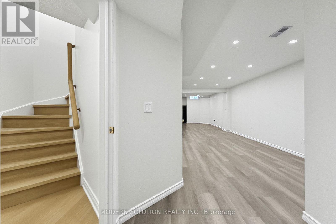
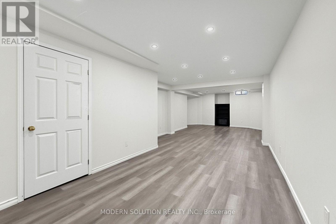
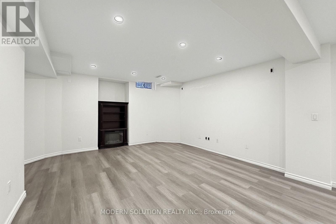
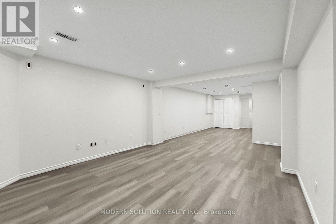
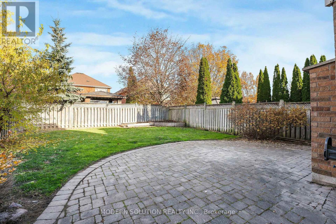
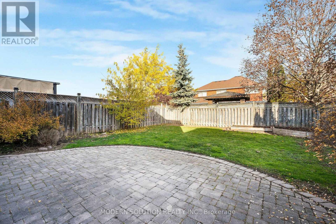
Lovely move-in condition home, Grear for 1st time home buyers in highly desirable Williamsburg. Fully renovated top-to-bottom a month ago, spending $50,000 in renovation. Brand-New engineered 6.5" nailed hardwood floor. All Brand-new stairs with metal railing. Upgraded Kitchen with Quartz Countertops, Newer appliances, brand-new hood. Upgraded bathrooms and many more. Lennox AC and Furnace 2022. Roof 2017. Ensuite, Main Floor Laundry, Finished Huge Rec Room in Basement with Vinyl Floor, Pot Lights & Elec Fireplace. Conveniently located minutes to 412/407, shopping, restaurants, schools (id:50976)
Property Details
|
MLS® Number
|
E14154068 |
|
Property Type
|
Single Family |
|
Community Name
|
Williamsburg |
|
Amenities Near By
|
Golf Nearby, Park, Public Transit, Schools |
|
Community Features
|
Community Centre |
|
Equipment Type
|
Water Heater |
|
Features
|
Conservation/green Belt, Carpet Free |
|
Parking Space Total
|
4 |
|
Rental Equipment Type
|
Water Heater |
Building
|
Bathroom Total
|
3 |
|
Bedrooms Above Ground
|
4 |
|
Bedrooms Total
|
4 |
|
Amenities
|
Fireplace(s) |
|
Appliances
|
Blinds, Whirlpool, Refrigerator |
|
Basement Development
|
Partially Finished |
|
Basement Type
|
Full (partially Finished) |
|
Construction Style Attachment
|
Detached |
|
Cooling Type
|
Central Air Conditioning |
|
Exterior Finish
|
Brick, Vinyl Siding |
|
Fireplace Present
|
Yes |
|
Flooring Type
|
Vinyl, Hardwood, Ceramic, Carpeted |
|
Foundation Type
|
Concrete |
|
Half Bath Total
|
2 |
|
Heating Fuel
|
Natural Gas |
|
Heating Type
|
Forced Air |
|
Stories Total
|
2 |
|
Size Interior
|
2,000 - 2,500 Sqft |
|
Type
|
House |
|
Utility Water
|
Municipal Water |
Parking
Land
|
Acreage
|
No |
|
Land Amenities
|
Golf Nearby, Park, Public Transit, Schools |
|
Sewer
|
Sanitary Sewer |
|
Size Depth
|
120 Ft ,4 In |
|
Size Frontage
|
36 Ft ,4 In |
|
Size Irregular
|
36.4 X 120.4 Ft ; Irreg South 121.72 |
|
Size Total Text
|
36.4 X 120.4 Ft ; Irreg South 121.72|under 1/2 Acre |
|
Zoning Description
|
Residential |
Rooms
| Level |
Type |
Length |
Width |
Dimensions |
|
Second Level |
Primary Bedroom |
5.89 m |
5.03 m |
5.89 m x 5.03 m |
|
Second Level |
Bedroom 2 |
5.61 m |
3.35 m |
5.61 m x 3.35 m |
|
Second Level |
Bedroom 3 |
3.71 m |
3.02 m |
3.71 m x 3.02 m |
|
Second Level |
Bedroom 4 |
3.3 m |
2.69 m |
3.3 m x 2.69 m |
|
Basement |
Recreational, Games Room |
11.18 m |
3.99 m |
11.18 m x 3.99 m |
|
Main Level |
Living Room |
3.78 m |
3 m |
3.78 m x 3 m |
|
Main Level |
Dining Room |
4 m |
3.1 m |
4 m x 3.1 m |
|
Main Level |
Kitchen |
4.04 m |
3.94 m |
4.04 m x 3.94 m |
|
Main Level |
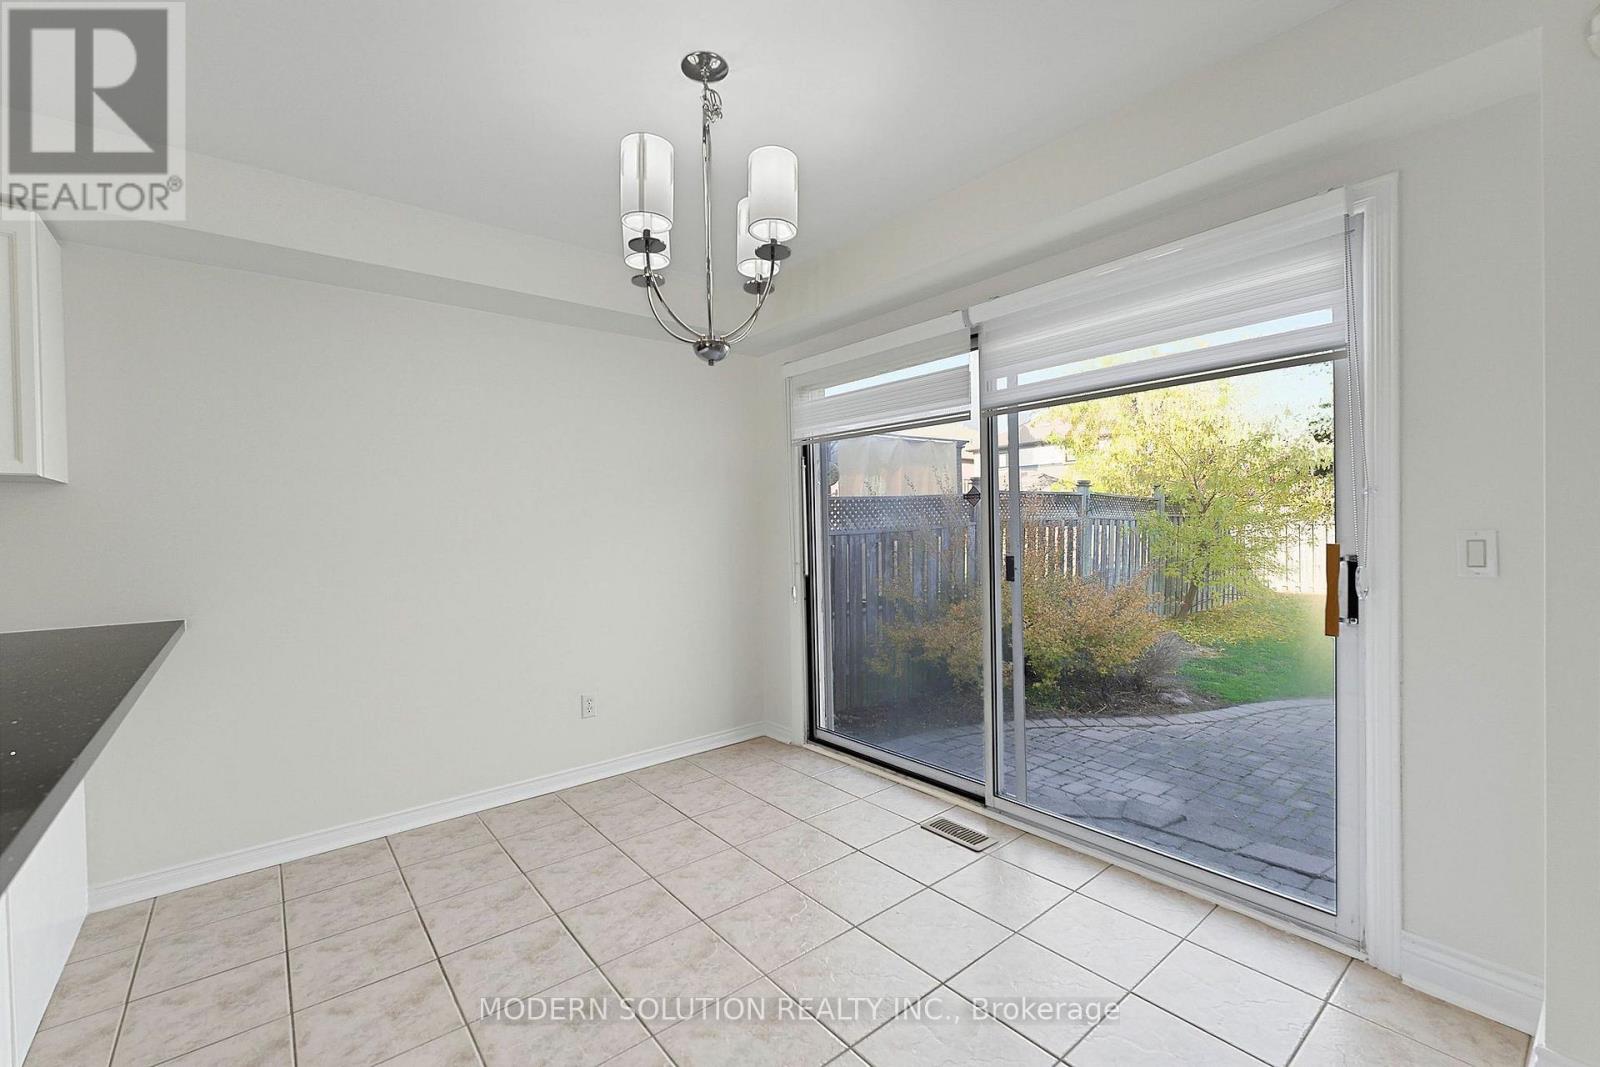
Eating Area |
3.1 m |
2.51 m |
3.1 m x 2.51 m |
|
Main Level |
Family Room |
5.13 m |
4.93 m |
5.13 m x 4.93 m |
Utilities
|
Cable
|
Installed |
|
Electricity
|
Installed |
|
Sewer
|
Installed |
https://www.realtor.ca/real-estate/30484741/7-telegraph-drive-whitby-williamsburg-williamsburg