4 Bedroom
4 Bathroom
1,500 - 2,000 ft2
Fireplace
Central Air Conditioning, Air Exchanger
Forced Air, Heat Pump
Lawn Sprinkler
$979,900
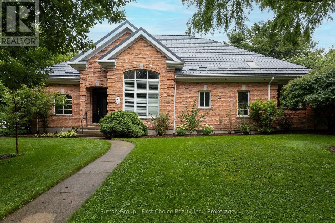
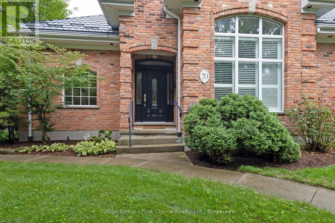
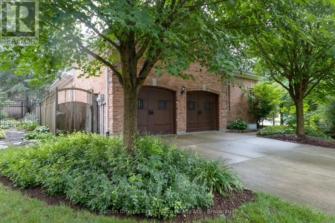
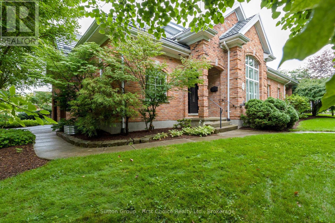
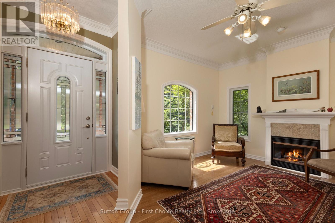
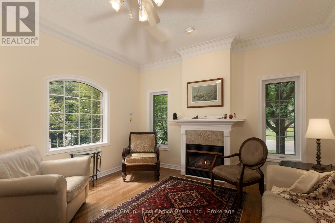
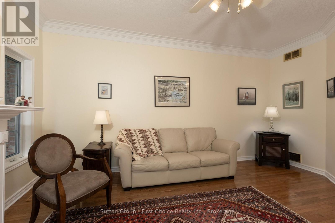
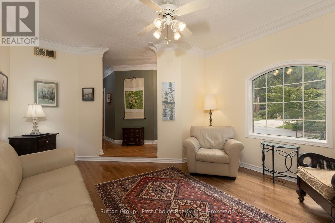
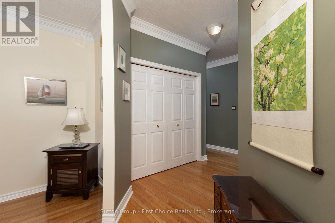
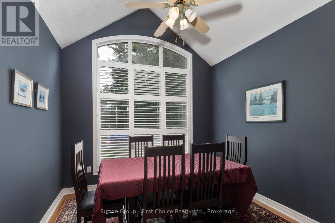
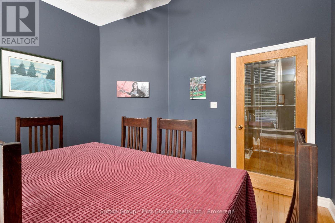
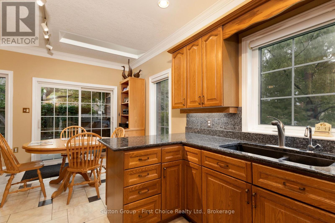
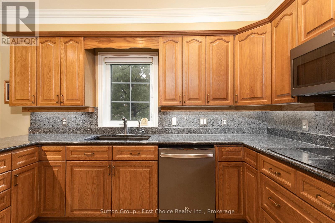
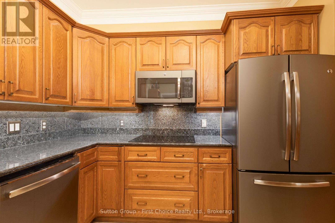
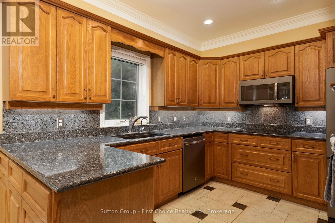
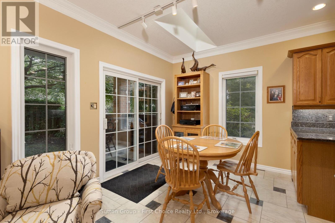
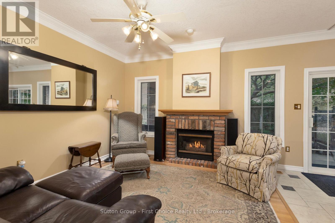
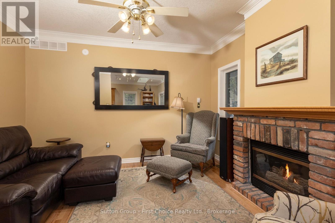
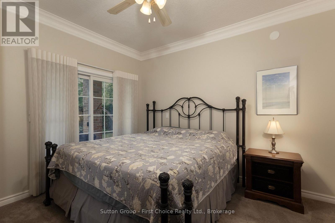
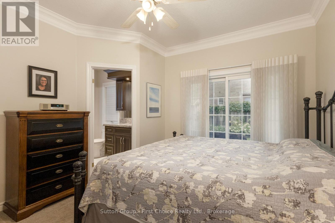
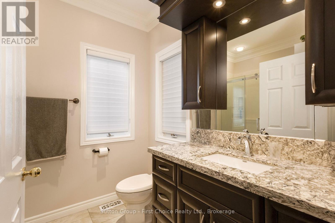
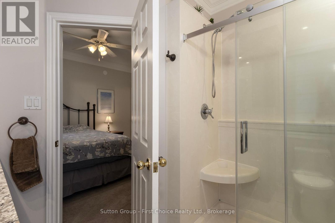
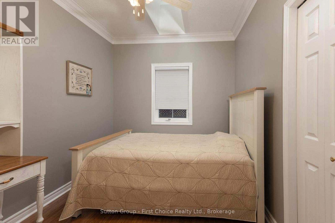
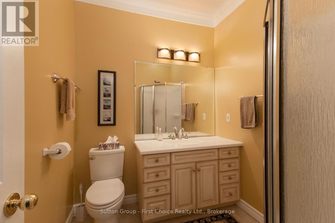
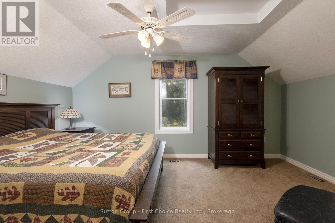
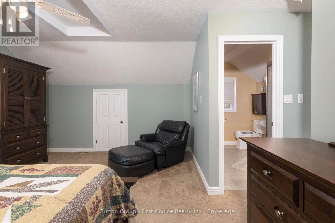
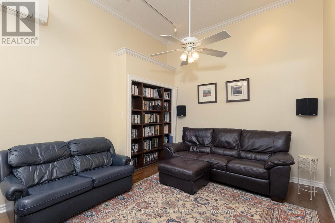
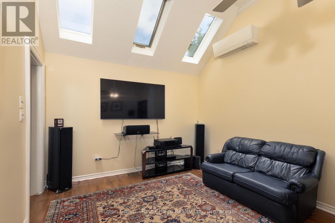
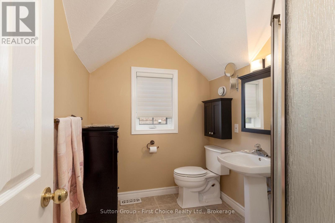
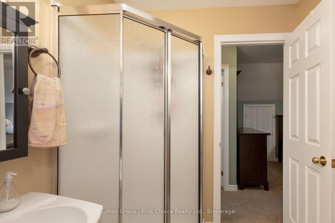
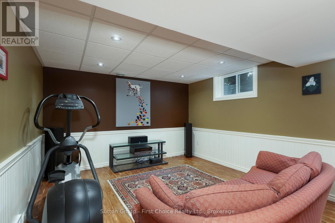
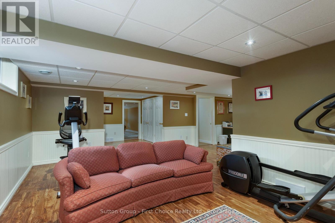
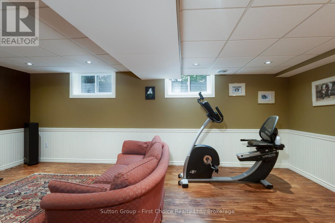
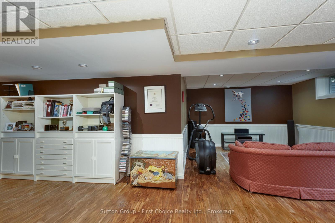
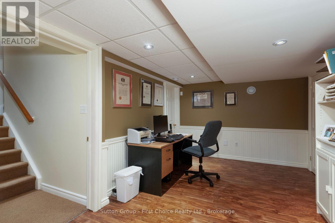
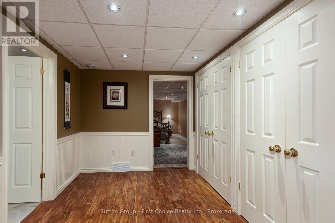
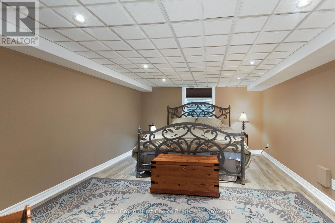
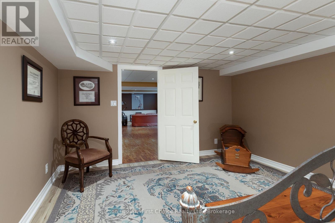
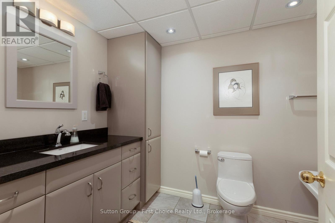
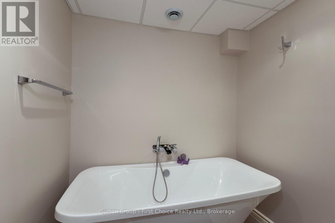
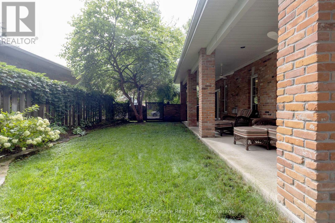
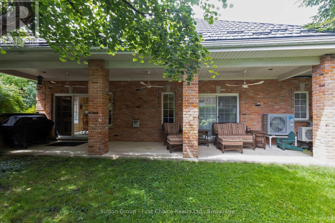
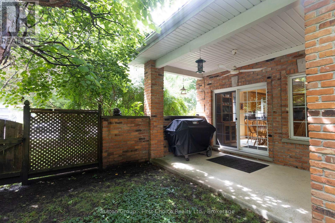
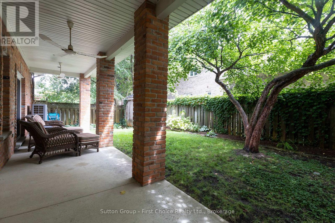
Fabulous curb appeal, timeless character and an exceptional location! This stunning red reclaimed brick bungaloft, has an attached double car garage with heated floors and is situated on a desirable corner lot in a fabulous neighbourhood, offering 3 + 1 bedrooms and 4 full bathrooms with an abundance of versatile living space. The main floor features a dining room, sunken living room with gas fireplace, family room with a second gas fireplace, and a beautifully appointed eat-in kitchen with granite countertops and built-in appliances, primary bedroom with 3 pc ensuite, 2nd bedroom and main 3 pc bath. The upper level offers a versatile den and third bedroom with its own 3-piece bathroom. The fully finished basement provides a large recreation room, fourth bedroom and 3-piece bathroom - perfect for guests or additional family space. Enjoy the outdoors from the covered rear porch, with a shed and plenty of room to enjoy the corner lot. Additional peace of mind is provided by the Hy-Grade steel roof with a 50-year warranty. A distinctive and spacious home offering character, comfort and functionality in a sought-after neighbourhood, truly a must-see! (id:50976)
Property Details
|
MLS® Number
|
X13712140 |
|
Property Type
|
Single Family |
|
Community Name
|
Stratford |
|
Amenities Near By
|
Schools, Public Transit |
|
Equipment Type
|
Water Heater |
|
Parking Space Total
|
4 |
|
Rental Equipment Type
|
Water Heater |
|
Structure
|
Porch, Shed |
Building
|
Bathroom Total
|
4 |
|
Bedrooms Above Ground
|
3 |
|
Bedrooms Below Ground
|
1 |
|
Bedrooms Total
|
4 |
|
Age
|
31 To 50 Years |
|
Amenities
|
Fireplace(s) |
|
Appliances
|
Garage Door Opener Remote(s), Central Vacuum, Water Heater, Water Softener, Dishwasher, Dryer, Microwave, Oven, Range, Washer, Refrigerator |
|
Basement Development
|
Partially Finished |
|
Basement Type
|
N/a (partially Finished) |
|
Construction Style Attachment
|
Detached |
|
Cooling Type
|
Central Air Conditioning, Air Exchanger |
|
Exterior Finish
|
Brick |
|
Fire Protection
|
Smoke Detectors |
|
Fireplace Present
|
Yes |
|
Fireplace Total
|
2 |
|
Flooring Type
|
Hardwood |
|
Foundation Type
|
Poured Concrete |
|
Heating Fuel
|
Natural Gas |
|
Heating Type
|
Forced Air, Heat Pump |
|
Stories Total
|
2 |
|
Size Interior
|
1,500 - 2,000 Ft2 |
|
Type
|
House |
|
Utility Water
|
Municipal Water |
Parking
Land
|
Acreage
|
No |
|
Fence Type
|
Fenced Yard |
|
Land Amenities
|
Schools, Public Transit |
|
Landscape Features
|
Lawn Sprinkler |
|
Sewer
|
Sanitary Sewer |
|
Size Depth
|
101 Ft ,8 In |
|
Size Frontage
|
72 Ft ,2 In |
|
Size Irregular
|
72.2 X 101.7 Ft |
|
Size Total Text
|
72.2 X 101.7 Ft |
Rooms
| Level |
Type |
Length |
Width |
Dimensions |
|
Second Level |
Bedroom 3 |
4.26 m |
4.87 m |
4.26 m x 4.87 m |
|
Second Level |
Bathroom |
2 m |
2.5 m |
2 m x 2.5 m |
|
Second Level |
Den |
3.65 m |
4.87 m |
3.65 m x 4.87 m |
|
Basement |
Recreational, Games Room |
6 m |
7 m |
6 m x 7 m |
|
Basement |
Bedroom 4 |
5.3 m |
3.88 m |
5.3 m x 3.88 m |
|
Basement |
Bathroom |
2 m |
3 m |
2 m x 3 m |
|
Main Level |
Living Room |
3.47 m |
4.08 m |
3.47 m x 4.08 m |
|
Main Level |
Dining Room |
2.74 m |
3.04 m |
2.74 m x 3.04 m |
|
Main Level |
Family Room |
3.96 m |
3.35 m |
3.96 m x 3.35 m |
|
Main Level |
Kitchen |
3.35 m |
3.04 m |
3.35 m x 3.04 m |
|
Main Level |
Primary Bedroom |
4.06 m |
3.47 m |
4.06 m x 3.47 m |
|
Main Level |
Bathroom |
3 m |
2 m |
3 m x 2 m |
|
Main Level |
Bedroom 2 |
2.43 m |
3.35 m |
2.43 m x 3.35 m |
|
Main Level |
Bathroom |
2 m |
1.8 m |
2 m x 1.8 m |
|
Main Level |
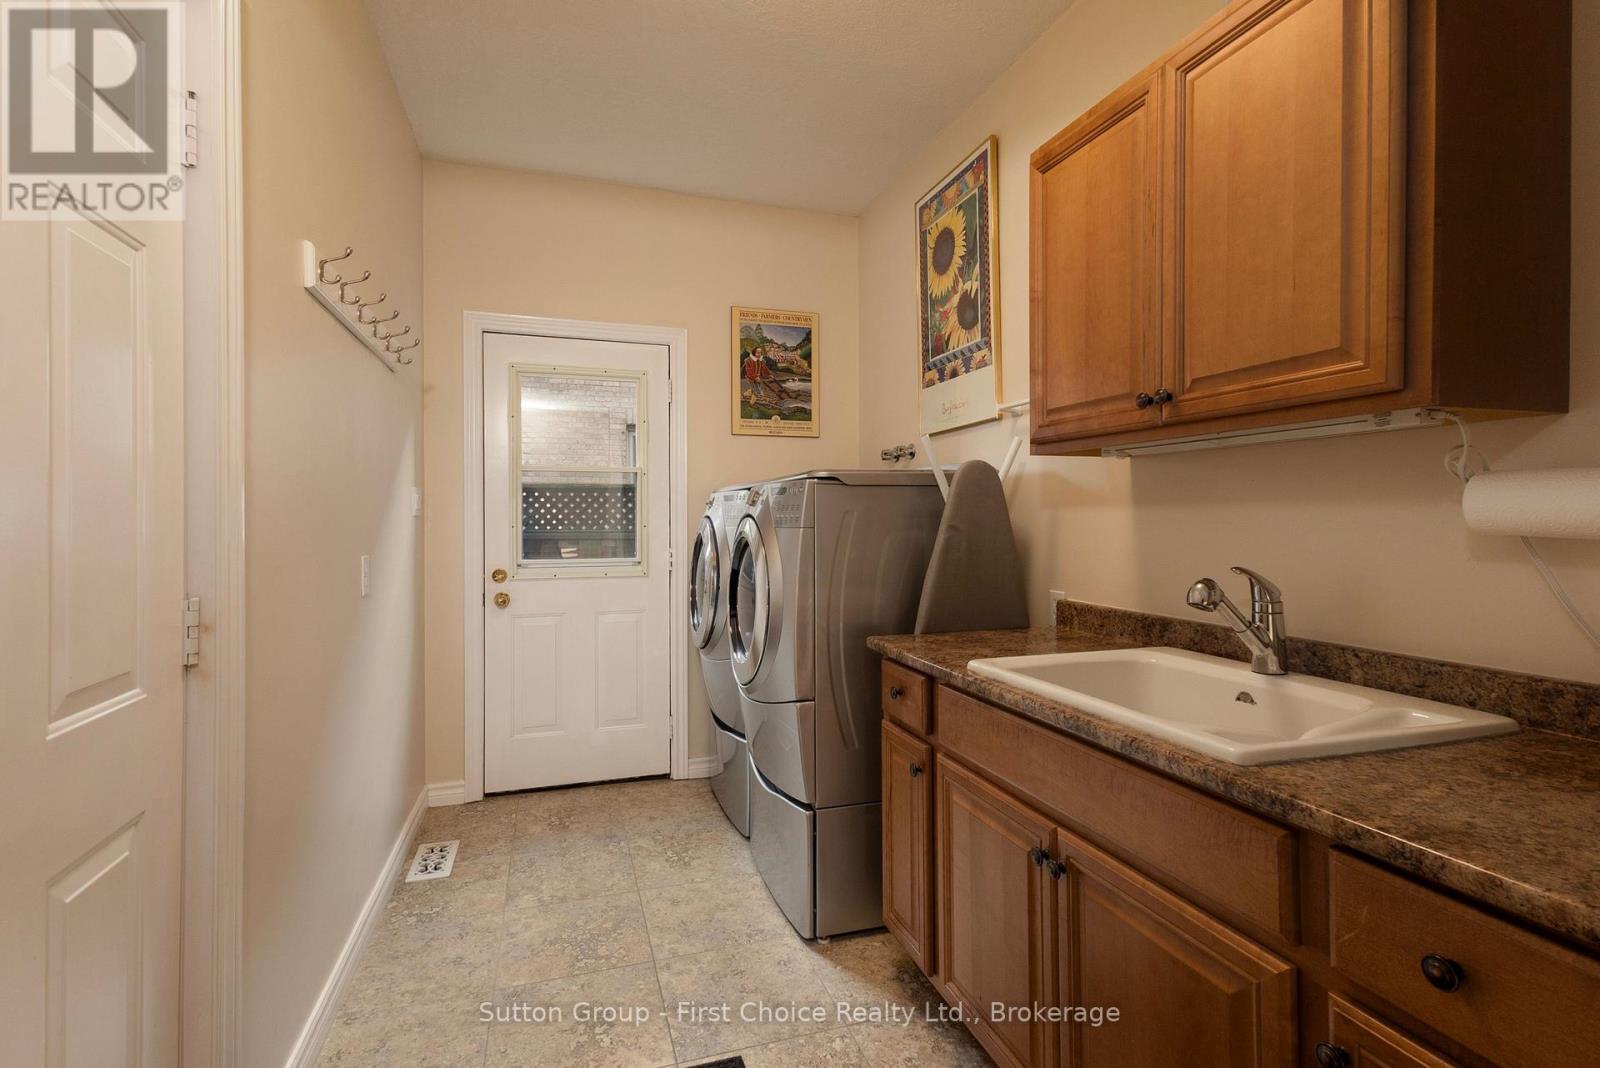
Laundry Room |
1.95 m |
3.5 m |
1.95 m x 3.5 m |
Utilities
|
Cable
|
Installed |
|
Electricity
|
Installed |
|
Sewer
|
Installed |
https://www.realtor.ca/real-estate/30197204/70-crawford-street-stratford-stratford