3 Bedroom
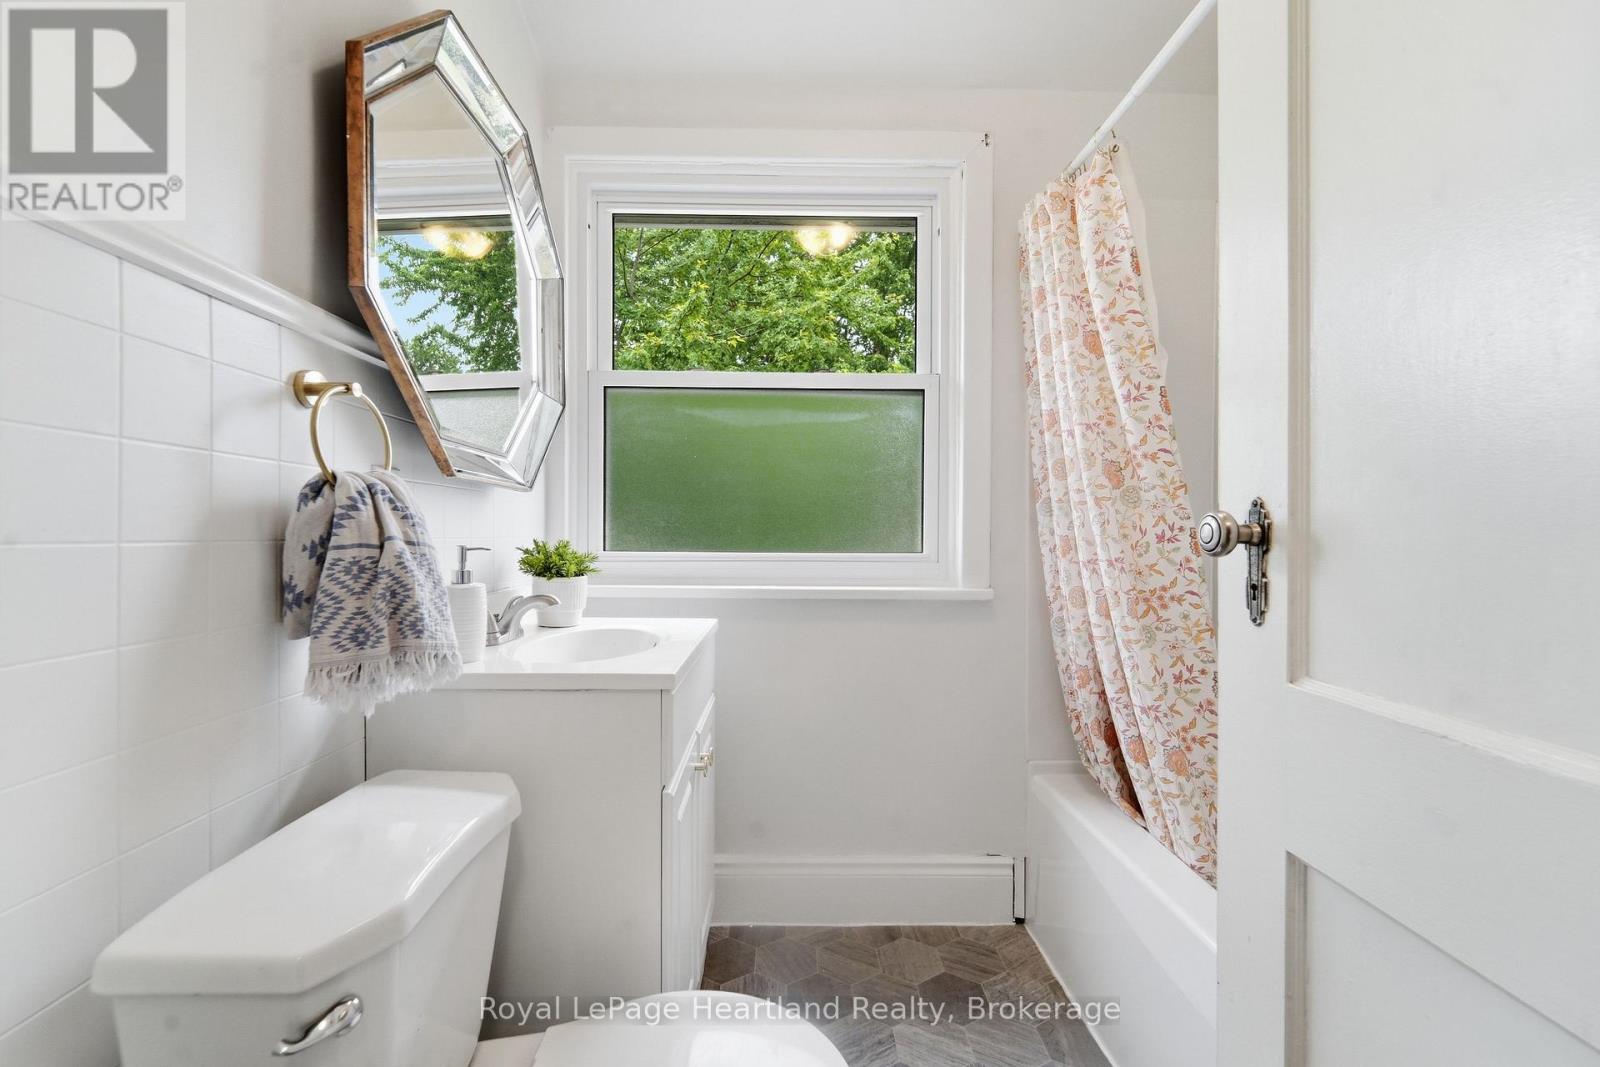
1 Bathroom
1,100 - 1,500 ft2
Central Air Conditioning
Forced Air
$379,999
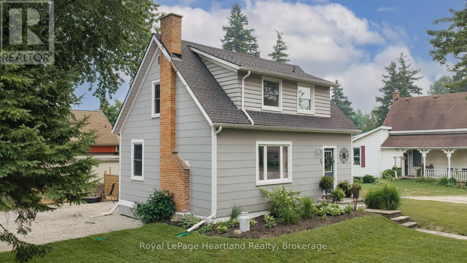
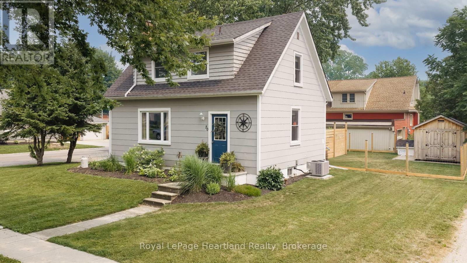
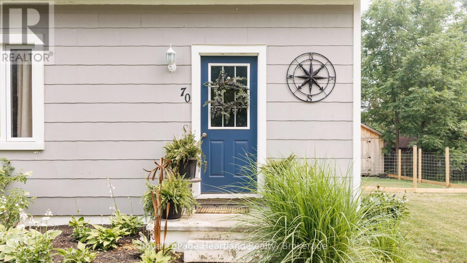
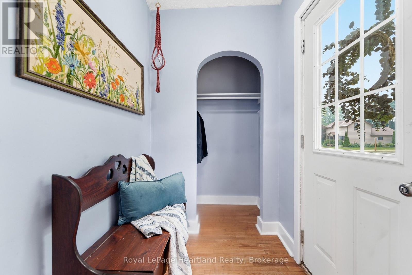
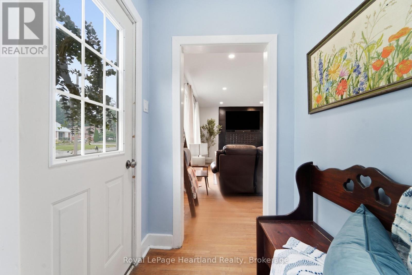
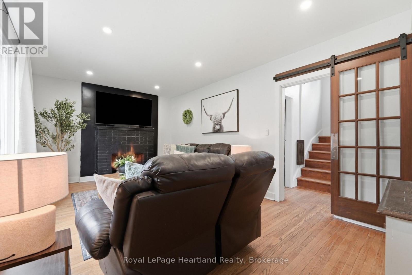
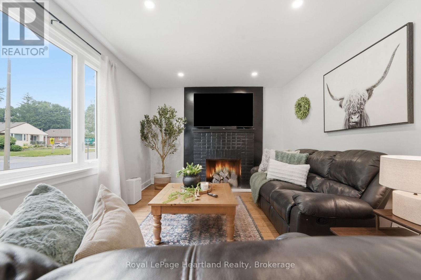
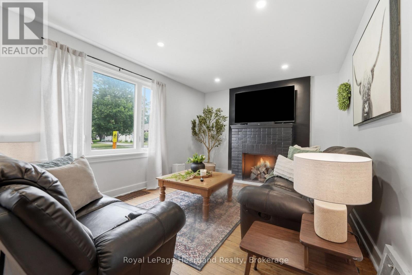
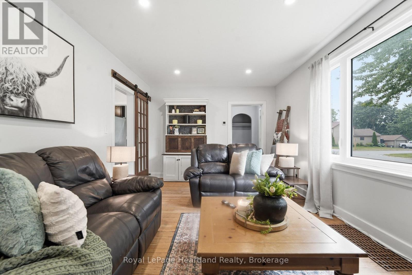
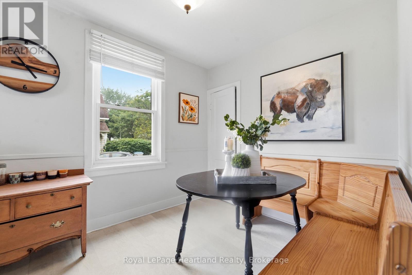
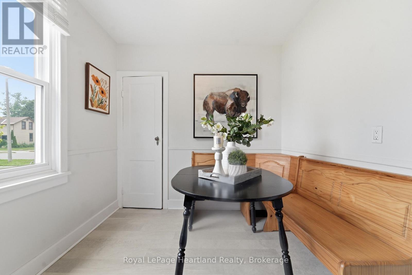
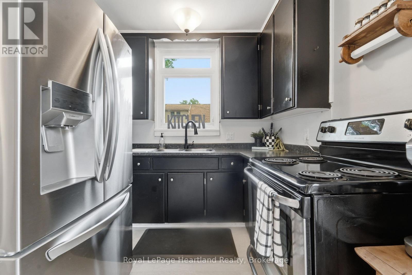
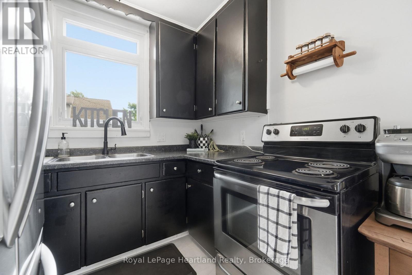
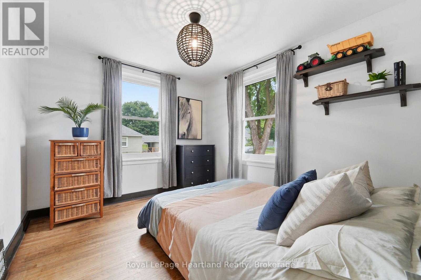
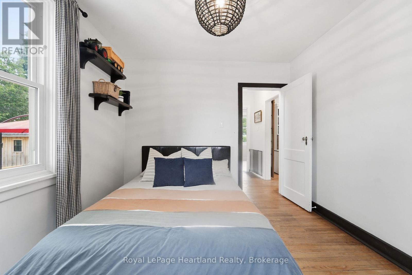
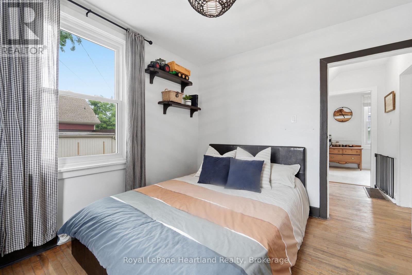
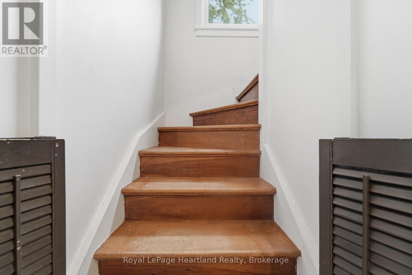
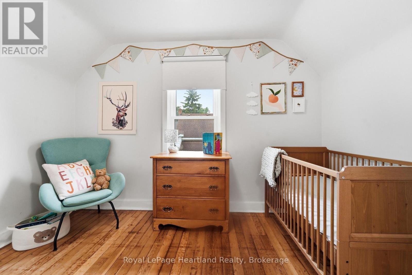
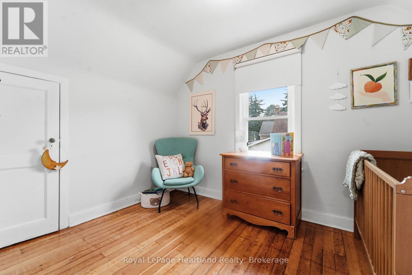
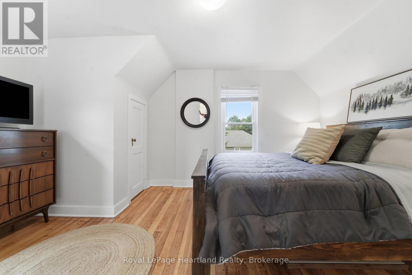
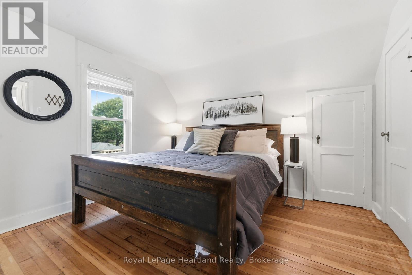
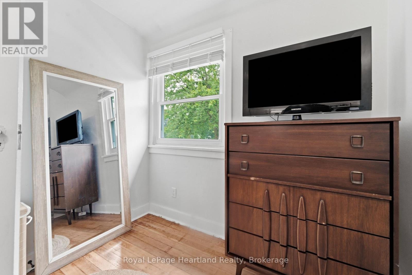
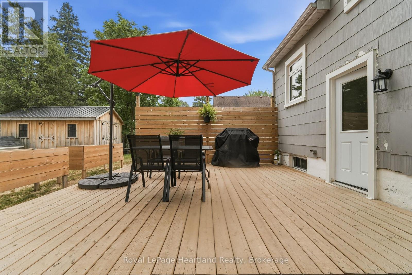
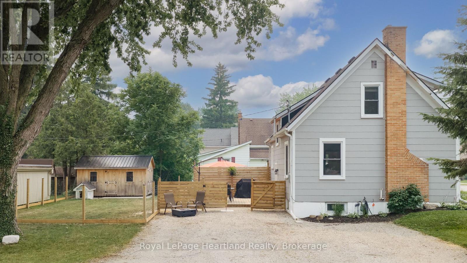
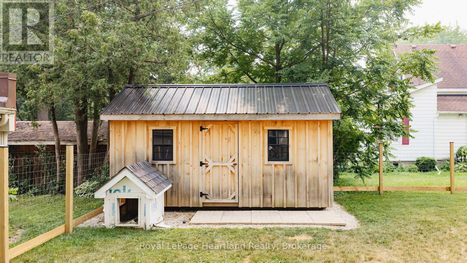
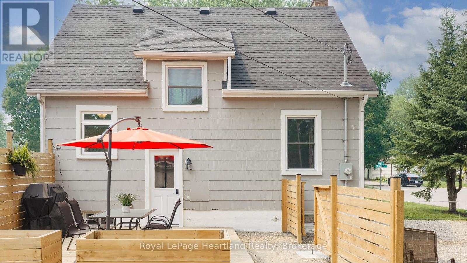
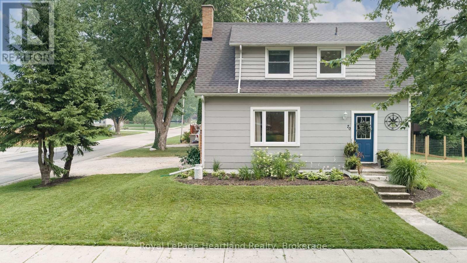
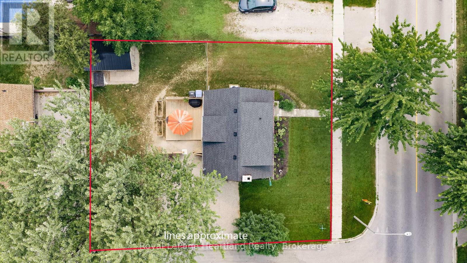
Looking to get into the housing market? This charming and cozy 2+1 bedroom, 1-storey home is the perfect opportunity to stop renting and start building equity. Situated on a spacious corner lot just a short walk from downtown Seaforth, this inviting home offers wonderful curb appeal and a warm, welcoming feel from the moment you arrive.Inside, you'll find a bright, well-maintained space that's completely move-in ready. Outside, enjoy the fully fenced backyard-perfect for kids, pets, entertaining, or simply relaxing after a long day. A new storage shed provides plenty of additional storage, while the corner lot offers extra outdoor space to enjoy.Whether you're purchasing your very first home, downsizing, or investing, this property offers exceptional value in a fantastic location. Within walking distance to downtown shops, restaurants, schools, parks, and everyday amenities, it's an affordable opportunity to own a place you'll be proud to call home.Recent updates include updated windows, upgraded hydro service, a new roof (2023), central air conditioning, and a new storage. All that's left to do is unpack and settle in. (id:50976)
Property Details
|
MLS® Number
|
X13581538 |
|
Property Type
|
Single Family |
|
Community Name
|
Seaforth |
|
Parking Space Total
|
3 |
|
Structure
|
Deck, Shed |
Building
|
Bathroom Total
|
1 |
|
Bedrooms Above Ground
|
3 |
|
Bedrooms Total
|
3 |
|
Appliances
|
Dryer, Stove, Washer, Refrigerator |
|
Basement Development
|
Unfinished |
|
Basement Type
|
N/a (unfinished) |
|
Construction Style Attachment
|
Detached |
|
Cooling Type
|
Central Air Conditioning |
|
Exterior Finish
|
Asbestos |
|
Foundation Type
|
Poured Concrete |
|
Heating Fuel
|
Natural Gas |
|
Heating Type
|
Forced Air |
|
Stories Total
|
2 |
|
Size Interior
|
1,100 - 1,500 Ft2 |
|
Type
|
House |
|
Utility Water
|
Municipal Water |
Parking
Land
|
Acreage
|
No |
|
Sewer
|
Sanitary Sewer |
|
Size Depth
|
90 Ft |
|
Size Frontage
|
55 Ft ,4 In |
|
Size Irregular
|
55.4 X 90 Ft |
|
Size Total Text
|
55.4 X 90 Ft |
|
Zoning Description
|
Residential |
Rooms
| Level |
Type |
Length |
Width |
Dimensions |
|
Upper Level |
Primary Bedroom |
3.63 m |
4.75 m |
3.63 m x 4.75 m |
|
Upper Level |
Bedroom |
2.52 m |
3.52 m |
2.52 m x 3.52 m |
|
Upper Level |
Bathroom |
2.03 m |
1.7 m |
2.03 m x 1.7 m |
|
Ground Level |
Living Room |
5.66 m |
3.4 m |
5.66 m x 3.4 m |
|
Ground Level |
Bedroom |
3.51 m |
3.02 m |
3.51 m x 3.02 m |
|
Ground Level |
Kitchen |
2.52 m |
5.01 m |
2.52 m x 5.01 m |
https://www.realtor.ca/real-estate/30053109/70-main-street-n-huron-east-seaforth-seaforth