3 Bedroom
3 Bathroom
2,349 ft2
Bungalow
Fireplace
Central Air Conditioning
Forced Air
Landscaped
$725,000
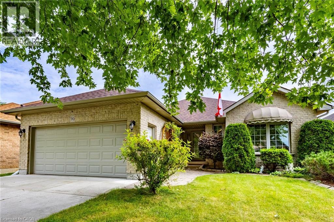
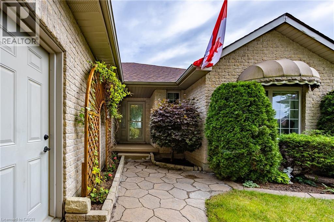
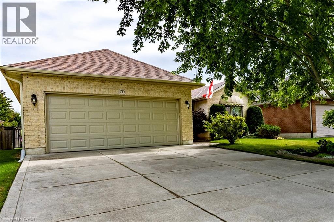
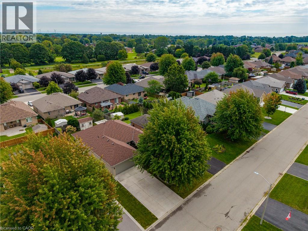
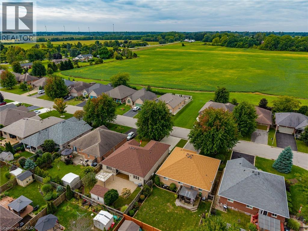
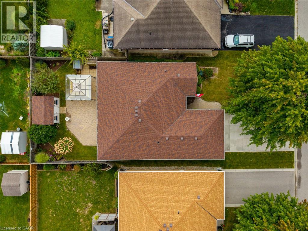
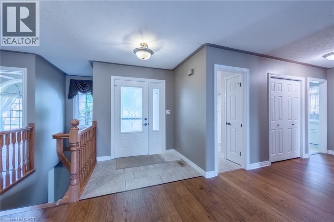
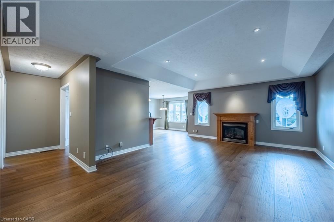
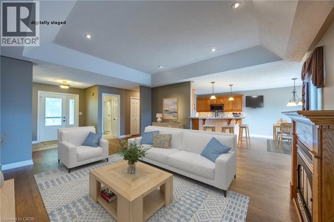
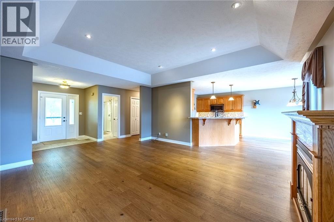
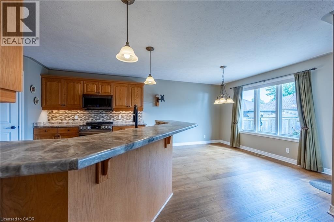
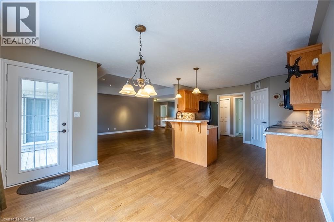
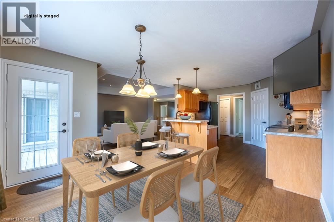
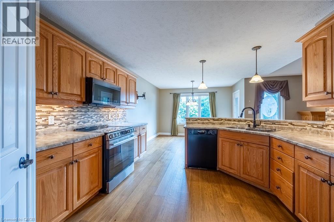
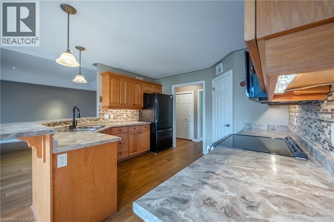
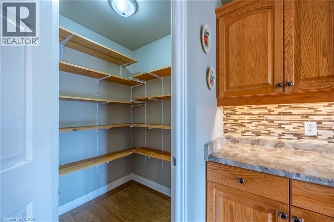
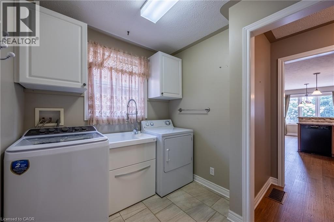
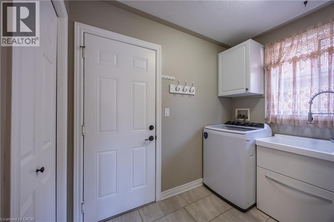
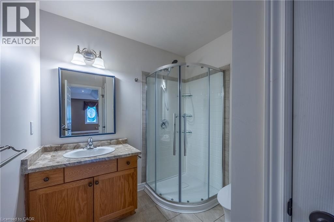
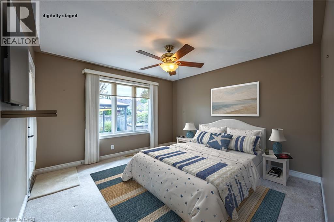
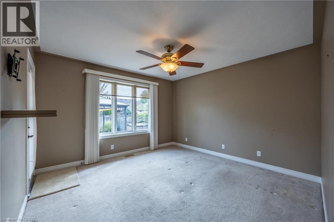
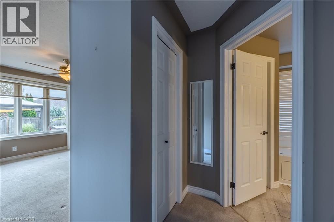
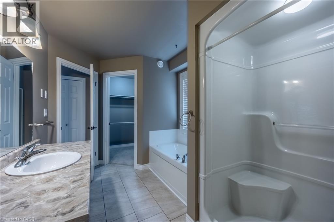
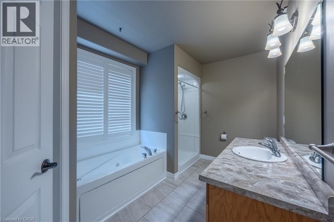
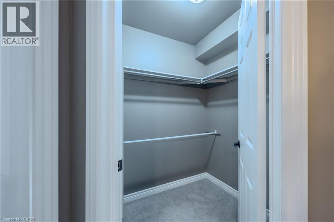
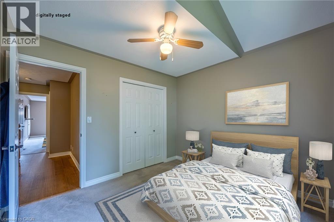
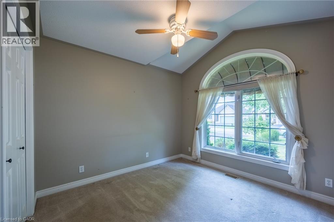
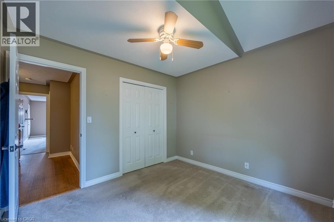
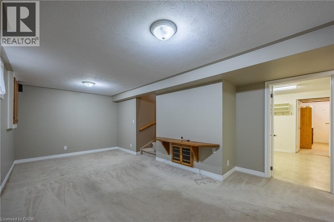
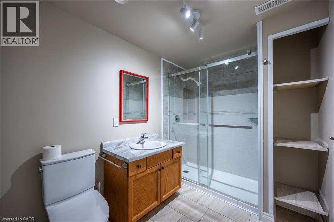
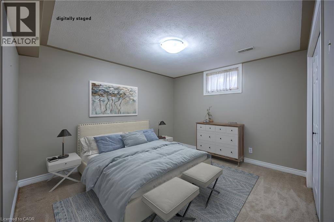
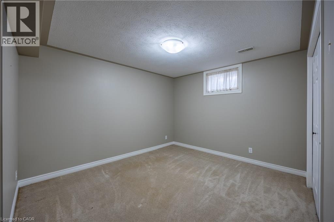
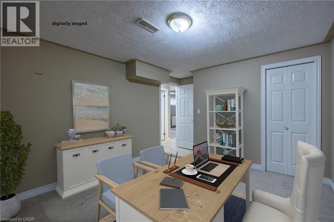
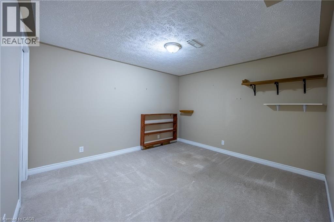
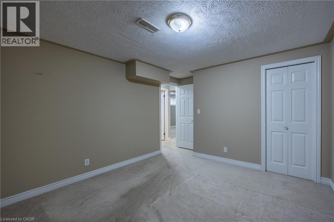
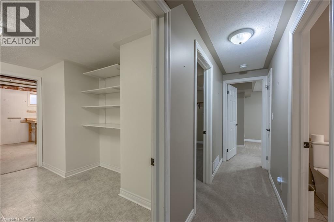
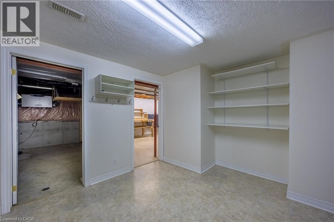
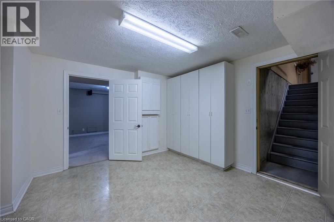
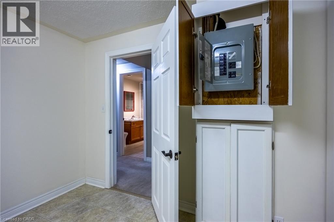
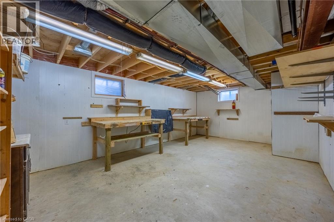
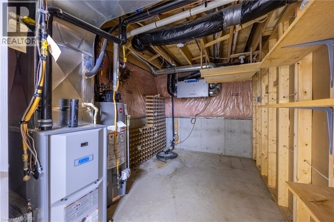
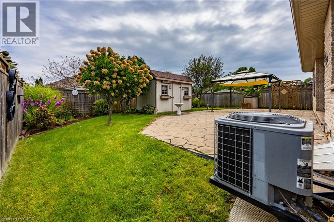
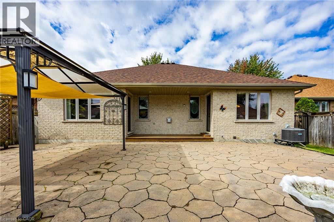
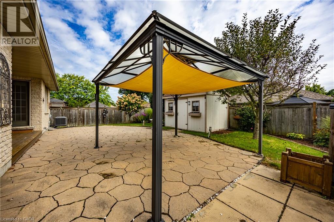
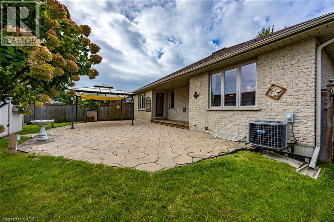
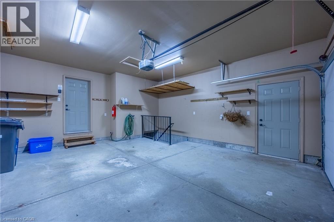
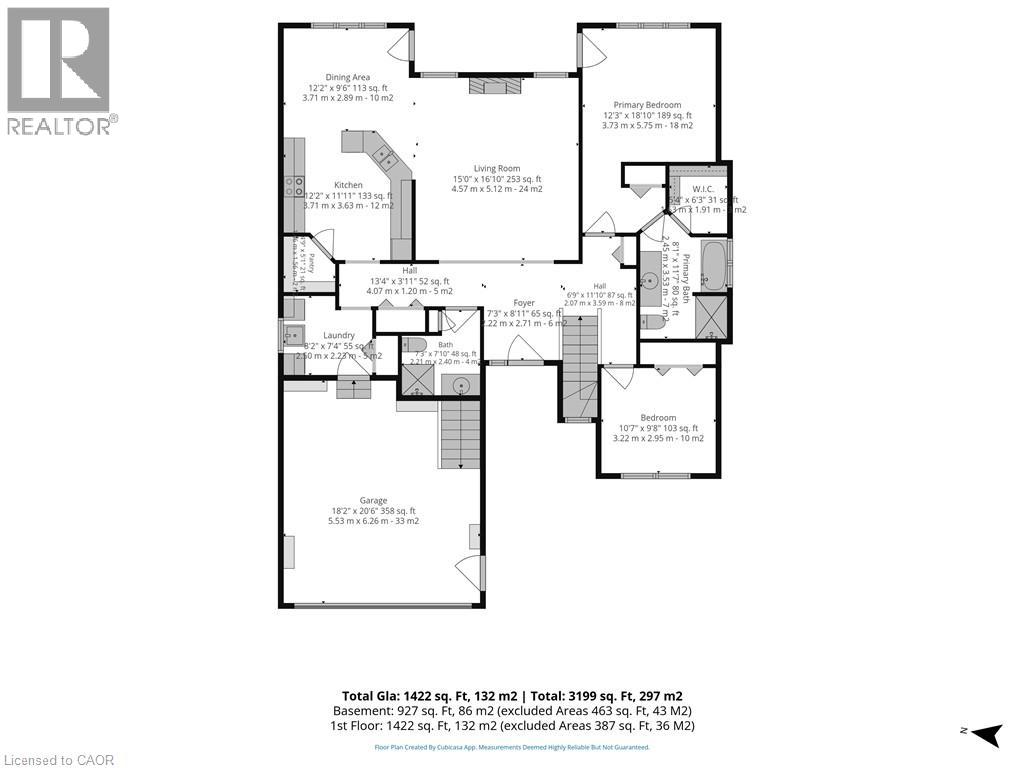
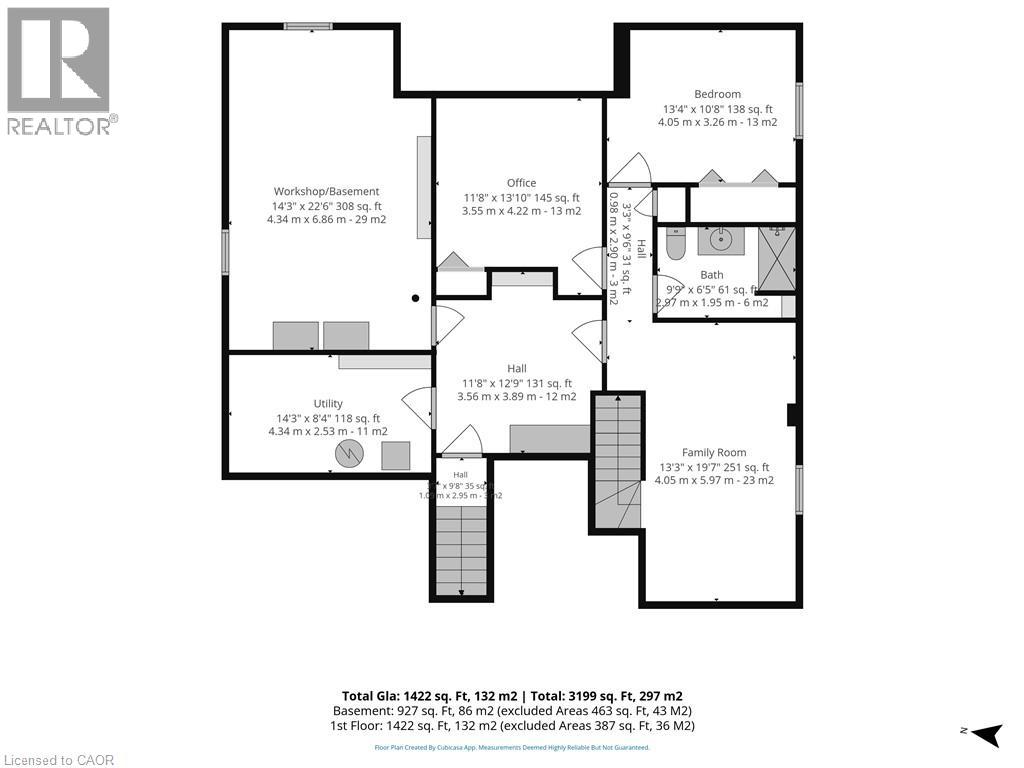
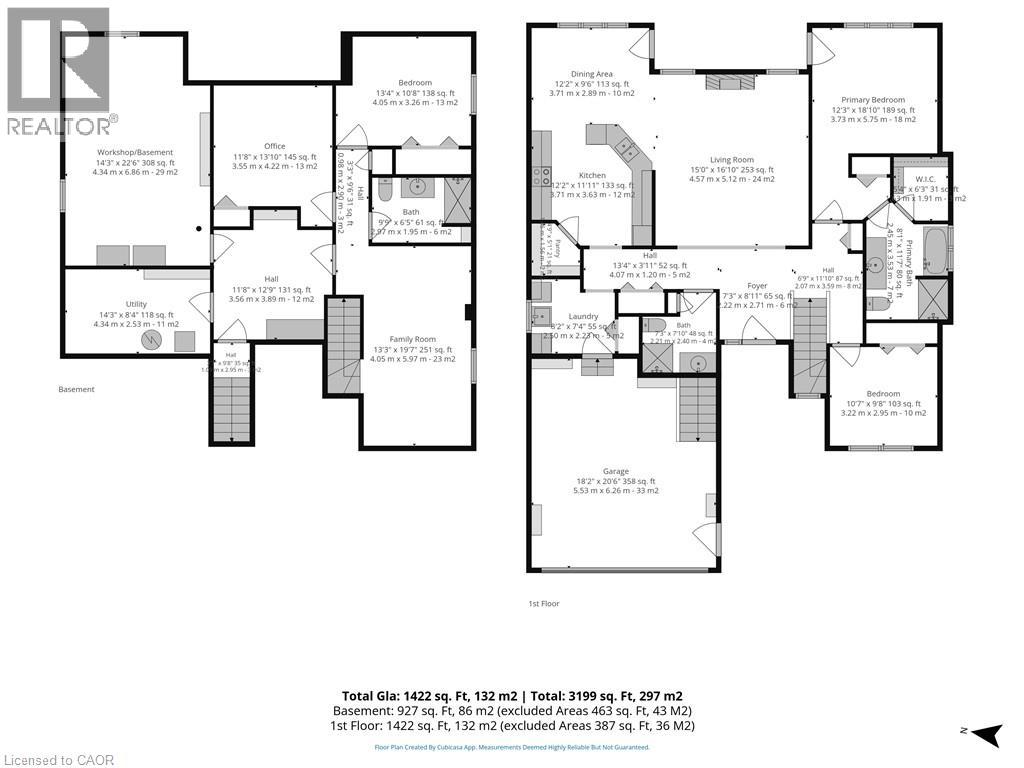
PORT DOVER BUNGALOW – BEAUTIFUL BACKYARD – MOVE-IN READY! Welcome to 70 Sparrow Way, a wonderful bungalow offering approximately 1,400 sq. ft. above grade plus a partially finished basement with plenty of additional living space. The main floor features 2 bedrooms, including a spacious primary retreat with walk-in closet and ensuite complete with whirlpool tub and separate walk-in shower, plus a 3-piece bath and convenient main-floor laundry. The partially finished lower level offers a bedroom, 3-piece bath, family room, office and workshop—ideal for guests, hobbies or extra family space. Step outside to a beautiful, private landscaped backyard designed for enjoying the outdoors, complete with patio stone, sprinkler system and storage shed. The large concrete driveway provides excellent parking and leads to the attached 2 car garage with a separate set of stairs leading into basement. Close to the lake, beach, restaurants, shops, theatre and downtown. If you're looking for a comfortable bungalow with great indoor space and an exceptional backyard, this one is worth seeing! (id:50976)
Open House
This property has open houses!
Starts at:
1:00 pm
Ends at:
3:00 pm
Property Details
|
MLS® Number
|
40863292 |
|
Property Type
|
Single Family |
|
Amenities Near By
|
Beach, Golf Nearby, Marina, Park, Place Of Worship, Schools |
|
Community Features
|
Quiet Area, Community Centre, School Bus |
|
Equipment Type
|
Water Heater |
|
Features
|
Sump Pump, Automatic Garage Door Opener |
|
Parking Space Total
|
4 |
|
Rental Equipment Type
|
Water Heater |
|
Structure
|
Shed |
Building
|
Bathroom Total
|
3 |
|
Bedrooms Above Ground
|
2 |
|
Bedrooms Below Ground
|
1 |
|
Bedrooms Total
|
3 |
|
Appliances
|
Dishwasher, Dryer, Refrigerator, Washer, Microwave Built-in, Garage Door Opener |
|
Architectural Style
|
Bungalow |
|
Basement Development
|
Partially Finished |
|
Basement Type
|
Full (partially Finished) |
|
Constructed Date
|
2006 |
|
Construction Style Attachment
|
Detached |
|
Cooling Type
|
Central Air Conditioning |
|
Exterior Finish
|
Brick |
|
Fireplace Present
|
Yes |
|
Fireplace Total
|
1 |
|
Foundation Type
|
Poured Concrete |
|
Heating Type
|
Forced Air |
|
Stories Total
|
1 |
|
Size Interior
|
2,349 Ft2 |
|
Type
|
House |
|
Utility Water
|
Municipal Water |
Parking
Land
|
Acreage
|
No |
|
Fence Type
|
Fence |
|
Land Amenities
|
Beach, Golf Nearby, Marina, Park, Place Of Worship, Schools |
|
Landscape Features
|
Landscaped |
|
Sewer
|
Municipal Sewage System |
|
Size Depth
|
112 Ft |
|
Size Frontage
|
51 Ft |
|
Size Total Text
|
Under 1/2 Acre |
|
Zoning Description
|
R1 |
Rooms
| Level |
Type |
Length |
Width |
Dimensions |
|
Basement |
Utility Room |
|
|
14'3'' x 8'4'' |
|
Basement |
Workshop |
|
|
22'6'' x 14'3'' |
|
Basement |
Storage |
|
|
11'8'' x 12'9'' |
|
Basement |
Bonus Room |
|
|
13'10'' x 11'8'' |
|
Basement |
3pc Bathroom |
|
|
9'9'' x 6'5'' |
|
Basement |
Bedroom |
|
|
10'8'' x 13'4'' |
|
Basement |
Family Room |
|
|
19'7'' x 13'3'' |
|
Main Level |
Bedroom |
|
|
9'8'' x 10'7'' |
|
Main Level |
4pc Ensuite Bath |
|
|
11'7'' x 8'1'' |
|
Main Level |
Primary Bedroom |
|
|
18'10'' x 12'3'' |
|
Main Level |
Laundry Room |
|
|
7'4'' x 8'2'' |
|
Main Level |
3pc Bathroom |
|
|
7'10'' x 7'3'' |
|
Main Level |
Dinette |
|
|
9'6'' x 12'2'' |
|
Main Level |
Kitchen |
|
|
12'2'' x 11'11'' |
|
Main Level |
Living Room |
|
|
16'10'' x 15'0'' |
|
Main Level |
Foyer |
|
|
7'3'' x 8'11'' |
https://www.realtor.ca/real-estate/30305653/70-sparrow-way-port-dover