2 Bedroom
1 Bathroom
1,296 ft2
Bungalow
Central Air Conditioning
Forced Air
$699,900
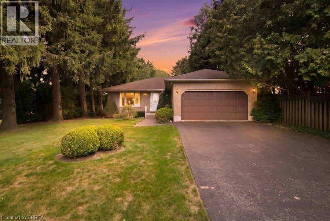
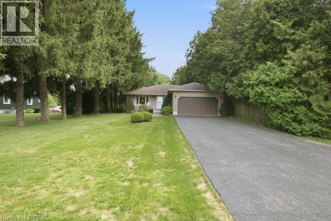
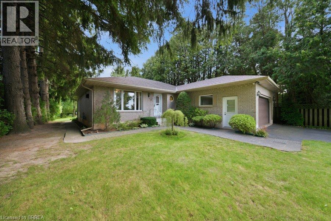
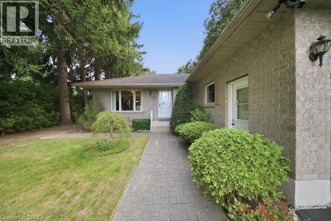
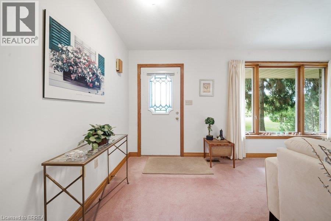
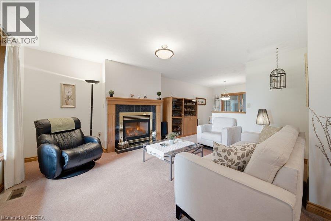
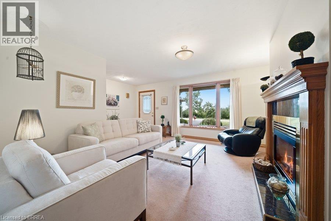
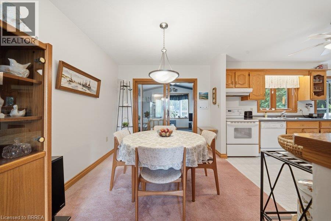
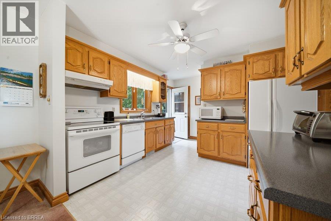
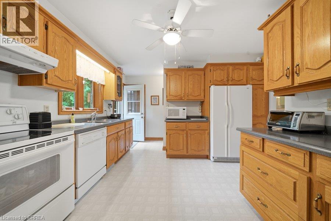
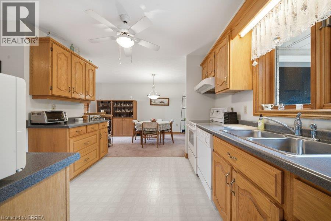
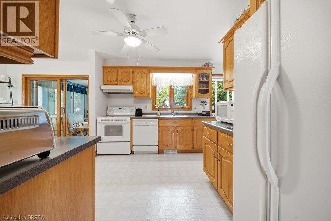
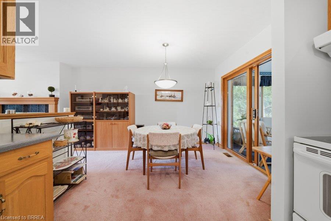
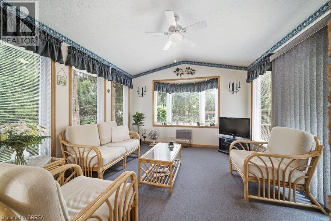
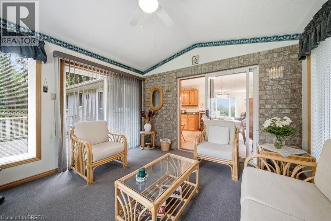
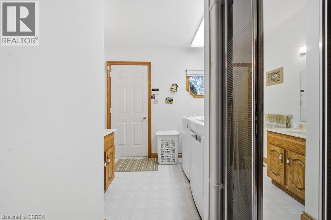
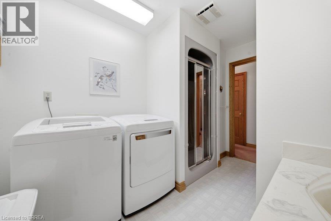
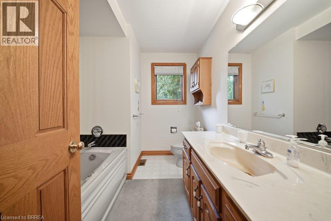
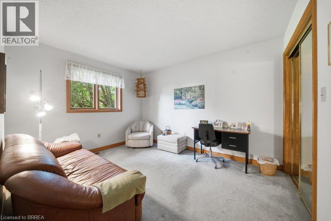
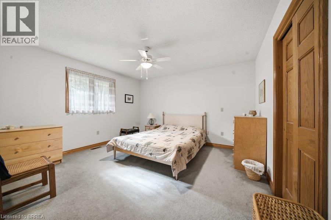
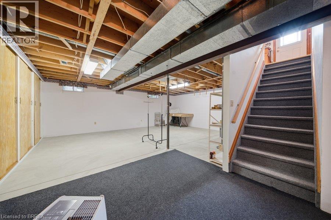
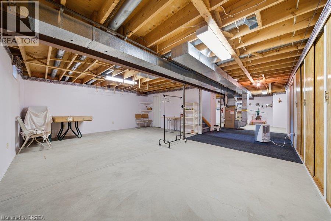
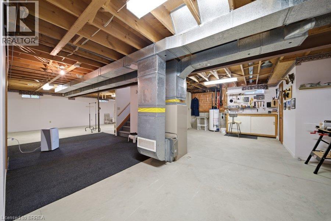
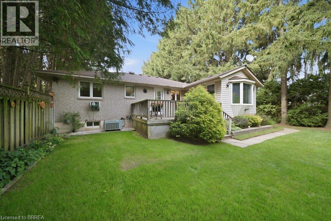
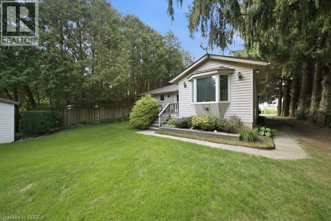
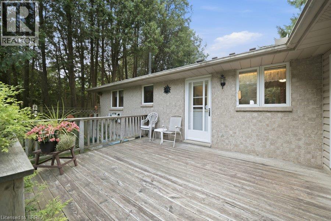
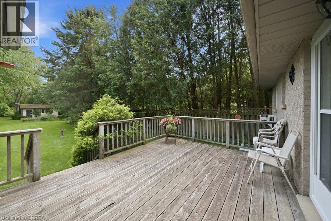
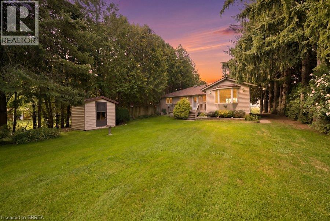
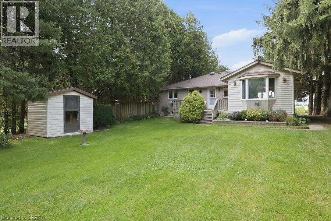
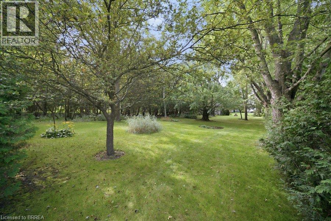
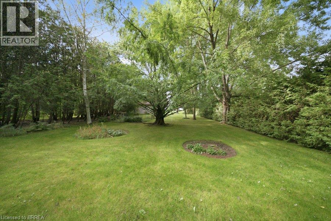
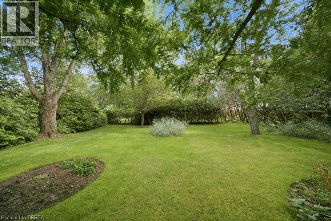
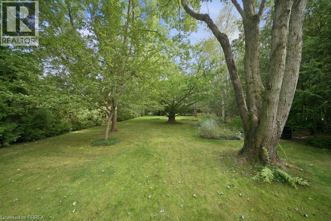
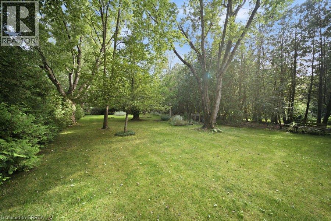
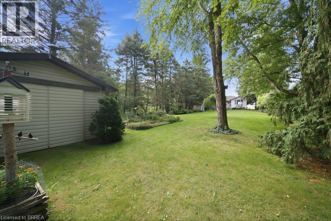
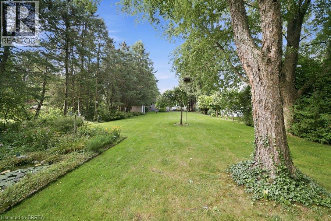
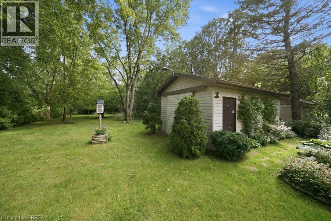
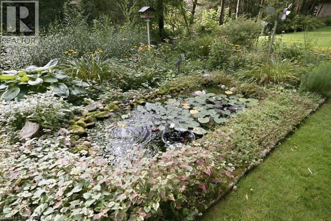
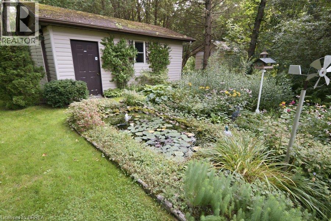
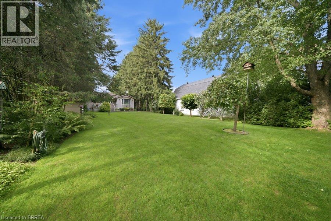
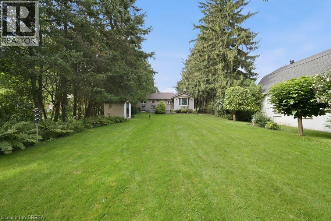
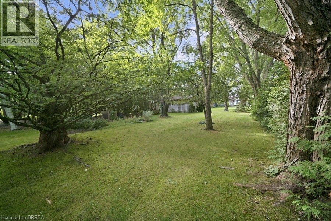
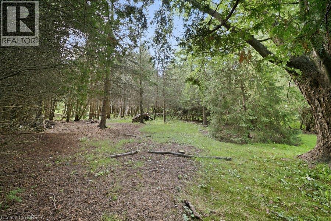
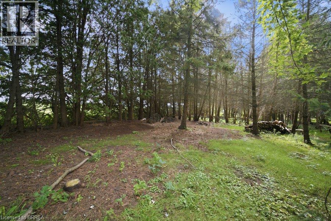
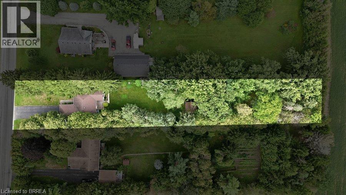
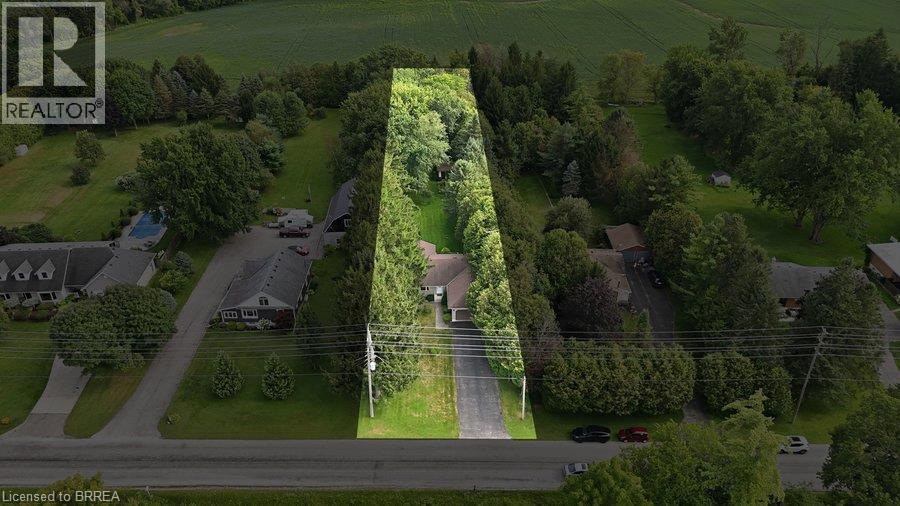
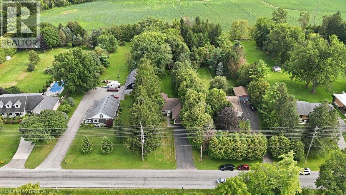
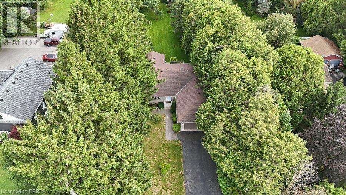
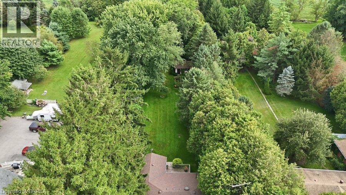
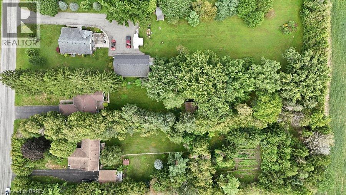
Welcome to 70 Thirteenth Street W in Simcoe, where the property is every bit as special as the home itself. This solid brick bungalow sits on an impressive 70 x 430+ ft lot spanning approximately 0.7 acres. It’s a property you’ll want to see to believe. Inside, the home offers 2 bedrooms, 1 bathroom, main-floor laundry, and just under 1,400 sq ft of above-grade living space, along with an attached garage and a full, unfinished basement ready for storage or future possibilities. Outside is where this property truly shines. Wander through the gardens, relax beside the pond, or simply enjoy a backyard that feels worlds away while still being close to the conveniences of Simcoe. A shed and workshop add even more usable space, while the private double-wide driveway provides plenty of parking. A unique opportunity for anyone seeking a comfortable bungalow on an exceptional lot just outside Simcoe. (id:50976)
Property Details
|
MLS® Number
|
40855727 |
|
Property Type
|
Single Family |
|
Community Features
|
Quiet Area |
|
Features
|
Sump Pump, Automatic Garage Door Opener |
|
Parking Space Total
|
7 |
|
Structure
|
Workshop, Shed |
Building
|
Bathroom Total
|
1 |
|
Bedrooms Above Ground
|
2 |
|
Bedrooms Total
|
2 |
|
Appliances
|
Dishwasher, Dryer, Refrigerator, Stove, Washer, Window Coverings, Garage Door Opener |
|
Architectural Style
|
Bungalow |
|
Basement Development
|
Unfinished |
|
Basement Type
|
Full (unfinished) |
|
Constructed Date
|
1991 |
|
Construction Style Attachment
|
Detached |
|
Cooling Type
|
Central Air Conditioning |
|
Exterior Finish
|
Brick |
|
Fixture
|
Ceiling Fans |
|
Foundation Type
|
Poured Concrete |
|
Heating Fuel
|
Natural Gas |
|
Heating Type
|
Forced Air |
|
Stories Total
|
1 |
|
Size Interior
|
1,296 Ft2 |
|
Type
|
House |
|
Utility Water
|
Well |
Parking
Land
|
Acreage
|
No |
|
Sewer
|
Septic System |
|
Size Depth
|
439 Ft |
|
Size Frontage
|
70 Ft |
|
Size Irregular
|
0.7 |
|
Size Total
|
0.7 Ac|1/2 - 1.99 Acres |
|
Size Total Text
|
0.7 Ac|1/2 - 1.99 Acres |
|
Zoning Description
|
A |
Rooms
| Level |
Type |
Length |
Width |
Dimensions |
|
Basement |
Other |
|
|
40'1'' x 26'9'' |
|
Main Level |
Bedroom |
|
|
10'1'' x 12'4'' |
|
Main Level |
Primary Bedroom |
|
|
13'3'' x 15'1'' |
|
Main Level |
3pc Bathroom |
|
|
7'6'' x 9'0'' |
|
Main Level |
Laundry Room |
|
|
7'10'' x 11'4'' |
|
Main Level |
Sunroom |
|
|
11'6'' x 12'1'' |
|
Main Level |
Kitchen |
|
|
10'1'' x 16'0'' |
|
Main Level |
Dining Room |
|
|
8'7'' x 10'8'' |
|
Main Level |
Living Room |
|
|
12'3'' x 14'10'' |
|
Main Level |
Foyer |
|
|
5'11'' x 9'2'' |
https://www.realtor.ca/real-estate/30177933/70-thirteenth-street-w-simcoe