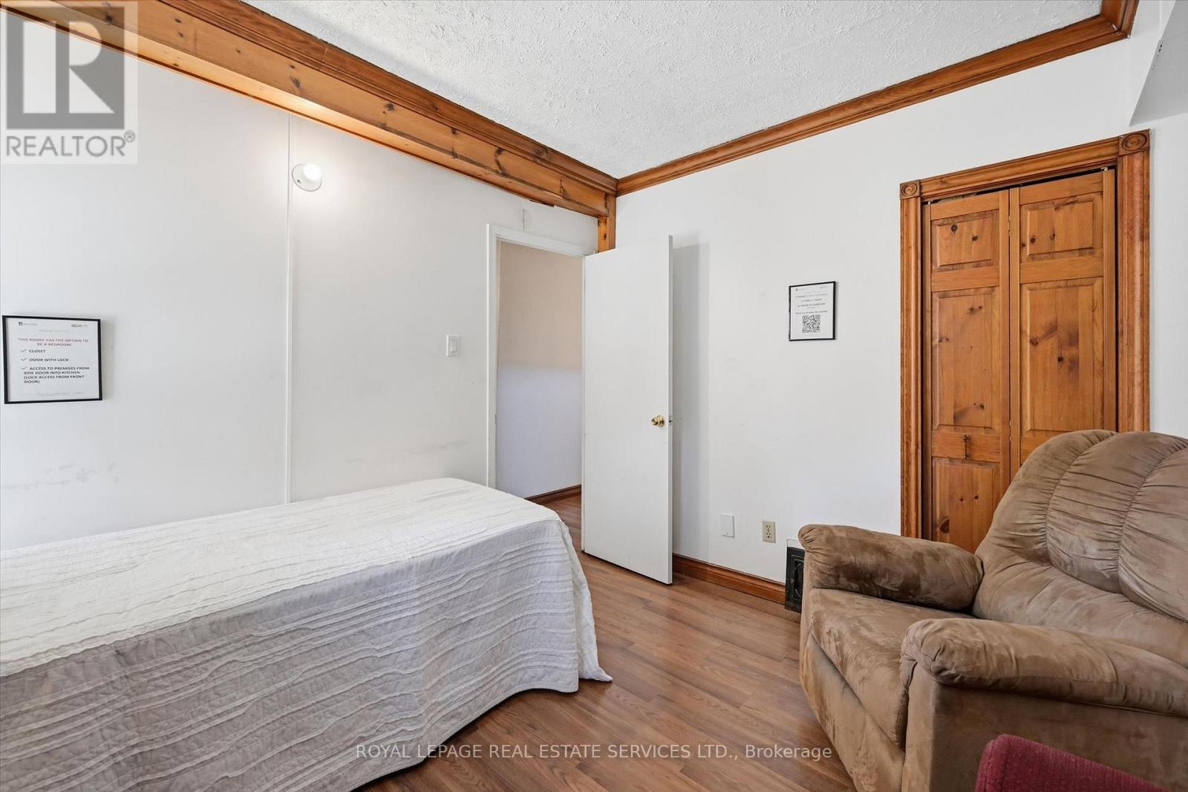
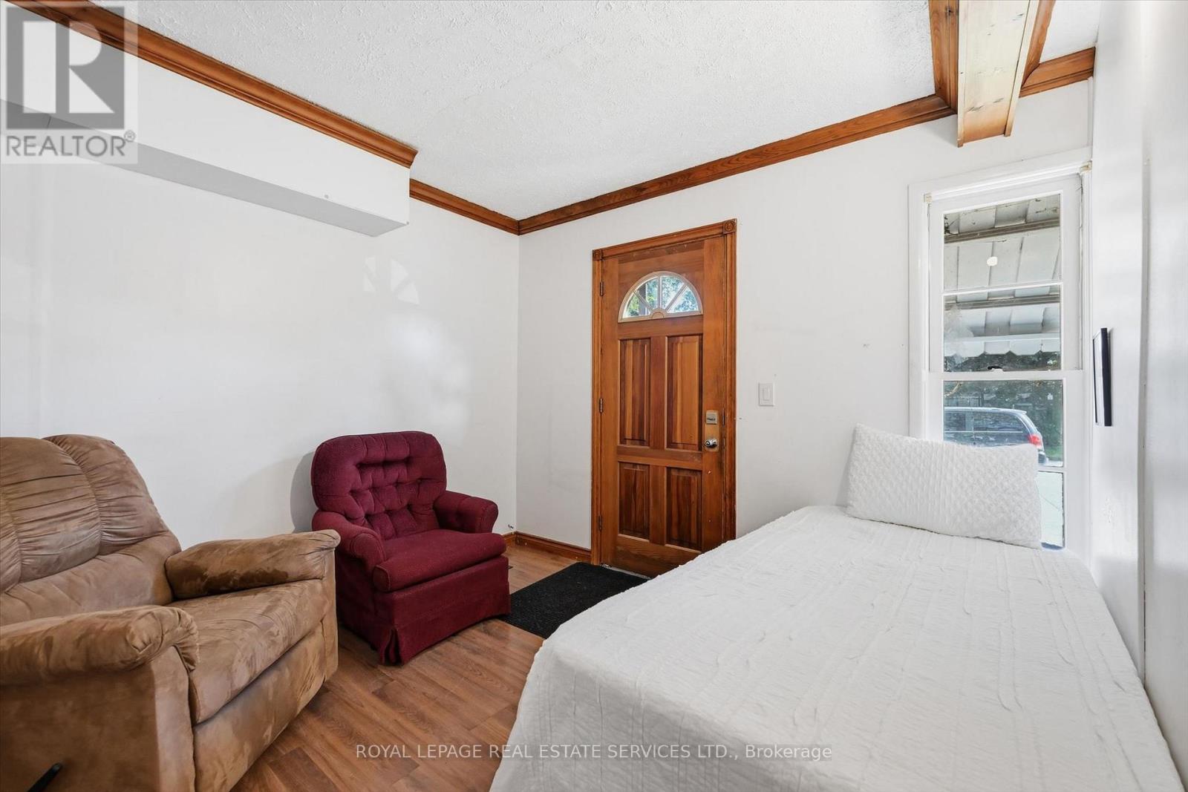
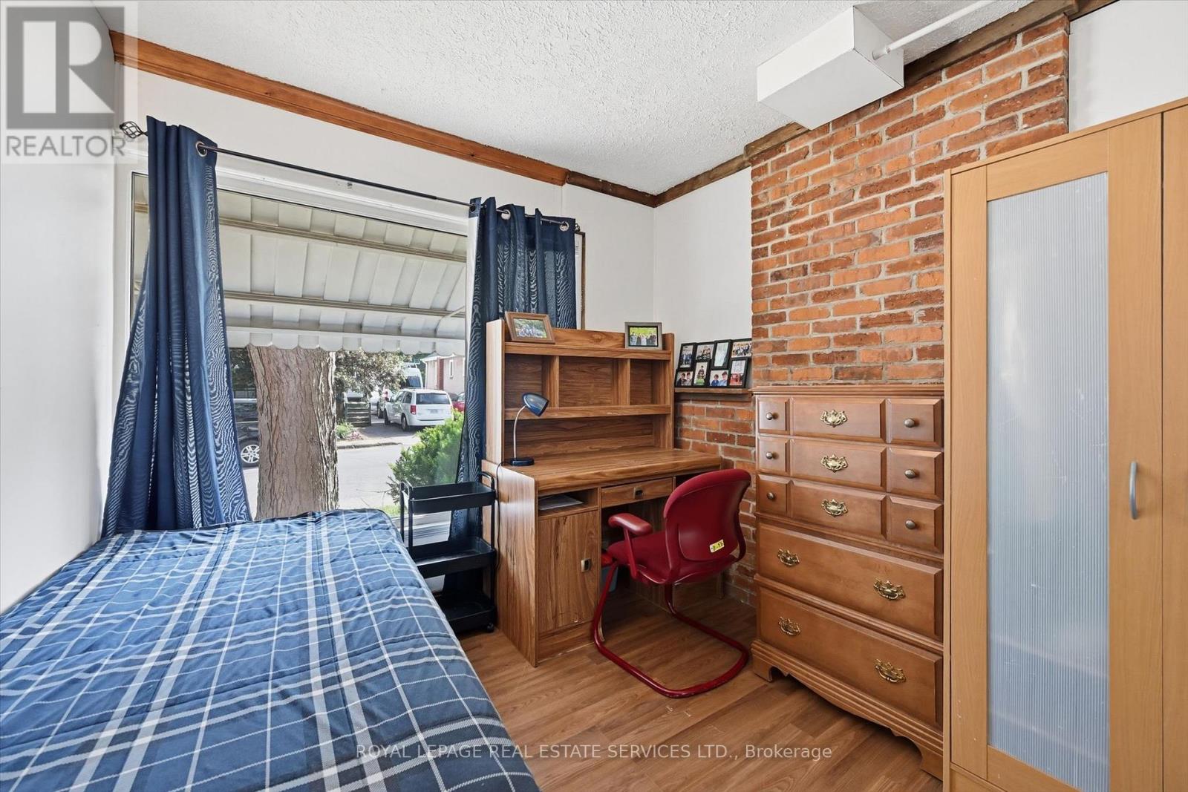
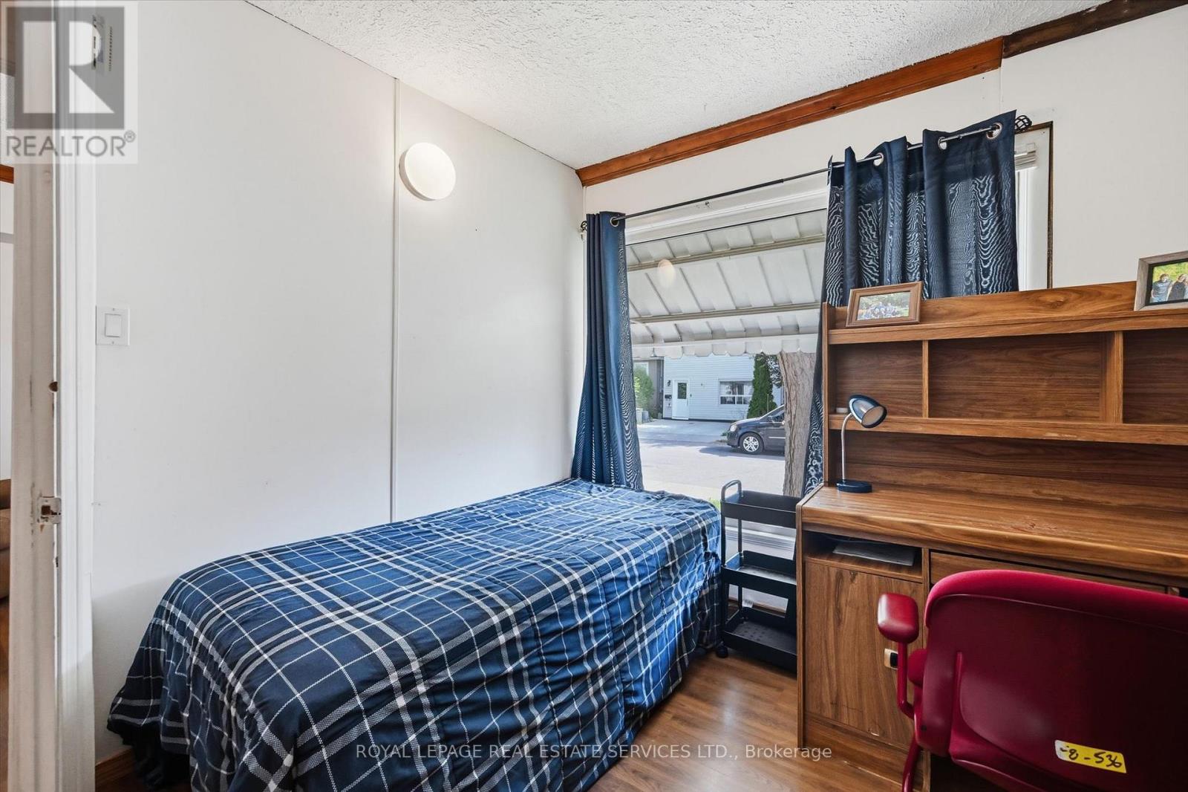
7 Bedroom
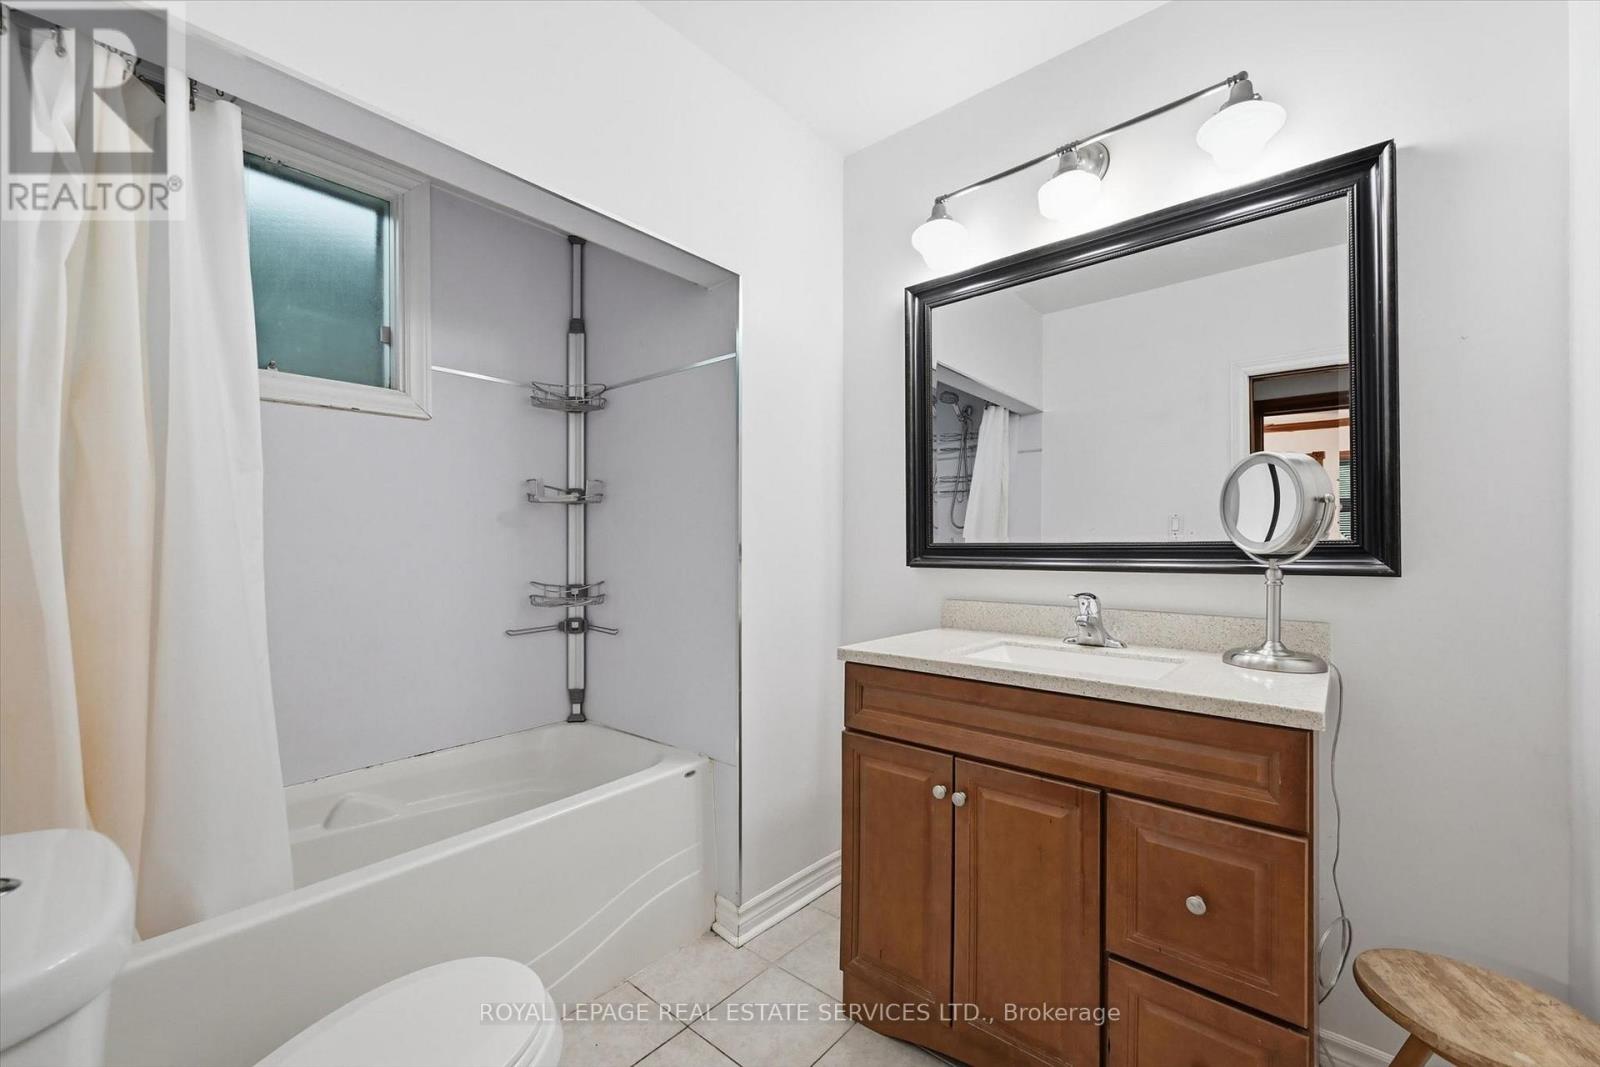
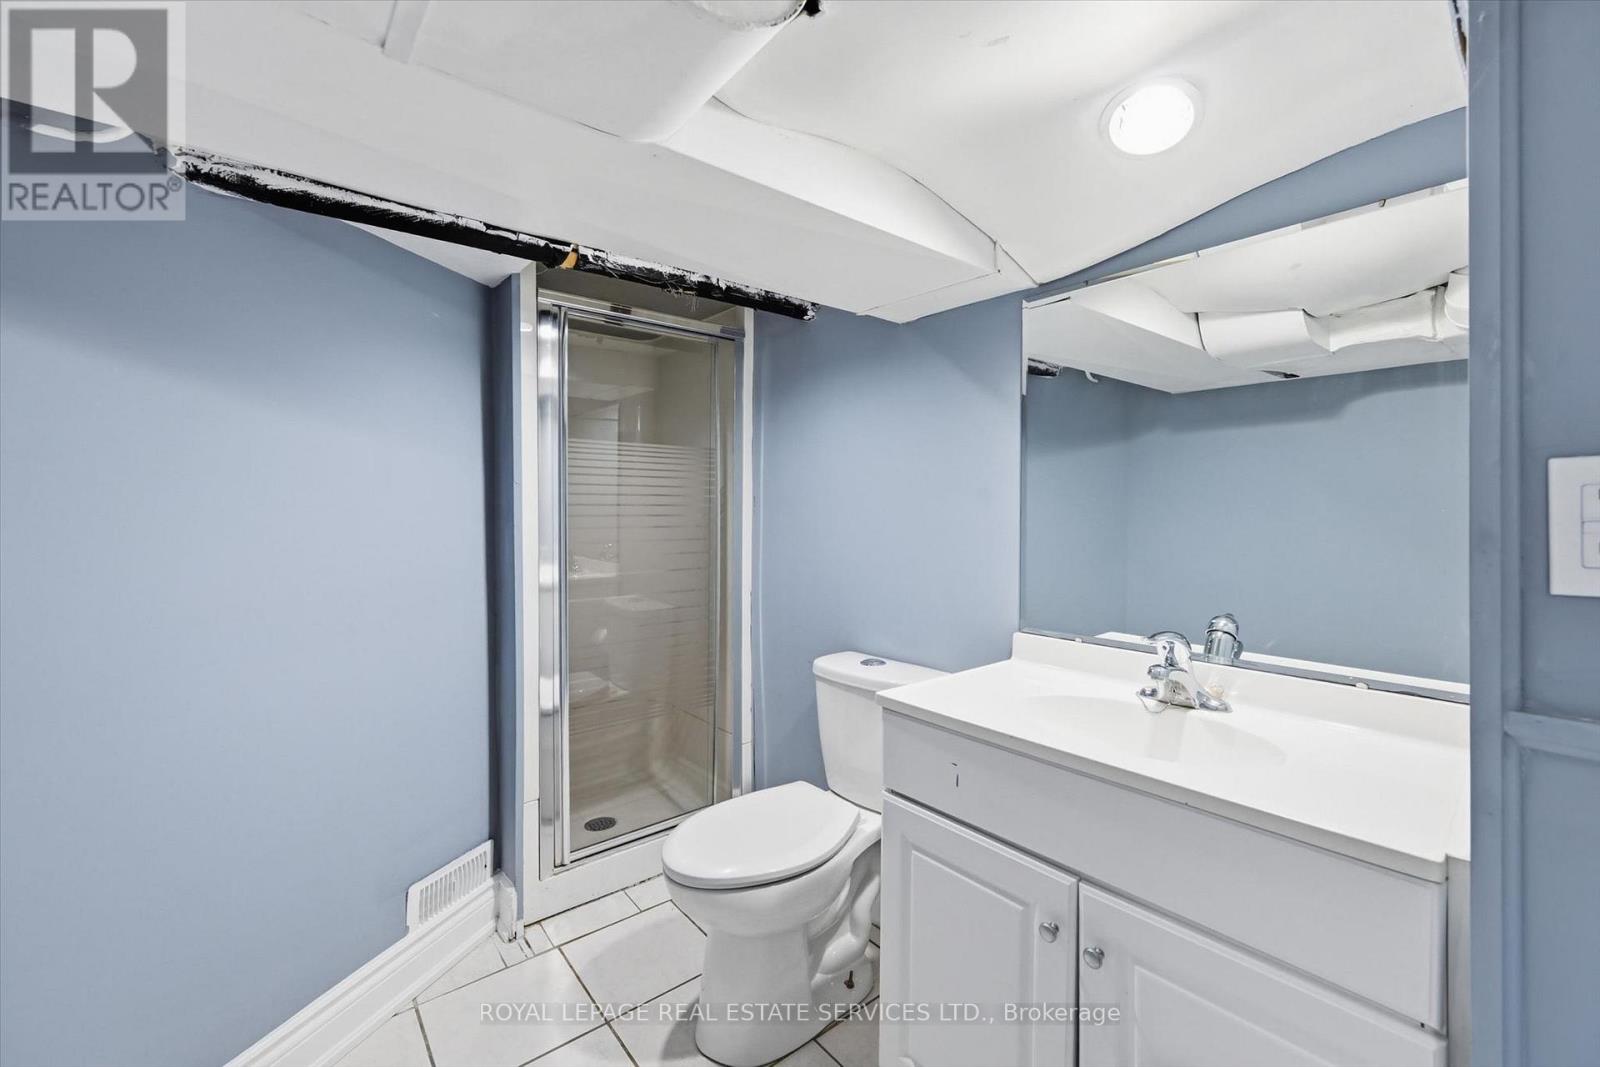
2 Bathroom
1,100 - 1,500 ft2
Central Air Conditioning
Forced Air
$629,000
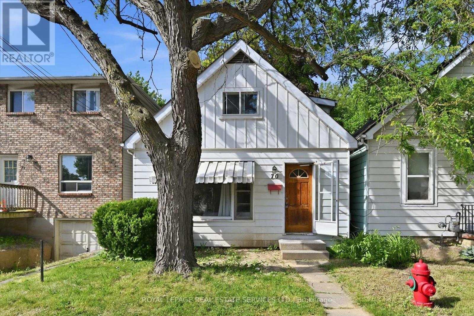
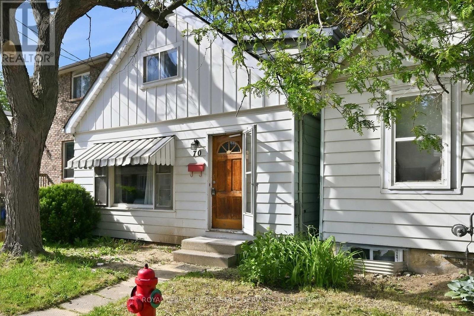
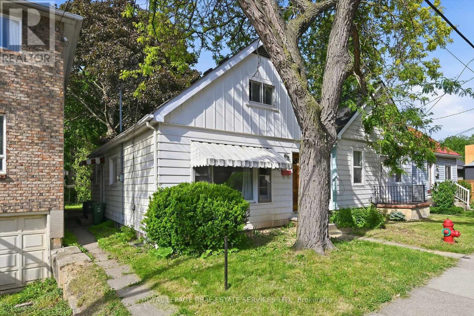
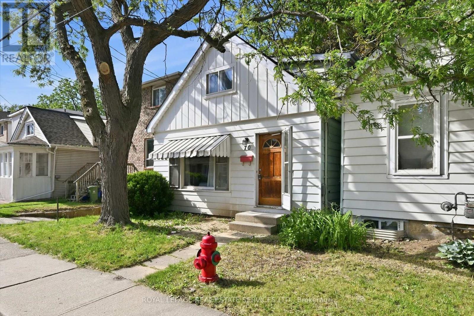
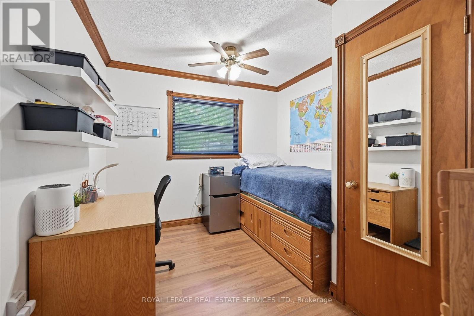
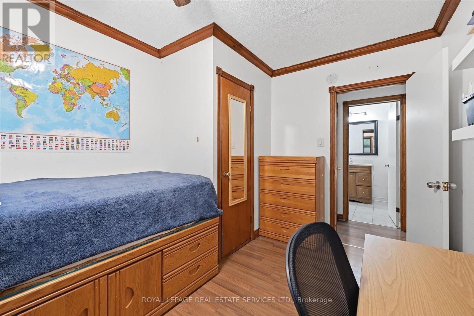
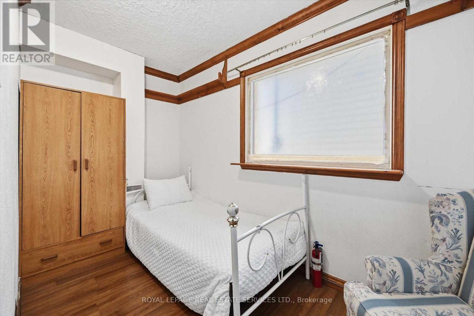
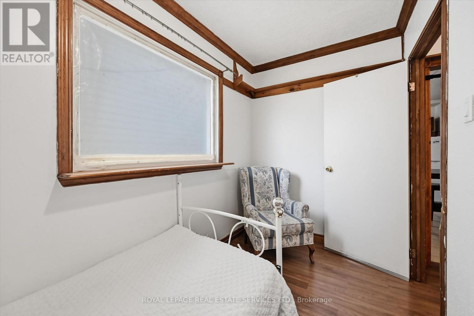
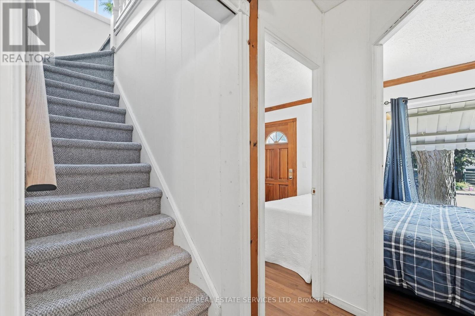
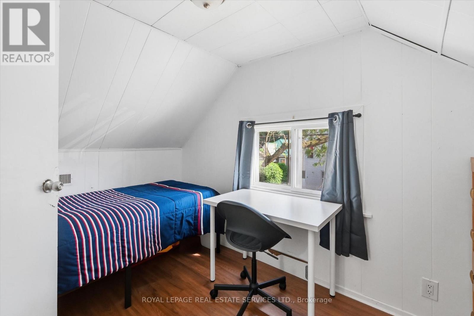
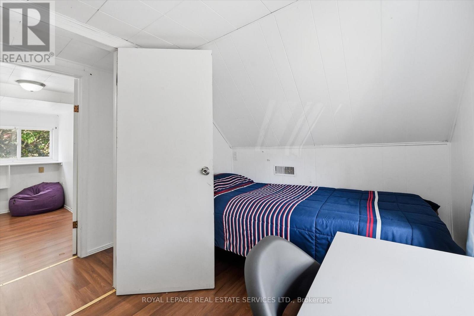
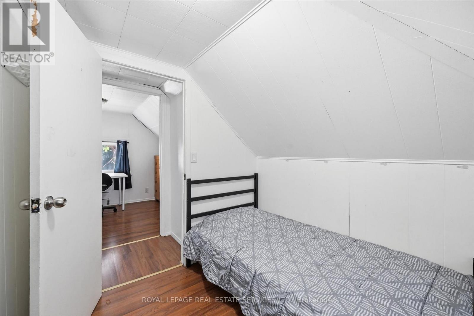
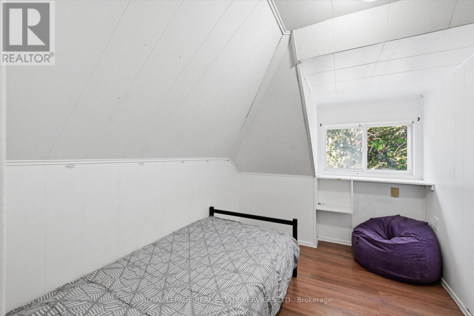
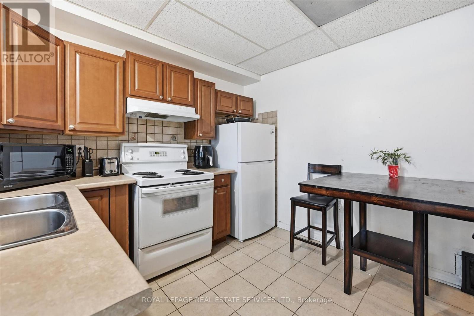
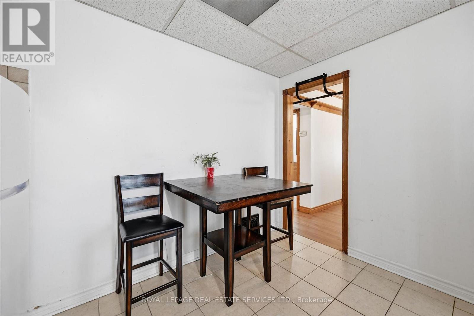
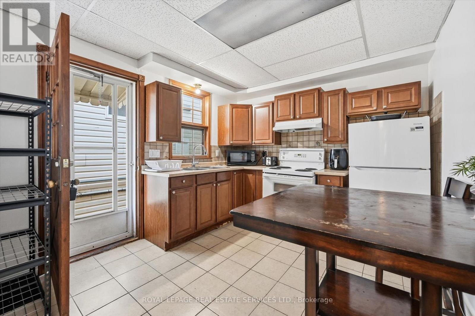
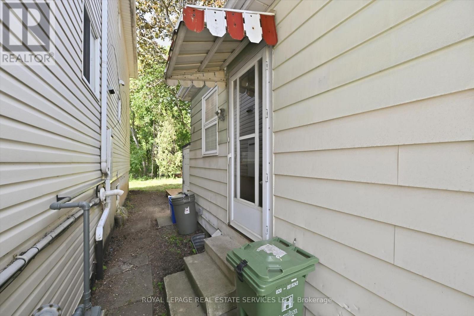
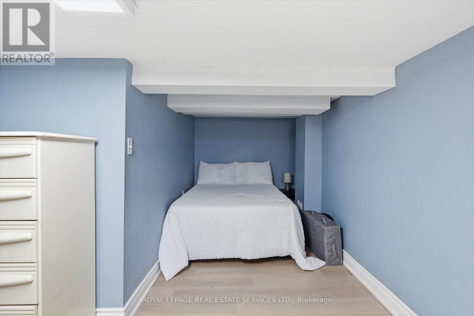
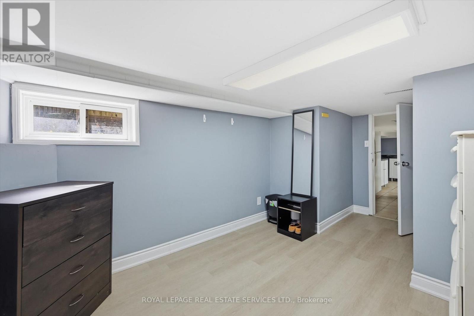
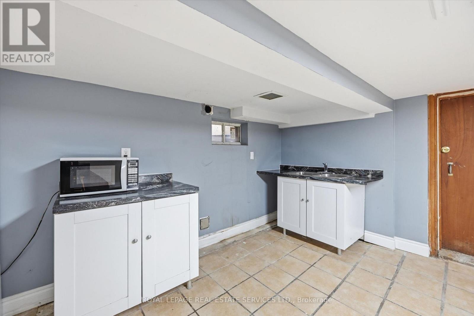
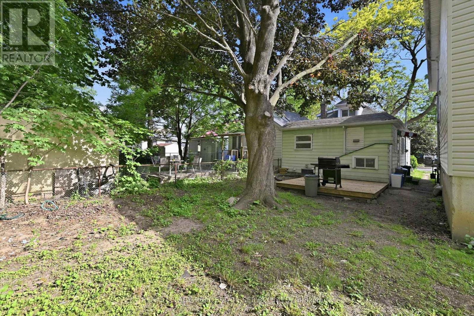
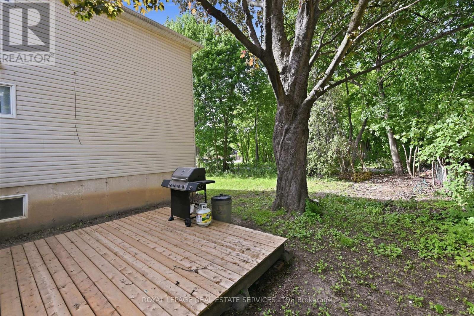
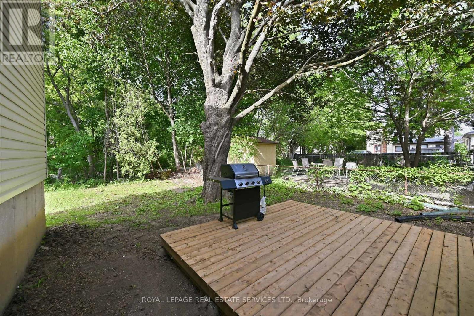
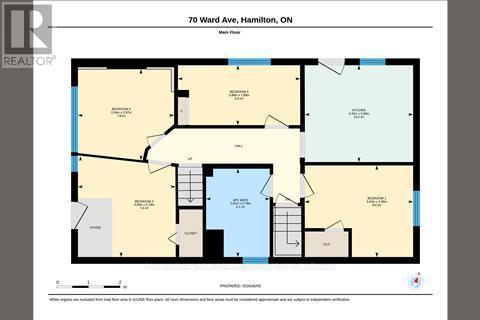
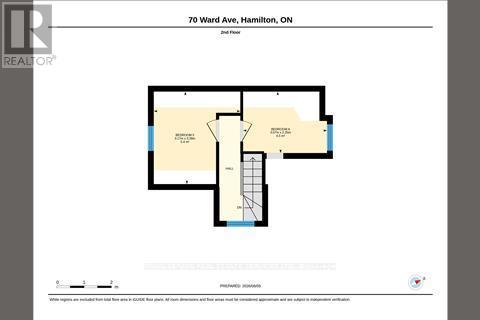
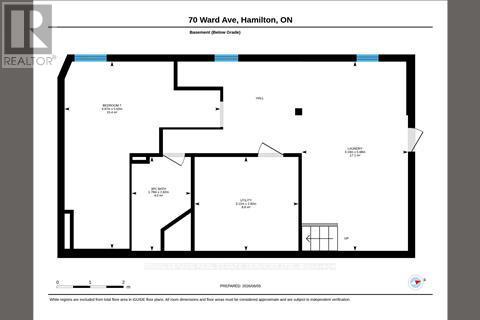
ATTENTION INVESTORS: Rare, turnkey student housing goldmine in highly desirable Ainslie Wood, steps to McMaster University! This detached 1.5 storey investment property completely eliminates vacancy risk with a rock-solid, fully executed lease agreement guaranteed at $4,042/month until April 2027, PLUS tenants pay all the utilities and internet! This is the current tenants' 2nd year in the property and they have expressed an interest to renew again. Boasting a highly optimized, high-density layout featuring 6 +1 bedrooms and 2 bathrooms, with the option to have a living/common area in the basement with a separate entrance! This property generates an immediate, jaw-dropping 7.8%+ gross yield with zero initial lease costs, zero vacancy downtime, and total operational stability. Unbeatable location for student renters: steps to transit, campus, local dining, and shopping. This property is the perfect add-on for a sophisticated portfolio or an ideal entry point into high-density student housing. True cash-cow opportunities like this do not last. Do the math, check the location, and submit your best offer! (id:50976)
Property Details
|
MLS® Number
|
X13696882 |
|
Property Type
|
Single Family |
|
Community Name
|
Ainslie Wood |
|
Amenities Near By
|
Hospital, Public Transit |
|
Equipment Type
|
Water Heater |
|
Features
|
Carpet Free |
|
Rental Equipment Type
|
Water Heater |
Building
|
Bathroom Total
|
2 |
|
Bedrooms Above Ground
|
6 |
|
Bedrooms Below Ground
|
1 |
|
Bedrooms Total
|
7 |
|
Appliances
|
All, Dryer, Furniture, Microwave, Stove, Washer, Window Coverings, Two Refrigerators |
|
Basement Development
|
Finished |
|
Basement Features
|
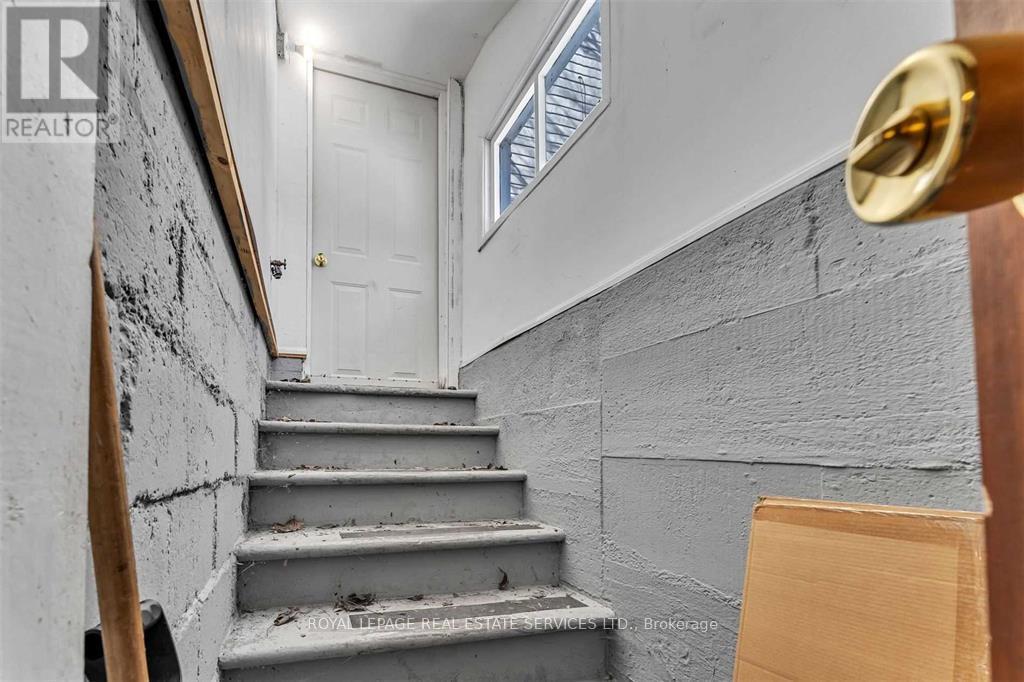
Apartment In Basement, Separate Entrance, Walk-up |
|
Basement Type
|
N/a, N/a (finished), N/a, N/a |
|
Construction Style Attachment
|
Detached |
|
Cooling Type
|
Central Air Conditioning |
|
Exterior Finish
|
Vinyl Siding |
|
Flooring Type
|
Laminate, Tile |
|
Foundation Type
|
Block |
|
Heating Fuel
|
Natural Gas |
|
Heating Type
|
Forced Air |
|
Stories Total
|
2 |
|
Size Interior
|
1,100 - 1,500 Ft2 |
|
Type
|
House |
|
Utility Water
|
Municipal Water |
Parking
Land
|
Acreage
|
No |
|
Land Amenities
|
Hospital, Public Transit |
|
Sewer
|
Sanitary Sewer |
|
Size Depth
|
100 Ft |
|
Size Frontage
|
25 Ft |
|
Size Irregular
|
25 X 100 Ft |
|
Size Total Text
|
25 X 100 Ft |
|
Zoning Description
|
C/s-1335 |
Rooms
| Level |
Type |
Length |
Width |
Dimensions |
|
Basement |
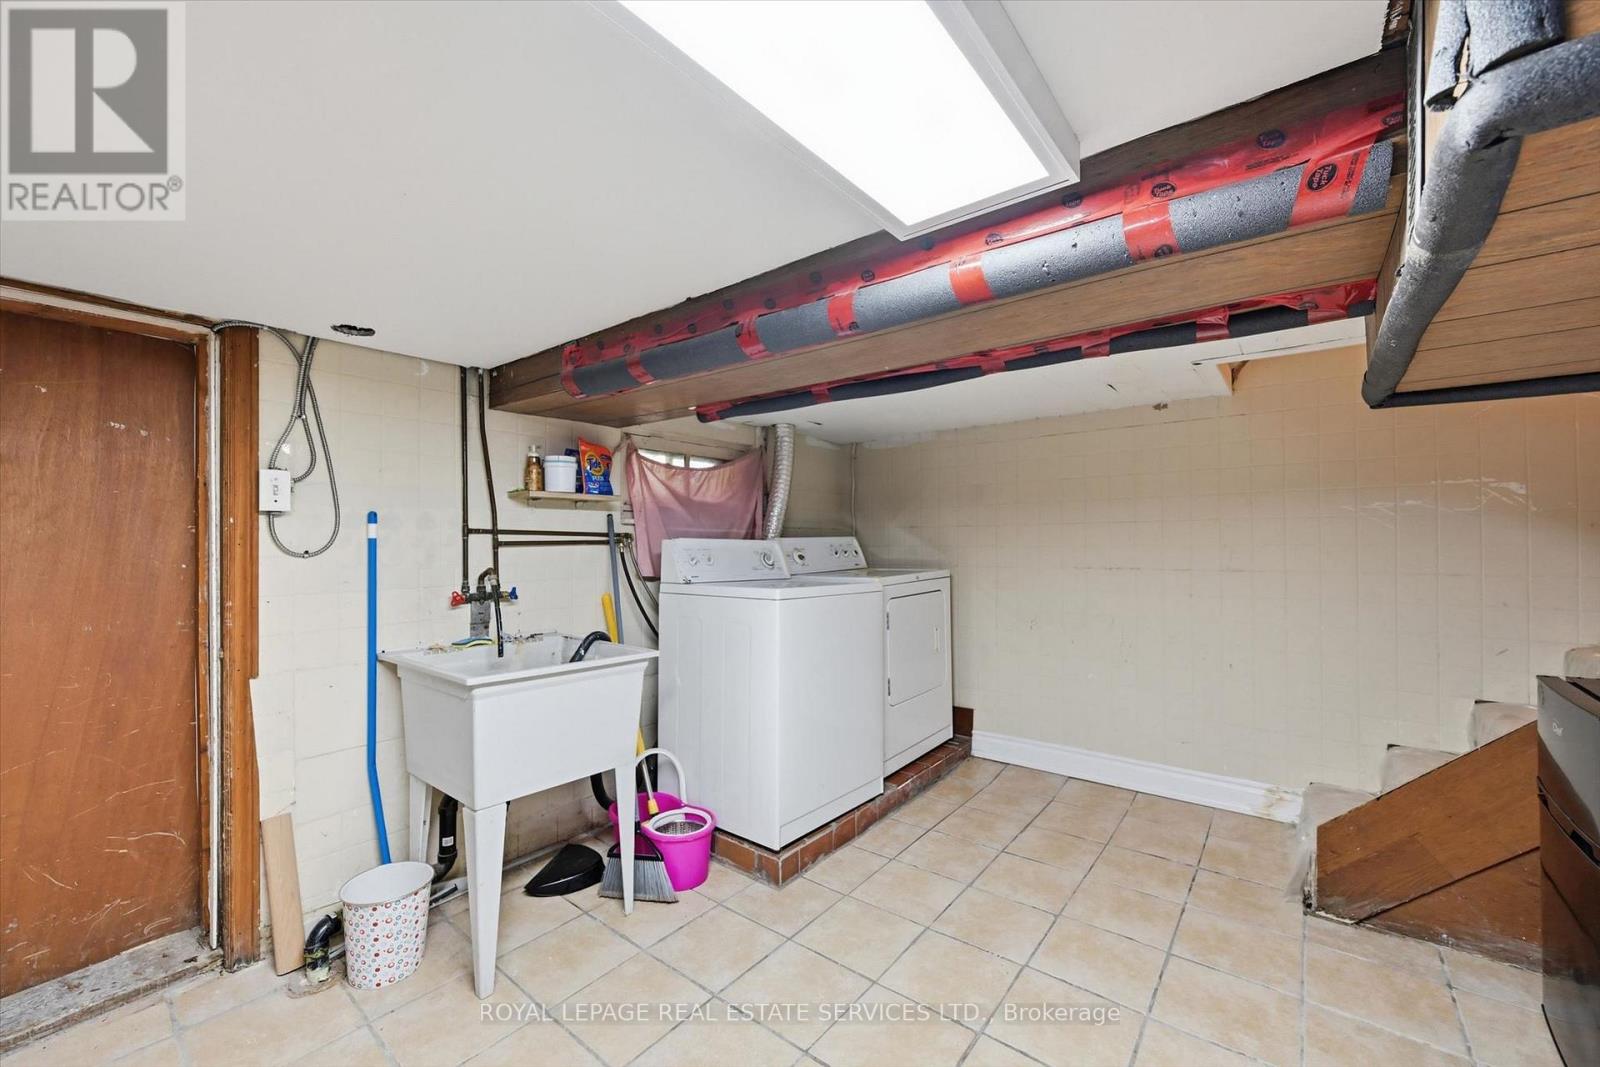
Laundry Room |
5.68 m |
3.19 m |
5.68 m x 3.19 m |
|
Basement |
Bathroom |
2.82 m |
1.78 m |
2.82 m x 1.78 m |
|
Lower Level |
Bedroom |
5.62 m |
4.67 m |
5.62 m x 4.67 m |
|
Main Level |
Bedroom |
3.43 m |
2.9 m |
3.43 m x 2.9 m |
|
Main Level |
Bedroom 2 |
3.19 m |
3.09 m |
3.19 m x 3.09 m |
|
Main Level |
Bedroom 3 |
3.04 m |
2.87 m |
3.04 m x 2.87 m |
|
Main Level |
Bedroom 4 |
3.86 m |
1.89 m |
3.86 m x 1.89 m |
|
Main Level |
Kitchen |
3.42 m |
3.06 m |
3.42 m x 3.06 m |
|
Main Level |
Bathroom |
2.79 m |
2.01 m |
2.79 m x 2.01 m |
|
Upper Level |
Bedroom 5 |
3.39 m |
3.17 m |
3.39 m x 3.17 m |
|
Upper Level |
Bedroom |
3.07 m |
2.25 m |
3.07 m x 2.25 m |
https://www.realtor.ca/real-estate/30179474/70-ward-avenue-hamilton-ainslie-wood-ainslie-wood