5 Bedroom
3 Bathroom
1,100 - 1,500 ft2
Fireplace
Inground Pool
Central Air Conditioning
Forced Air
$999,900
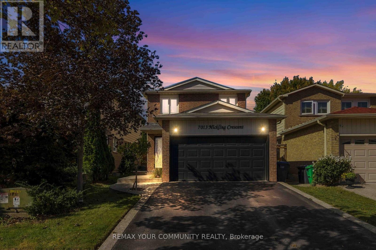
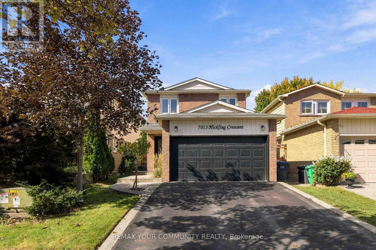
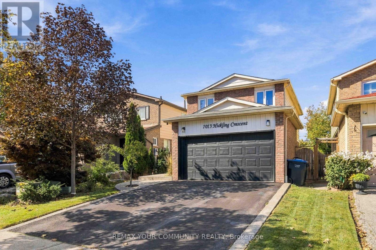
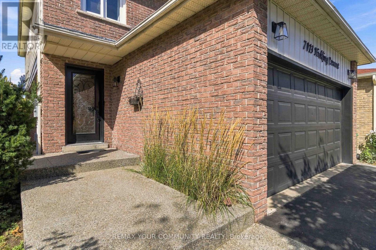
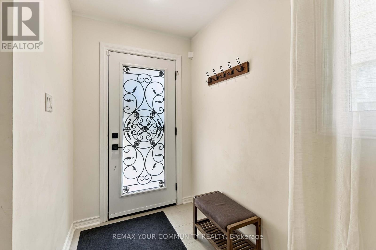
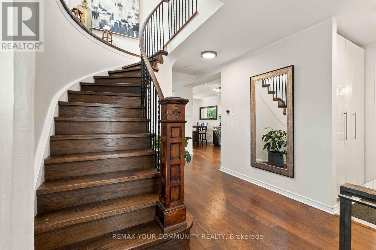
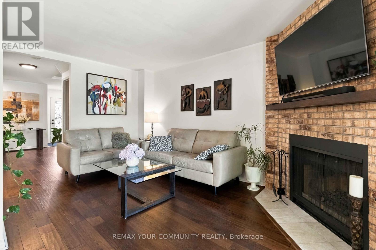
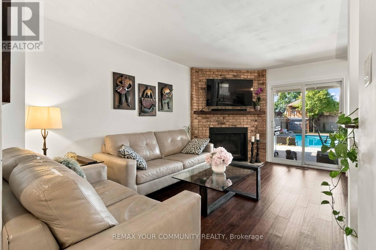
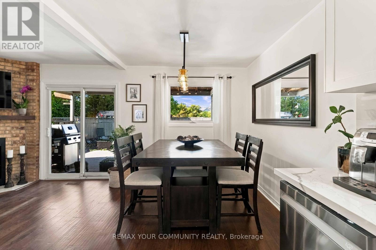
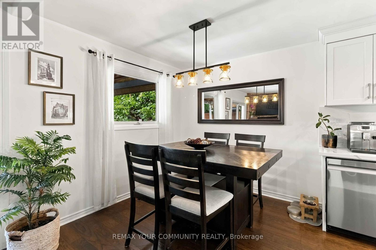
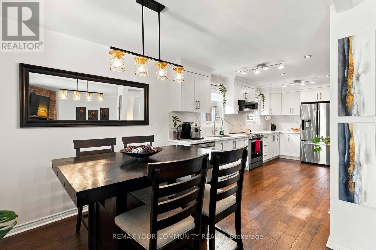
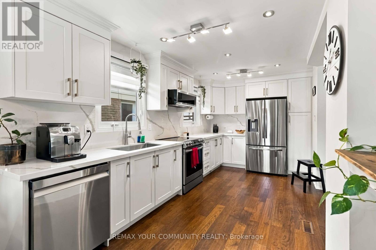
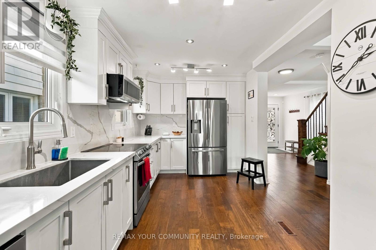
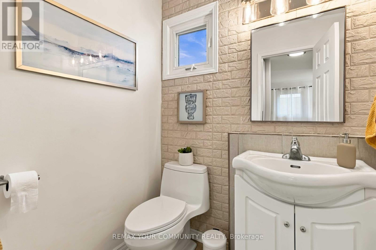
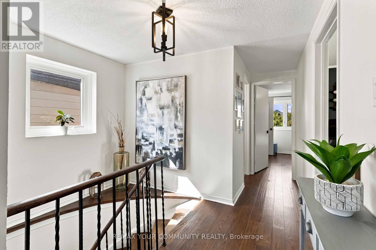
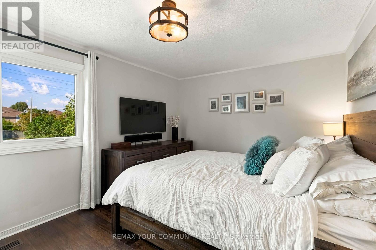
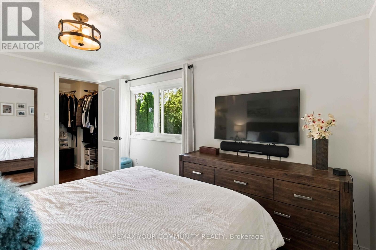
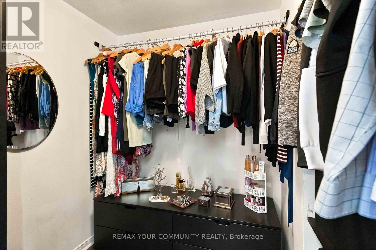
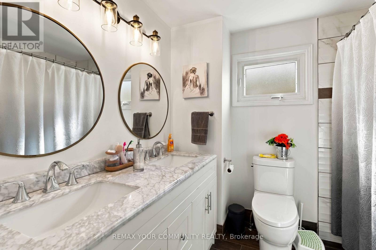
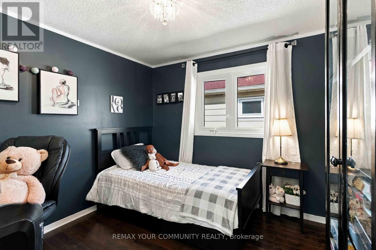
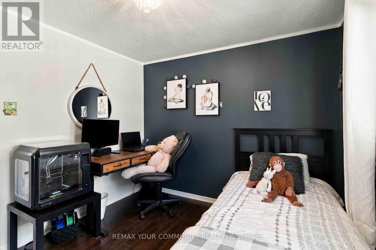
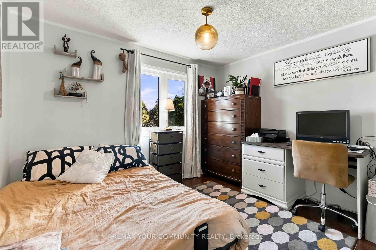
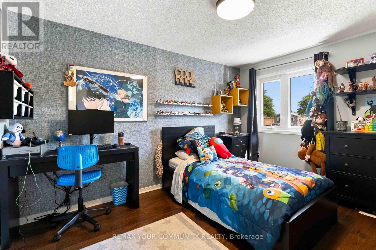
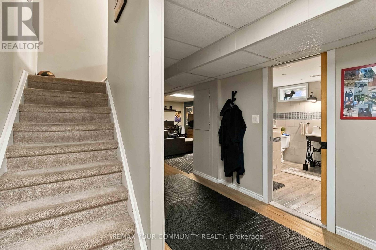
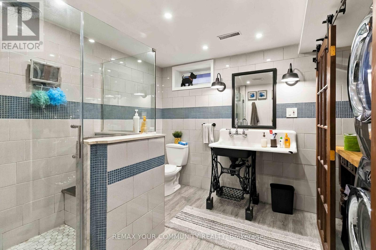
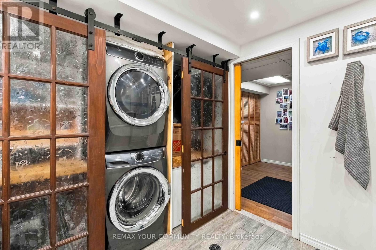
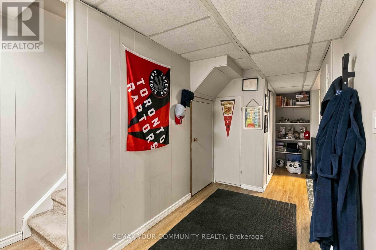
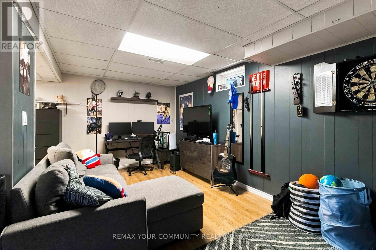
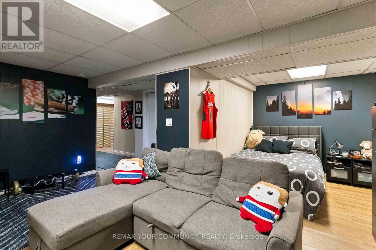
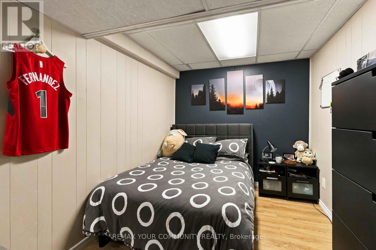
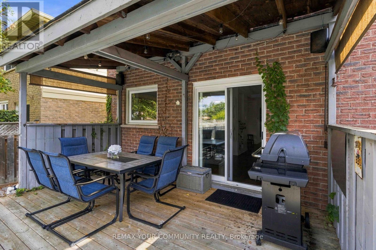
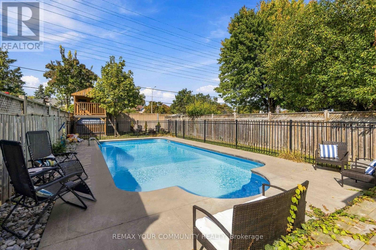
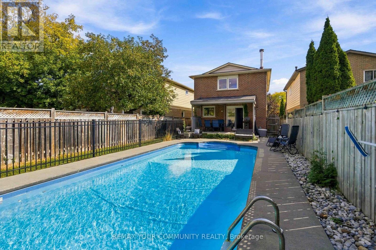
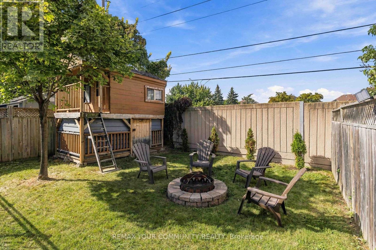
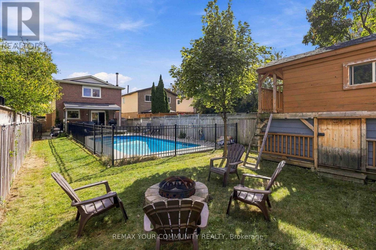
Move-In-Ready Detached Home Presenting approximately 2084 SF of Total Living Area. Modern Finishes Including Hardwood Floors Throughout The Main & Second Level. Open Concept Ground Floor Including A Spacious Kitchen With Lots Of Cabinetry & Newer Stainless Steel Appliances. Get Cozy By The Natural Wood Burning Fireplace Or Walkout To The Backyard Covered Deck Overlooking The Heated Inground Pool. Excellent For Entertaining & Easy Maintenance Around A Salt Water Pool. Upstairs Has 4 Bedrooms With The Primary Overlooking The 146ft Deep Lot, and A Walk-In Closet. Every Level Features A Bathroom: All Tiling Modernized, Including A Spa-Themed 4pc Bath In The Basement, Combined With Laundry Room. Basement Also Has An Open Concept Rec Room With Additional 5th Bedroom Conversion. Potential To Create Side-Entrance By Basement Stairs And Have An In-Law Suite. Bonus: 200amp Electrical Panel. Close To Shopping, Schools, Highways & Go Station. Very Family Friendly Neighborhood. Private Backyard, No Neighbors! (id:50976)
Open House
This property has open houses!
Starts at:
1:00 pm
Ends at:
3:00 pm
Property Details
|
MLS® Number
|
W13865652 |
|
Property Type
|
Single Family |
|
Community Name
|
Meadowvale |
|
Amenities Near By
|
Park, Public Transit, Schools |
|
Community Features
|
School Bus |
|
Equipment Type
|
Water Heater |
|
Parking Space Total
|
4 |
|
Pool Features
|
Salt Water Pool |
|
Pool Type
|
Inground Pool |
|
Rental Equipment Type
|
Water Heater |
|
View Type
|
View |
Building
|
Bathroom Total
|
3 |
|
Bedrooms Above Ground
|
4 |
|
Bedrooms Below Ground
|
1 |
|
Bedrooms Total
|
5 |
|
Amenities
|
Fireplace(s) |
|
Appliances
|
Blinds, Dishwasher, Dryer, Hood Fan, Stove, Washer, Refrigerator |
|
Basement Development
|
Finished |
|
Basement Type
|
Full (finished) |
|
Construction Style Attachment
|
Detached |
|
Cooling Type
|
Central Air Conditioning |
|
Exterior Finish
|
Brick |
|
Fireplace Present
|
Yes |
|
Flooring Type
|
Hardwood, Vinyl, Tile |
|
Foundation Type
|
Concrete |
|
Half Bath Total
|
1 |
|
Heating Fuel
|
Natural Gas |
|
Heating Type
|
Forced Air |
|
Stories Total
|
2 |
|
Size Interior
|
1,100 - 1,500 Ft2 |
|
Type
|
House |
|
Utility Water
|
Municipal Water |
Parking
Land
|
Acreage
|
No |
|
Fence Type
|
Fenced Yard |
|
Land Amenities
|
Park, Public Transit, Schools |
|
Sewer
|
Sanitary Sewer |
|
Size Depth
|
146 Ft ,6 In |
|
Size Frontage
|
30 Ft |
|
Size Irregular
|
30 X 146.5 Ft |
|
Size Total Text
|
30 X 146.5 Ft|under 1/2 Acre |
Rooms
| Level |
Type |
Length |
Width |
Dimensions |
|
Second Level |
Primary Bedroom |
3.15 m |
4.12 m |
3.15 m x 4.12 m |
|
Second Level |
Bedroom 2 |
2.8 m |
2.74 m |
2.8 m x 2.74 m |
|
Second Level |
Bedroom 3 |
2.74 m |
3 m |
2.74 m x 3 m |
|
Second Level |
Bedroom 4 |
3.75 m |
2.74 m |
3.75 m x 2.74 m |
|
Basement |
Bedroom 5 |
2.46 m |
2.96 m |
2.46 m x 2.96 m |
|
Basement |
Recreational, Games Room |
5.38 m |
3.74 m |
5.38 m x 3.74 m |
|
Basement |
Laundry Room |
2.57 m |
2.66 m |
2.57 m x 2.66 m |
|
Main Level |
Living Room |
4.78 m |
2.82 m |
4.78 m x 2.82 m |
|
Main Level |
Dining Room |
2.46 m |
2.84 m |
2.46 m x 2.84 m |
|
Main Level |
Kitchen |
4.85 m |
2.46 m |
4.85 m x 2.46 m |
Utilities
|
Cable
|
Installed |
|
Electricity
|
Installed |
|
Sewer
|
Installed |
https://www.realtor.ca/real-estate/30368802/7013-hickling-crescent-mississauga-meadowvale-meadowvale