

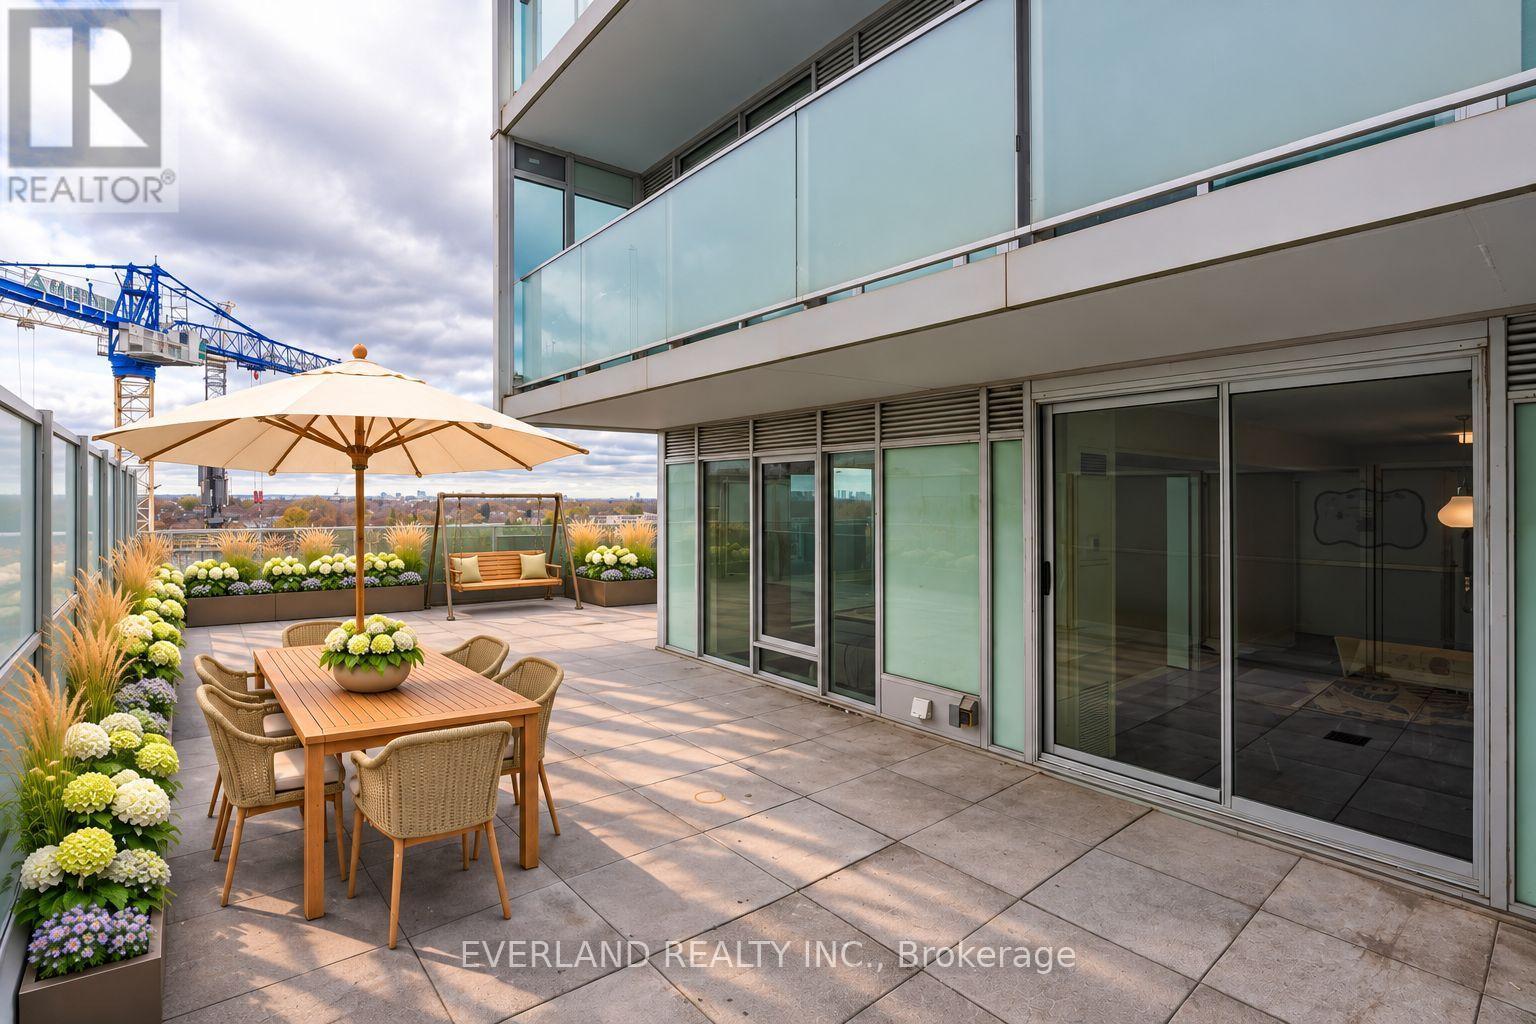


702e – 555 Wilson Avenue, Toronto, Ontario M3H 0C5 (30522188)

702e - 555 Wilson Avenue Toronto, Ontario M3H 0C5

2 Bedroom 2 Bathroom 800 - 899 sqft
Indoor Pool Central Air Conditioning Forced Air

$529,800

Maintenance, Common Area Maintenance, Heat, Insurance, Parking, Water

$686.21 Monthly

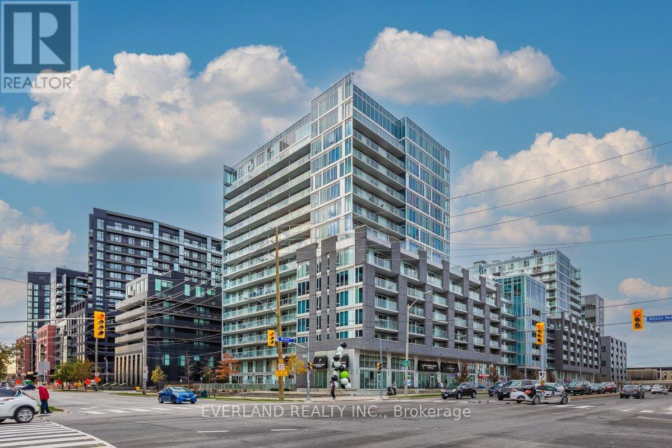
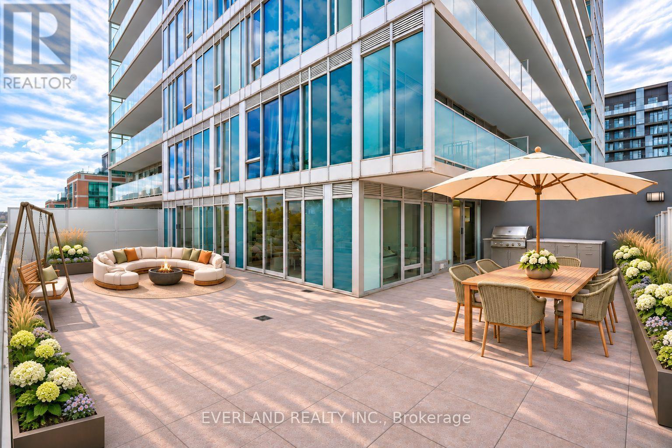
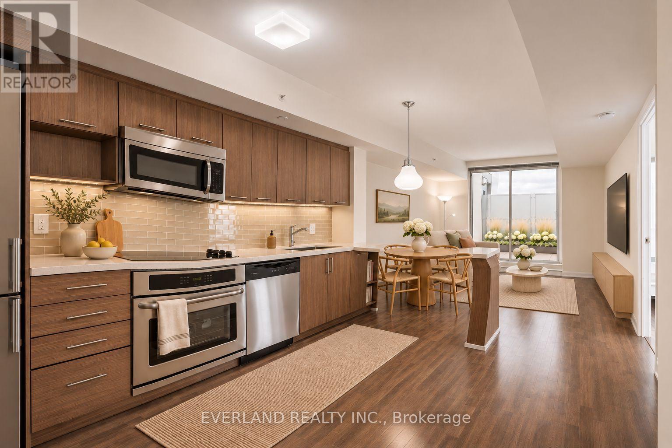
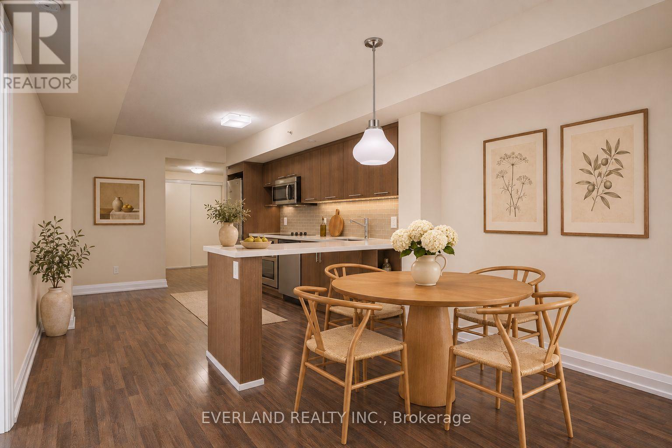
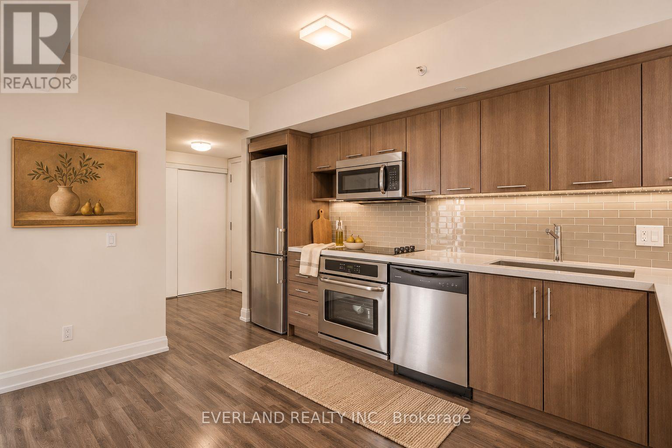
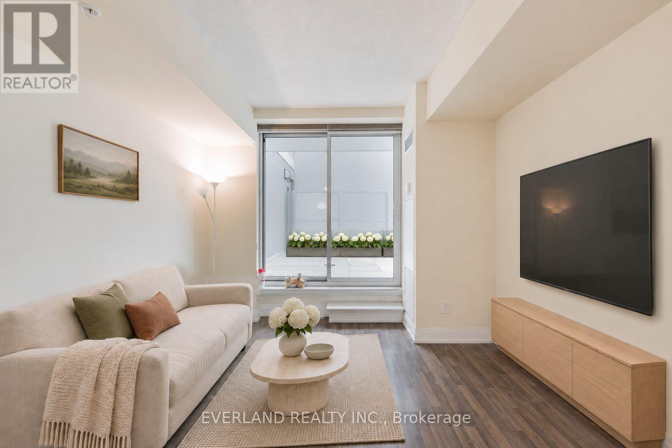
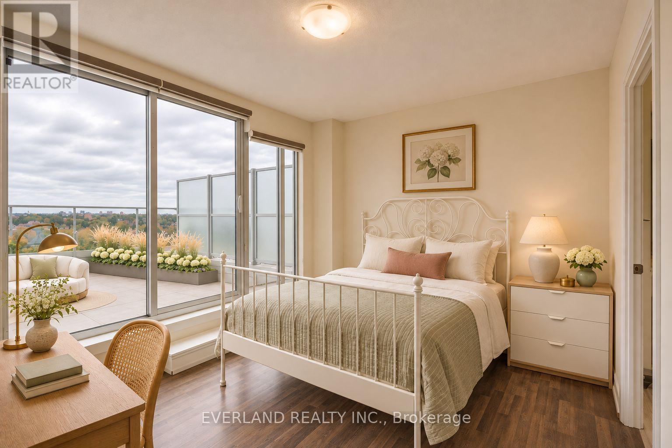
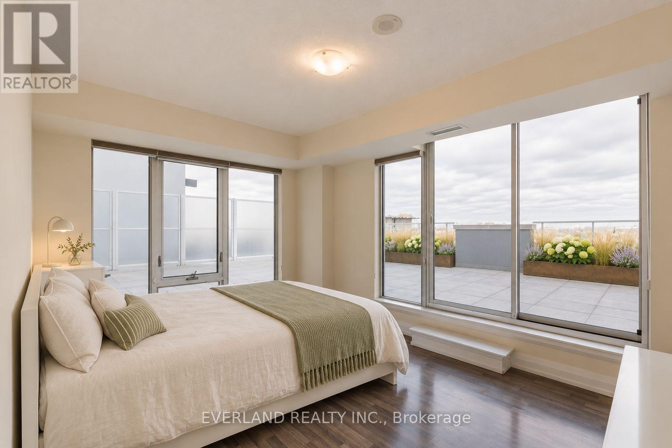
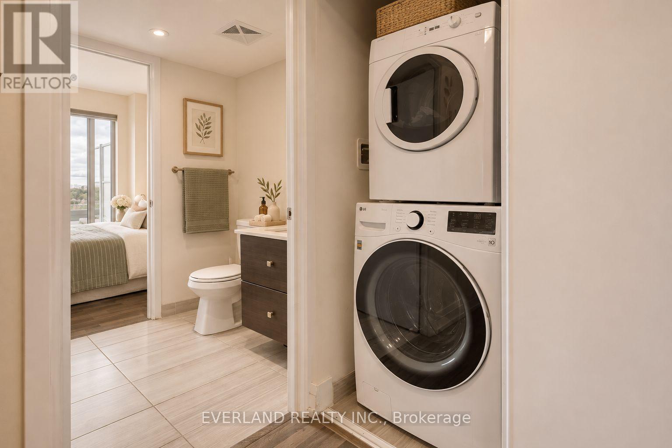
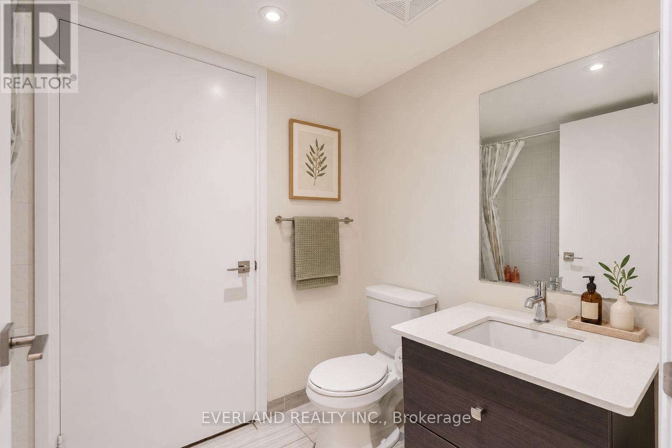
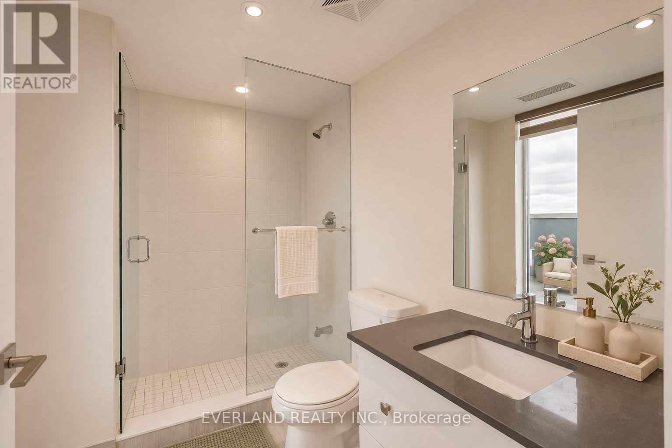
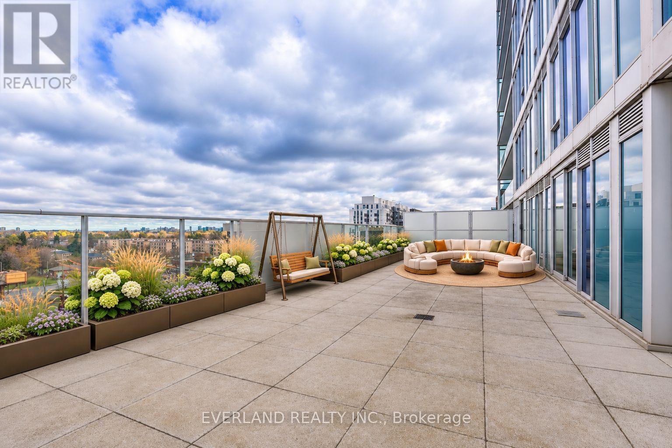
Prime North York Location & a Spectacular 996 Sq. Ft. Wraparound Terrace! Steps from Wilson Subway Station and close to Yorkdale Shopping Centre, Costco, restaurants, and everyday essentials, with easy access to Highway 401 and Allen Road. The exceptional 996 sq. ft. wraparound terrace offers ample space for outdoor dining, lounging, entertaining, and creating your own garden retreat. Inside, this bright 2-bedroom, 2-bathroom condo features oversized floor-to-ceiling windows in both bedrooms and the living area, filling the home with natural light. An open-concept living and dining area, a well-appointed kitchen with stainless steel appliances, ample cabinetry and a breakfast bar, plus convenient in-suite laundry complete this inviting home. Outstanding outdoor space meets everyday convenience at 555 Wilson Avenue, Suite 702E! (Photos have been virtually staged using AI. Furniture, décor, and terrace landscaping shown are for illustrative purposes only and are not included with the property.) (id:50976)

Property Details

MLS® Number C14189222
Property Type Single Family
Community Name Clanton Park
Amenities Near By Public Transit
Community Features Pets Allowed With Restrictions
Features Carpet Free, In Suite Laundry
Parking Space Total 1
Pool Type Indoor Pool

Building

Bathroom Total 2
Bedrooms Above Ground 2
Bedrooms Total 2
Age New Building
Amenities Security/concierge, Exercise Centre, Party Room
Appliances Dishwasher, Dryer, Microwave, Stove, Washer, Refrigerator
Basement Type None
Cooling Type Central Air Conditioning
Exterior Finish Concrete
Flooring Type Laminate
Heating Fuel Natural Gas
Heating Type Forced Air
Size Interior 800 - 899 Sqft
Type Apartment

Parking

Underground
Garage

Land

Acreage No
Land Amenities Public Transit

Rooms

Level Type Dimensions
Main Level Kitchen 4 m x 3 m
Main Level Living Room 4 m x 3 m
Main Level Dining Room 4 m x 3 m
Main Level Primary Bedroom 4.34 m x 3.23 m
Main Level Bedroom 2 3.91 m x 3 m
Main Level Foyer 1.68 m x 1.53 m

https://www.realtor.ca/real-estate/30522188/702e-555-wilson-avenue-toronto-clanton-park-clanton-park

Contact Us

Contact us for more information

Generating Captcha

Stephen Wang
Broker

(905) 597-8165

Everland Realty Inc.
350 Hwy 7 East #ph1
Richmond Hill, Ontario L4B 3N2

(905) 597-8165
(905) 597-8167

Your Favourites


No Favourites Found
