2 Bedroom
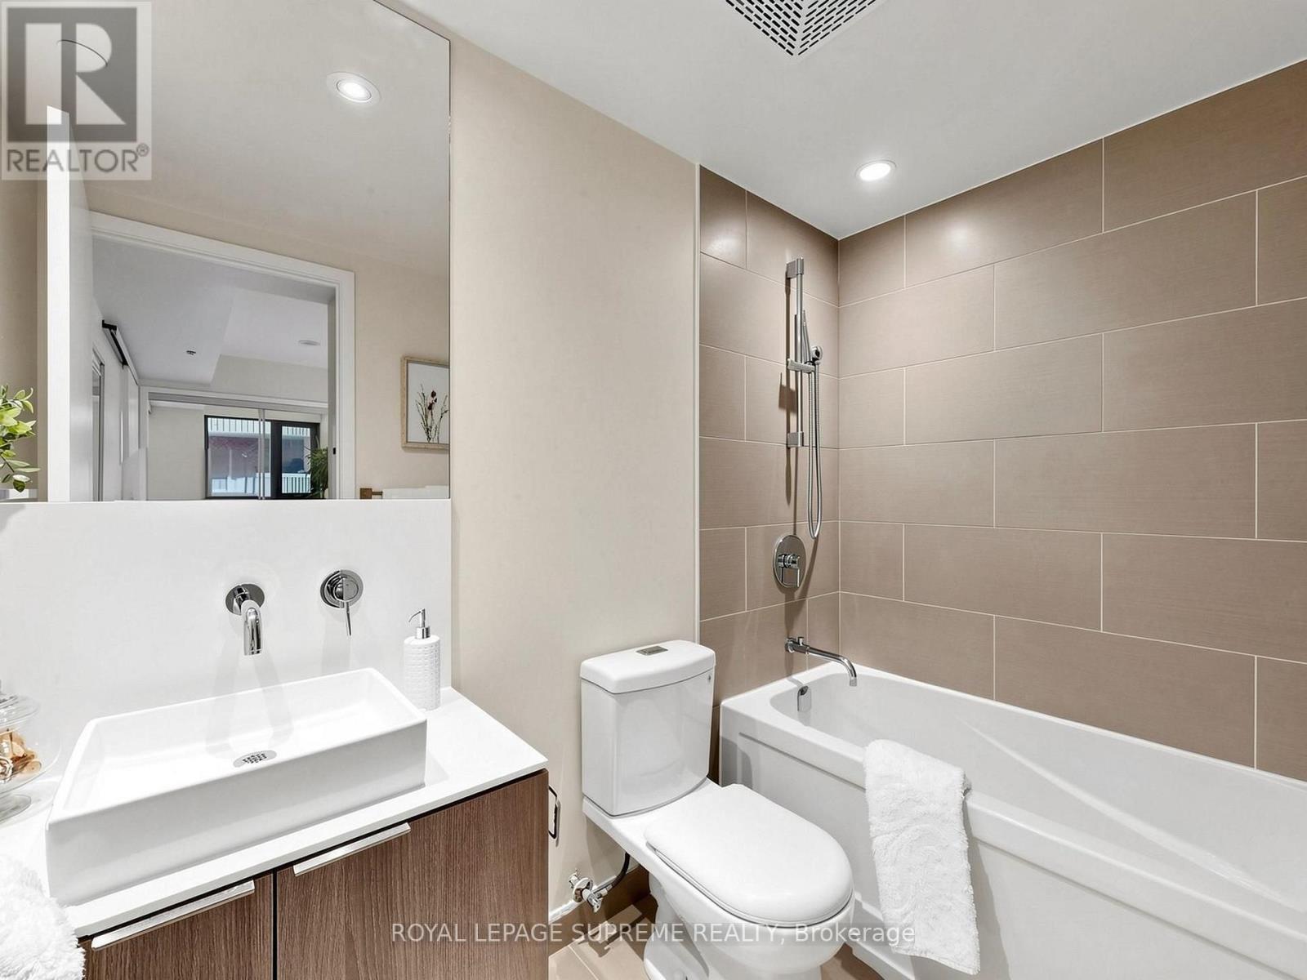
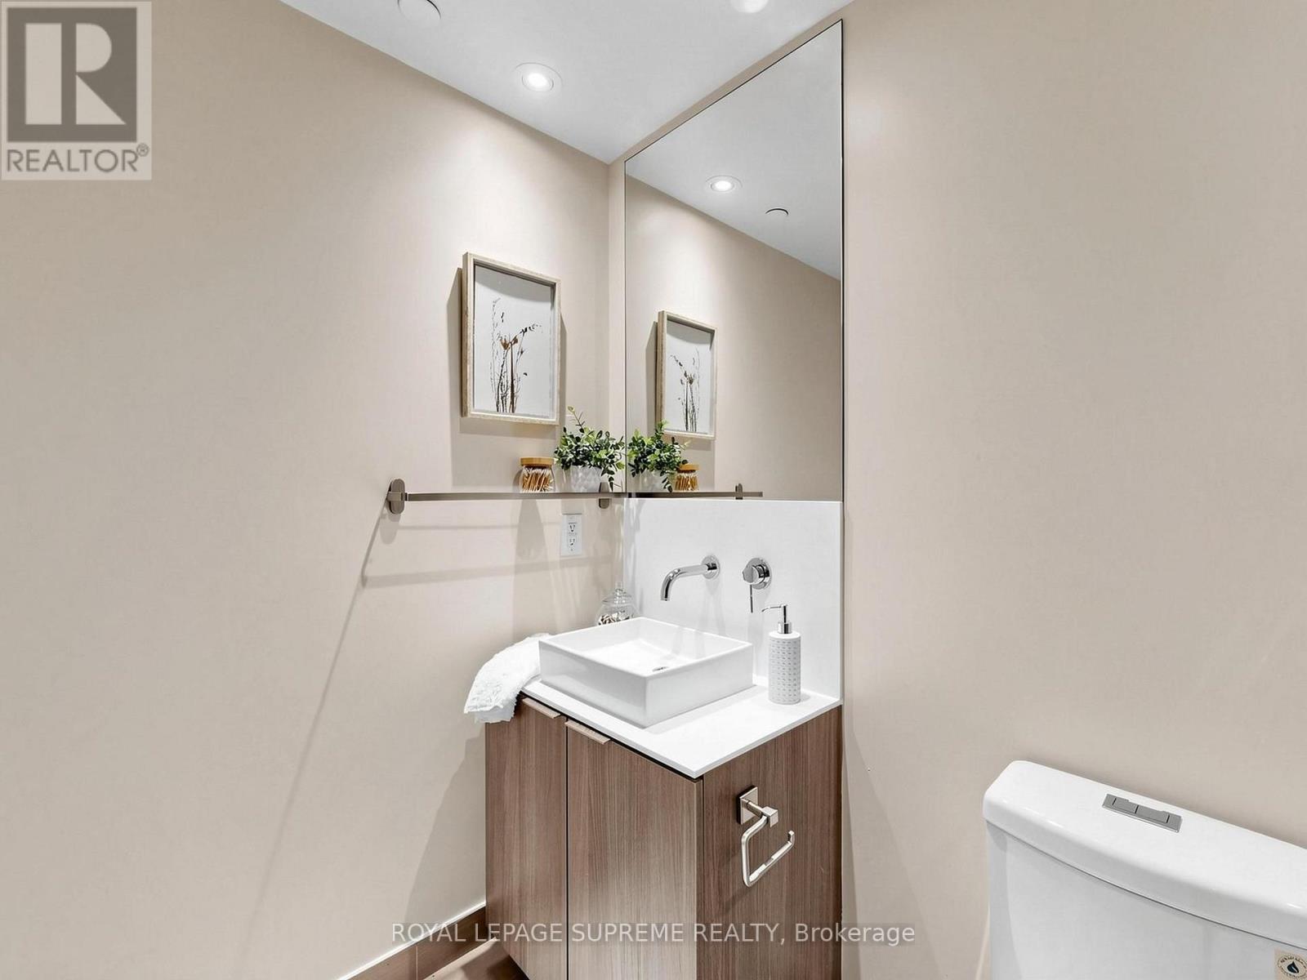
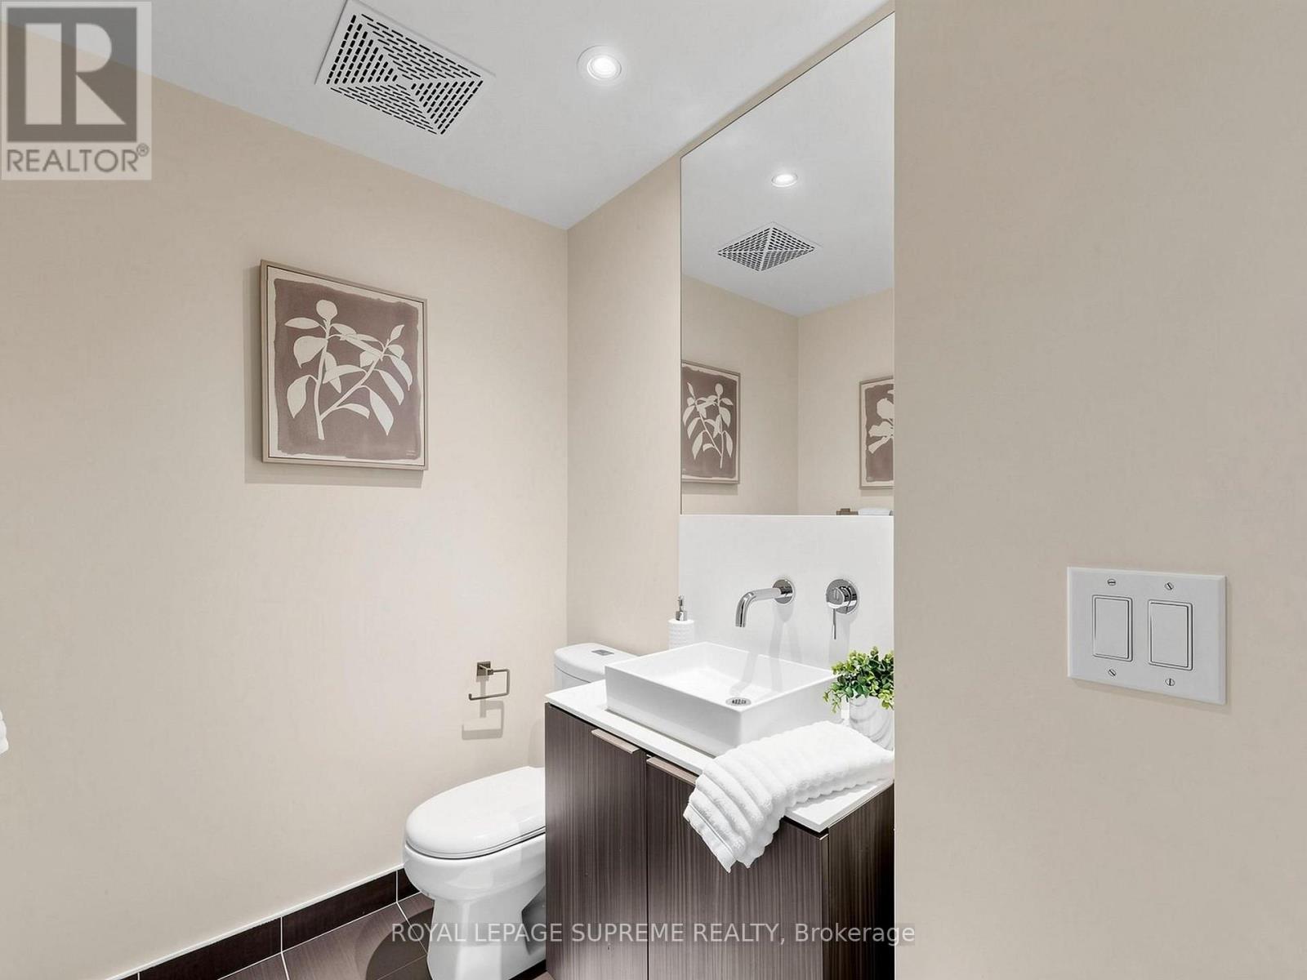
2 Bathroom
600 - 699 ft2
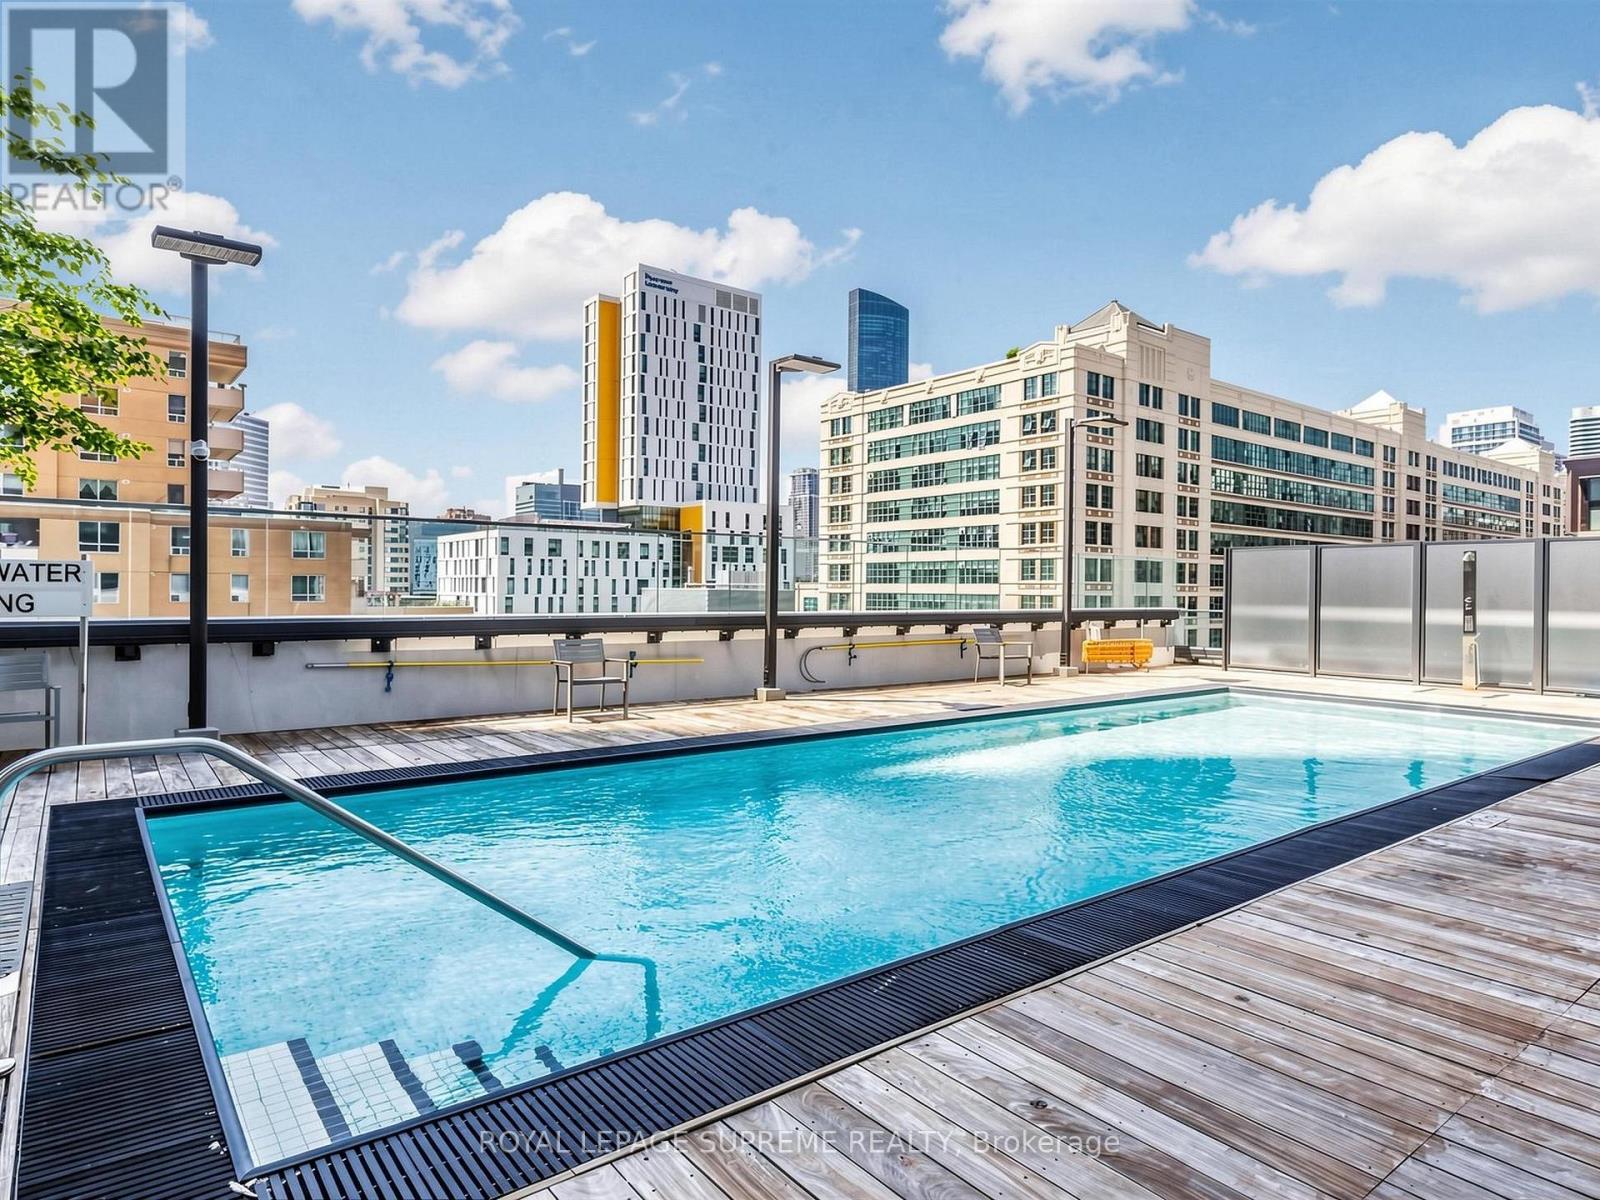
Outdoor Pool
Central Air Conditioning
Forced Air
$525,000Maintenance, Heat, Water, Common Area Maintenance, Insurance, Parking
$720.24 Monthly
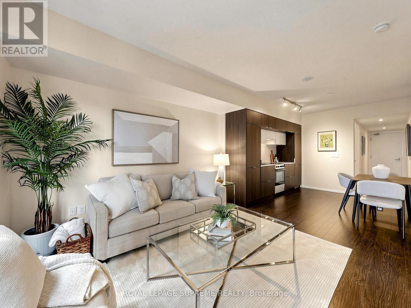
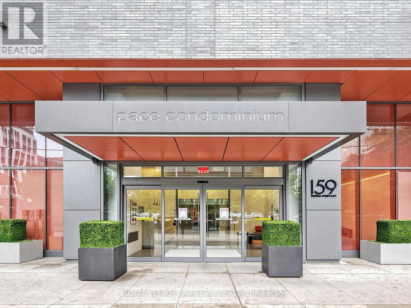
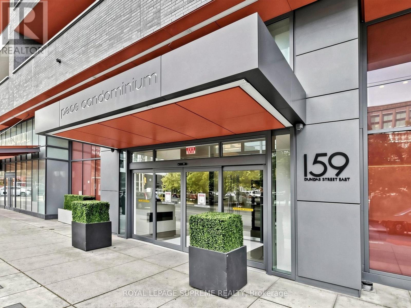
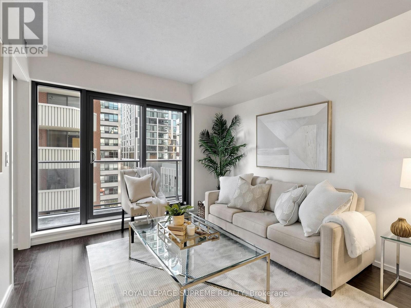
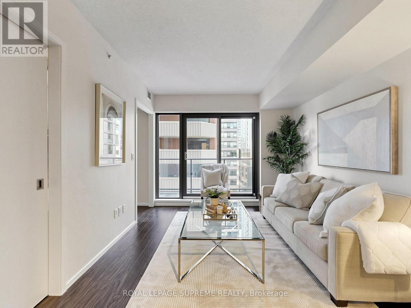
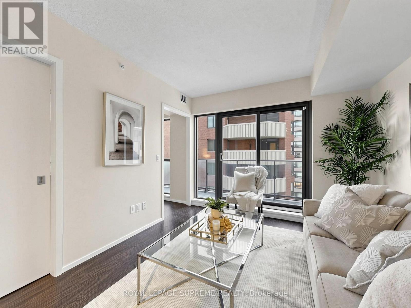
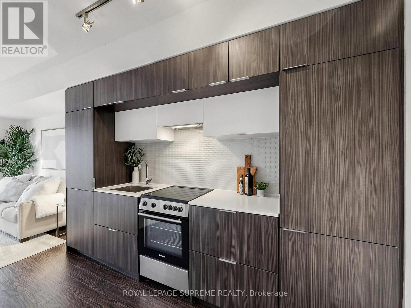
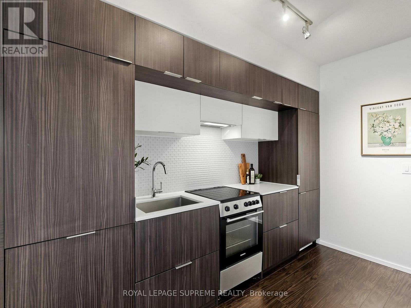
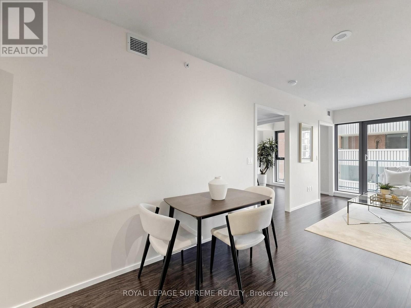
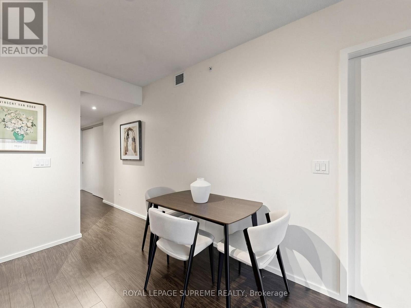
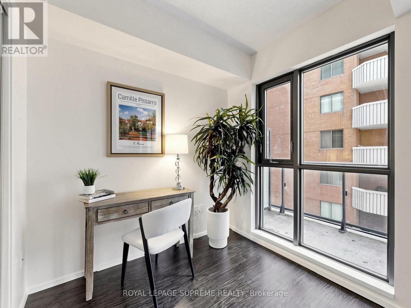
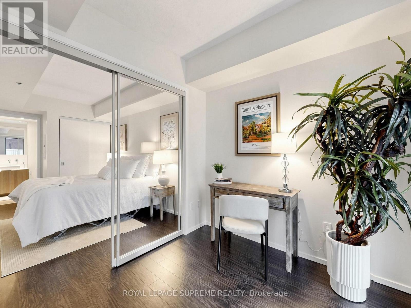
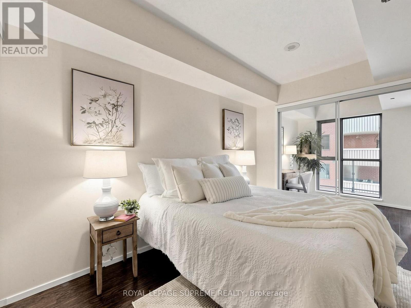
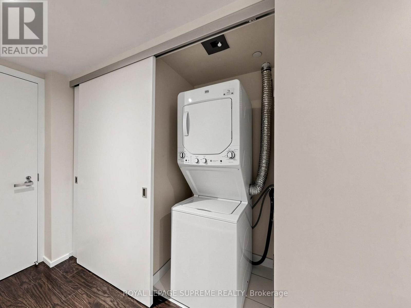
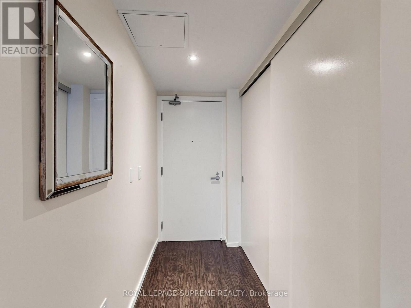
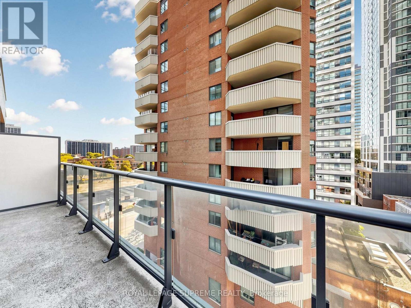
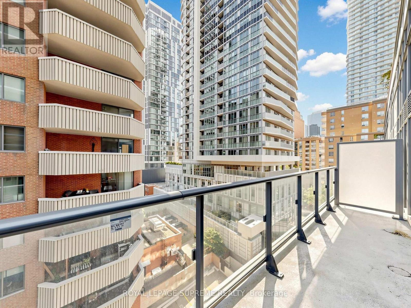
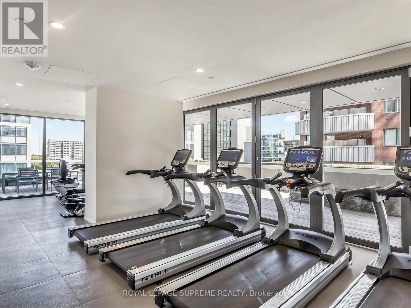
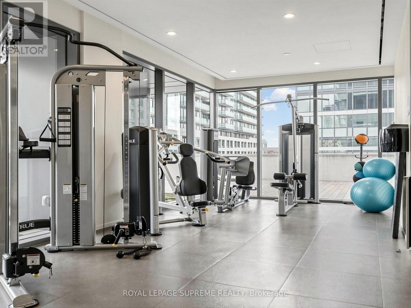
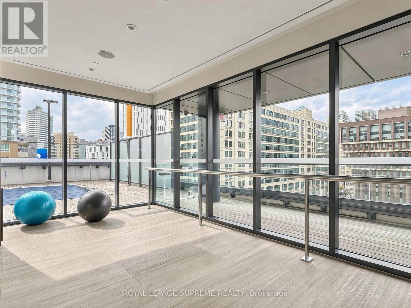
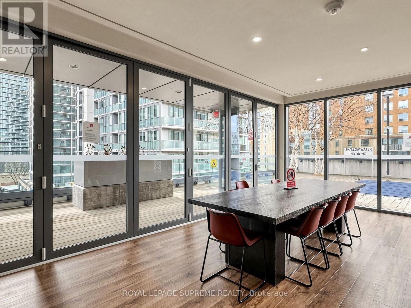
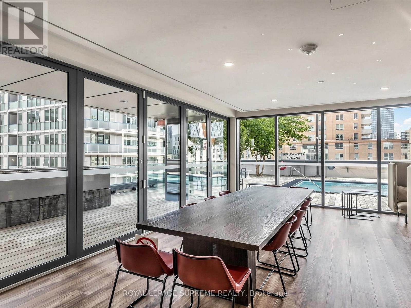
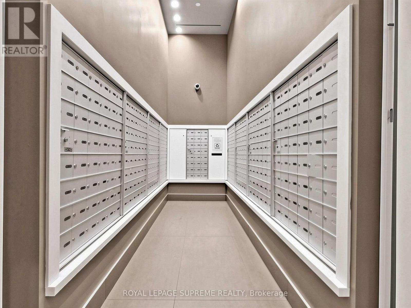
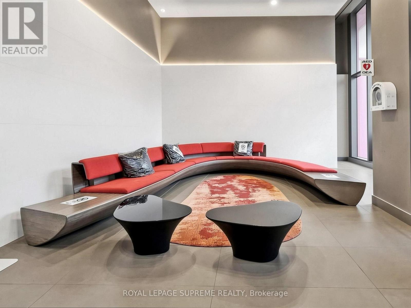
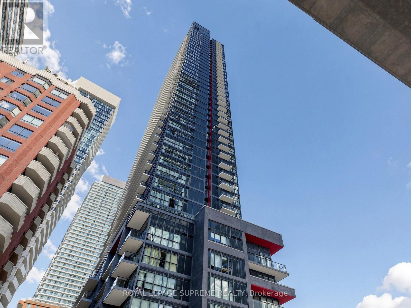
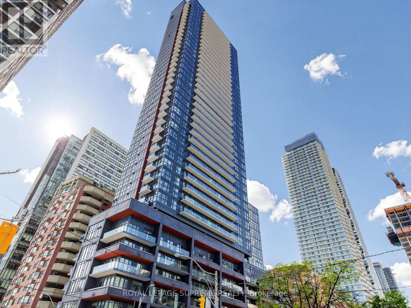
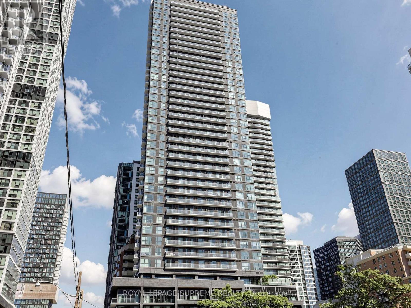
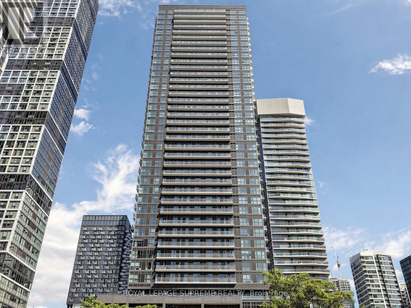
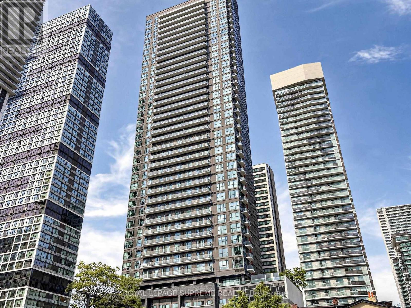
Downtown Energy. Killer Location. A Layout That Actually Works. Welcome to PACE Condos - where the city is literally at your doorstep. This stylish 1+1, 2-bath suite features one of the building's best and most functional layouts, with a versatile den that easily works as a second bedroom, home office or guest space. Plus, an oversized balcony spans the entire width of the suite, giving you even more room to live, lounge and take in the city vibe. Step outside and you're instantly connected to downtown Toronto - Toronto Metropolitan University, UofT, George Brown College, restaurants, cafés, nightlife, shopping and everyday essentials are all just steps away, with TTC right at your door. Stay in and you've got the lifestyle covered too, with a rooftop pool, large gym and party room. And yes - parking + locker are both included, a serious downtown bonus. **EXTRAS** Fridge, stove, hood fan, dishwasher, washer & dryer, window coverings, all light fixtures, parking and locker. (id:50976)
Property Details
|
MLS® Number
|
C14107256 |
|
Property Type
|
Single Family |
|
Community Name
|
Church-Yonge Corridor |
|
Amenities Near By
|
Park, Place Of Worship, Public Transit |
|
Community Features
|
Pets Allowed With Restrictions |
|
Features
|
Elevator, Balcony, Carpet Free, In Suite Laundry |
|
Parking Space Total
|
1 |
|
Pool Type
|
Outdoor Pool |
Building
|
Bathroom Total
|
2 |
|
Bedrooms Above Ground
|
1 |
|
Bedrooms Below Ground
|
1 |
|
Bedrooms Total
|
2 |
|
Amenities
|
Security/concierge, Exercise Centre, Party Room, Storage - Locker |
|
Appliances
|
Range, Window Coverings |
|
Basement Type
|
None |
|
Cooling Type
|
Central Air Conditioning |
|
Exterior Finish
|
Concrete |
|
Flooring Type
|
Laminate |
|
Half Bath Total
|
1 |
|
Heating Fuel
|
Natural Gas |
|
Heating Type
|
Forced Air |
|
Size Interior
|
600 - 699 Ft2 |
|
Type
|
Apartment |
Parking
Land
|
Acreage
|
No |
|
Land Amenities
|
Park, Place Of Worship, Public Transit |
Rooms
| Level |
Type |
Length |
Width |
Dimensions |
|
Flat |
Living Room |
6.88 m |
3.21 m |
6.88 m x 3.21 m |
|
Flat |
Dining Room |
6.88 m |
3.21 m |
6.88 m x 3.21 m |
|
Flat |
Kitchen |
6.88 m |
3.21 m |
6.88 m x 3.21 m |
|
Flat |
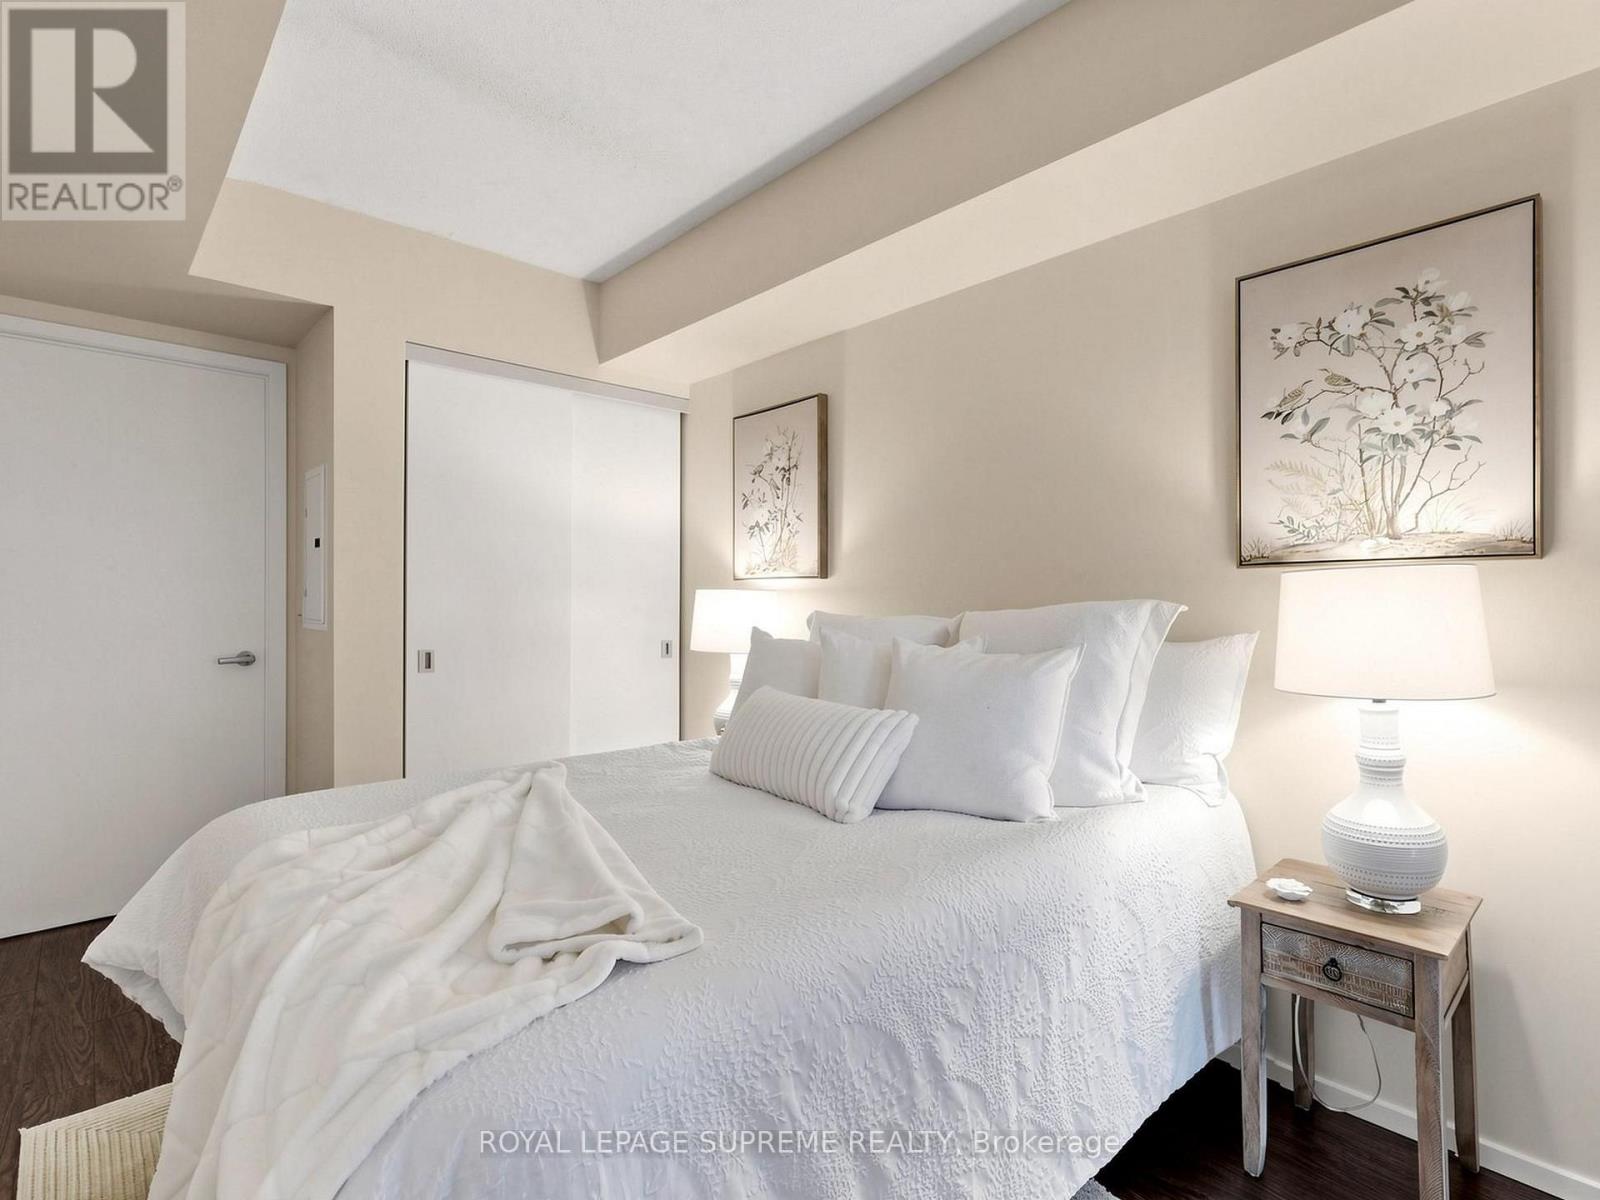
Primary Bedroom |
4.31 m |
2.44 m |
4.31 m x 2.44 m |
|
Flat |
Den |
2.44 m |
2.35 m |
2.44 m x 2.35 m |
https://www.realtor.ca/real-estate/30433171/705-159-dundas-street-e-toronto-church-yonge-corridor-church-yonge-corridor