

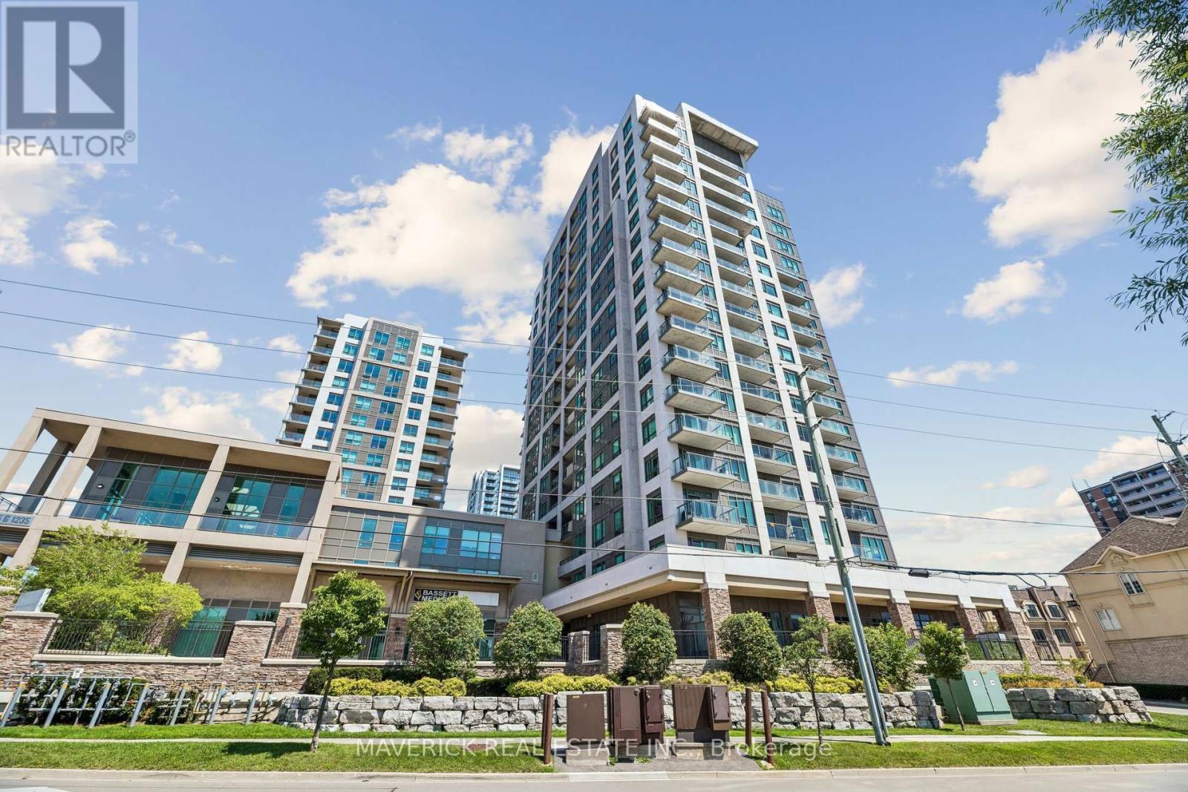
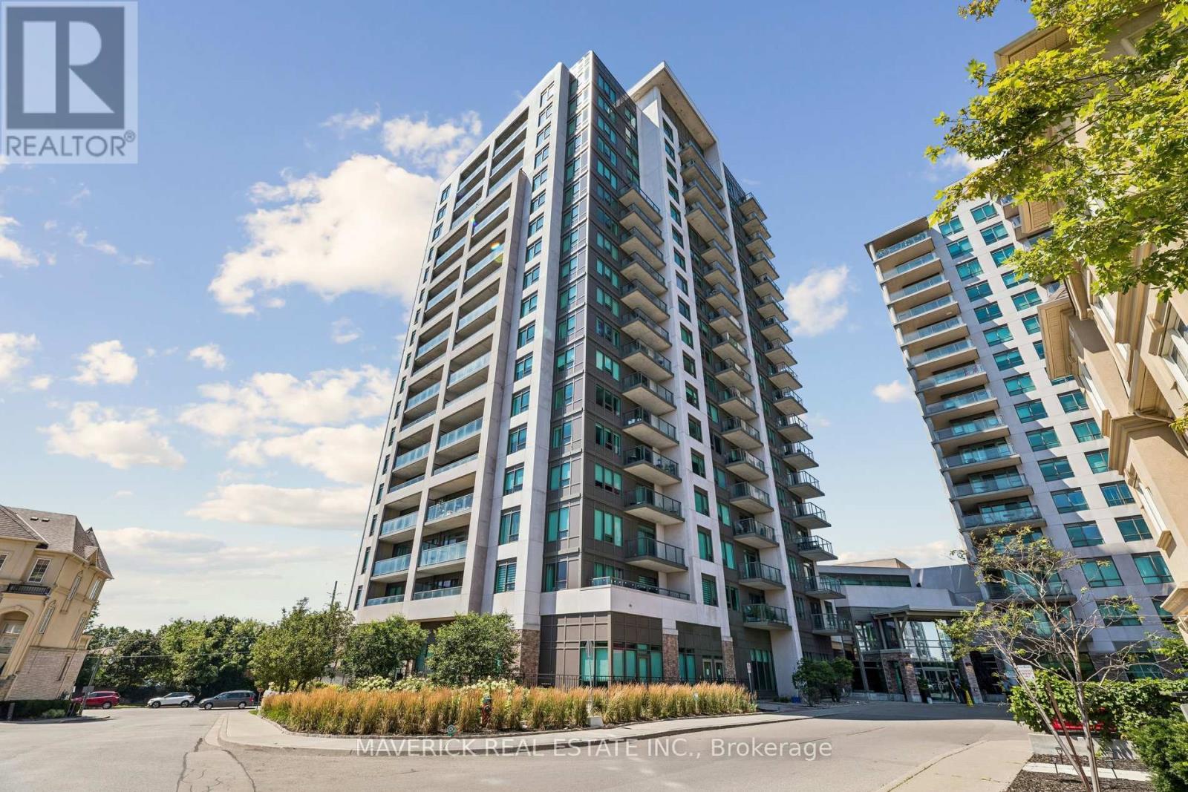
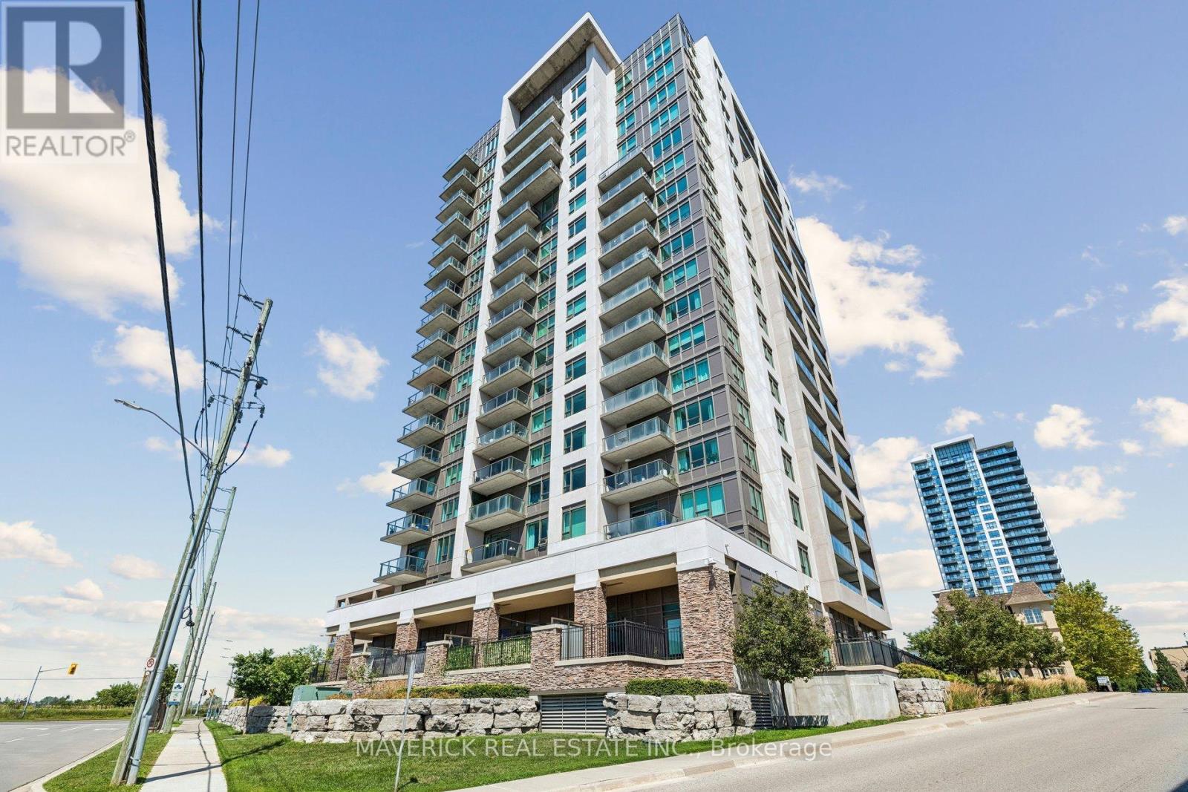
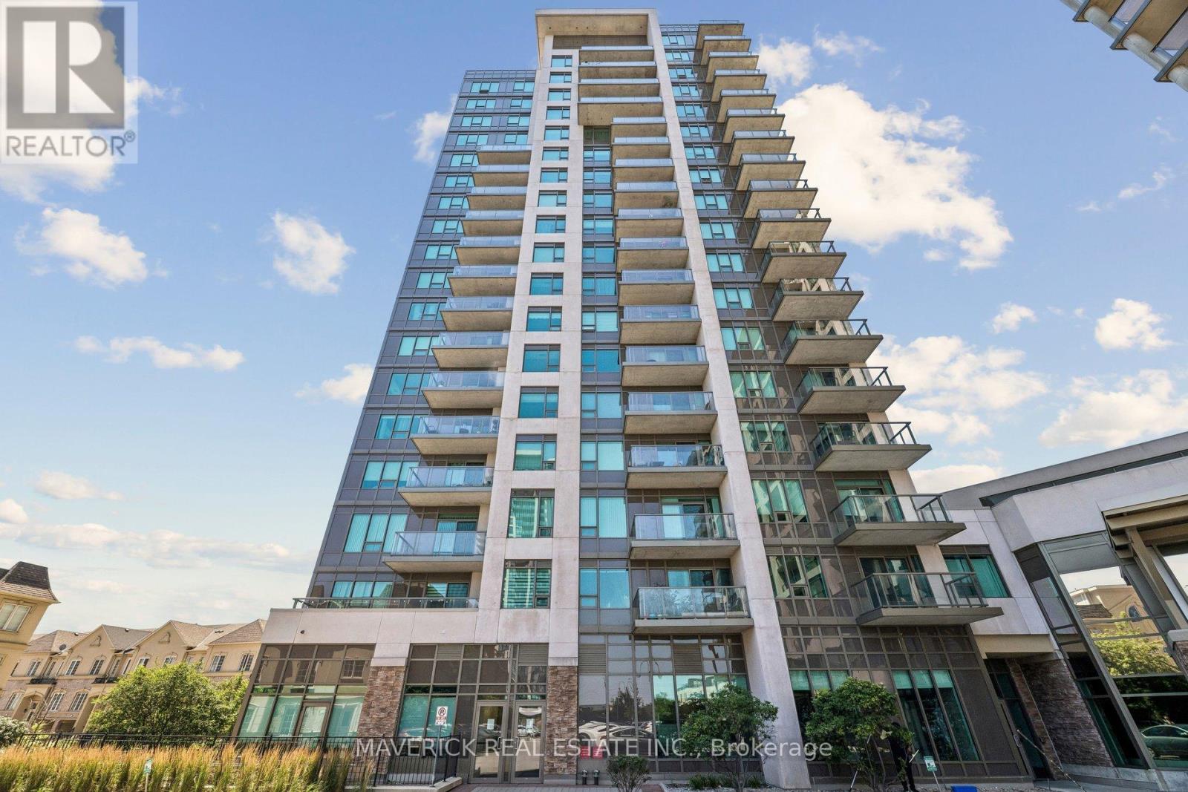





706 – 1215 Bayly Street, Pickering, Ontario L1W 0B4 (30126328)

706 - 1215 Bayly Street Pickering, Ontario L1W 0B4

2 Bedroom 1 Bathroom 600 - 699 ft2
Central Air Conditioning Heat Pump

$495,000

Maintenance, Heat, Insurance

$609.14 Monthly

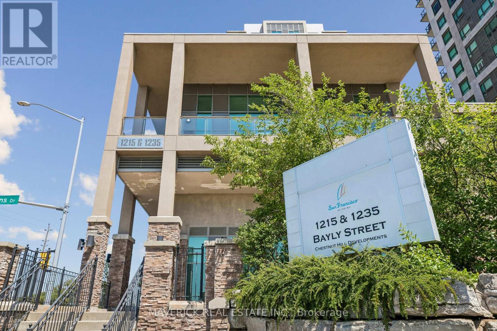
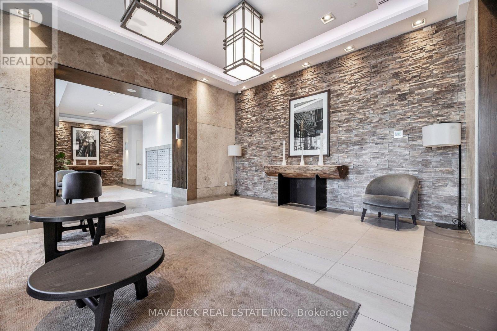
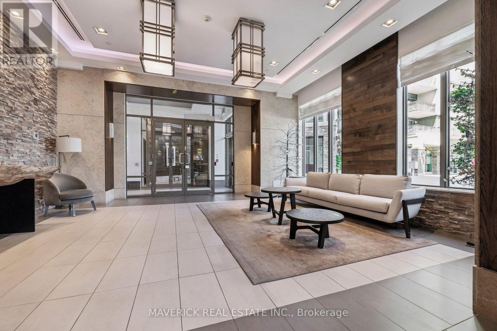
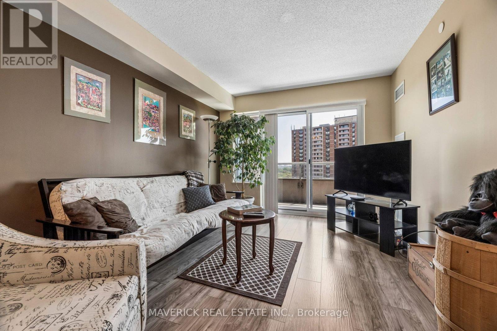
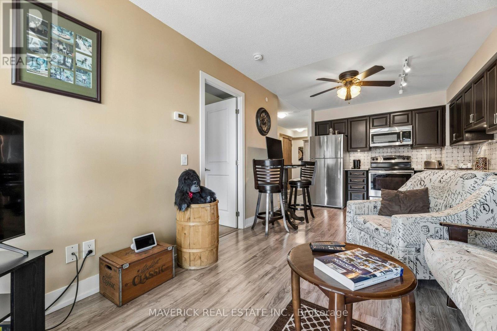
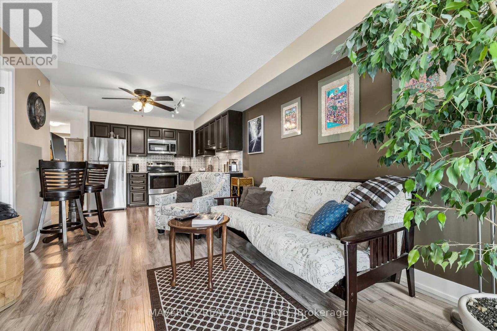
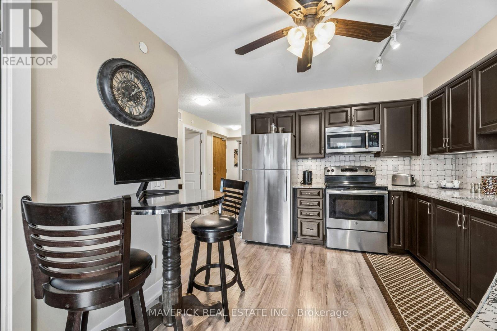
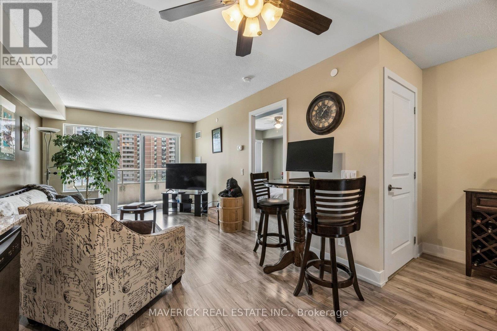
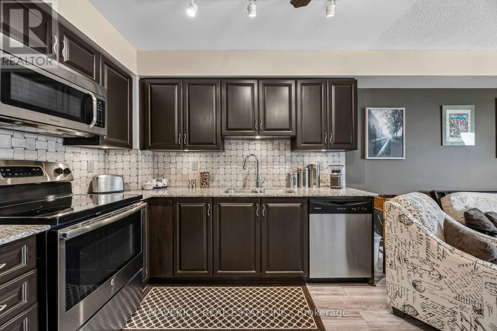
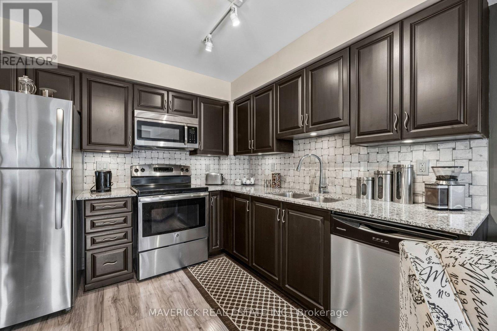
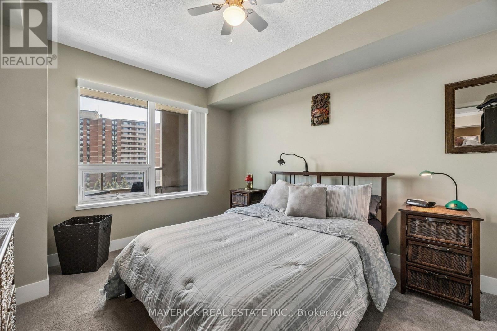
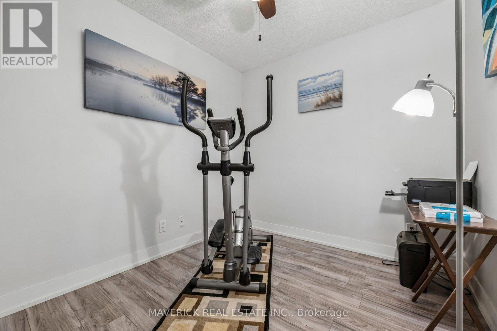
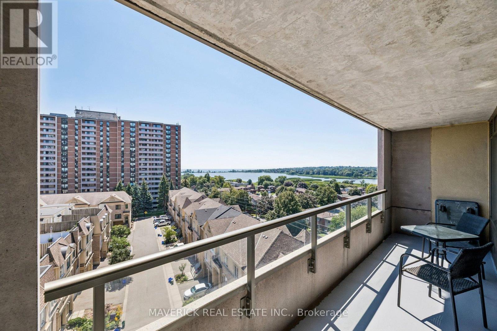
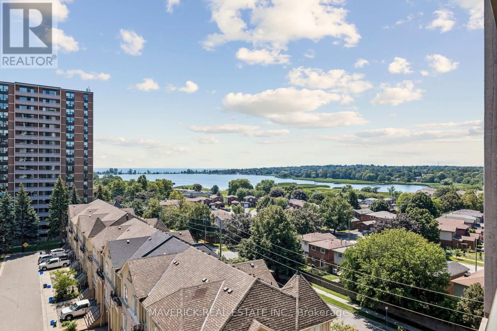
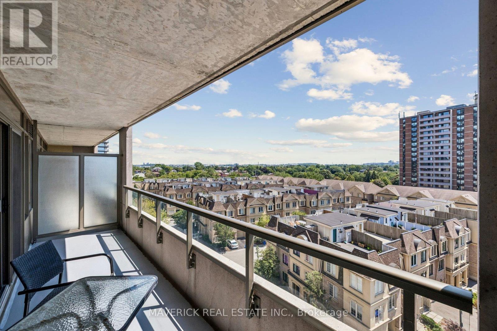
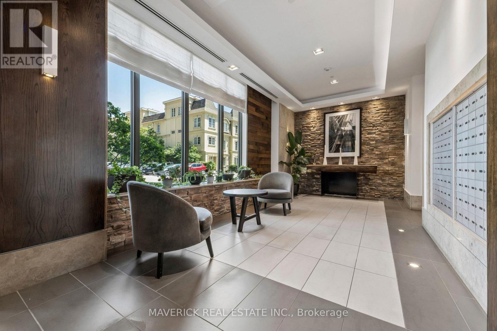
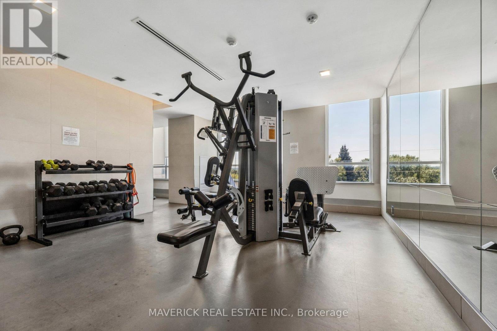
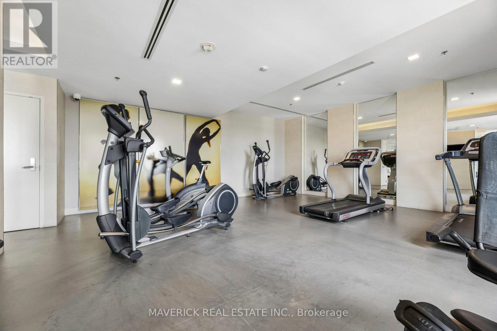
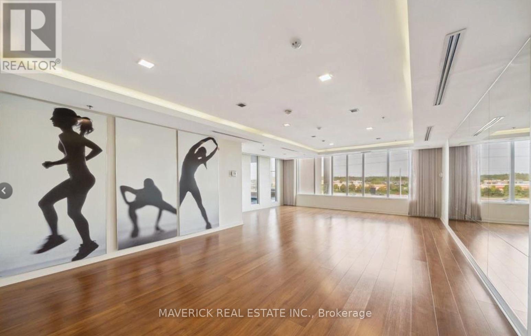
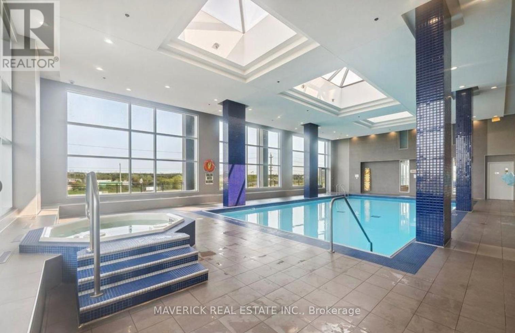
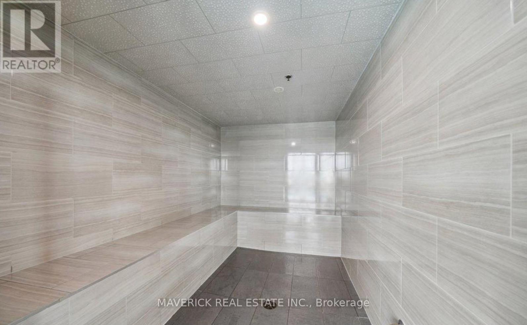
Welcome to the San Francisco Bay building in Pickering on Frenchman's Bay. This bright and inviting 1- bedroom plus den suite offers stunning south-facing views of Lake Ontario, with the den providing the flexibility to be used as a second bedroom, home office, or additional living space. The unit features a refreshed kitchen with a new backsplash and updated flooring throughout, giving the space a clean, contemporary feel. Enjoy the perfect balance of privacy and convenience with a parking spot located close to the elevator, plus an included locker for additional storage. Situated high enough to capture beautiful lake views, but not so high that you feel dizzy stepping onto the balcony! The building is also well shielded from the sound of the 401 while offering quick and easy access for commuters. Residents enjoy an impressive selection of amenities, including an indoor pool, hot tub, steam room, party/event room, and outdoor terrace space - perfect for relaxing or entertaining. A fantastic opportunity to enjoy comfortable condo living with gorgeous lake views, excellent amenities, and unbeatable commuter convenience. (id:50976)

Property Details

MLS® Number E13648438
Property Type Single Family
Community Name Bay Ridges
Community Features Pets Allowed With Restrictions
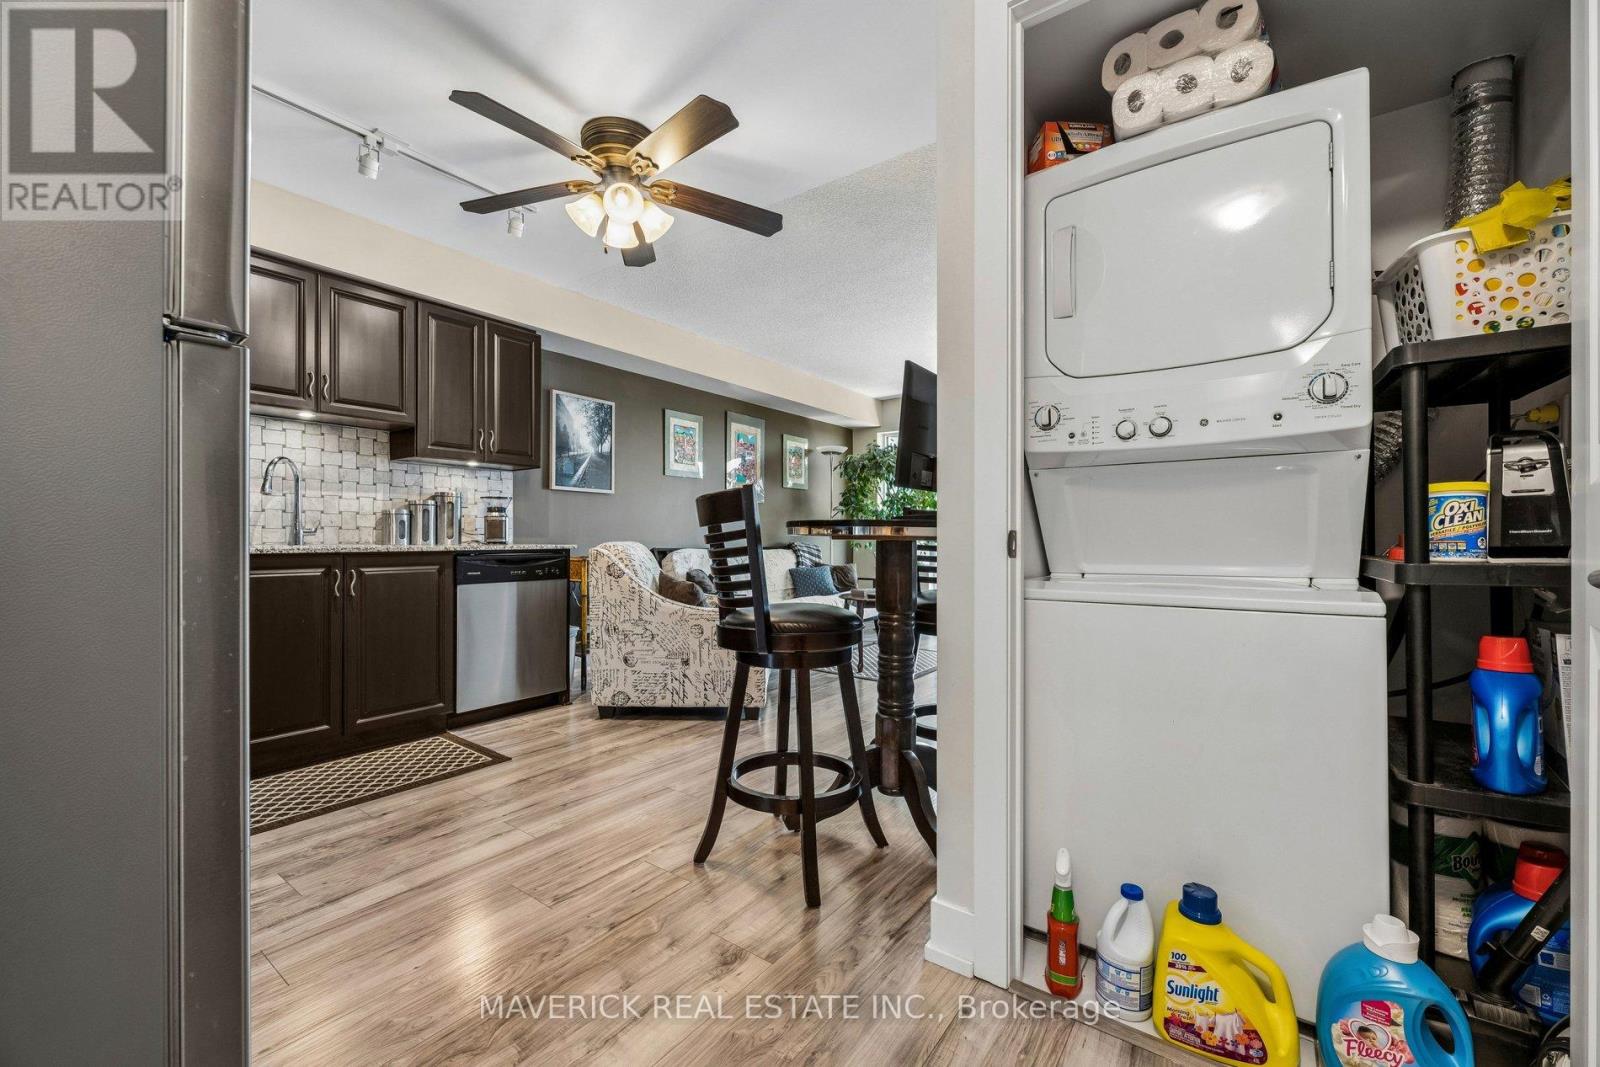
Features Balcony, In Suite Laundry
Parking Space Total 1

Building

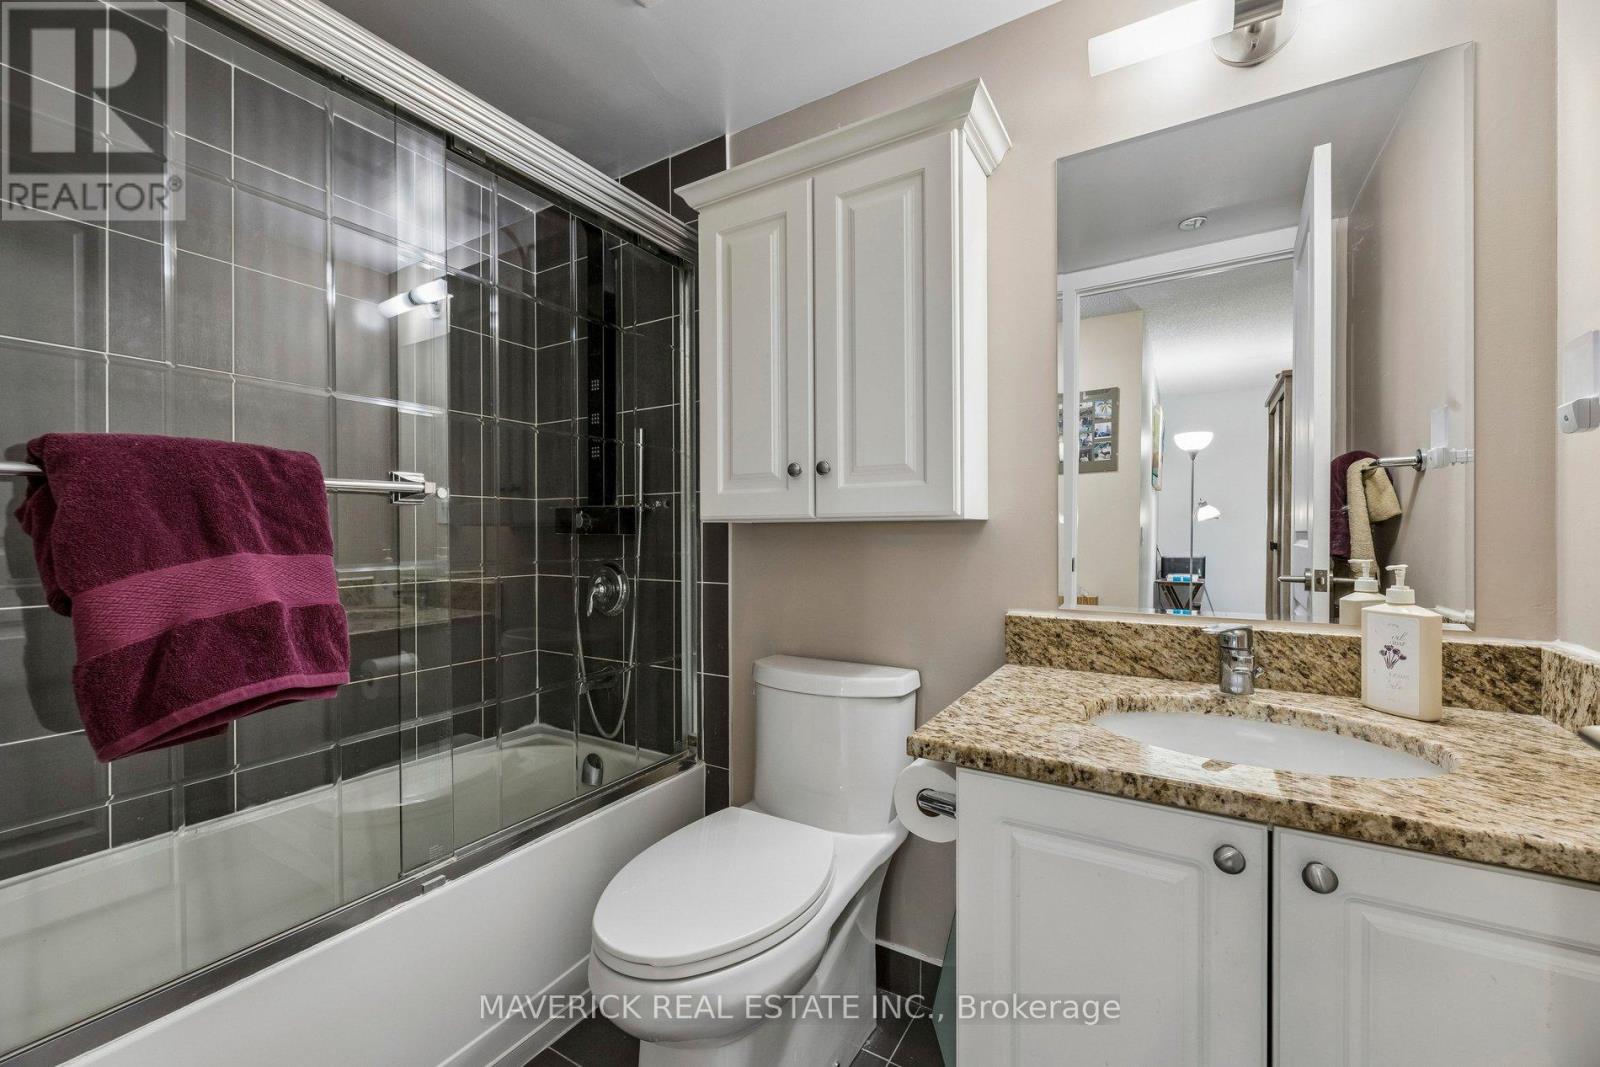
Bathroom Total 1
Bedrooms Above Ground 1
Bedrooms Below Ground 1
Bedrooms Total 2
Amenities Storage - Locker
Appliances Dryer, Stove, Washer, Refrigerator
Basement Type None
Cooling Type Central Air Conditioning
Exterior Finish Concrete, Steel
Heating Fuel Other
Heating Type Heat Pump
Size Interior 600 - 699 Ft2
Type Apartment

Parking

Underground
Garage

Land

Acreage No

Rooms

Level Type Dimensions
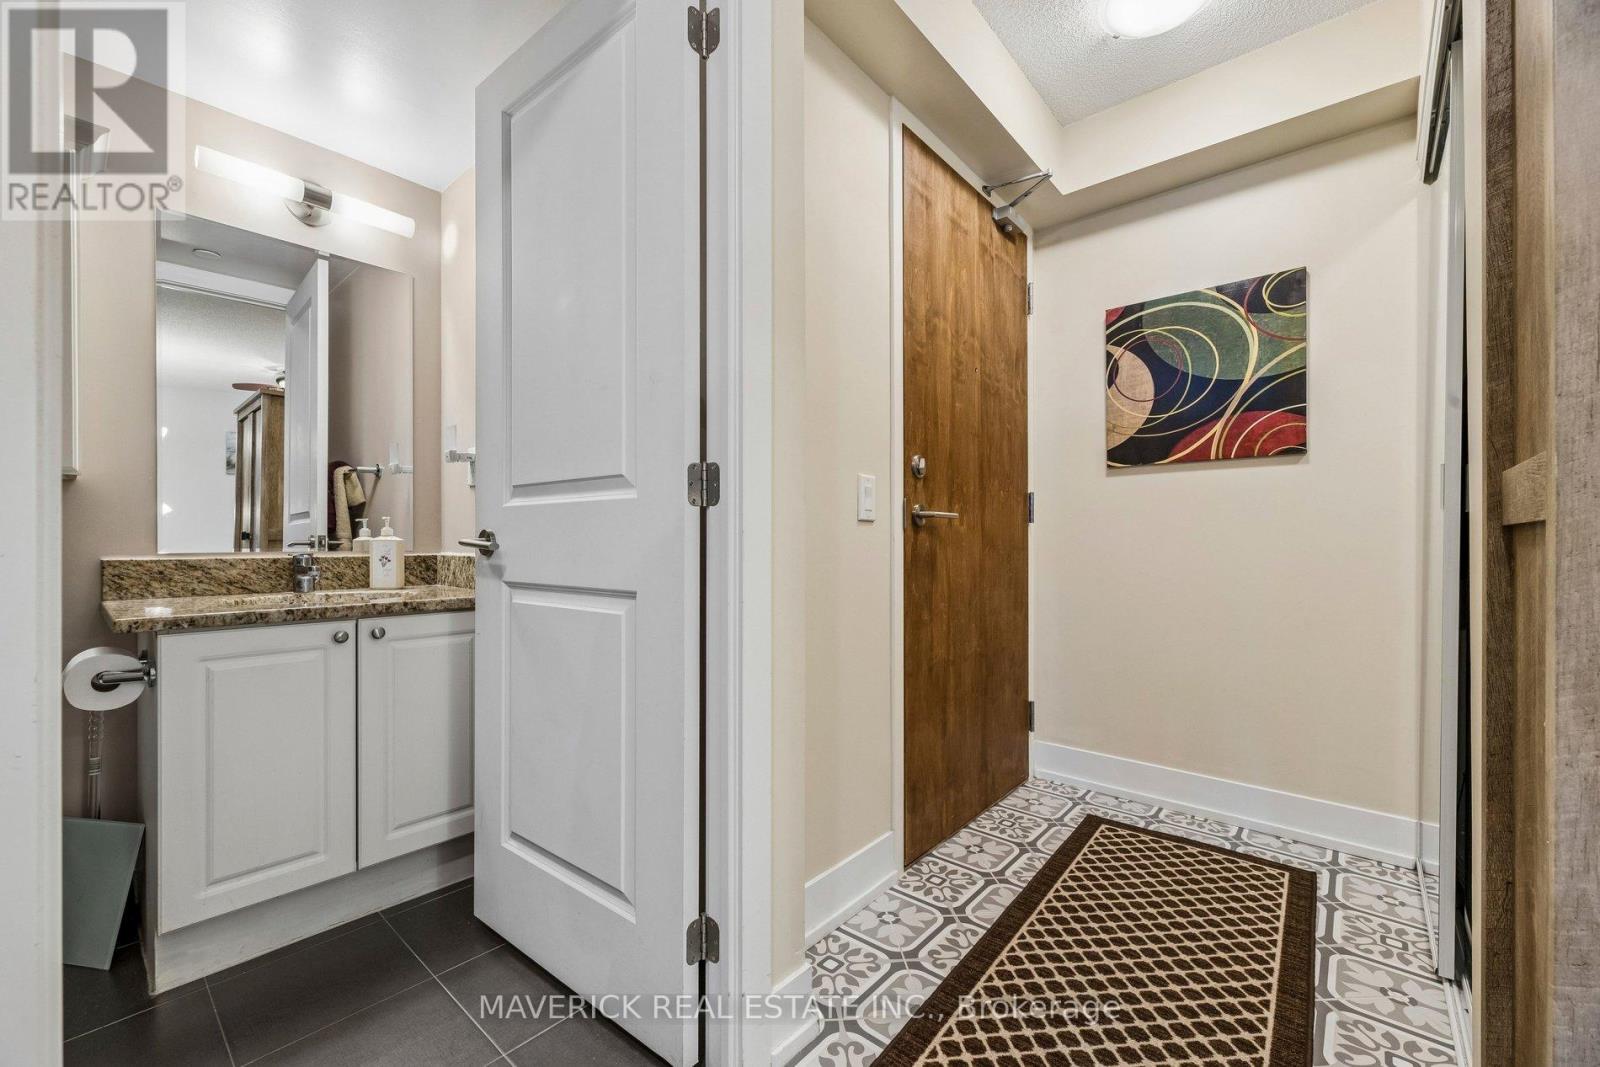
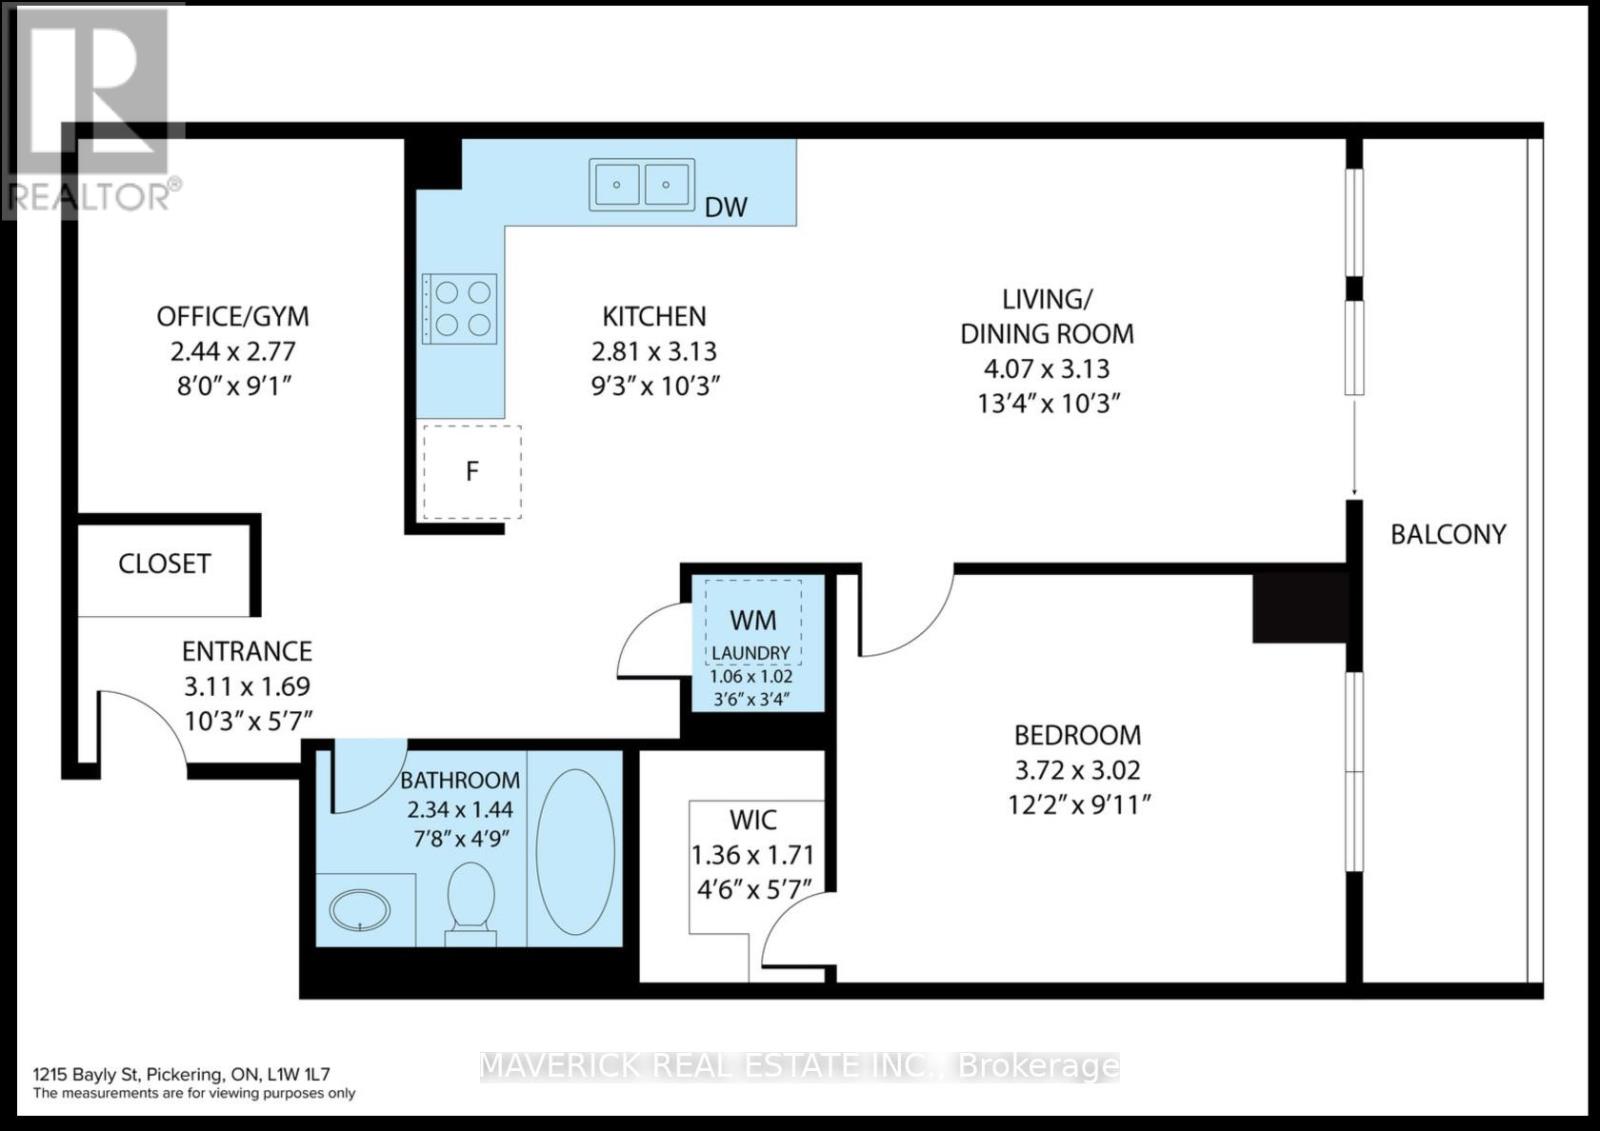
Main Level Foyer 3.11 m x 1.69 m
Main Level Den 2.77 m x 2.44 m
Main Level Kitchen 3.13 m x 2.81 m
Main Level Living Room 4.07 m x 3.13 m
Main Level Bathroom 2.34 m x 1.44 m
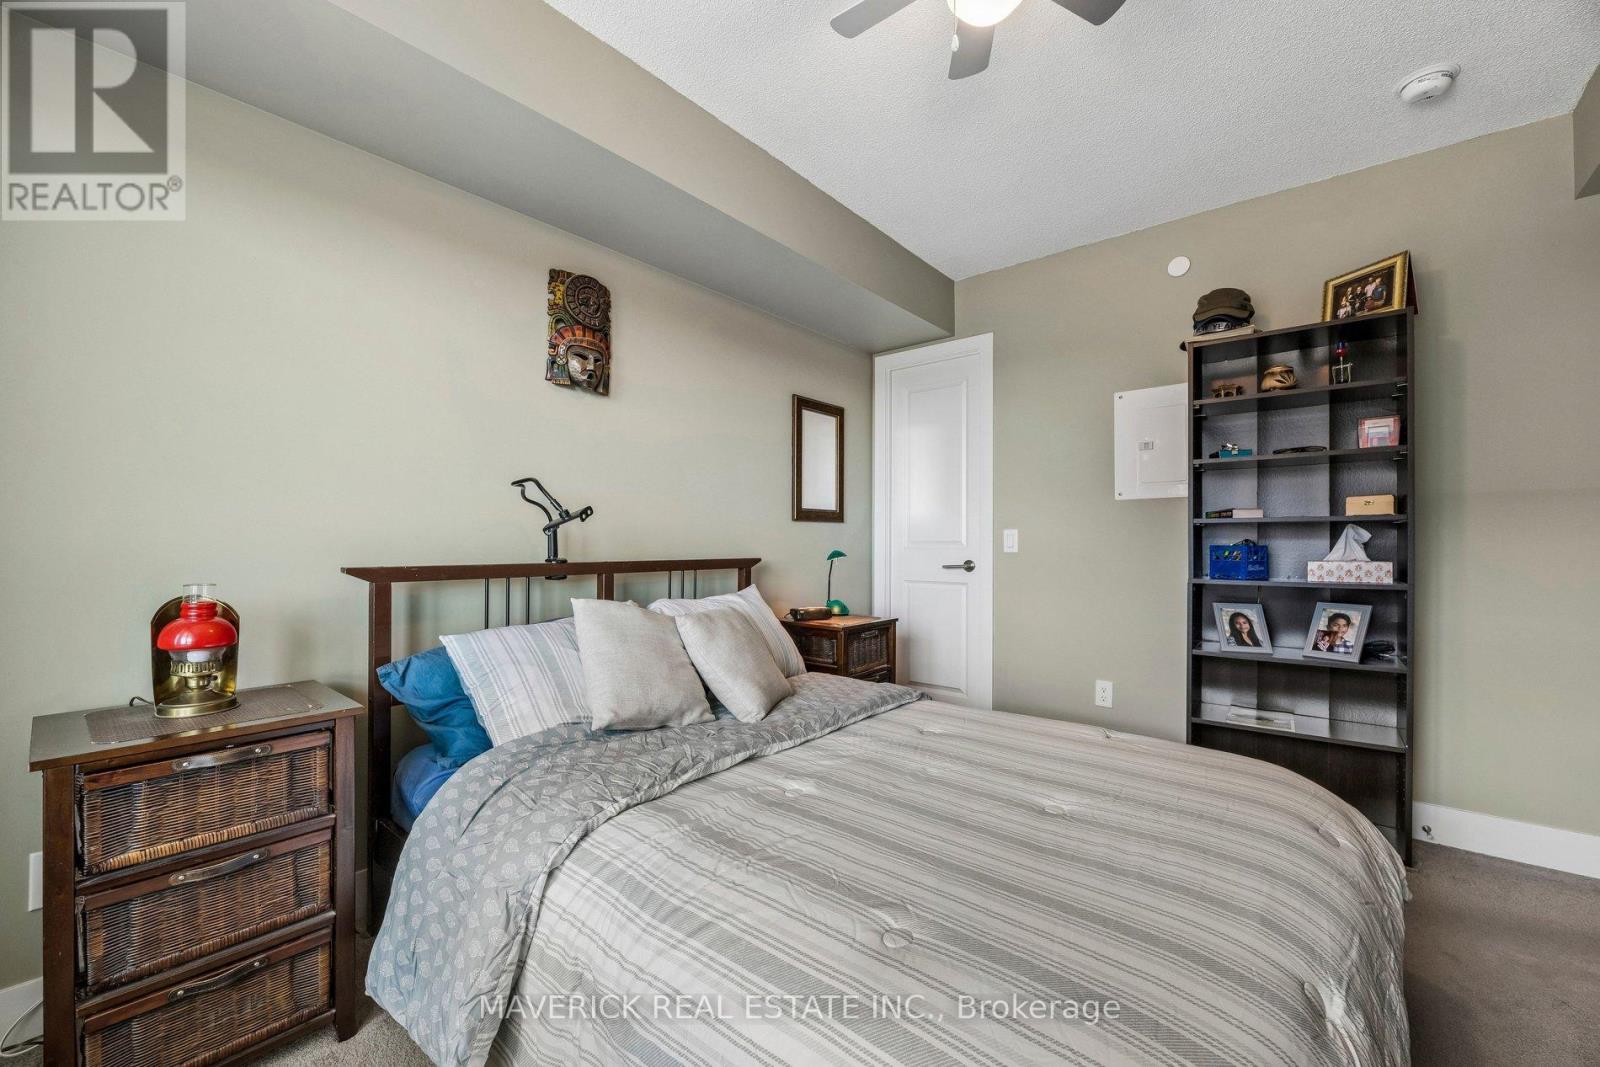
Main Level Bedroom 3.72 m x 3.02 m

https://www.realtor.ca/real-estate/30126328/706-1215-bayly-street-pickering-bay-ridges-bay-ridges

Contact Us

Contact us for more information

Generating Captcha

Zack Winia
Salesperson

(519) 318-9225
maverickrealestateinc.com/pages/zach-winia
www.facebook.com/soldbyzack
www.linkedin.com/in/zack-winia-38175642/

Maverick Real Estate Inc.

(519) 488-5470

Your Favourites


No Favourites Found
