




706 – 285 Mutual Street, Toronto (Church-Yonge Corridor), Ontario M4Y 3C5 (30483830)

706 - 285 Mutual Street Toronto, Ontario M4Y 3C5

1 Bedroom 1 Bathroom 500 - 599 sqft
Central Air Conditioning Coil Fan

$449,900

Maintenance, Heat, Water, Insurance, Common Area Maintenance

$623.81 Monthly

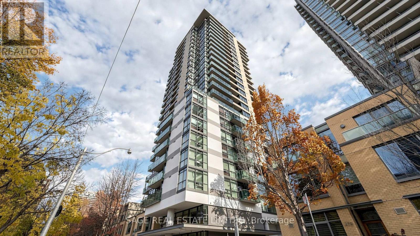
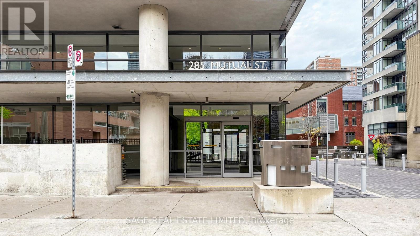
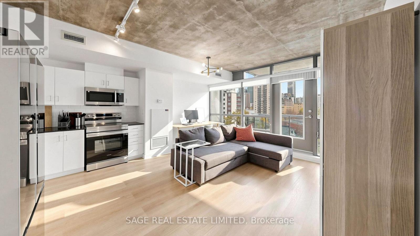
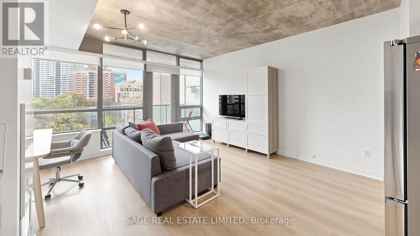
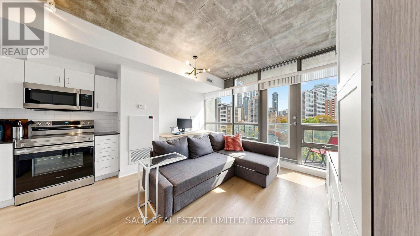
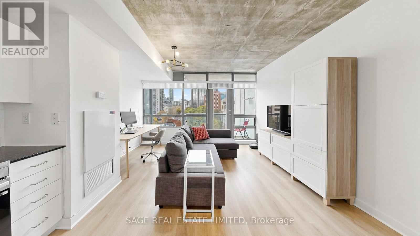
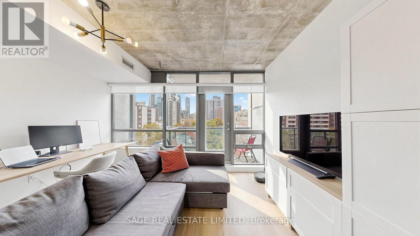
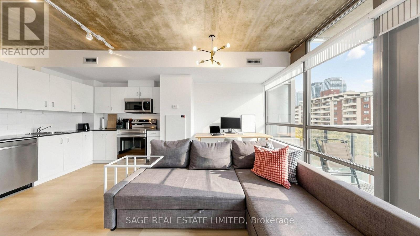
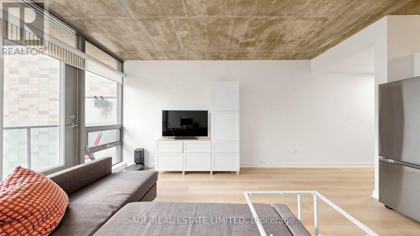
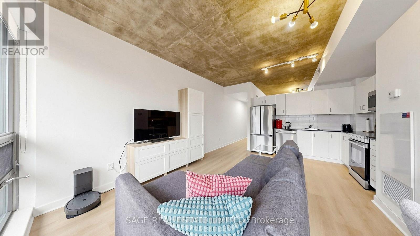
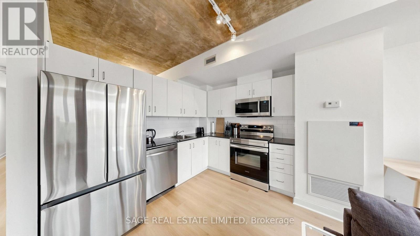
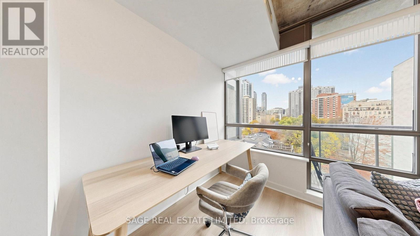
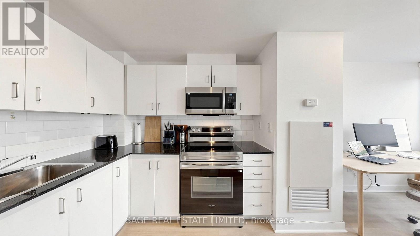
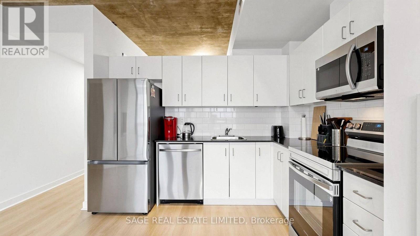
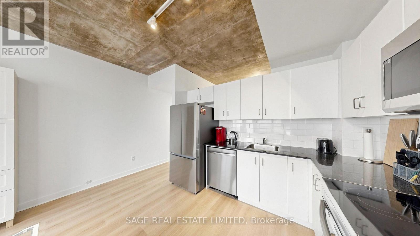
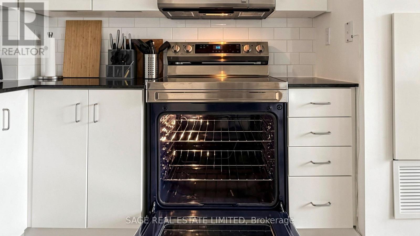
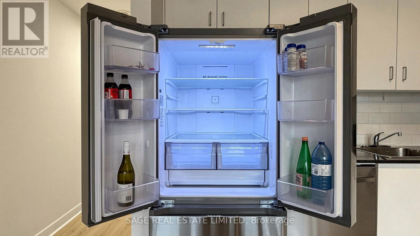
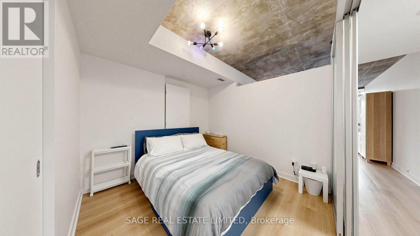
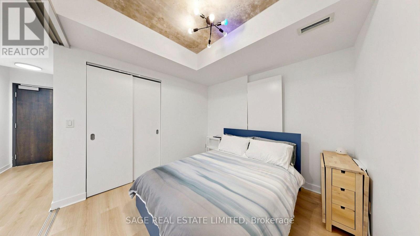
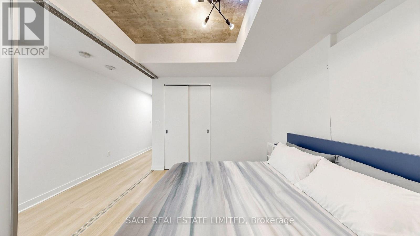
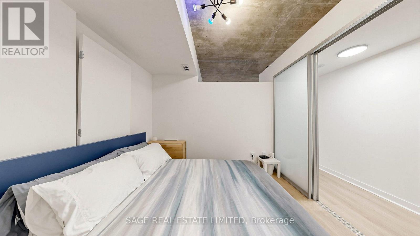
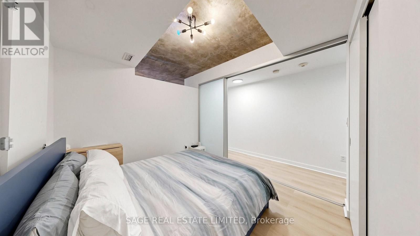
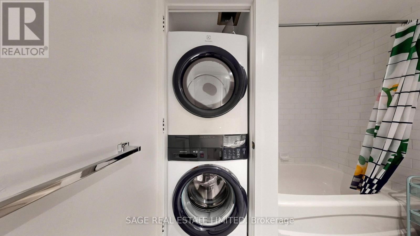
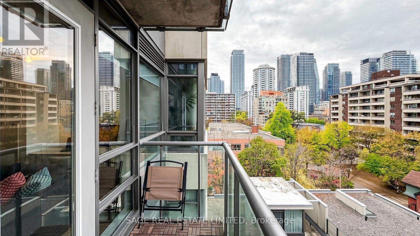
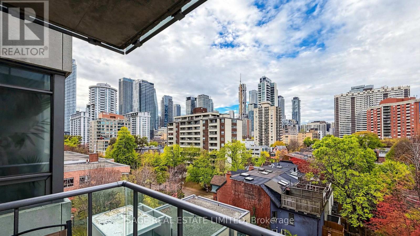
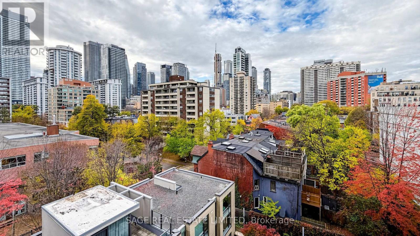
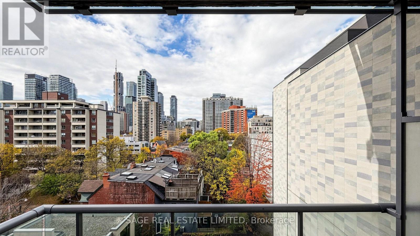
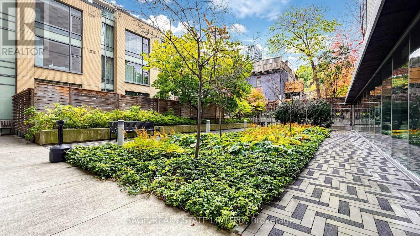
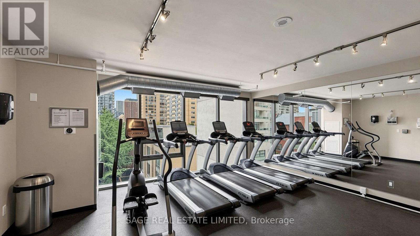
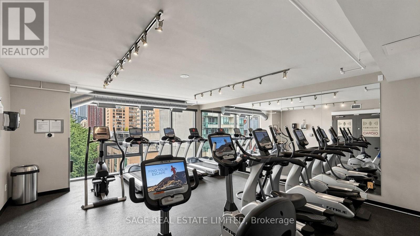
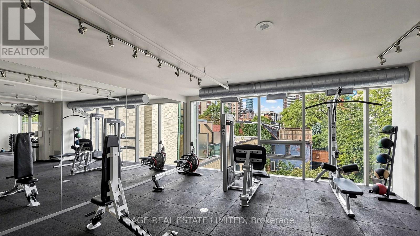
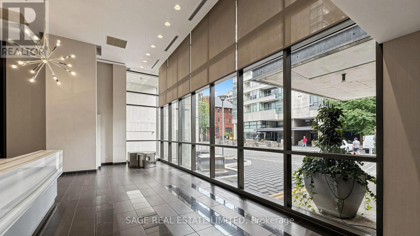
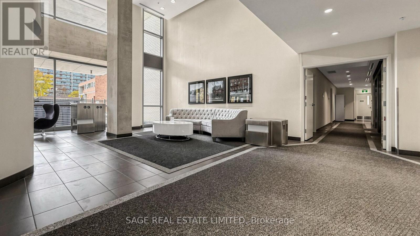
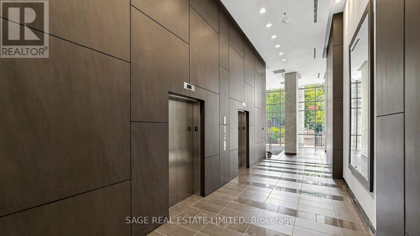
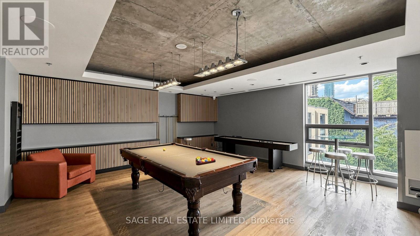
Welcome to Radio City at 285 Mutual Street! This stylish one-bedroom loft offers contemporary downtown living with exposed concrete, an open-concept layout, newer wide-plank flooring and plenty of natural light. Enjoy clear city views, including the Yorkville skyline and surrounding treetops, with a surprisingly quiet setting tucked away from the downtown bustle. The kitchen features granite counters and stainless steel appliances, including six newer appliances (2025). Step out to your private balcony and enjoy a well-appointed building offering 24-hour concierge, fitness centre, sauna, party room, media room, games room, guest suites and visitor parking. Located in the heart of downtown, close to transit, universities, shopping, restaurants and everything the city has to offer. An ideal first home, investment or downtown base. (id:50976)

Property Details

MLS® Number C14153516
Property Type Single Family
Community Name Church-Yonge Corridor
Amenities Near By Marina, Public Transit
Community Features Pets Allowed With Restrictions
Features Balcony, Carpet Free
View Type View, City View

Building

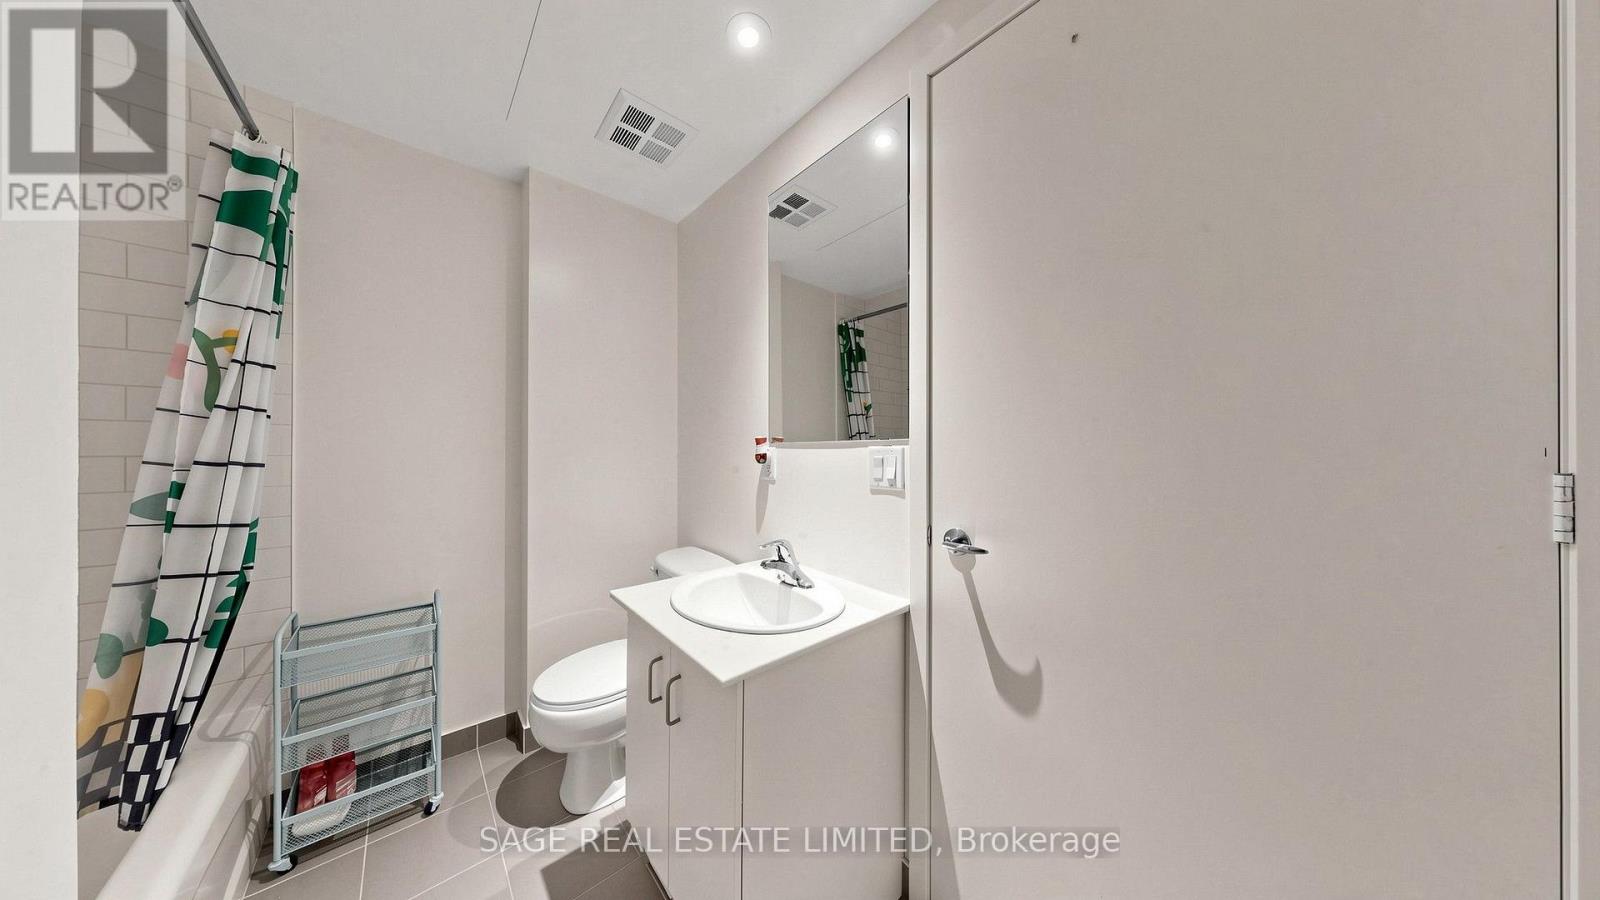
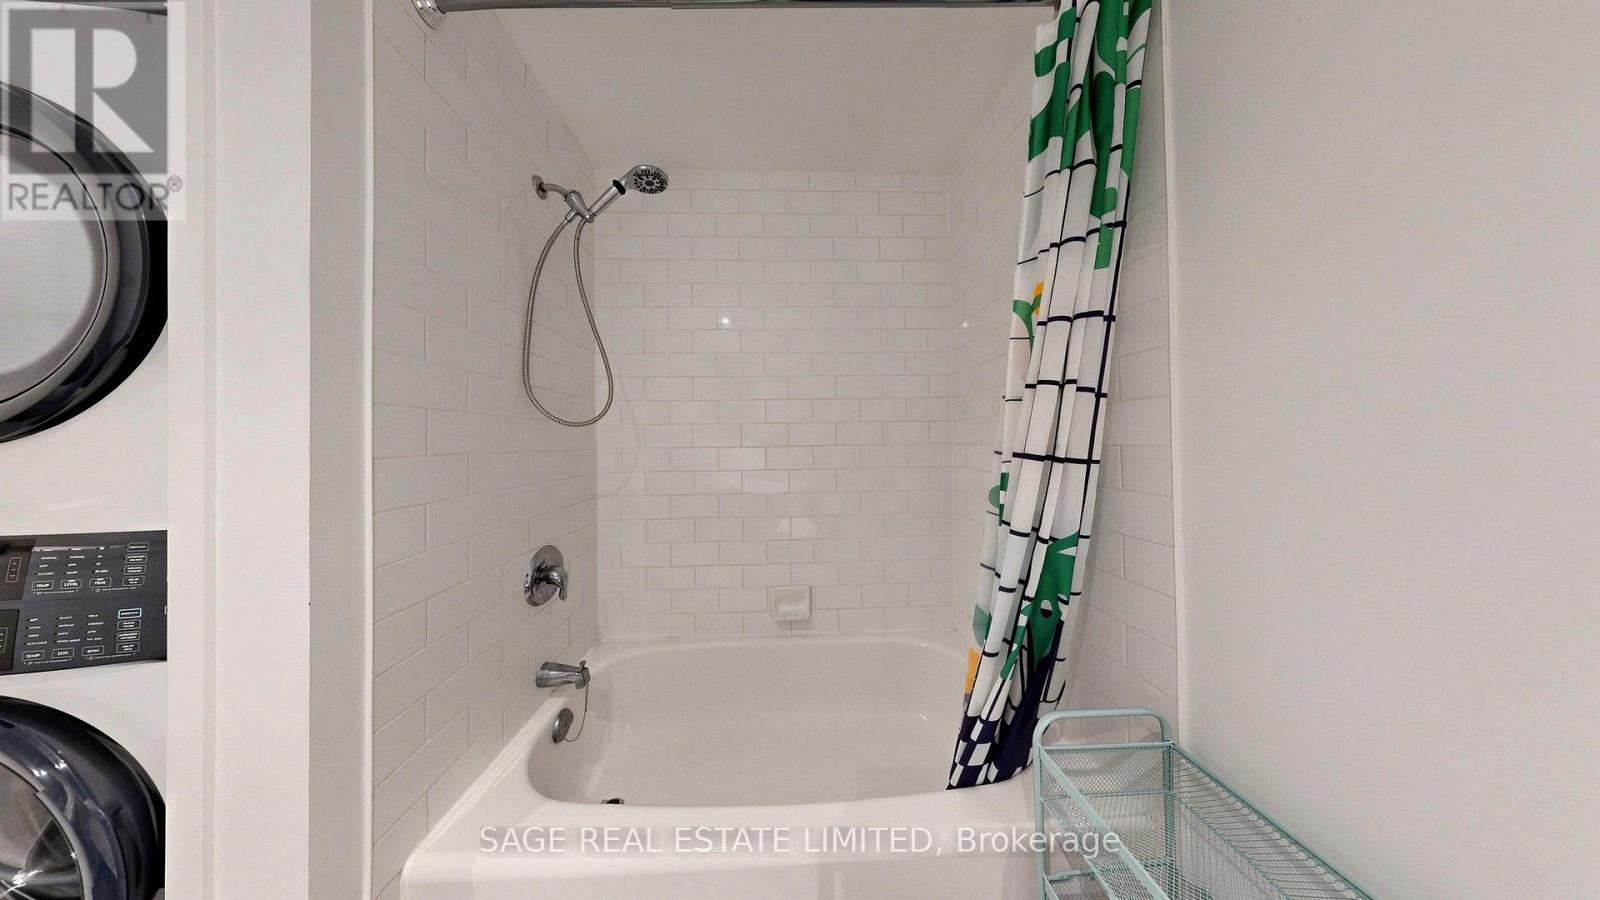
Bathroom Total 1
Bedrooms Above Ground 1
Bedrooms Total 1
Age 16 To 30 Years
Amenities Security/concierge, Party Room, Sauna, Visitor Parking, Separate Heating Controls
Appliances Blinds, Cooktop, Dishwasher, Dryer, Microwave, Stove, Washer, Refrigerator
Basement Type None
Cooling Type Central Air Conditioning
Exterior Finish Concrete
Fire Protection Smoke Detectors
Flooring Type Vinyl
Heating Fuel Natural Gas
Heating Type Coil Fan
Size Interior 500 - 599 Sqft
Type Apartment

Parking

Underground
Garage

Land

Acreage No
Land Amenities Marina, Public Transit
Zoning Description Residential

Rooms

Level Type Dimensions
Flat Living Room 3.9929 m x 3.017 m
Flat Dining Room 3.9929 m x 3.0175 m
Flat Kitchen 2.98 m x 2.438 m
Flat Primary Bedroom 2.7767 m x 2.78 m

https://www.realtor.ca/real-estate/30483830/706-285-mutual-street-toronto-church-yonge-corridor-church-yonge-corridor

Contact Us

Contact us for more information

Generating Captcha

Eric Jensen Andrews
Salesperson

(416) 483-8000
bayside-realestate.ca/
www.facebook.com/profile.php?id=61565758118214
www.linkedin.com/in/ericandrewstoronto/

Sage Real Estate Limited
2010 Yonge Street
Toronto, Ontario M4S 1Z9

(416) 483-8000
(416) 483-8001

Brian Elder
Salesperson

(416) 483-8000
www.be-at-home.com/

Sage Real Estate Limited
2010 Yonge Street
Toronto, Ontario M4S 1Z9

(416) 483-8000
(416) 483-8001

Your Favourites


No Favourites Found
